

Unit 1026, 18 Laidlaw Street
Unit 1026, 18 Laidlaw Street
 See all 20 photos
Included in condo fee: Water, Parking, Common Elements, Building Insurance
Property history
- $619,900TerminatedList: 2025-10-01|End: 2025-11-20|50 daysW12437225
- $635,000TerminatedList: 2025-08-26|End: 2025-10-01|36 daysW12364369
- $649,000TerminatedList: 2025-06-29|End: 2025-08-25|57 daysW12252375
Facts and features
- BasementNone
- Age of home16–30 years
- ExposureNorth
- LaundryEnsuite
- Hardwood floors
- Fireplace
- Central air
The homeCondo Townhouse, Stacked townhouse, Age 16–30 years
- Type: Condo Townhouse
- Style: Stacked townhouse
- Age: 16–30 years
- Living space: 600–699 sq ft
- Basement: None
- Exposure: North
InsideFireplace Yes, natural gas, Hardwood, Ensuite
- Fireplace: Yes, natural gas
- Flooring: Hardwood
- Laundry: Ensuite
- Features: Storage
- Rooms above ground: 6
- Bedrooms: 2 + 1 in the basement
- Bathrooms: 1
- Kitchens: 1
OutsideBrick, Open
- Exterior: Brick
- Balcony: Open
Parking and locker1 Parking, Parking type Owned, Surface
- Spaces: 1 Parking
- Parking type: Owned
- Driveway: Surface
- Locker: None
BuildingNewtowns at King Towns, Storeys 3, Units 383
- Name: Newtowns at King Towns
- Storeys: 3
- Units: 383
- Registered: 2006
- Condo corporation: 1853
- Amenities: Bike storage
- Pets: Allowed
Heating, water and powerForced air, gas, Central air
- Heating: Forced air, gas
- Cooling: Central air
Costs and taxesTaxes $2,760 a year, Condo fee $487 a month, Common elements included, building insurance included, water included, parking included
- Taxes, 2025: $2,760 a year
- Condo fee: $487 a month
- Fee includes: Common elements included, building insurance included, water included, parking included
- HST: HST included in the price
- Rental items: Newly upgraded high energy efficiency boiler system and a/c
Included in the saleS/s fridge, s/s stove, s/s hoodfan, s/s dishwasher, washer, dryer, all electrical light fixtures, windowcoverings, closet shelves.
- Included: S/s fridge, s/s stove, s/s hoodfan, s/s dishwasher, washer, dryer, all electrical light fixtures, windowcoverings, closet shelves.
NearbyPark, public transit
- Close to: Park, public transit
Listing detailsW12437225, Terminated, Oct 1, 2025
- MLS® number: W12437225
- Status: Terminated
- Listed on: Oct 1, 2025
- Days on market: 50
- Updated: Nov 20, 2025
- Possession: Flexible
- Occupied by: Vacant
- Listing brokerage: SUTTON GROUP - SUMMIT REALTY INC.
About this home
Unit 1026, 18 Laidlaw Street, Toronto (South Parkdale), ON M6K 1X2
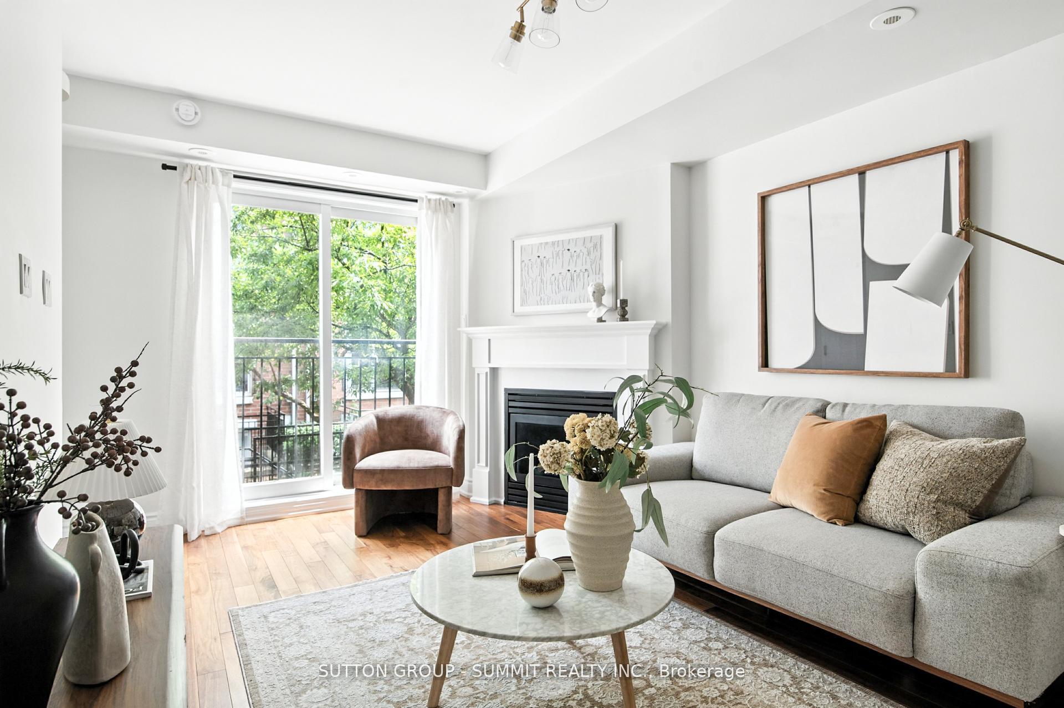
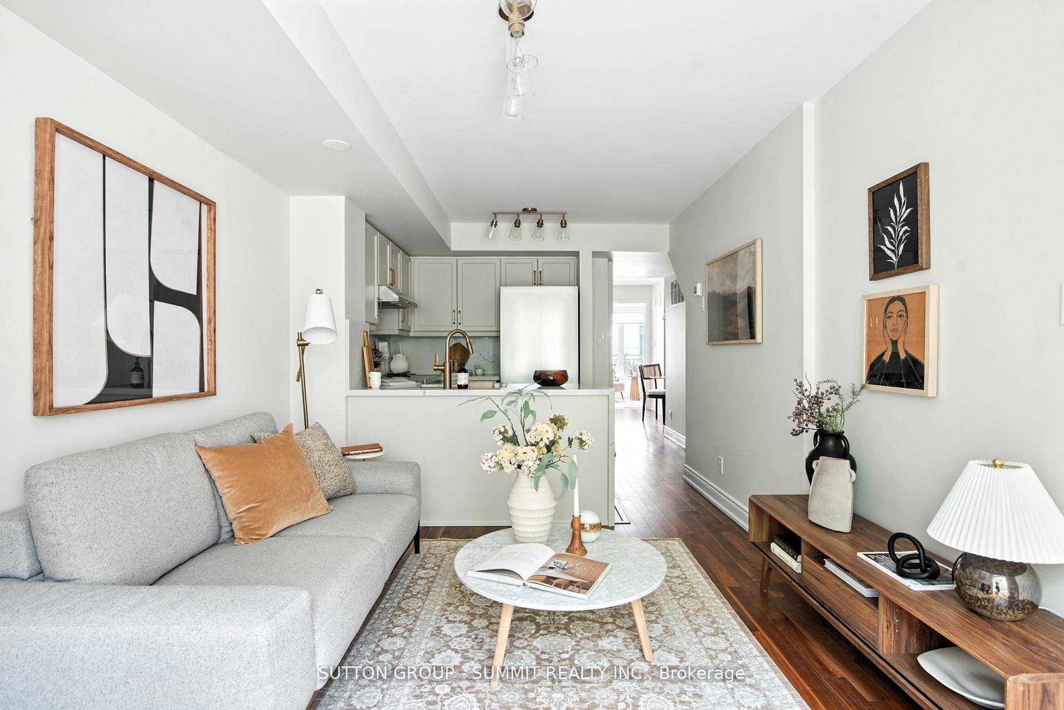
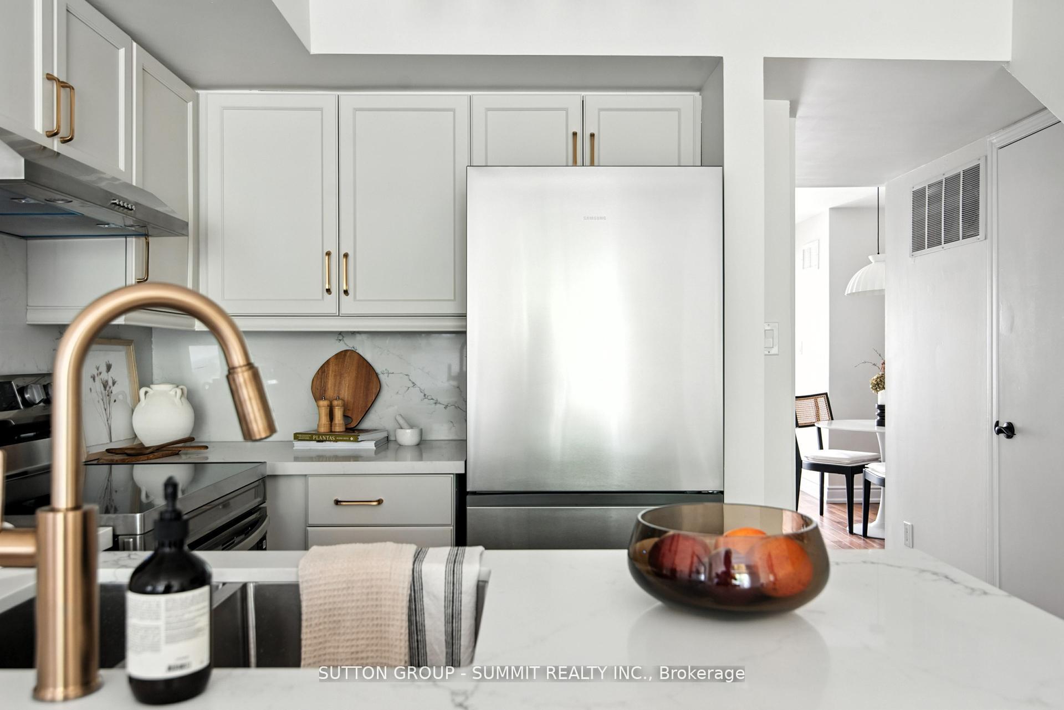
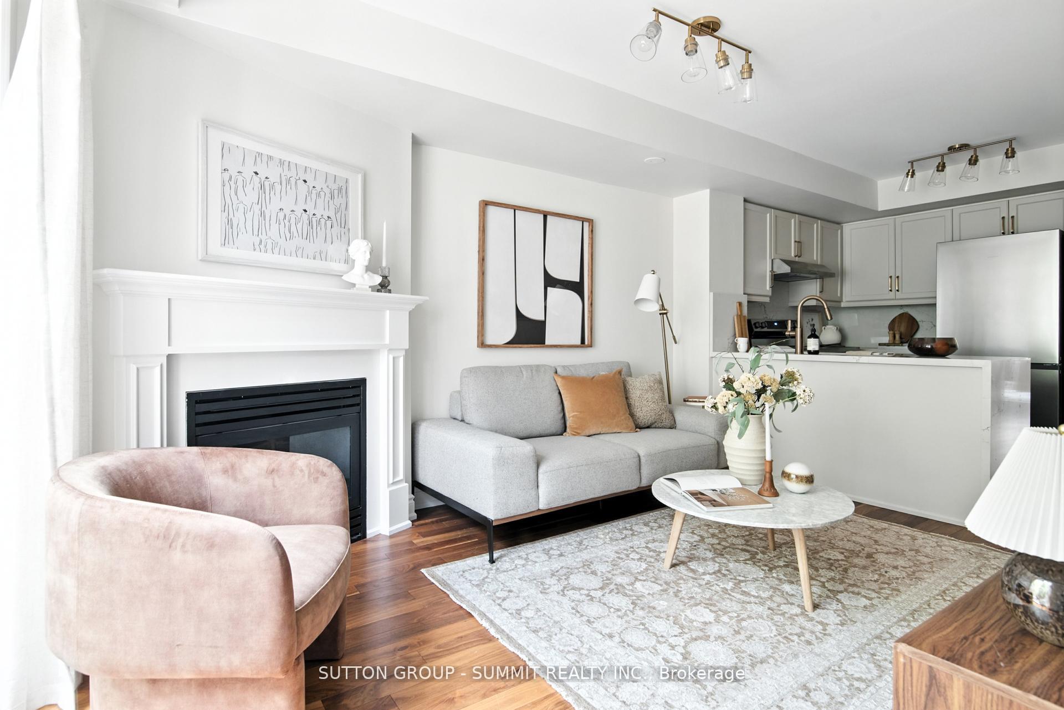
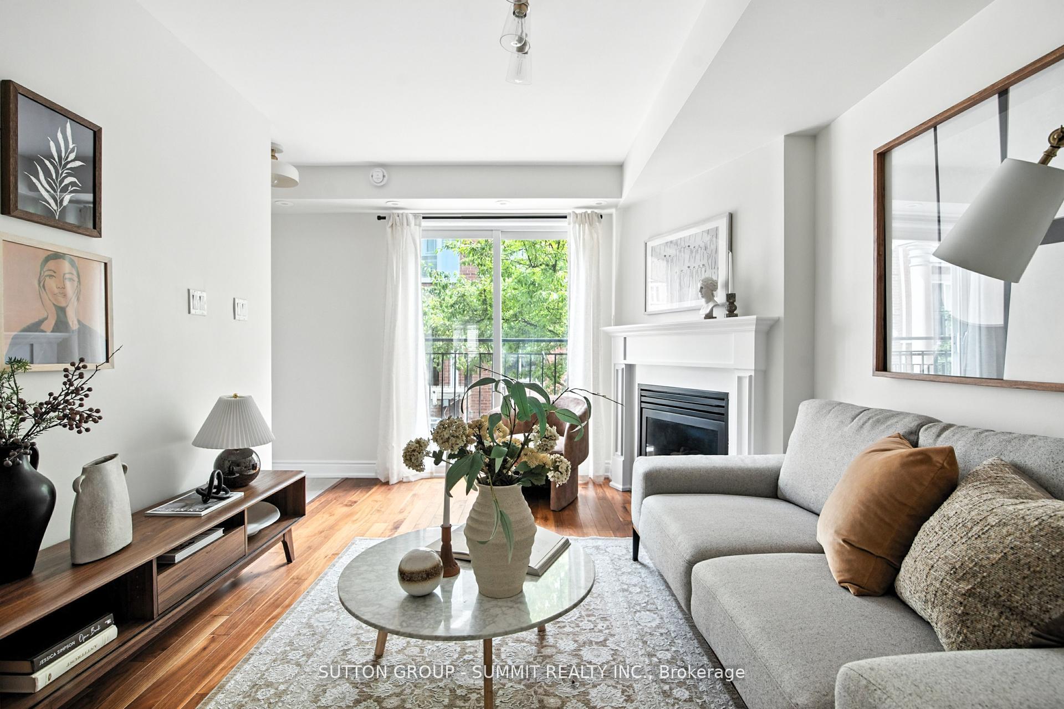
This Gorgeous 2-Bedroom plus Den Townhome with parking truly stands out from the typical Toronto inventory. Freshly renovated, with a brand new custom kitchen featuring quartz waterfall countertops, gold hardware, brand new stainless steel appliances, brand new double sink with new faucet and beautiful upgraded cabinetry. Set in a charming complex, surrounded by tons of lush trees this unit offers a rare blend of peaceful, park-side living, while being steps away from the energy of Liberty Village, King West, and Queen West. The living room features beautiful real hardwood floors, a gas fireplace, chic new lighting, and sliding doors with a Juliette balcony that lets natural light pour in. The extra den is the perfect flexspace ideal for your home office or a dining room table. The primary bedroom is a great size with a walk-in closet and direct access to a private outdoor patio retreat. Bathroom has been revamped with a new oak vanity, new mirror, new gold fixtures and faucet, new floor tile, and a new shower head. Additional upgrades include: popcorn ceiling removal, freshly painted throughout (including ceilings, doors and baseboards), new floor tiles throughout, plush new carpeting in the bedrooms, new modern door handles, new curtain rods, new curtains and stylish new 5-inch baseboards. Front hall closet makes it easy to store coats and shoes, with an additional big storage closet under the stairs for larger items. Preferred Main floor unit, not a basement unit, and no steep stairs upon entry. Ideal for Buyers who value location but crave a quieter, more grounded alternative to high-rise condo life in Toronto. Truly move-in ready, every detail has been carefully taken care of - there is no need to lift a finger!
Ask about this home
A HOMEH agent will answer your questions about this home.
Know more about Newtowns at King Towns
Condo building · 10-28 Laidlaw Street
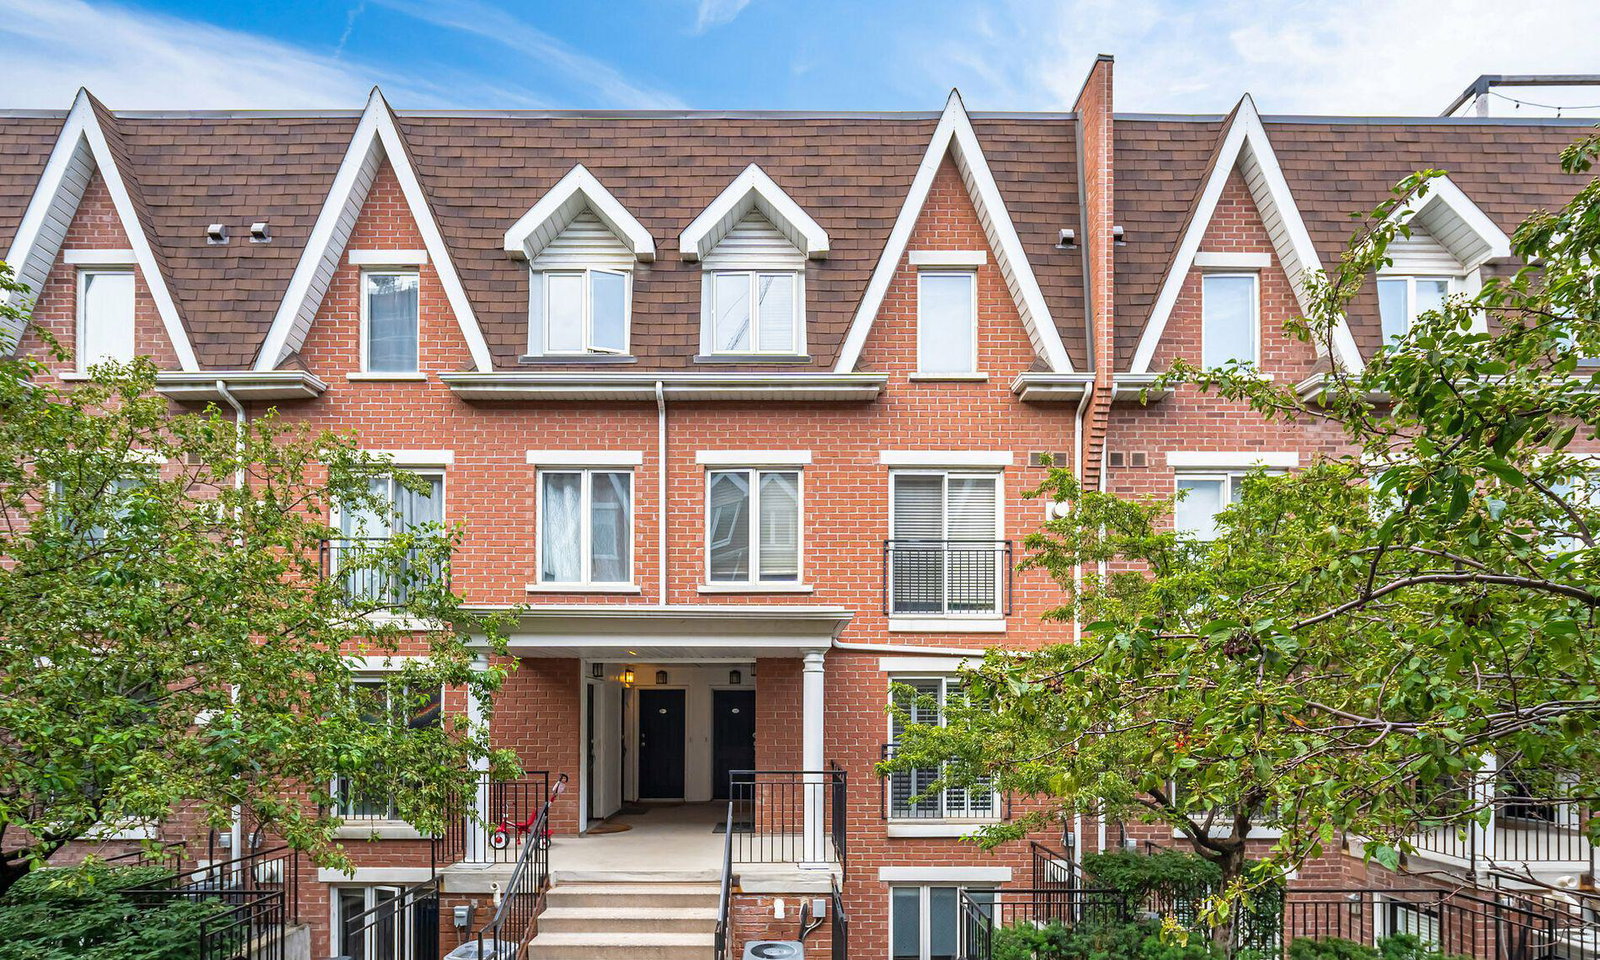
Newtowns at King Towns is a 3-storey condo with 383 suites, built in 2006 by Urbancorp Development. Right now 1 for sale and 1 for rent are on the market here.
- 3storeys
- 383suites
- $713/sq ft
- 2006built
No similar units for sale in Newtowns at King Towns right now.
Around this home
Daily convenience, out of 100, from the distances below
Schools nearby
School rating, out of 10.
Helpful calculators
Your HOMEH agent

"Priced 16% over the Hestimate. I would see it this week."