

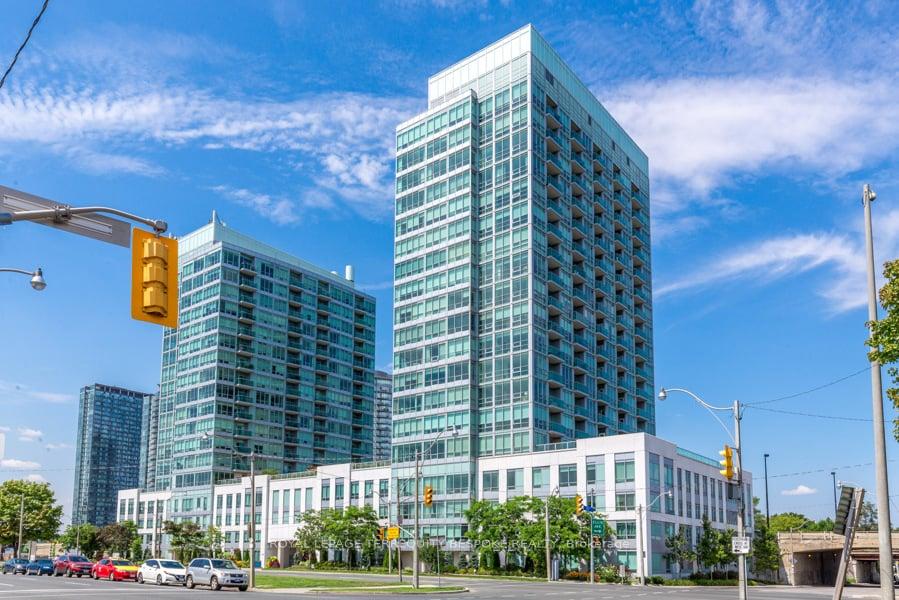
Unit 906, 1910 Lake Shore Blvd W
Unit 906, 1910 Lake Shore Blvd W
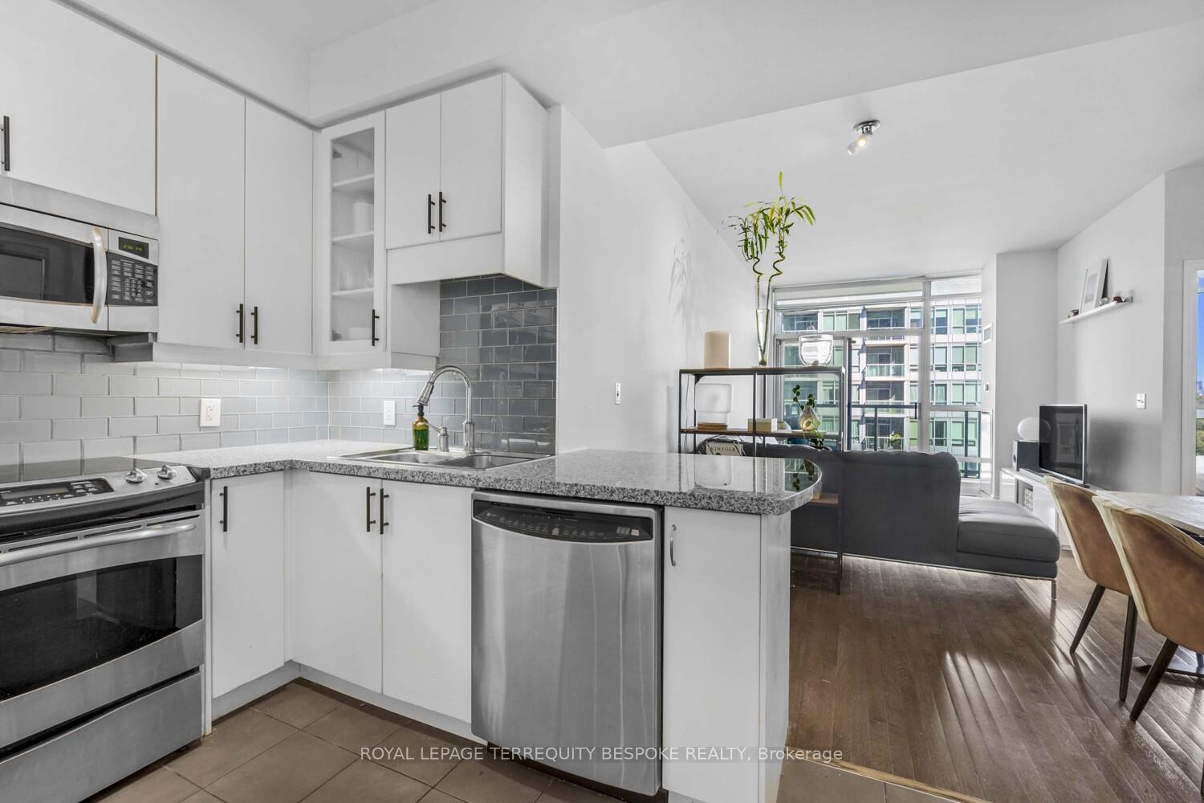
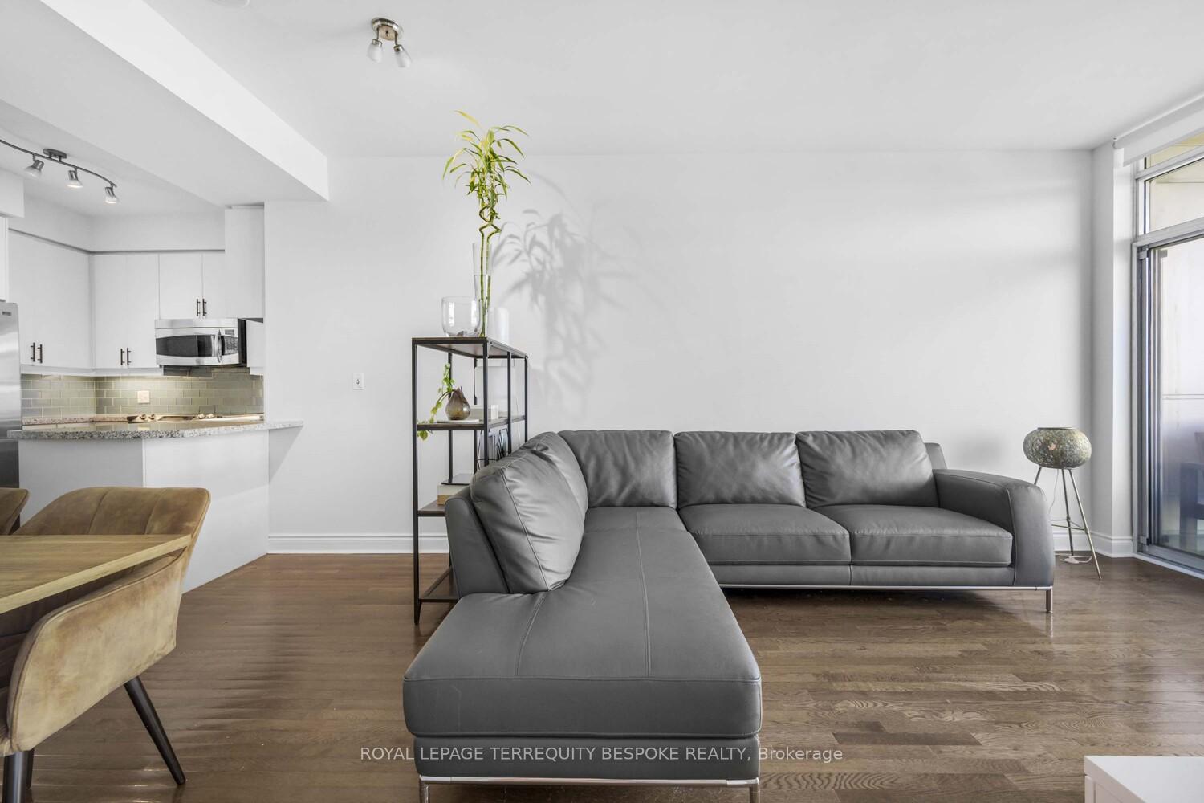
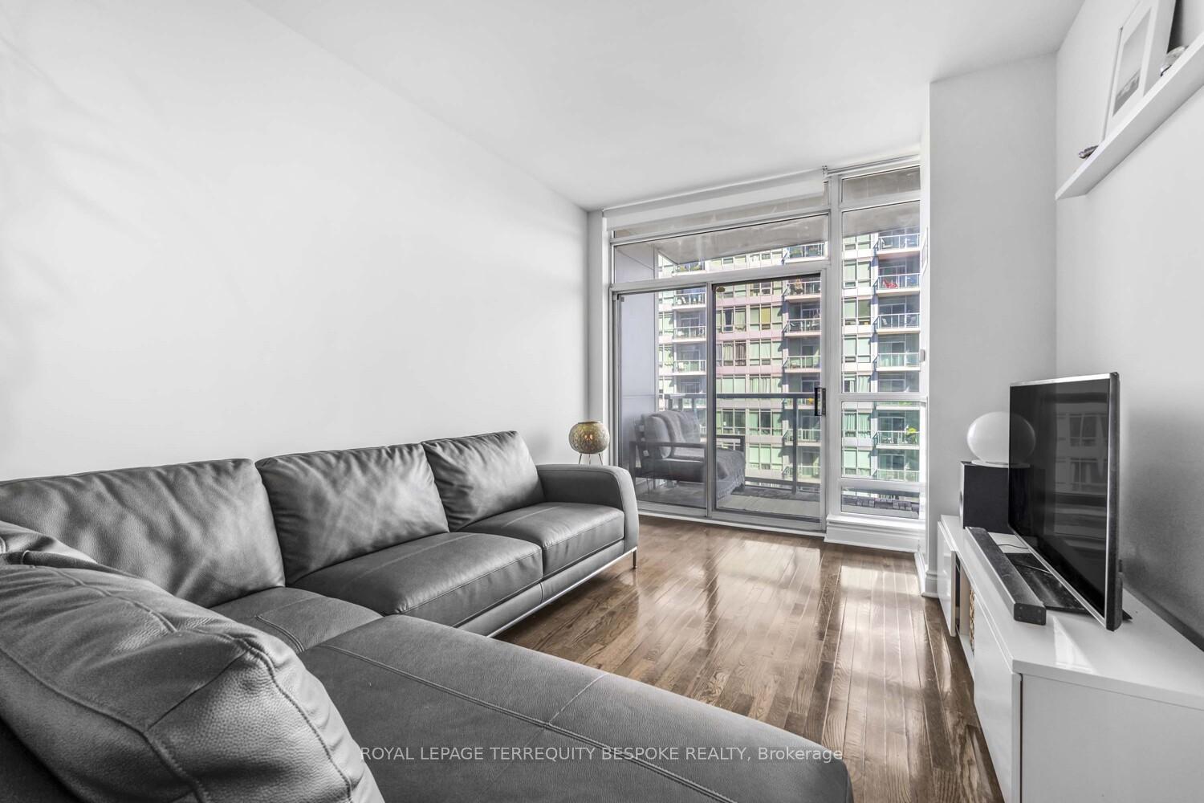
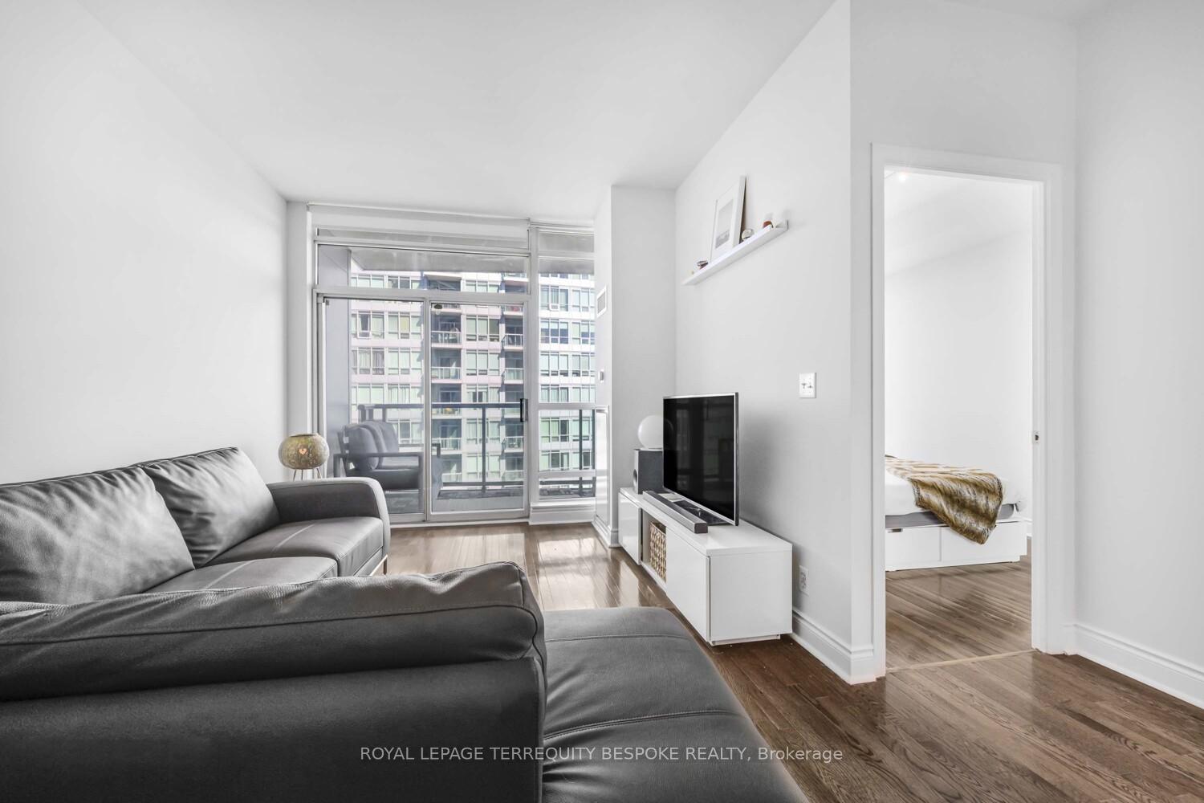 See all 28 photos
Property history
- $489,000TerminatedList: 2025-10-01|End: 2025-11-24|54 daysW12438792
Facts and features
- ExposureEast
- LaundryIn-suite
- LockerOwned
- BalconyOpen
- Hardwood floors
- Central air
- Concierge
- Exercise room
- Party room/meeting room
The homeCondo Apartment, Apartment, 500–599 sq ft
- Type: Condo Apartment
- Style: Apartment
- Living space: 500–599 sq ft
- Basement: None
- Exposure: East
- View: Lake, park/greenbelt, pond, beach, skyline
InsideTile, Hardwood, In-suite laundry, Carpet free
- Flooring: Tile, Hardwood
- Laundry: In-suite laundry
- Features: Carpet free
- Rooms above ground: 4
- Bedrooms: 1
- Bathrooms: 1
- Kitchens: 1
OutsideOther, Open
- Exterior: Other
- Balcony: Open
Parking and lockerUnderground, Parking type None, Surface
- Garage: Underground
- Parking type: None
- Driveway: Surface
- Locker: Owned
- Locker unit: 25
- Locker level: 01
BuildingPark Lake Residences, Storeys 19, Units 278
- Name: Park Lake Residences
- Storeys: 19
- Units: 278
- Registered: 2010
- Condo corporation: 2129
- Amenities: Bike storage, concierge, exercise room, visitor parking, party room/meeting room
- Pets: Allowed
Heating, water and powerForced air, gas, Central air
- Heating: Forced air, gas
- Cooling: Central air
Costs and taxesTaxes $1,938 a year, Condo fee $501 a month, Heat included, water included, common elements included, building insurance included, cac included
- Taxes, 2025: $1,938 a year
- Condo fee: $501 a month
- Fee includes: Heat included, water included, common elements included, building insurance included, cac included
- HST: No HST
Included in the saleStainless steel fridge, stainless steel dishwasher, microwave/stove fan combo, elfs, powered window blinds
- Included: Stainless steel fridge, stainless steel dishwasher, microwave/stove fan combo, elfs, powered window blinds
NearbyBeach, clear view, hospital, park, public transit
- Close to: Beach, clear view, hospital, park, public transit
Listing detailsW12438792, Terminated, Oct 1, 2025
- MLS® number: W12438792
- Status: Terminated
- Listed on: Oct 1, 2025
- Days on market: 54
- Updated: Nov 24, 2025
- Possession: Flexible
- Occupied by: Owner
- Listing brokerage: ROYAL LEPAGE TERREQUITY BESPOKE REALTY
About this home
Unit 906, 1910 Lake Shore Blvd W, Toronto (South Parkdale), ON M6S 1A2
Welcome to 906-1910 Lake Shore Boulevard West, a bright and spacious condo offering breathtaking views of Lake Ontario, Grenadier Pond, the CN Tower, and Torontos iconic skyline. This beautifully designed 575 square foot residence combines the best of urban living and natural beauty, featuring a functional open-concept layout that maximizes both comfort and style. Large windows flood the space with natural light, creating a warm and inviting atmosphere while showcasing stunning vistas from every angle. The modern kitchen offers sleek finishes and smart design, seamlessly flowing into the living and dining areas, with ample storage throughout. This well-maintained, sought-after building offers a full suite of amenities designed to enhance your lifestyle, including a fully equipped fitness centre, indoor pool, sauna, party room, 24-hour concierge service, and visitor parking. The location is truly unbeatable being just minutes from High Park, one of Torontos most cherished green spaces, with endless trails, gardens, and recreational opportunities year-round. The Waterfront Trail is right outside your door, perfect for cycling, jogging, or leisurely walks, and ideal for pet owners. With easy access to the Gardiner Expressway, TTC, and GO Transit, commuting is seamless. You're also close to the vibrant shops, cafes, and restaurants of Bloor West Village and Roncesvalles, adding convenience and charm to your daily routine. Whether you're a professional, nature lover, or simply someone who appreciates spectacular views and a vibrant lifestyle, this exceptional condo offers it all: lakefront serenity, city convenience, and a welcoming community in one of Torontos most desirable neighbourhoods. Don't miss your chance to call 906-1910 Lake Shore Boulevard West your new home.
Ask about this home
A HOMEH agent will answer your questions about this home.
Know more about Park Lake Residences
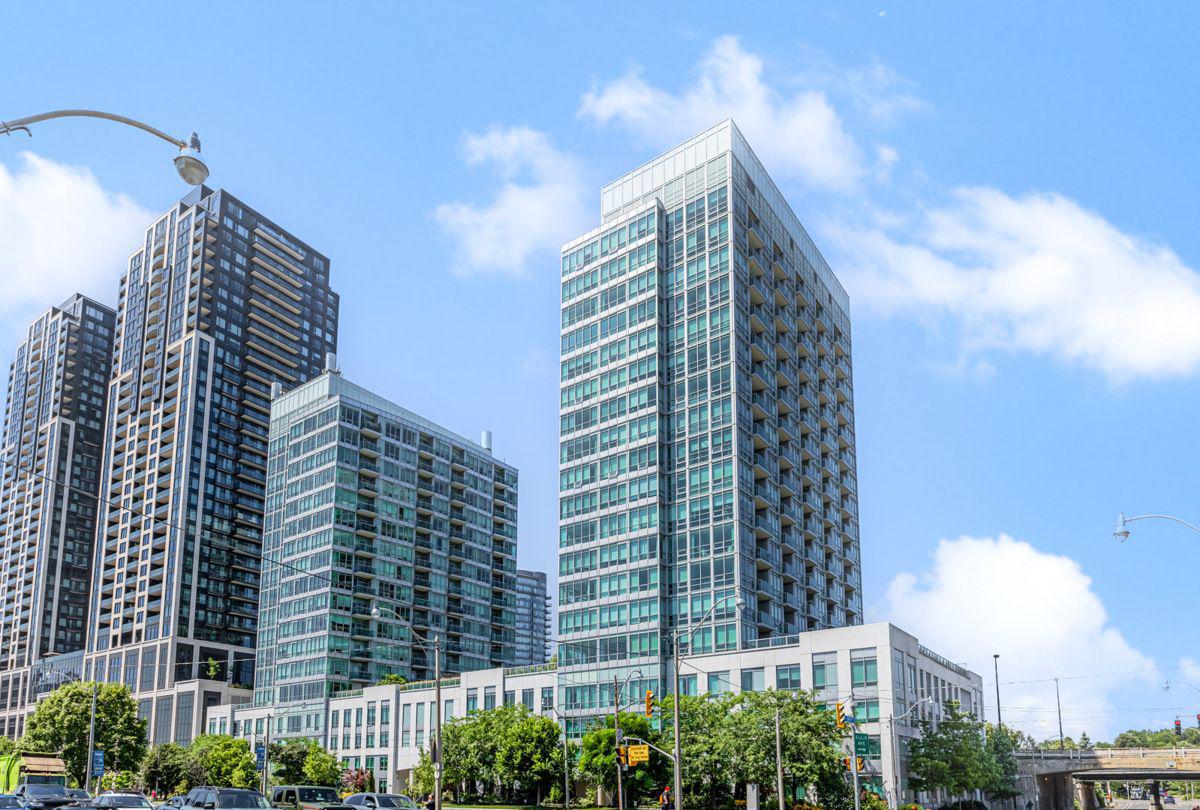
Condo building · 1910 Lake Shore Blvd W
Park Lake Residences is a 19-storey condo with 278 suites, built in 2010 by Pemberton Group. Right now 2 for sale and 6 for rent are on the market here.
- 19storeys
- 278suites
- $770/sq ft
- 2010built
No similar units for sale in Park Lake Residences right now.
Around this home
Daily convenience, out of 100, from the distances below
Schools nearby
School rating, out of 10.
Helpful calculators
Your HOMEH agent

"I would see it this week."