

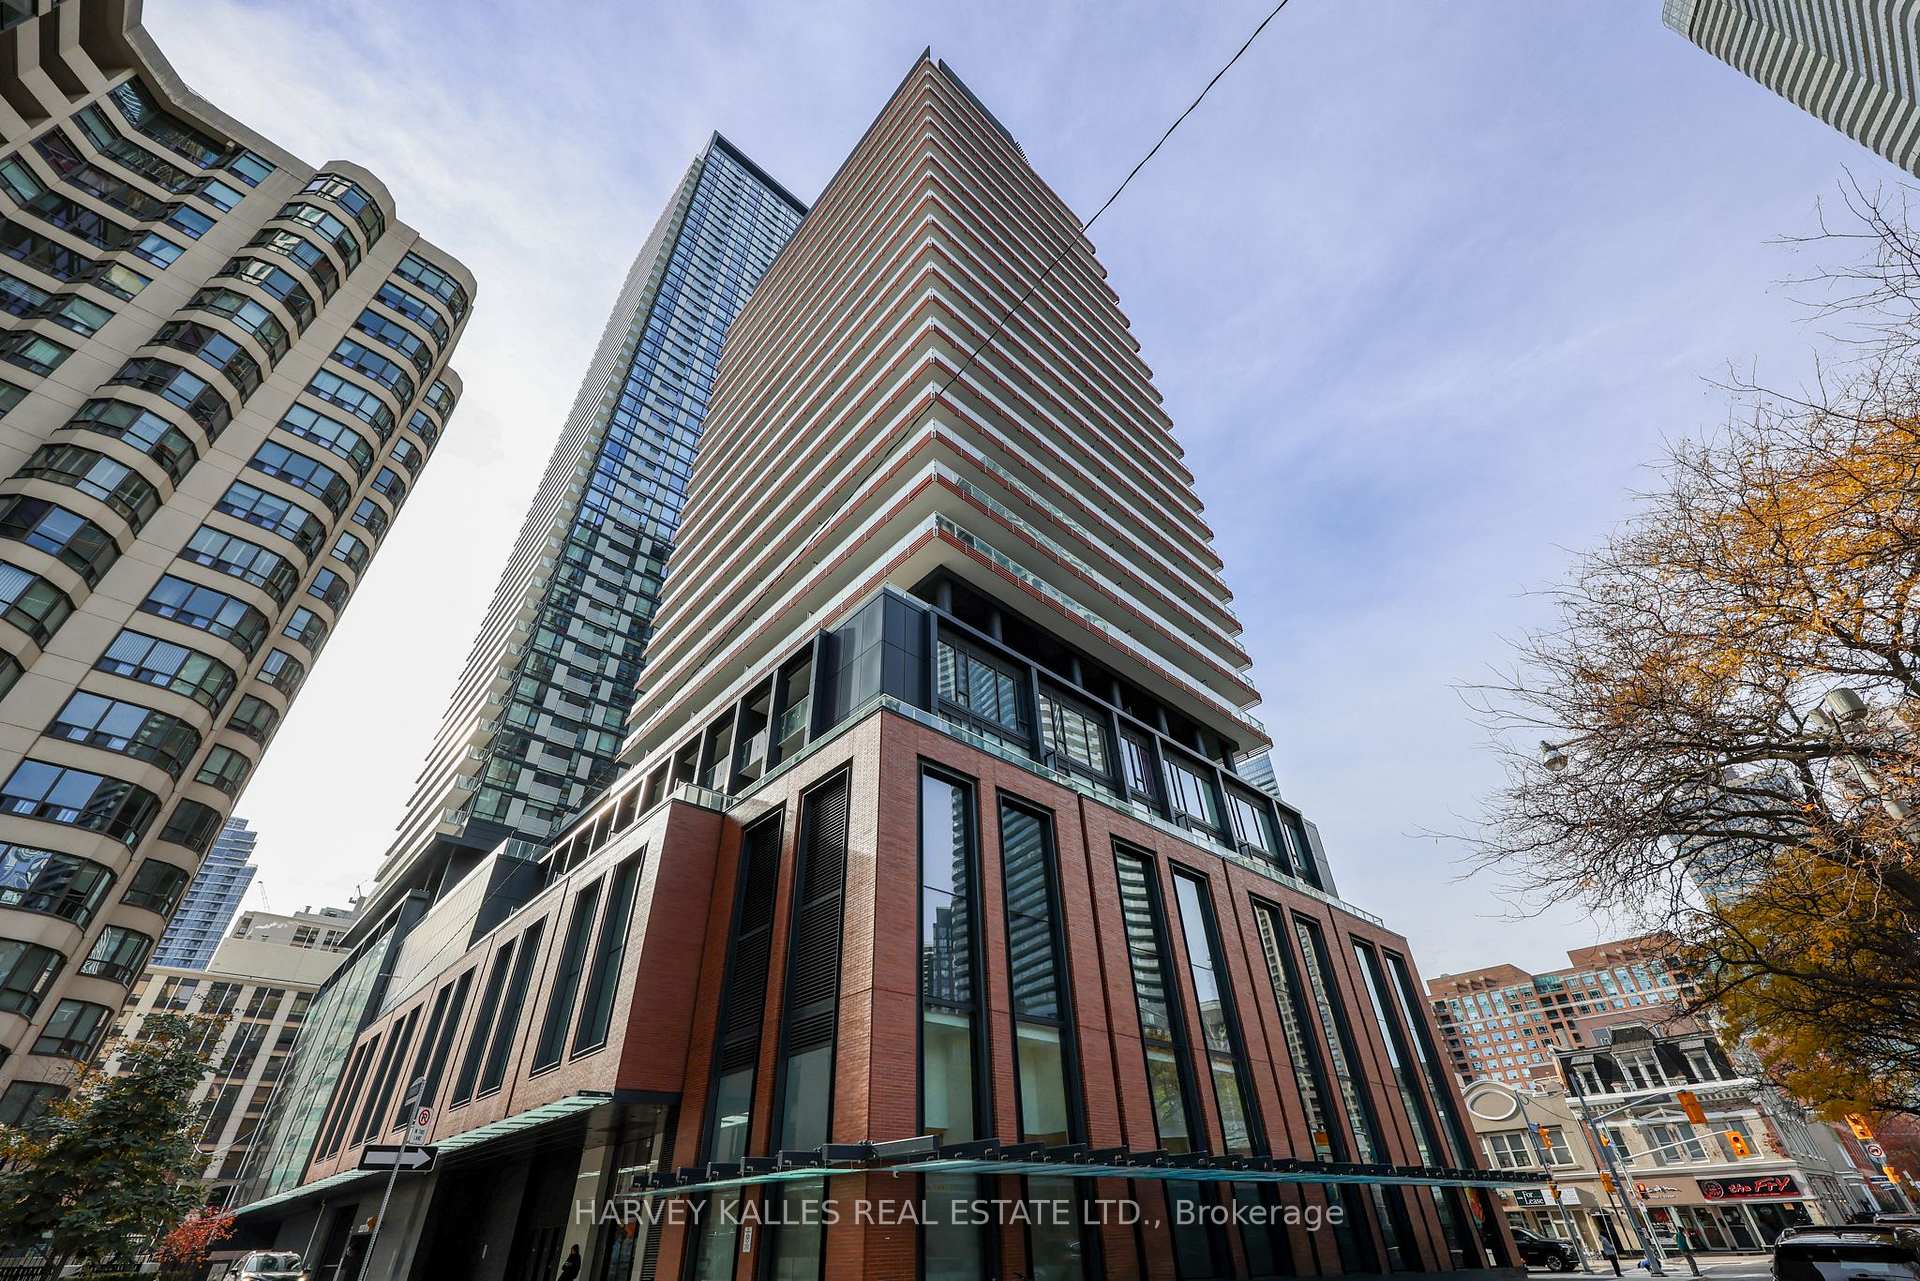
Unit 403, 18 Maitland Terrace
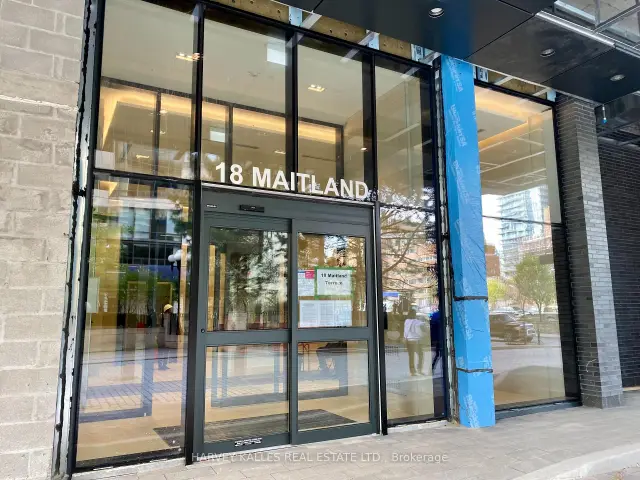
Unit 403, 18 Maitland Terrace
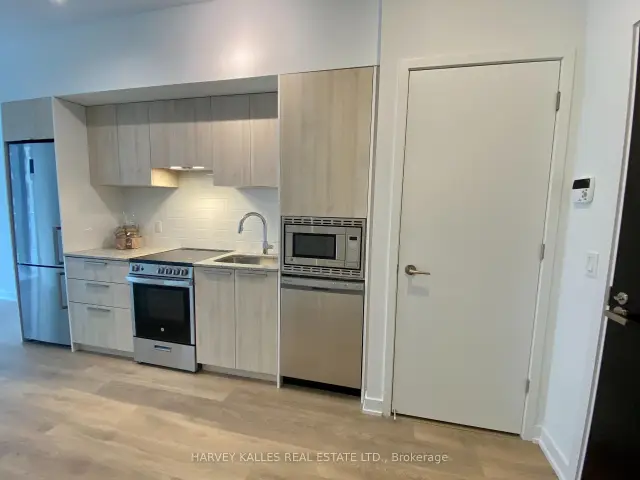 See all 11 photos
Included in condo fee: Heat, Water, Central air, Building Insurance, Common Elements
Facts and features
- ExposureEast
- LaundryIn-suite laundry, closet
- LockerNone
- BalconyTerrace
- Central air
- Concierge
- Gym
- Party room/meeting room
- Indoor pool
The homeCondo Apartment, Apartment, 0–499 sq ft
- TypeCondo Apartment
- StyleApartment
- Living space0–499 sq ft
- BasementNone
- ExposureEast
InsideBroadloom, In-suite laundry, laundry closet, Other
- FlooringBroadloom
- LaundryIn-suite laundry, laundry closet
- FeaturesOther
- Rooms above ground3
- Bedrooms1
- Bathrooms1
- Kitchens1
OutsideConcrete, Terrace
- ExteriorConcrete
- BalconyTerrace
Parking and lockerUnderground, Parking type None, Locker None
- GarageUnderground
- Parking typeNone
- LockerNone
BuildingTeahouse, Storeys 52, Units 960
- NameTeahouse
- Storeys52
- Units960
- Registered2019
- Condo corporation2972
- AmenitiesConcierge, gym, party room/meeting room, indoor pool, guest suites
- PetsAllowed
Heating, water and powerForced air, gas, Central air
- HeatingForced air, gas
- CoolingCentral air
Costs and taxesTaxes $2,402 a year, Condo fee $358 a month, Heat included, water included, building insurance included, common elements included, cac included
- Taxes, 2026$2,402 a year
- Condo fee$358 a month
- Fee includesHeat included, water included, building insurance included, common elements included, cac included
- HSTHST included in the price
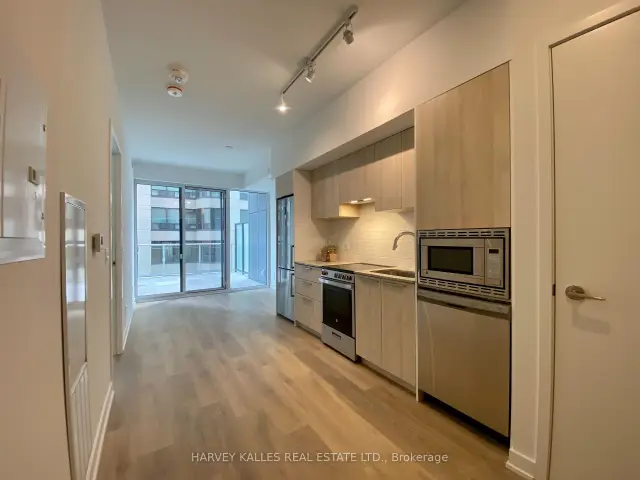
Included in the saleAll existing electric light fixtures, all existing window coverings, stainless steel fridge/freezer, stainless steel oven, built-in dishwasher, built-in microwave, range hood, and stacked washer and dryer., All fixtures, window coverings, and other personal property belonging to the tenant, including any tenant-owned electric light fixtures and window coverings.
- IncludedAll existing electric light fixtures, all existing window coverings, stainless steel fridge/freezer, stainless steel oven, built-in dishwasher, built-in microwave, range hood, and stacked washer and dryer.
- Not includedAll fixtures, window coverings, and other personal property belonging to the tenant, including any tenant-owned electric light fixtures and window coverings.
NearbyPark, public transit, library, hospital, school
- Close toPark, public transit, library, hospital, school
Listing detailsC14151398, For Sale, Nov 5, 2026
- MLS® numberC14151398
- StatusFor Sale
- Listed onNov 5, 2026
- Days on market15
- UpdatedNov 5, 2026
- Possession60-89 days
- Occupied byTenant
- Listing brokerageHARVEY KALLES REAL ESTATE LTD.
About this home
Unit 403, 18 Maitland Terrace, Toronto (Church-Yonge Corridor), ON M4Y 1B4
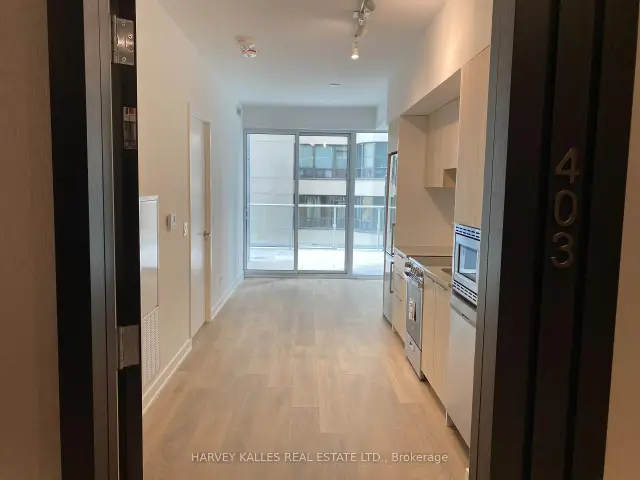
Welcome to Teahouse Condos at 18 Maitland Terrace, where contemporary urban living meets exceptional convenience in the heart of downtown Toronto! Tucked away on a quieter street just steps from Yonge Street and Wellesley Subway Station, this sought-after residence offers an outstanding opportunity to enjoy the very best of the Church-Yonge Corridor. This bright, east-facing one-bedroom suite features 435 sq. ft. of thoughtfully designed interior living space, 9-foot ceilings, floor-to-ceiling windows and an open-concept living, dining and kitchen area with modern cabinetry, granite countertops and stainless-steel appliances. The showpiece is an exceptionally spacious private terrace that transforms this downtown condo into an indoor-outdoor retreat during the warmer months, offering remarkable additional space for dining, entertaining and relaxing. The bedroom features floor-to-ceiling windows and generous closet space, while ensuite laundry adds everyday convenience. Experience resort-inspired living with an impressive collection of building amenities, including 24-hour concierge, fitness centre, yoga studio, outdoor pool, indoor spa, theatre room, party lounge, BBQ terrace and visitor parking. Step outside and discover an incredible selection of restaurants, cafés, shops, nightlife and everyday essentials along Yonge Street, with Loblaws, College Park and the Eaton Centre nearby. Enjoy easy access to the University of Toronto, Toronto Metropolitan University, Toronto General Hospital, Queen's Park, the Financial District and the boutiques and restaurants of Bloor-Yorkville. With exceptionally low maintenance fees and an unbeatable central location, this is an outstanding opportunity for first-time buyers, urban professionals and investors seeking a vibrant, connected downtown Toronto lifestyle.
Book a viewing
Know more about Teahouse Condos
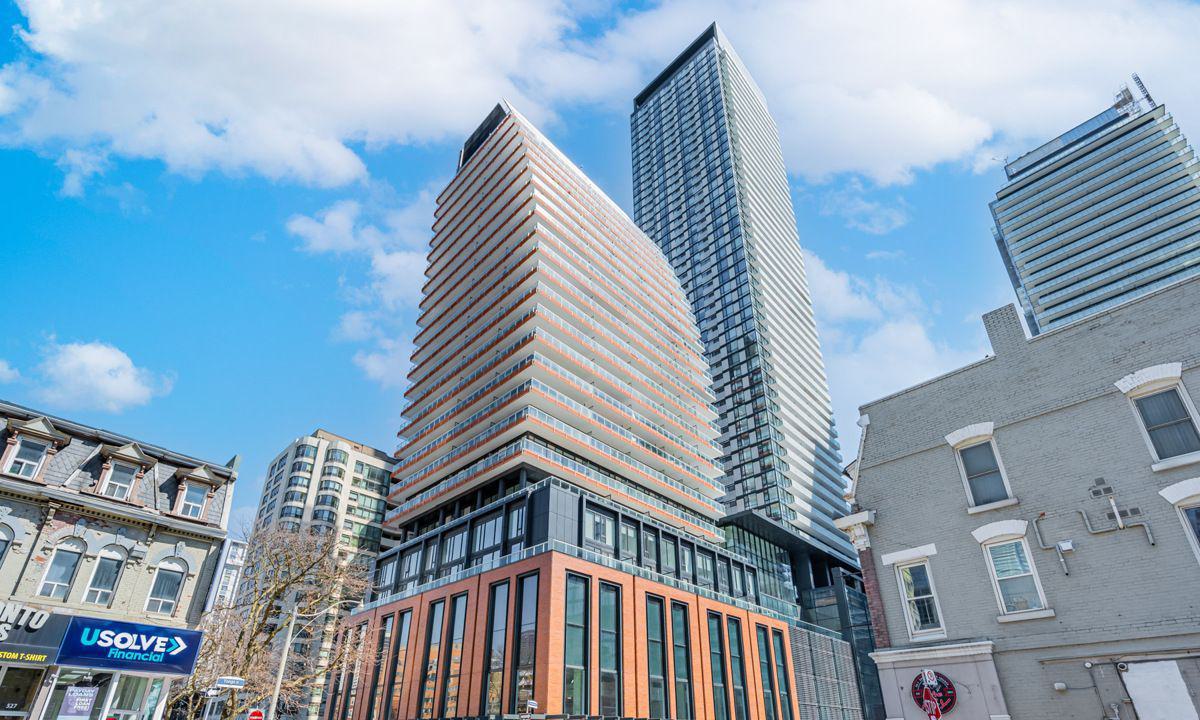
Condo building · 501 Yonge Street
Teahouse Condos is a 52-storey condo with 960 suites, built in 2019 by Lanterra Developments. Right now 12 for sale and 12 for rent are on the market here.
- 52storeys
- 960suites
- $913/sq ft
- 2019built
No similar units for sale in Teahouse Condos right now.
Around this home
Daily convenience, out of 100, from the distances below
Schools nearby
School rating, out of 10.
Helpful calculators
Your HOMEH agent

"Priced 2% over the Hestimate. I would see it this week."