

18 Mitchell Avenue
18 Mitchell Avenue
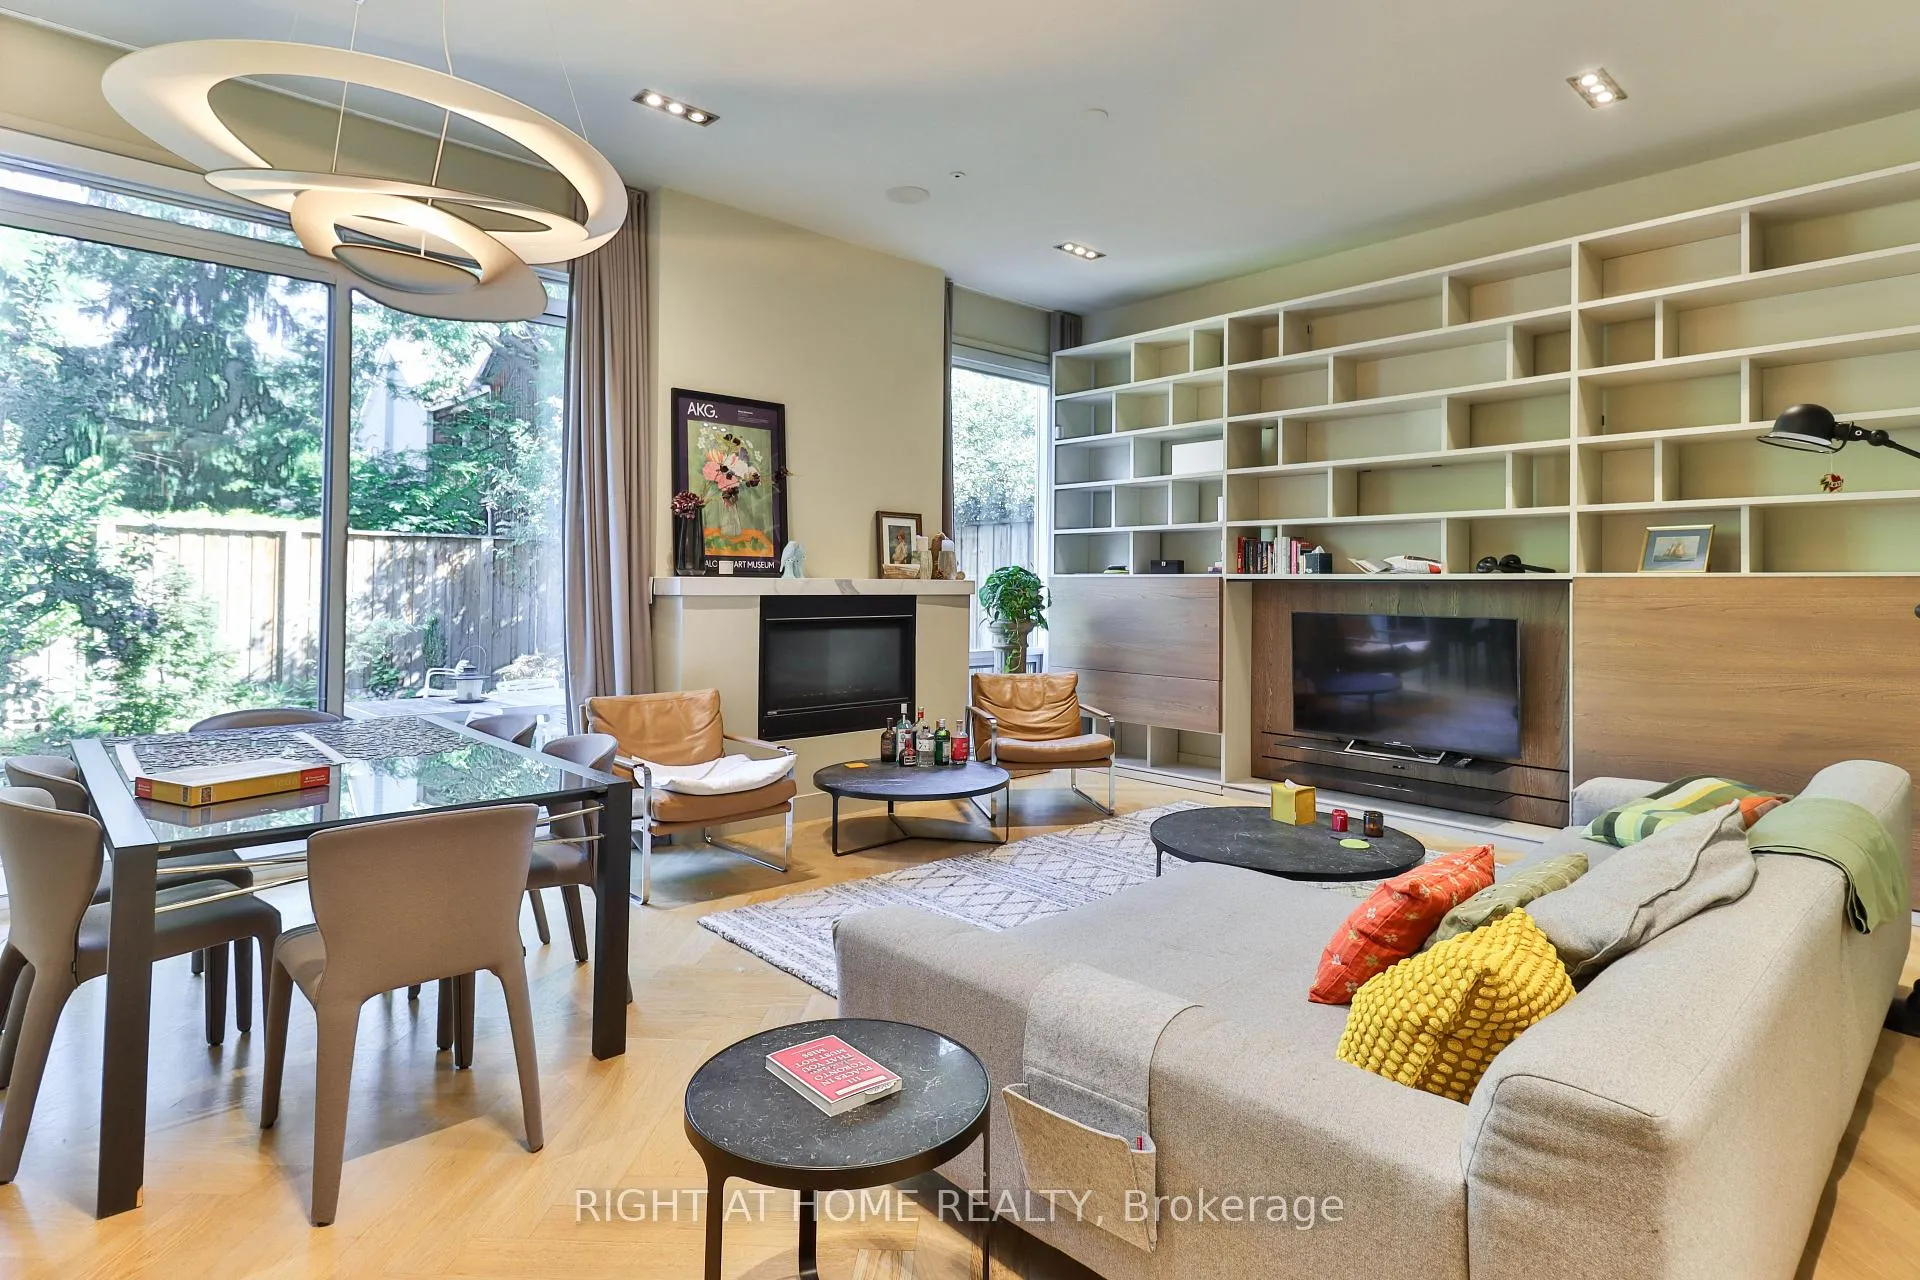 See all 30 photos
Property history
- $3,099,000ExpiredList: 2026-03-03|End: 2026-10-14|225 daysC12837568
Facts and features
- BasementFinished
- Age of home6–15 years
- Price per sq ft~$1,377
- Water, sewerMunicipal
- Fireplace
- Central air
The homeDetached, 3-storey, Age 6–15 years
- Type: Detached
- Style: 3-storey
- Age: 6–15 years
- Living space: 2,000–2,500 sq ft
- Basement: Finished
InsideFireplace Yes, Water heater, ventilation system, carpet free, separate heating controls, Alarm system, carbon monoxide detectors, security system, smoke detector
- Fireplace: Yes
- Features: Water heater, ventilation system, carpet free, separate heating controls
- Security: Alarm system, carbon monoxide detectors, security system, smoke detector
- Rooms above ground: 7
- Rooms in the basement: 2
- Bedrooms: 3 + 1 in the basement
- Bathrooms: 5
- Kitchens: 1
Outside and lotBrick front, stone, Asphalt rolled, Poured concrete
- Exterior: Brick front, stone
- Roof: Asphalt rolled
- Foundation: Poured concrete
- Features: Landscaped, patio, deck
- Size: 25 × 90 ft
- Shape: Rectangular
Parking1 Garage, Carport, Private
- Spaces: 1 Garage
- Garage: Carport
- Driveway: Private
Heating, water and powerForced air, gas, Central air, Municipal water
- Heating: Forced air, gas
- Cooling: Central air
- Water: Municipal water
- Sewer: Municipal sewer
Costs and taxesTaxes $14,644 a year, HST No HST
- Taxes, 2025: $14,644 a year
- HST: No HST
Included in the saleFixtures: molteni & c cabinetry in kitchen, laundry, loft bar, built in wardrobes. gaggenau and bosch appliances, built in speakers, artemide chandeliers, light fittings and window coverings as seen. existing built-in (fridge, oven, induction cooktop/extractor, dishwasher), front loading washing machine, front loading dryer. systems: unifi security cameras (8) & nvr, unifi doorbell system with package camera, unifi mesh wifi, unifi secure ev charging point, unifi dreamwall router system, ecobee thermostat, rainbird garden watering system, external lighting system, apple homekit (google-free, meta-free, ad-free household), navien npe-a2 furnace, keeprite/lifebreath hvac/hrv, beam central vacuum system, additional ac unit in top floor office., Excluded: furniture, art, decorations, bedlinen, personal possessions.
- Included: Fixtures: molteni & c cabinetry in kitchen, laundry, loft bar, built in wardrobes. gaggenau and bosch appliances, built in speakers, artemide chandeliers, light fittings and window coverings as seen. existing built-in (fridge, oven, induction cooktop/extractor, dishwasher), front loading washing machine, front loading dryer. systems: unifi security cameras (8) & nvr, unifi doorbell system with package camera, unifi mesh wifi, unifi secure ev charging point, unifi dreamwall router system, ecobee thermostat, rainbird garden watering system, external lighting system, apple homekit (google-free, meta-free, ad-free household), navien npe-a2 furnace, keeprite/lifebreath hvac/hrv, beam central vacuum system, additional ac unit in top floor office.
- Not included: Excluded: furniture, art, decorations, bedlinen, personal possessions.
Listing detailsC12837568, Expired, Mar 3, 2026
- MLS® number: C12837568
- Status: Expired
- Listed on: Mar 3, 2026
- Days on market: 225
- Updated: Oct 14, 2026
- Possession: 2026-03-04 / Immediate
- Occupied by: Partial
- Listing brokerage: RIGHT AT HOME REALTY
About this home
18 Mitchell Avenue, Toronto (Niagara), ON M6J 1B9
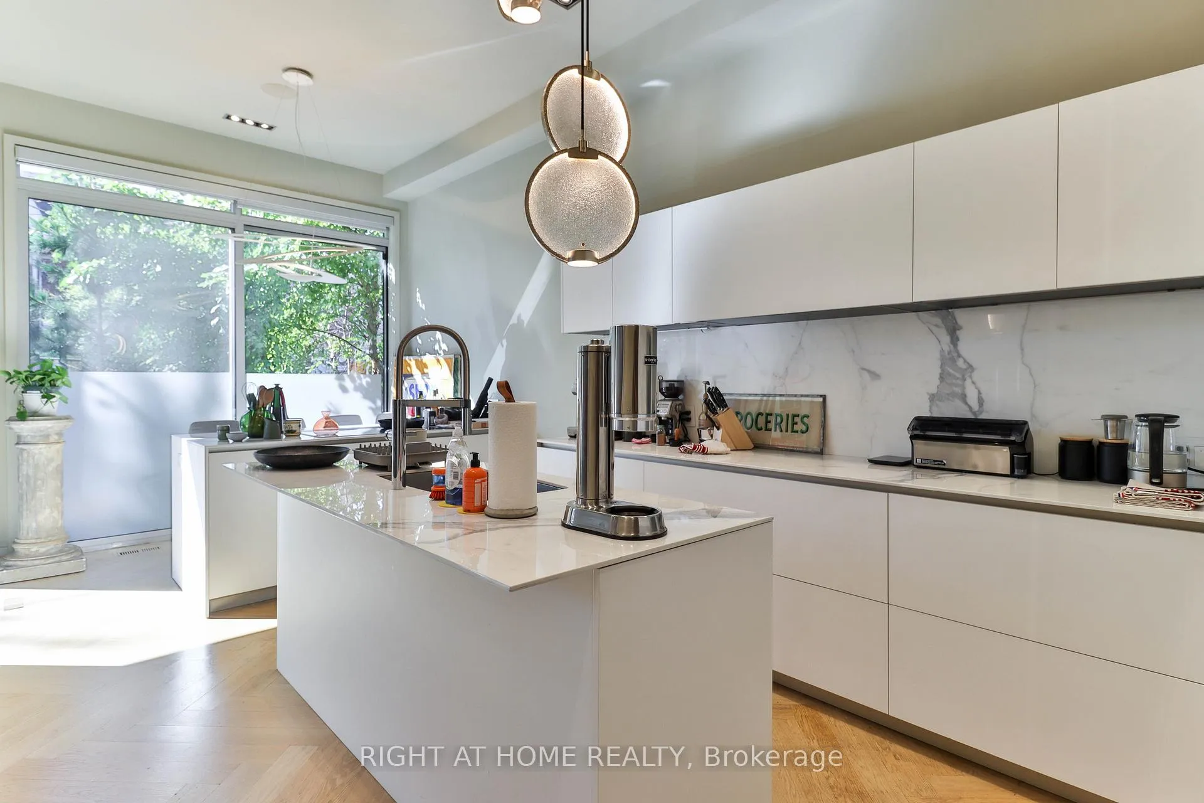
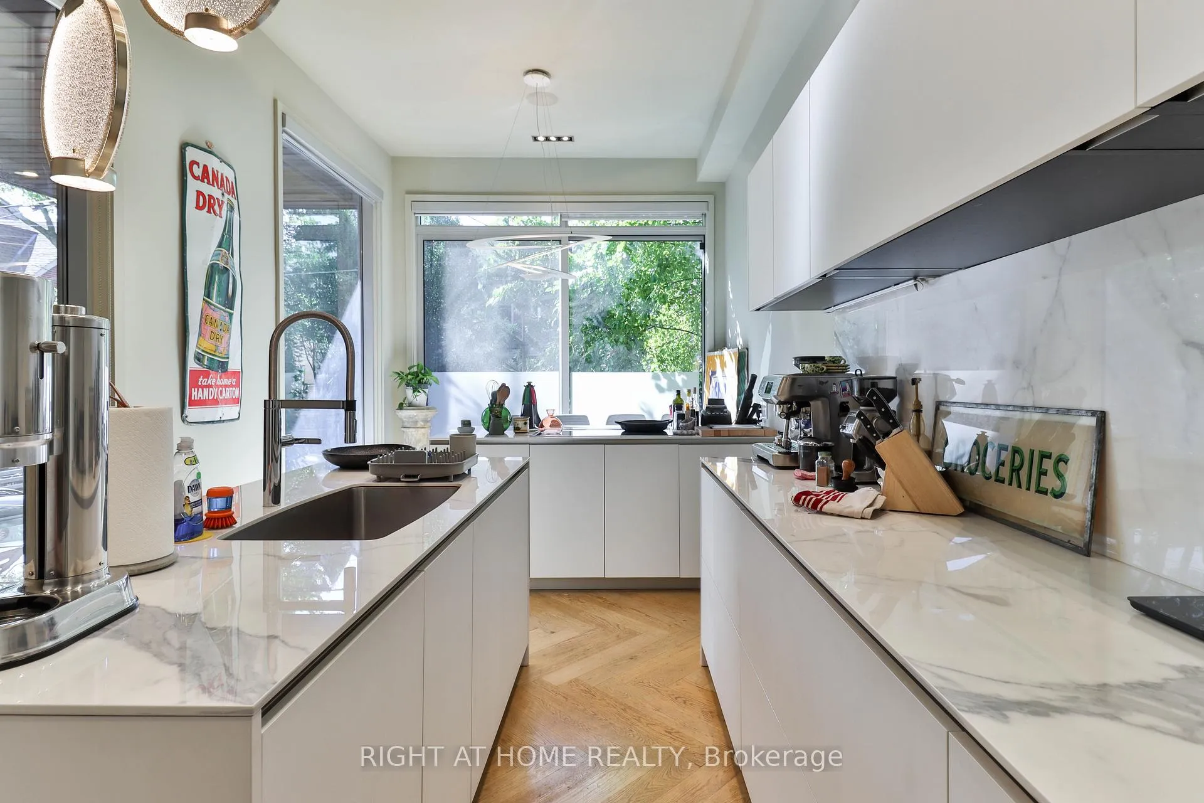
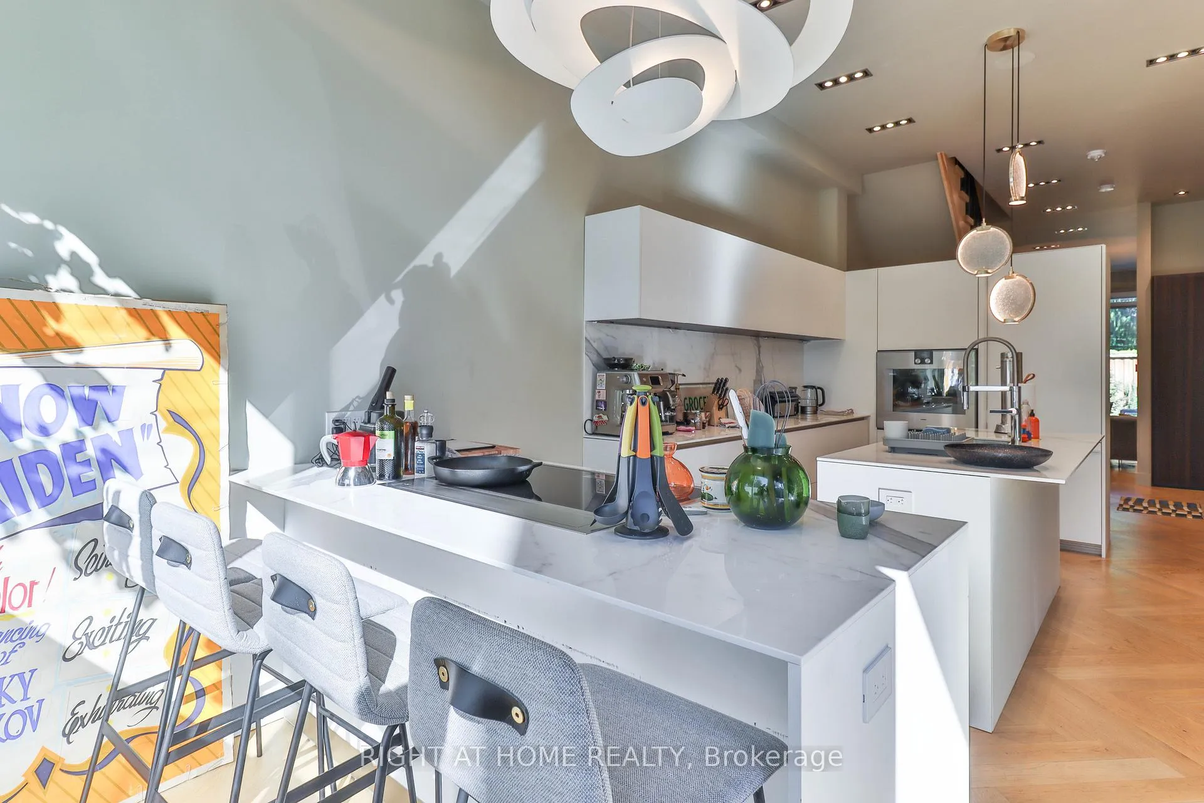
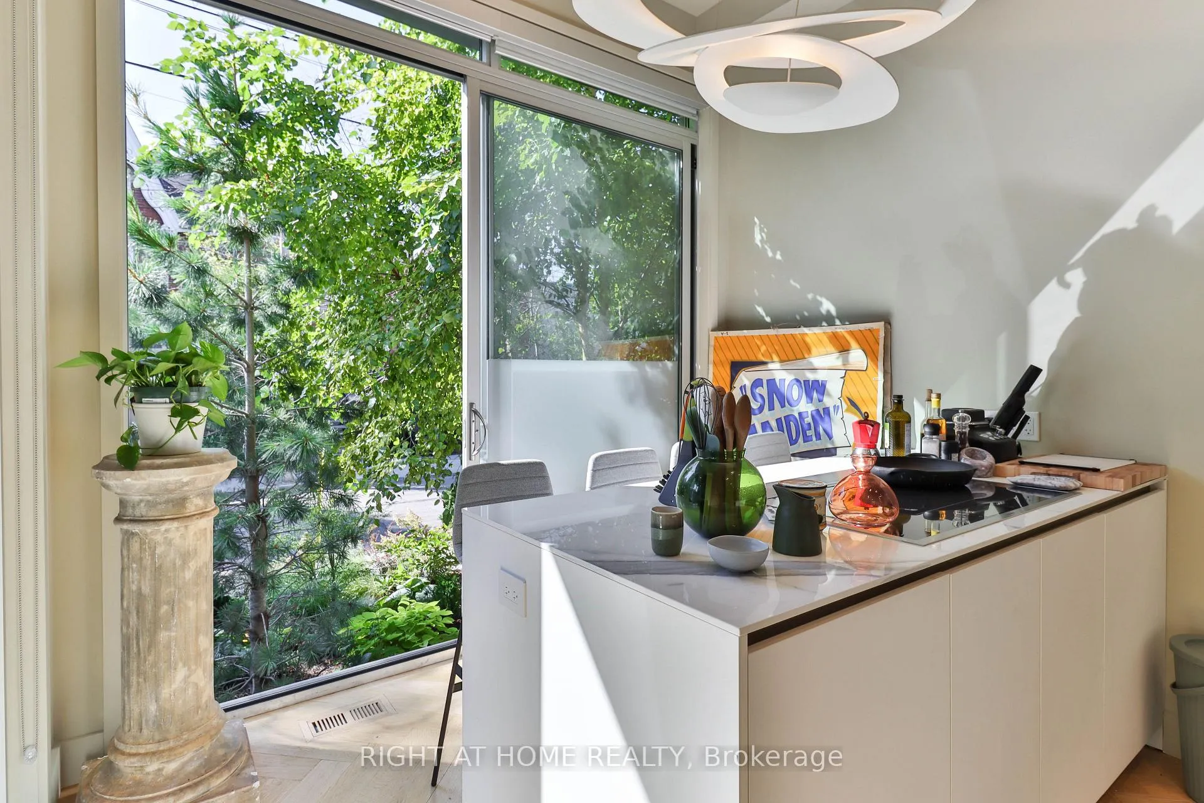
The property is currently leased to tenants until May 2028. Step inside 18 Mitchell Avenue and experience city living at its most refined. Tucked just below Queen Street West on a quiet, one-way residential street, this rare detached home - only seven years old - offers the perfect balance between architectural sophistication and everyday comfort. The exterior's elegant blend of native stone, warm cedar, sleek metal, and brick creates a striking yet timeless presence that feels both modern and grounded within the neighborhood. Inside, every detail has been thoughtfully curated to deliver a seamless high-end lifestyle. Expansive windows invite natural light to pour into the sunlit living room, creating a warm and welcoming atmosphere throughout the day. The chef-inspired kitchen is both functional and beautiful - ideal for preparing intimate family meals or hosting memorable gatherings as golden evening light streams through the front picture windows.The connection between indoor and outdoor living is exceptional. Enjoy dinners overlooking the professionally landscaped garden, which transforms at night with carefully designed illumination, creating a private urban sanctuary. Above it all, the extraordinary 880 sq. ft. rooftop terrace offers a rare and remarkably private oasis - perfect for summer entertaining, quiet morning yoga, or sunset cocktails with friends.This is more than a home - it is an opportunity to live at the intersection of design, comfort, and location. Just steps away is the eclectic energy of Queen Street West, the lush green escape of Trinity Bellwoods Park, the trendsetting boutiques and acclaimed dining of Ossington Avenue, and the cultural charm of Dundas Street West.A short stroll connects you to King Street West, The Well, the Art Gallery of Ontario, the Four Seasons Center for the Performing Arts, and Toronto's Financial District. Here, convenience, culture, and cosmopolitan style converge effortlessly at your doorstep.
Ask about this home
A HOMEH agent will answer your questions about this home.
Around this home
Daily convenience, out of 100, from the distances below
Schools nearby
School rating, out of 10.
Helpful calculators
Your HOMEH agent

"I would see it this week."