

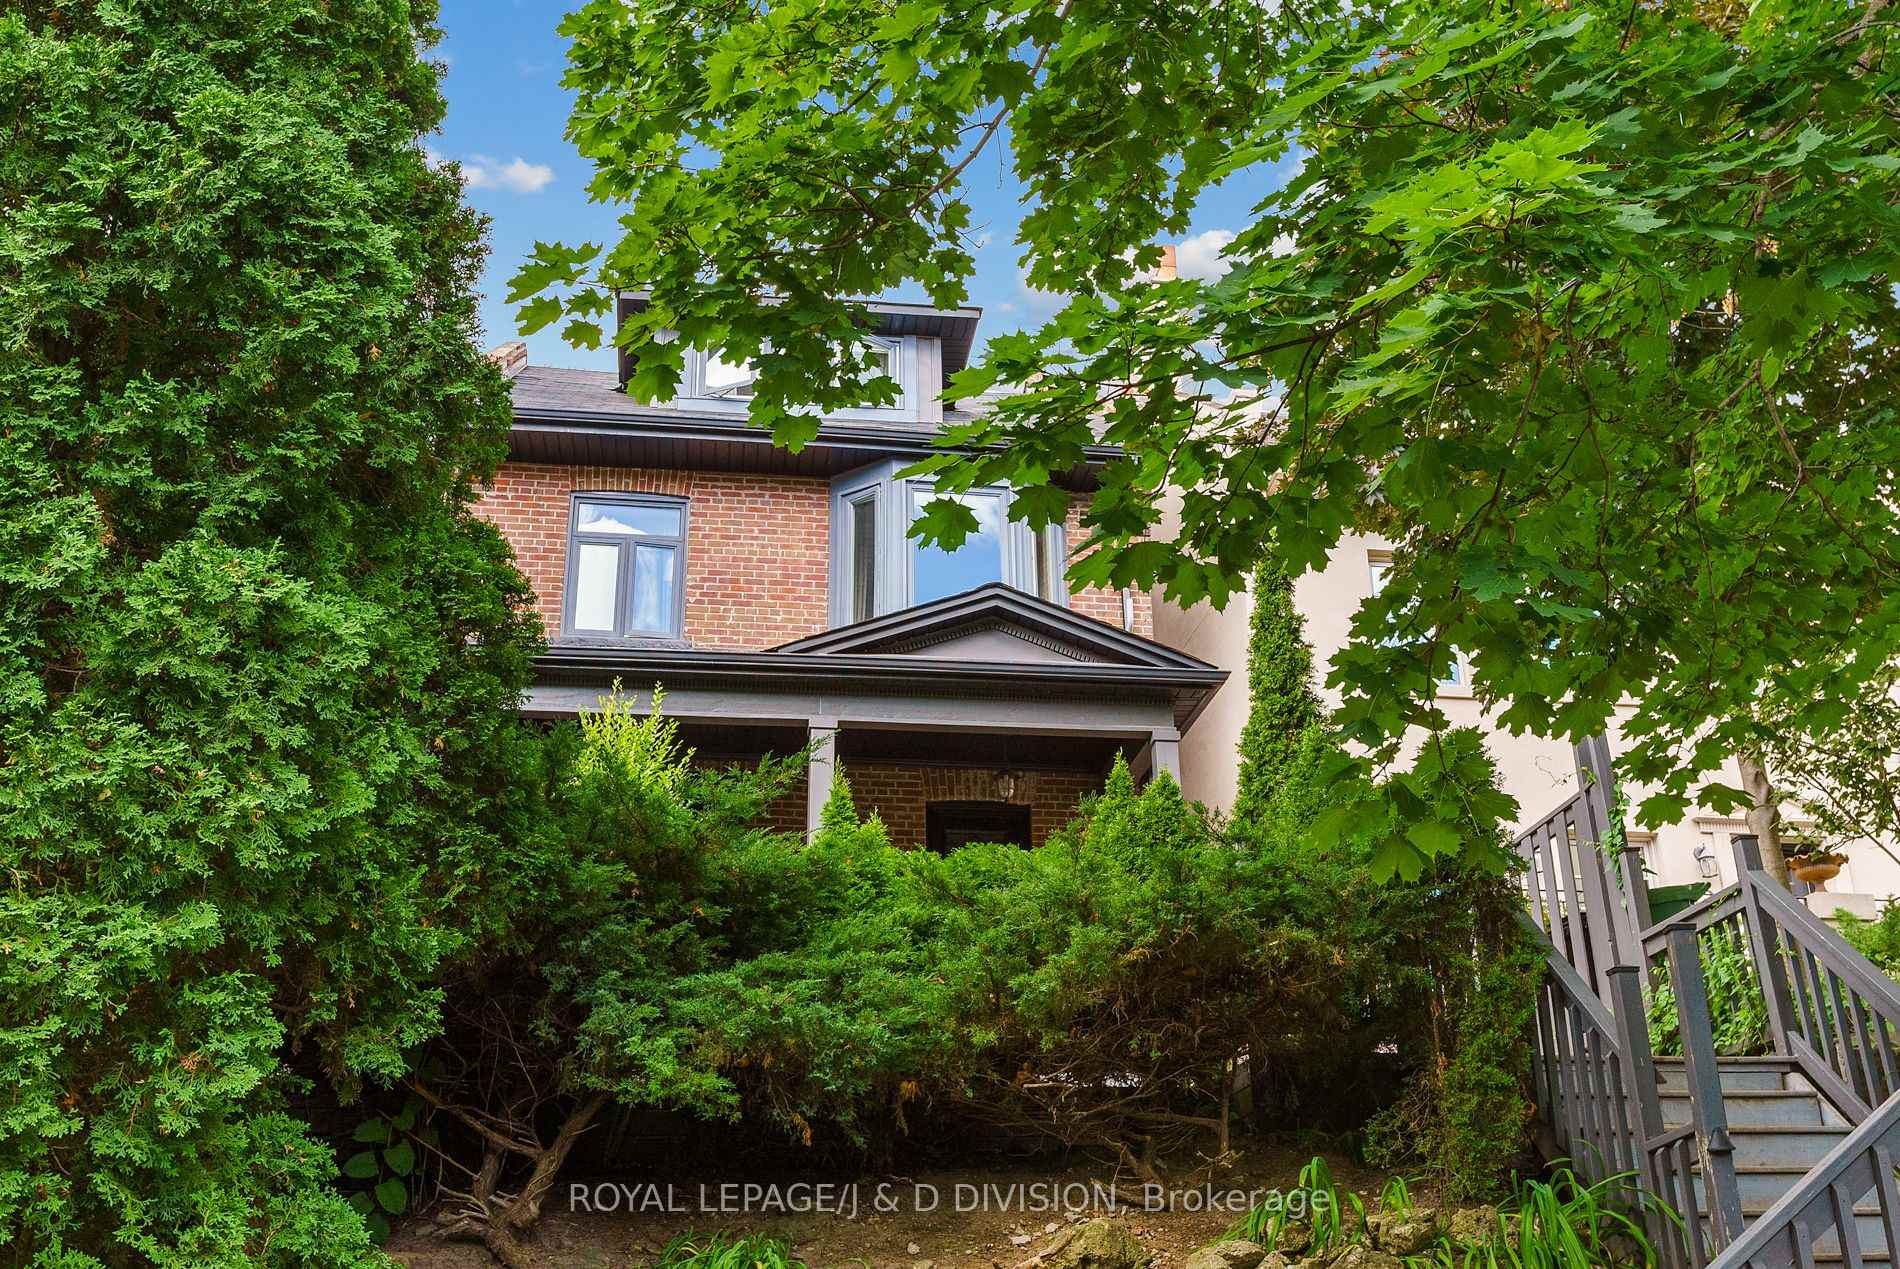
18 Woodlawn Avenue W
Detached Suspended
1/2718 Woodlawn Avenue W
Detached Suspended
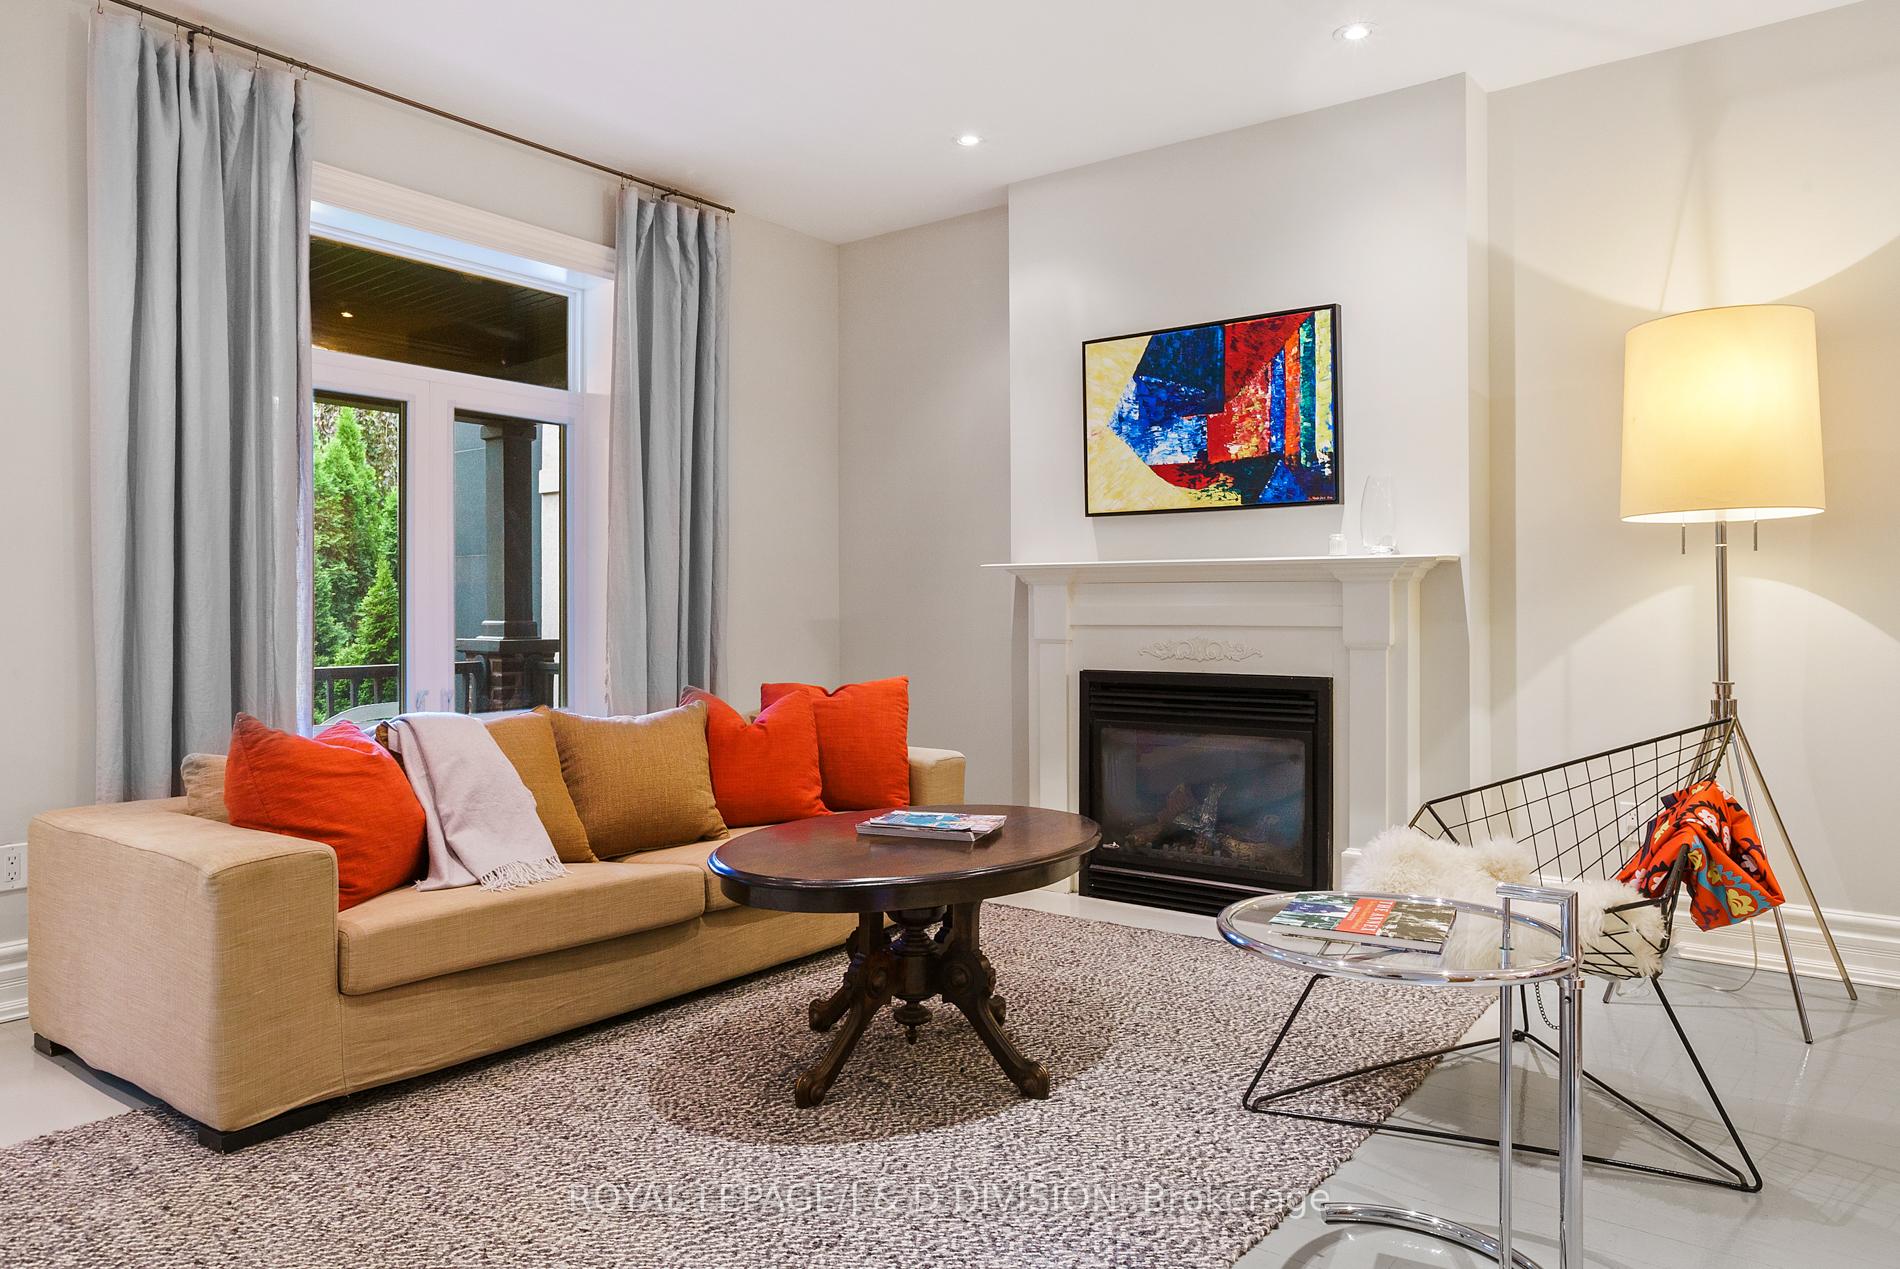 See all 27 photos
4 Bedrooms
3 Bathrooms
0 Garage
2K–2.5K sq.ft
Entire Home
— Unit
Property history
- $8,950TerminatedList: 2025-08-27|End: 2025-09-27|31 daysC12365857
- $8,750SuspendedList: 2025-05-06|End: 2025-07-26|81 daysC12128710
Facts and features
- BasementWalk-out
- Lot size25 × 179 ft
- Lease term12 months
- FurnishedFurnished
What stands out
- Hardwood floors
- Fireplace
- Central air
The homeDetached, 2 1/2 storey, 2,000–2,500 sq ft
- Type: Detached
- Style: 2 1/2 storey
- Living space: 2,000–2,500 sq ft
- Basement: Partially finished, walk-out
- View: City
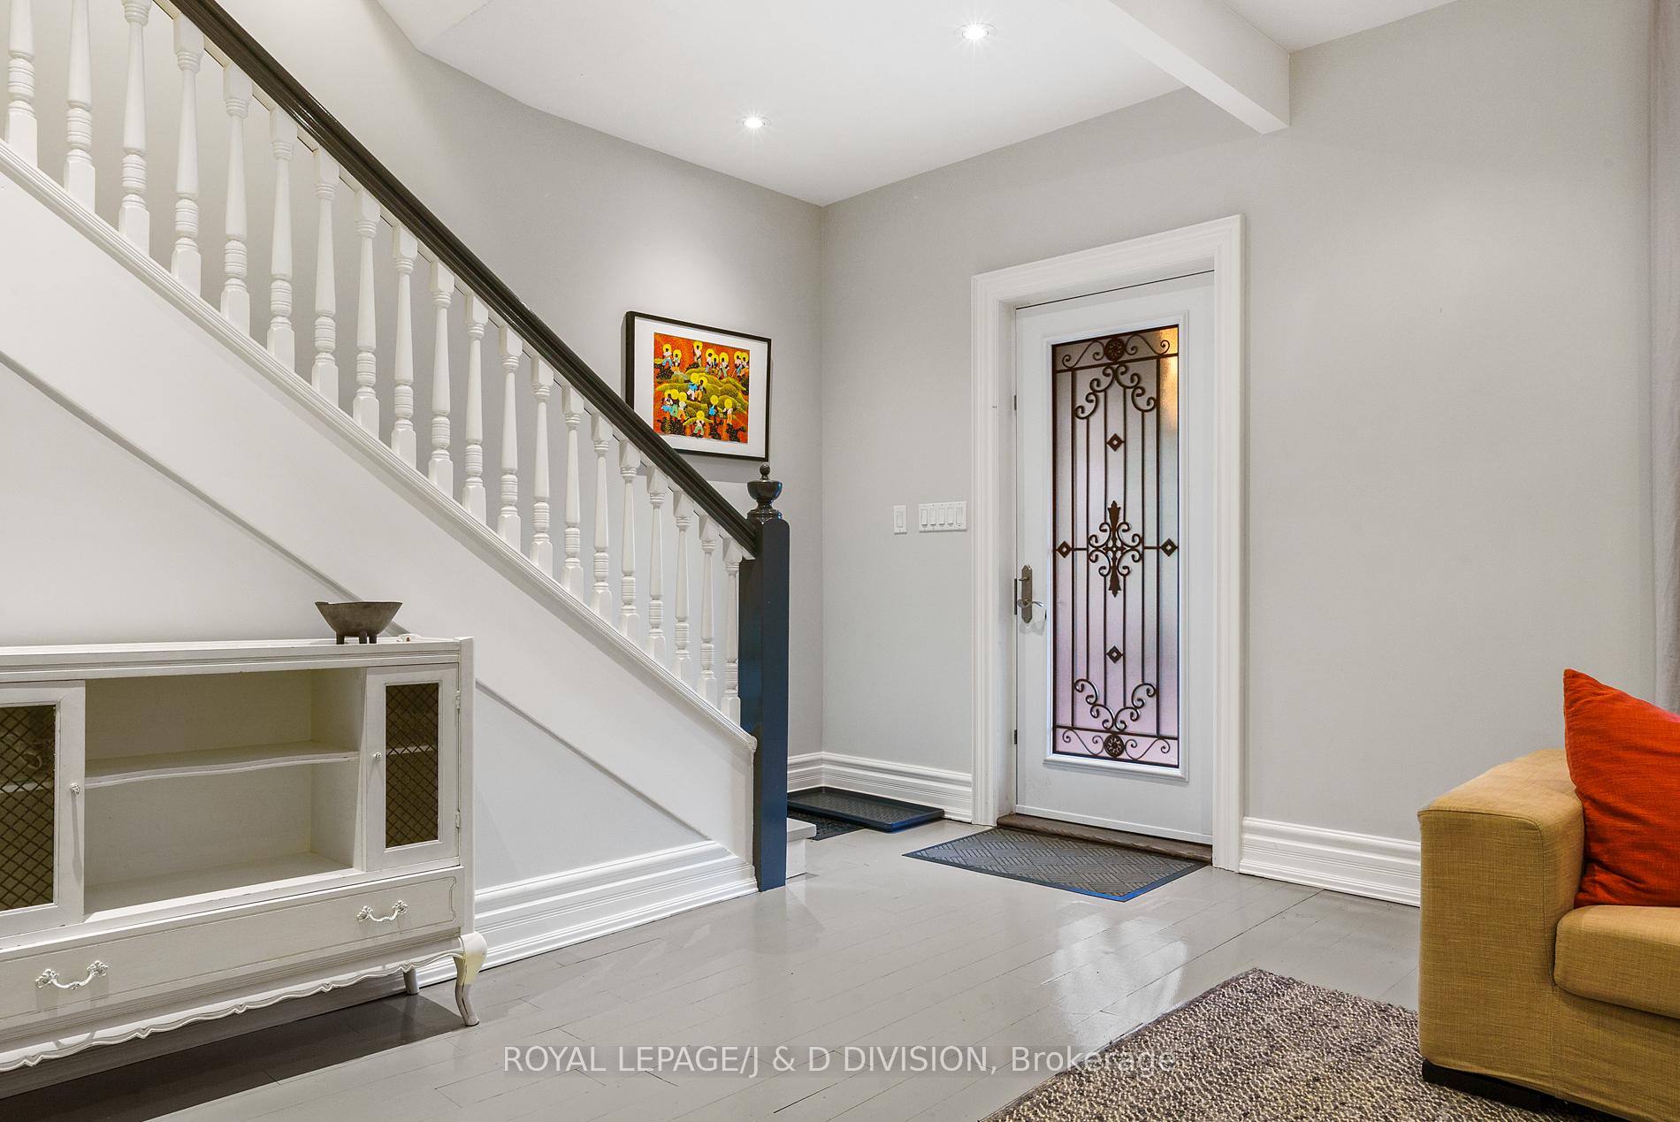
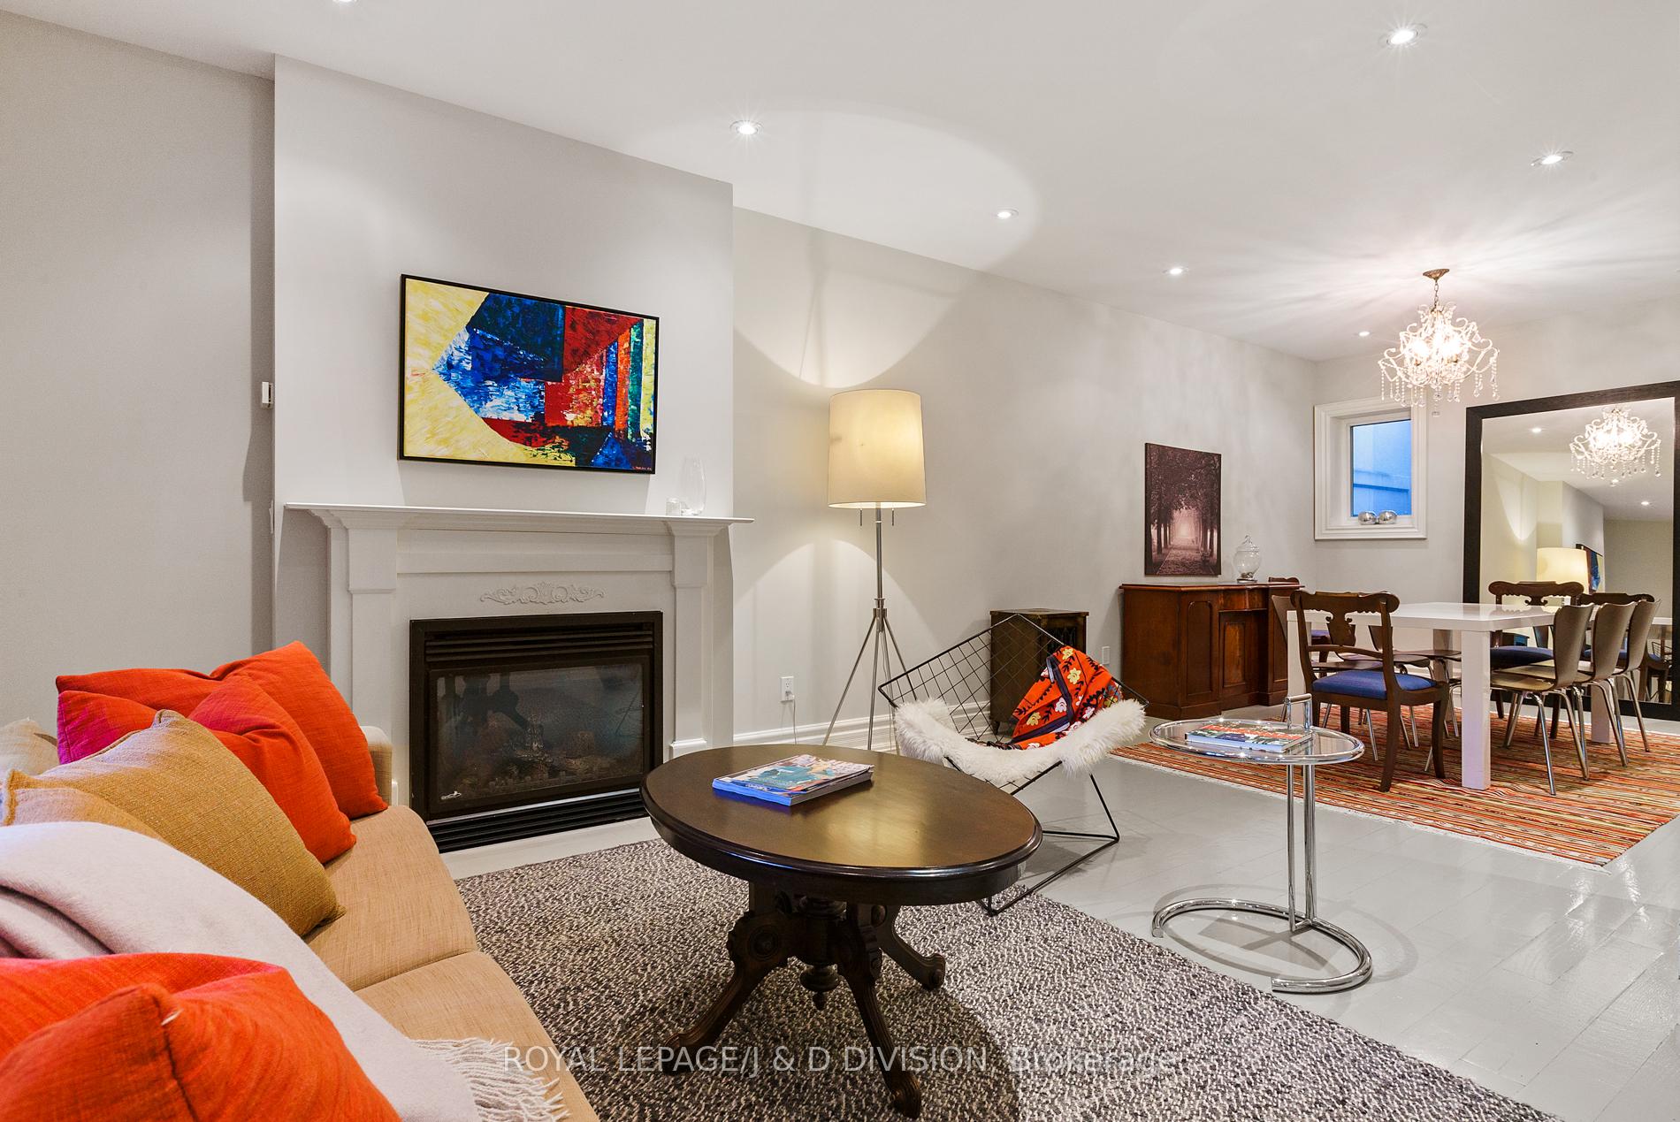
InsideFireplace Yes, natural gas, Hardwood, Inside
- Fireplace: Yes, natural gas
- Flooring: Hardwood
- Laundry: Inside
- Features: Water heater
- Rooms above ground: 7
- Rooms in the basement: 1
- Bedrooms: 4
- Bathrooms: 3
- Kitchens: 1
- Family room: Yes
Outside and lotBrick front, Shingles, flat, Unknown
Outside
- Exterior: Brick front
- Roof: Shingles, flat
- Foundation: Unknown
- Size: 25 × 178.58 ft
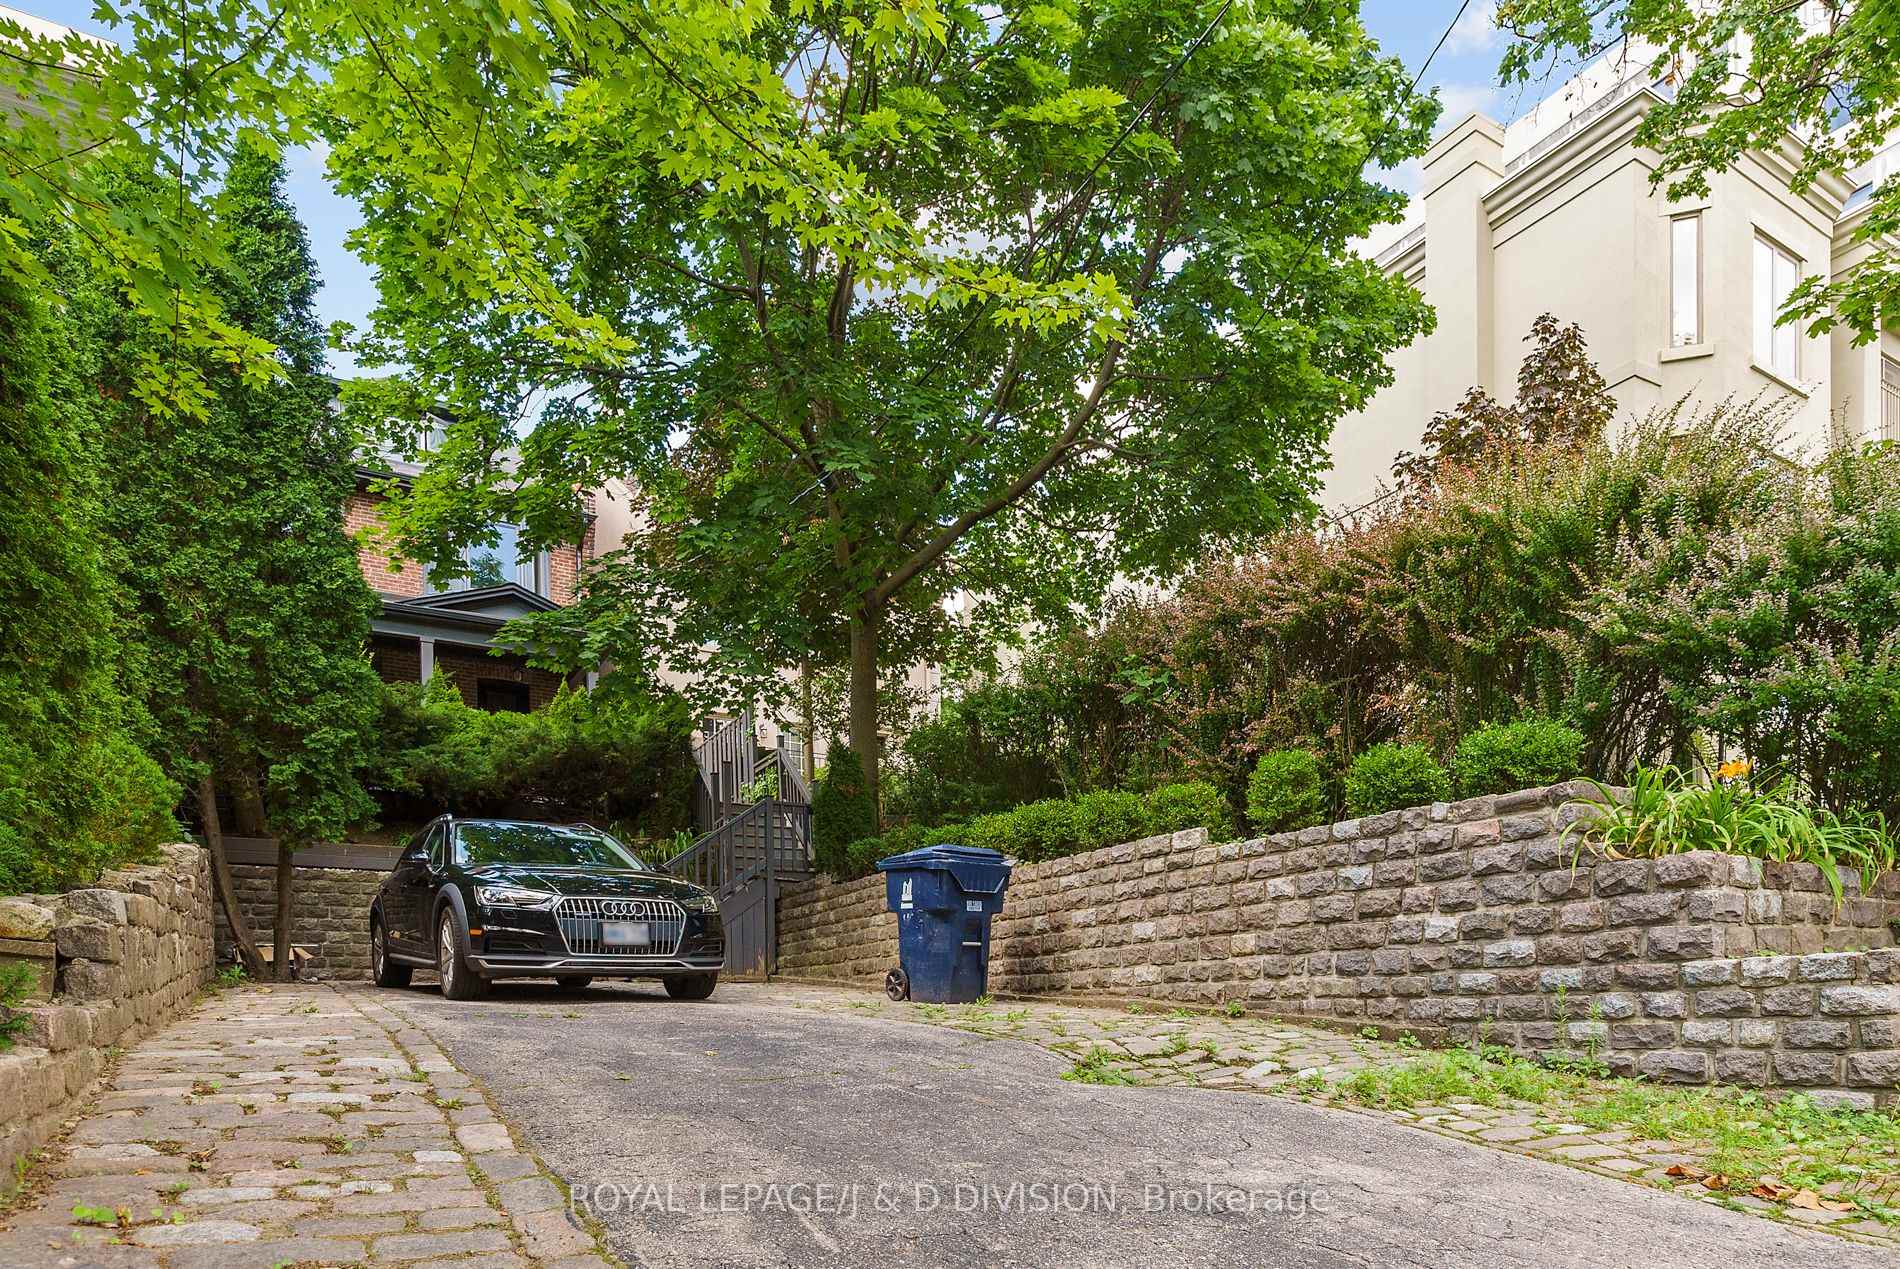
Parking2 Parking, Front yard parking
- Spaces: 2 Parking
- Driveway: Front yard parking
Heating, water and powerForced air, gas, Central air, Municipal water
- Heating: Forced air, gas
- Cooling: Central air
- Water: Municipal water
- Sewer: Municipal sewer
Rent and termsRent $8,750 a month, Entire property, Furnished
- Rent: $8,750 a month
- Space for rent: Entire property
- Furnished: Furnished
- Lease: 12 months
- Rent includes: Parking
- Deposit: Required
- Credit check: Required
- Rental application: Required
- Rental items: Hot water heater
IncludedAll furniture, equipment and accessories are included in the rent. landlord will only rent as is. unfurnished rental not possible.
- Included: All furniture, equipment and accessories are included in the rent. landlord will only rent as is. unfurnished rental not possible.
Listing detailsC12128710, Suspended, May 6, 2025
- MLS® number: C12128710
- Status: Suspended
- Listed on: May 6, 2025
- Days on market: 81
- Updated: Jul 26, 2025
- Possession: 2025-07-01 / 1-29 days
- Occupied by: Tenant
- Listing brokerage: ROYAL LEPAGE/J & D DIVISION
About this home
18 Woodlawn Avenue W, Toronto (Yonge-St. Clair), ON M4V 1G7
Water HeaterCity
Furnished 4-Bedroom Family Home In Prime Summerhill. Updated Bathrooms And Kitchen. Main Floor Family Room With Walkout To Enclosed Urban Yard. Luxurious Second Floor Master With Large Dressing Area And Spacious Ensuite.Thoughtfully Located Powder Room. Huge Driveway For Ample Parking. Summerhill Subway. Walk To Yonge Street Shops.
Read more
Ask about this home
A HOMEH agent will answer your questions about this home.
Ask a question
Around this home
Yonge/Summerhill
Errands
Transit
Parks
Schools
Daily convenience, out of 100, from the distances below
Park54 Jackes Ave Park · 15 within 1 km5 min walk292 m
GroceryLuni Tuni Convenience3 min walk213 m
SchoolYork School, the2 min walk100 m
SubwayShaftesbury Avenue Entrance5 min walk284 m
PharmacyC.C. Pharmacy4 min walk253 m
Cafés & foodPopular Chinese Diner · 15 within 1 km1 min walk85 m
Gym & rec centreFusion Personal Health Studios2 min walk134 m
LibraryToronto Public Library - Deer Park9 min walk555 m
WalkDriveStraight-line distance, open map data
Grocery0.2 km
Park0.3 km
Coffee0.3 km
Dining0.1 km
Gym0.1 km
Shaftesbury Avenue Entrance0.3 km
Schools nearby
School rating, out of 10.
York School, theelementary · Private · 0.1 km
—
Linden School, theelementary · Private · 0.3 km
—
Cottingham Junior Public Schoolelementary · Public · 0.4 km
10.0/10Excellent
Contact agent
Helpful calculators
Rent vs buy
Affordability
Mortgage
Down payment
Stress test
CMHC insurance
Your HOMEH agent

NimaHOMEH agent · Toronto
"I would see it this week."
Ask Nima