

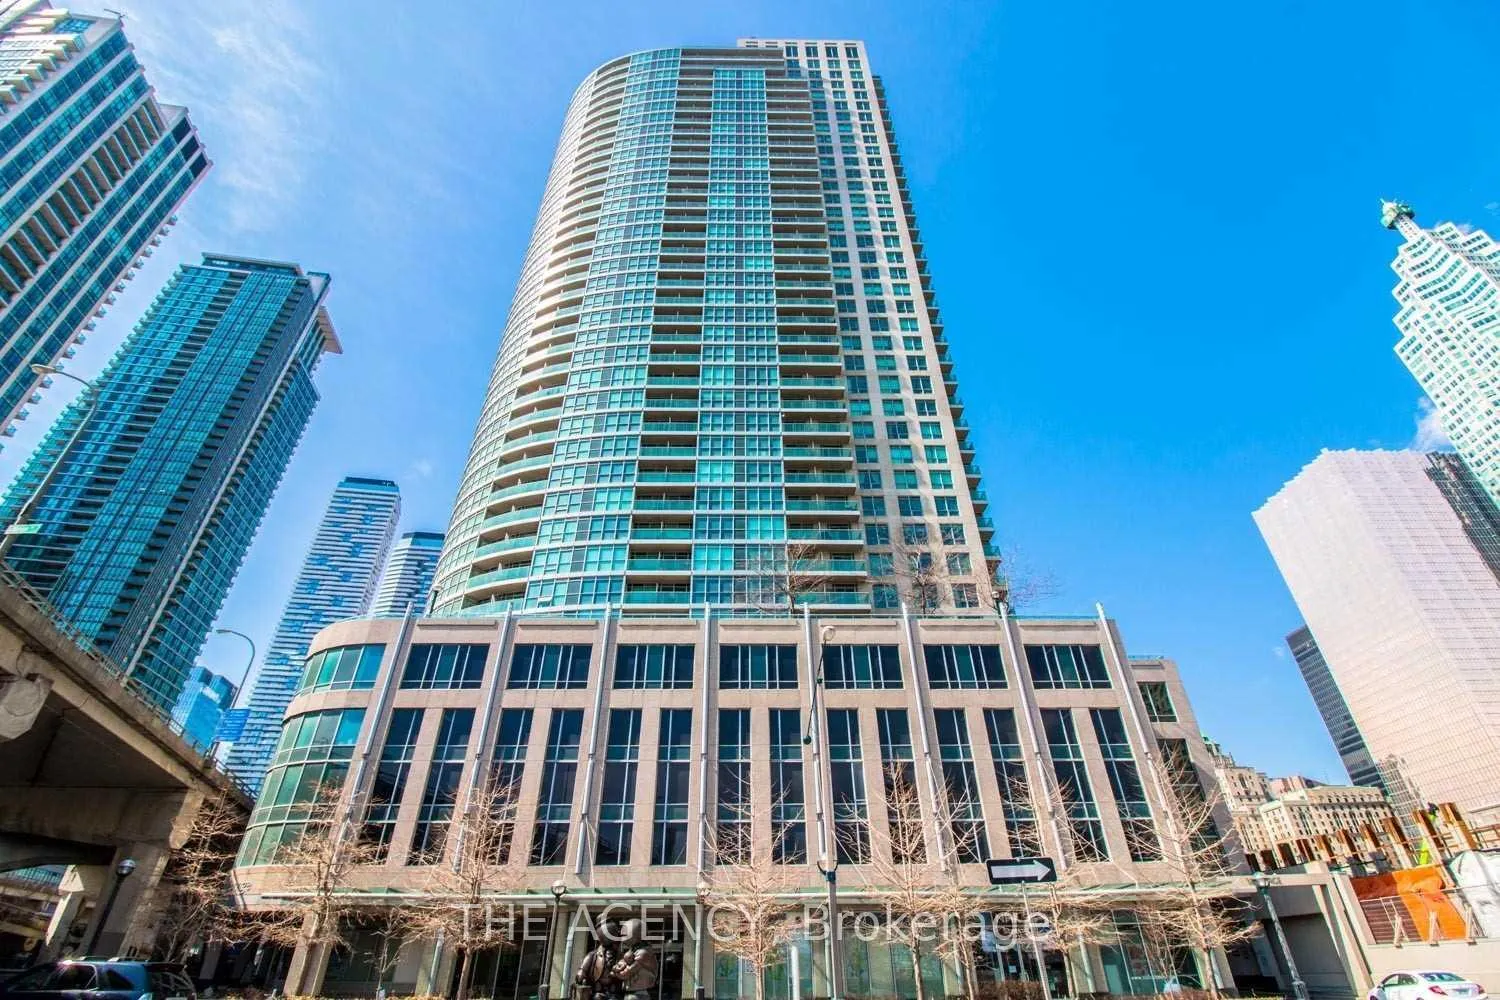
Unit 1016, 18 Yonge Street
Unit 1016, 18 Yonge Street
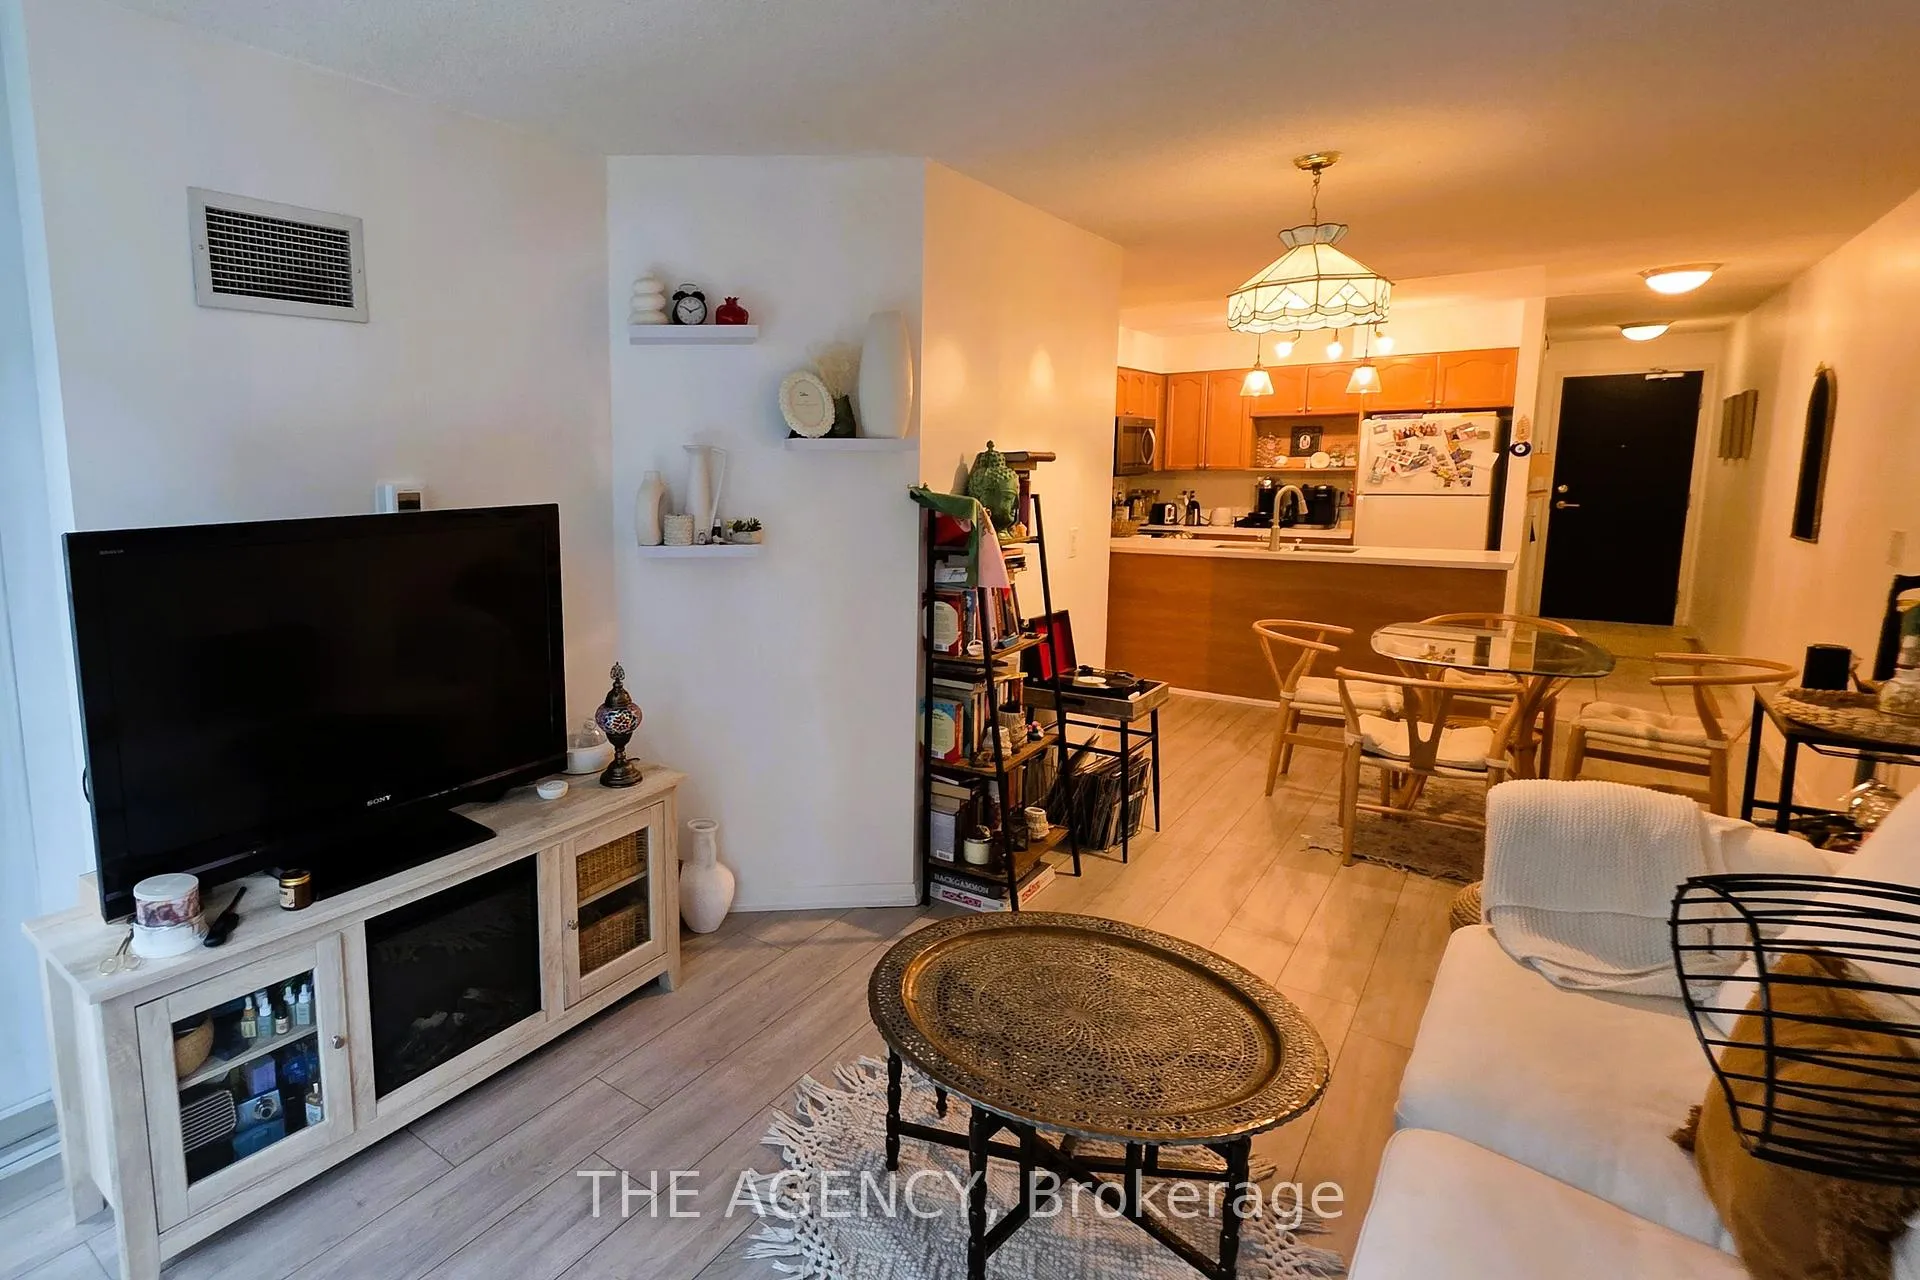 See all 30 photos
Property history
Facts and features
- ExposureWest
- LaundryIn-suite laundry, in bathroom, closet
- LockerOwned
- BalconyOpen
- Central air
- Concierge
- Gym
- Indoor pool
- Party room/meeting room
The homeCondo Apartment, Apartment, Age 16–30 years
- Type: Condo Apartment
- Style: Apartment
- Age: 16–30 years
- Living space: 600–699 sq ft
- Basement: None
- Exposure: West
- View: City
InsideIn-suite laundry, in bathroom, laundry closet, Carpet free, intercom, separate heating controls, storage, Carbon monoxide detectors, concierge/security, smoke detector
- Laundry: In-suite laundry, in bathroom, laundry closet
- Features: Carpet free, intercom, separate heating controls, storage
- Security: Carbon monoxide detectors, concierge/security, smoke detector
- Rooms above ground: 4
- Rooms in the basement: 0
- Bedrooms: 1
- Bathrooms: 1
- Kitchens: 1
OutsideConcrete, other, Open, Controlled entry, landscape lighting, landscaped, recreational area
- Exterior: Concrete, other
- Balcony: Open
- Features: Controlled entry, landscape lighting, landscaped, recreational area
Parking and locker1 Parking, Underground, Parking type Owned
- Spaces: 1 Parking
- Garage: Underground
- Parking type: Owned
- Spot: 31
- Locker: Owned
- Locker unit: 112
- Locker number: B112
- Locker level: B
Building18 yonge, Storeys 39, Units 1273
- Name: 18 yonge
- Storeys: 39
- Units: 1273
- Registered: 2007
- Condo corporation: 1863
- Amenities: Community bbq, concierge, gym, indoor pool, party room/meeting room, sauna
- Pets: Allowed
Heating, water and powerForced air, gas, Central air
- Heating: Forced air, gas
- Cooling: Central air
Rent and termsRent $2,550 a month, Entire property, Unfurnished
- Rent: $2,550 a month
- Space for rent: Entire property
- Furnished: Unfurnished
- Lease: 12 months
- Rent includes: Building insurance, building maintenance, central air conditioning, common elements, exterior maintenance, heat, parking, recreation facility, water heater
- Deposit: Required
- Credit check: Required
- Employment letter: Required
- Rental application: Required
- References: Required
- Rental items: None
IncludedFridge, stainless steel stove/microwave rangehood/dishwasher. front loading washer/dryer. all electrical light fixtures and window coverings, Not included None
- Included: Fridge, stainless steel stove/microwave rangehood/dishwasher. front loading washer/dryer. all electrical light fixtures and window coverings
- Not included: None
NearbyLake/pond, library, public transit, rec./commun.centre
- Close to: Lake/pond, library, public transit, rec./commun.centre
Listing detailsC13087888, Rented, May 5, 2026
- MLS® number: C13087888
- Status: Rented
- Listed on: May 5, 2026
- Days on market: 16
- Updated: May 21, 2026
- Possession: 2026-07-01 / 30-59 days
- Occupied by: Owner
- Listing brokerage: THE AGENCY
About this home
Unit 1016, 18 Yonge Street, Toronto (Waterfront Communities), ON M5E 1Z8
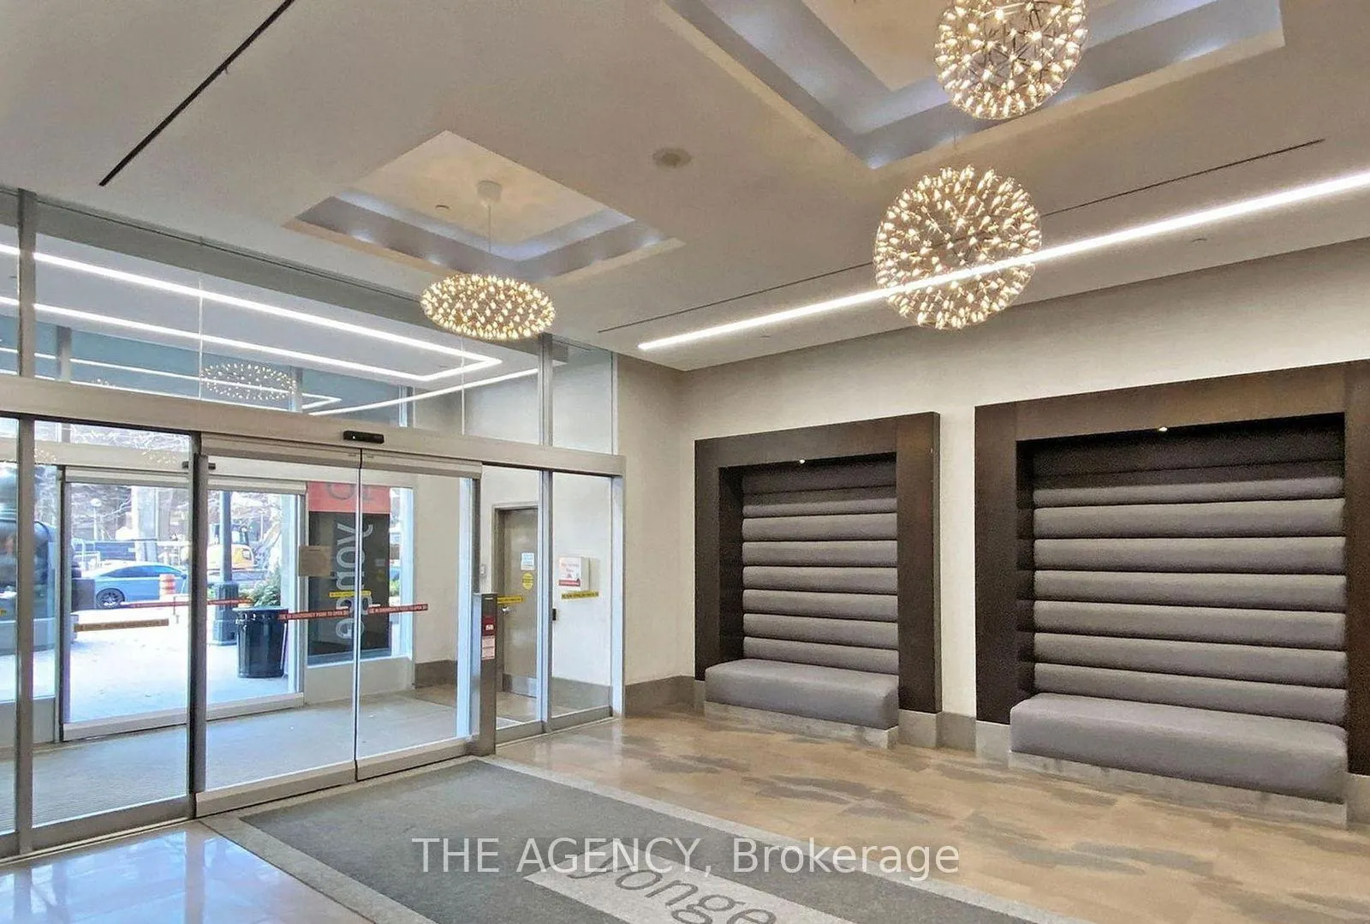
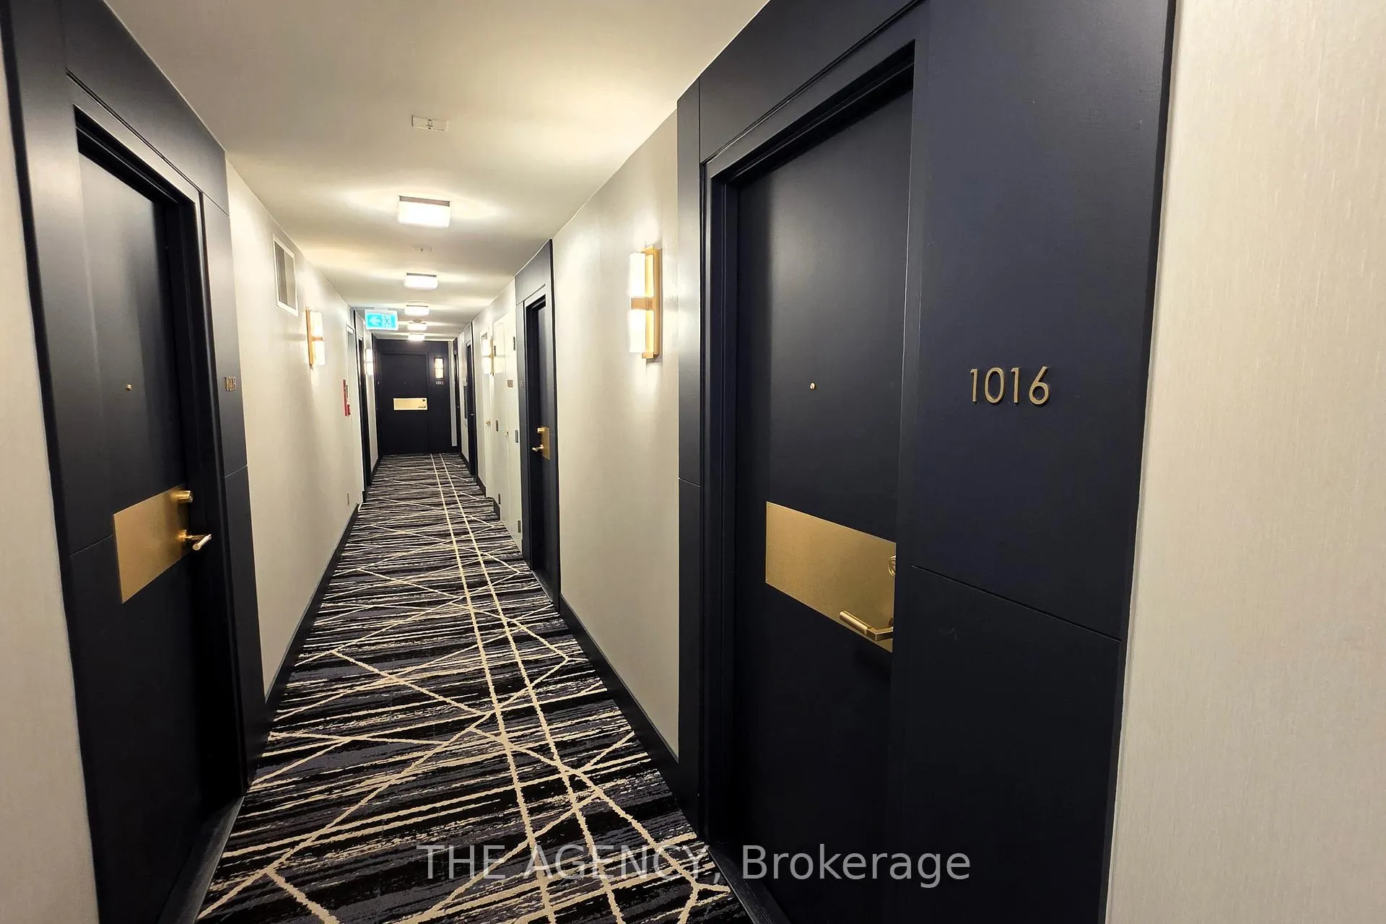
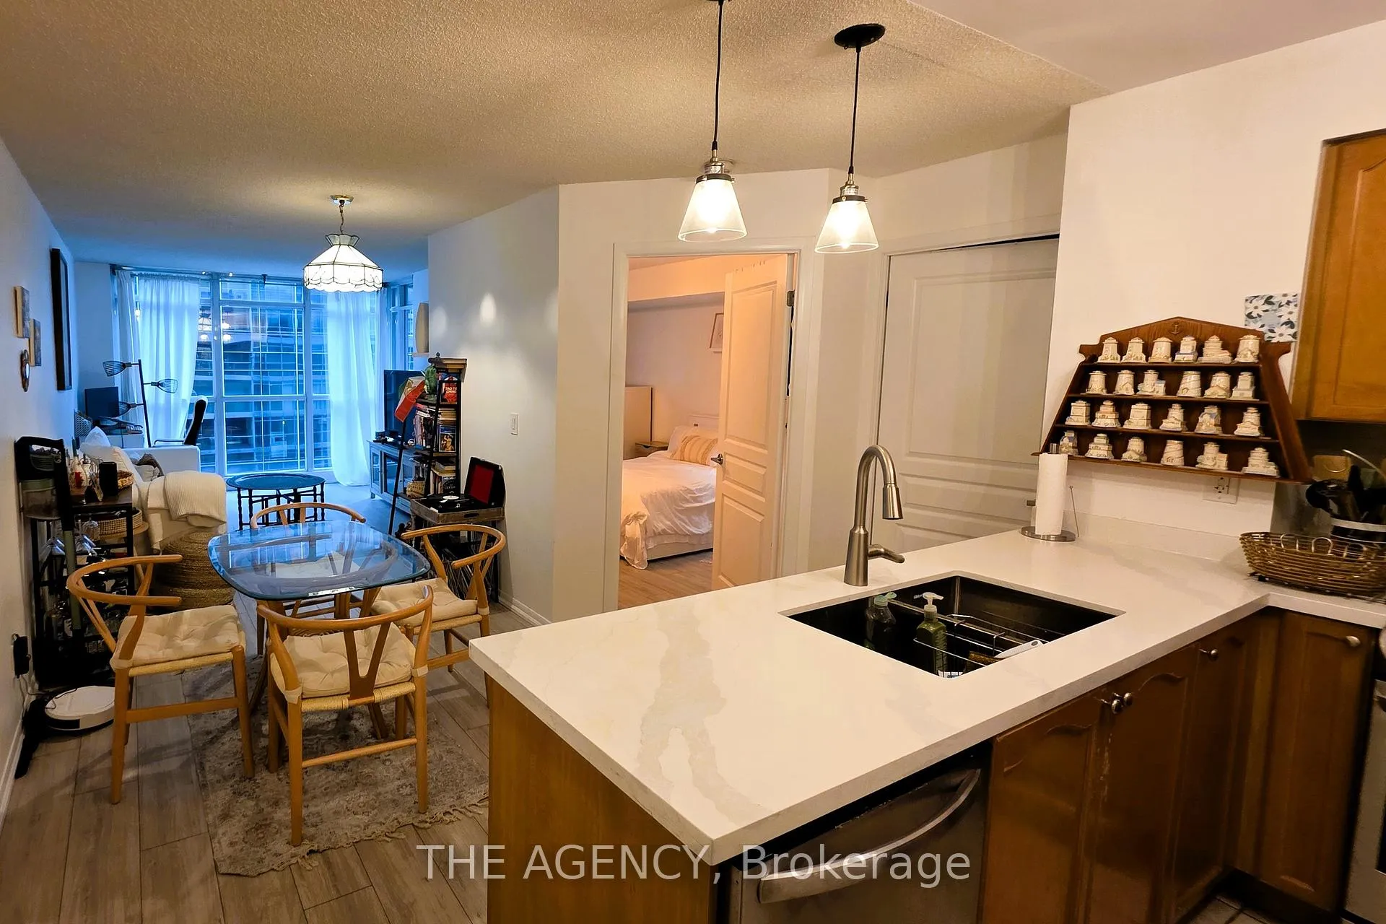
Welcome to 18 Yonge Street-an exceptionally spacious 1-bedroom suite in one of Toronto's most central waterfront locations, just steps to Union Station, the Financial District, St. Lawrence Market, and the Harbourfront, with quick access to the Gardiner Expressway and the rest of downtown. This well-designed unit offers a functional open-concept layout with floor-to-ceiling windows and bright flooring throughout, creating an airy and inviting living space. The kitchen features a peninsula layout with quartz countertops, double sink, and full-size appliances, providing practicality for everyday cooking and entertaining. The spacious living area easily accommodates a dining setup or a dedicated work-from-home space, making it ideal for modern urban living. The bedroom is well-proportioned.The bathroom includes full-size front-loading washer and dryer for added convenience. Residents enjoy renovated hallways and access to a range of building amenities, including a fitness centre (currently going through some updates), indoor pool and spa, BBQ terrace with mini putt, party room, and 24-hour concierge service, offering both comfort and lifestyle. Tenant only pays hydro, making this an efficient and straightforward lease option in the heart of downtown Toronto. A rare opportunity to live in a vibrant, connected community surrounded by transit, dining, shopping, and the waterfront-offering the best of downtown living at your doorstep.
Ask about this home
A HOMEH agent will answer your questions about this home.
Know more about 18 Yonge
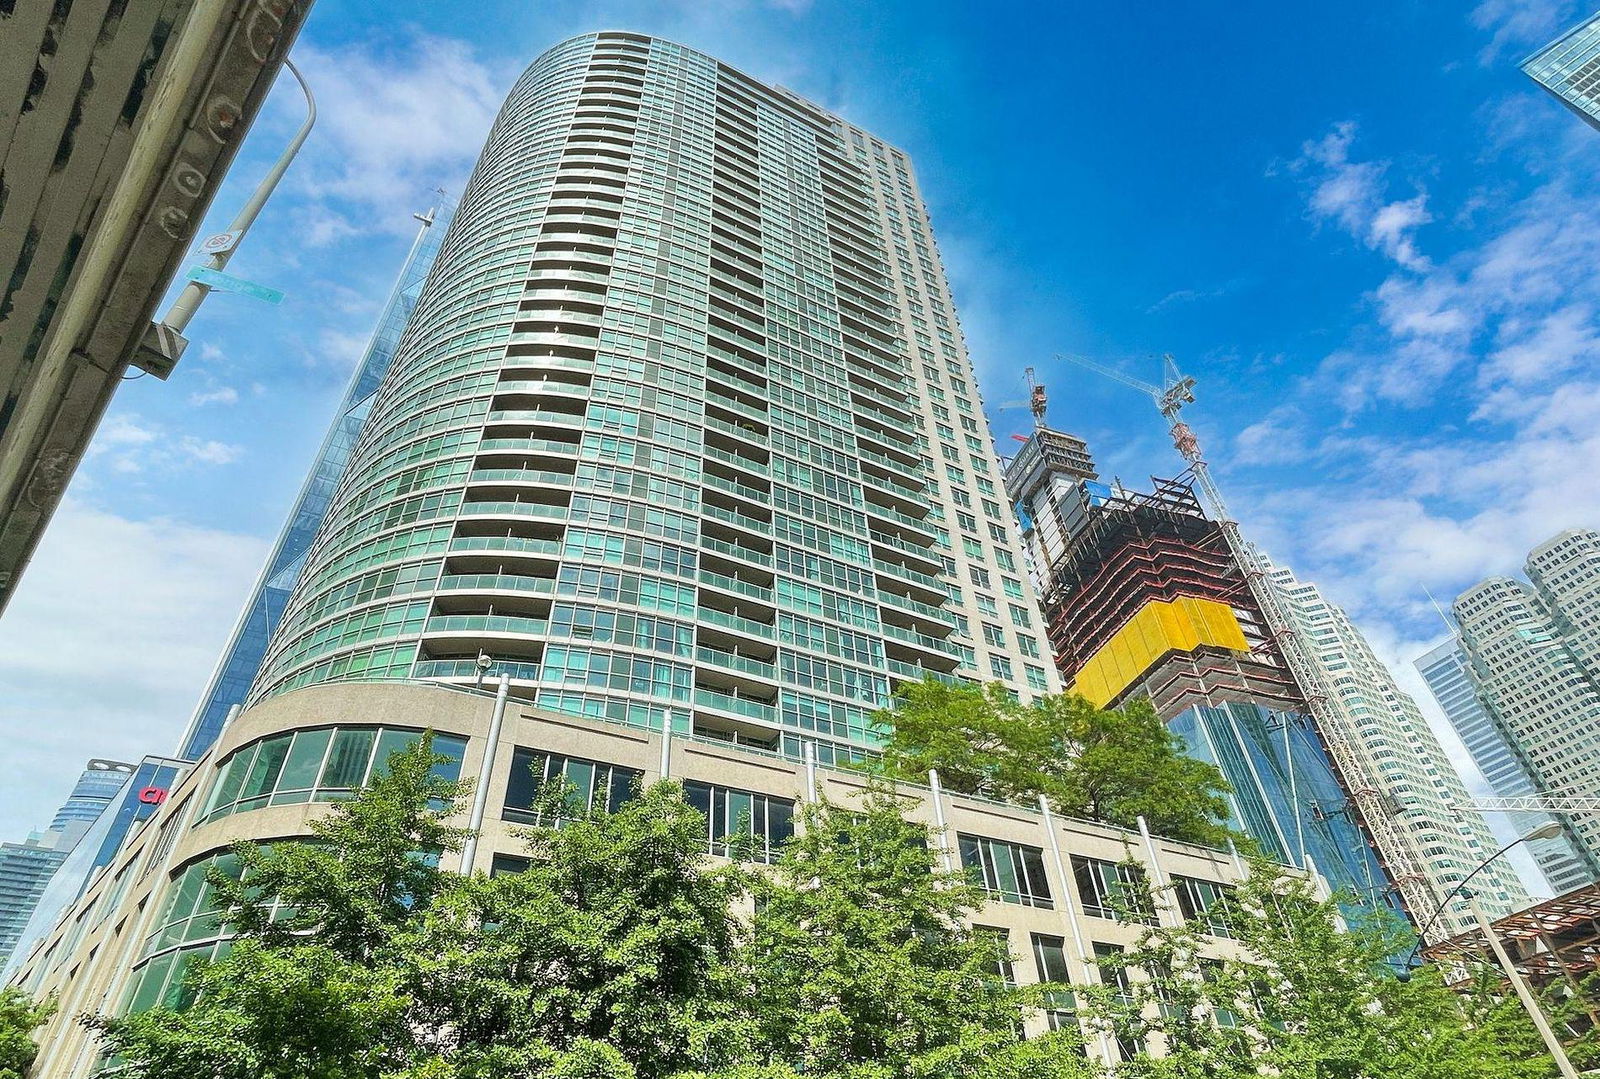
Condo building · 18 Yonge St
18 Yonge is a 39-storey condo with 1,273 suites, built in 2007 by Lanterra Developments. Right now 9 for sale and 5 for rent are on the market here.
- 39storeys
- 1,273suites
- $829/sq ft
- 2007built
No similar units for rent in 18 Yonge right now.
Around this home
Daily convenience, out of 100, from the distances below
Schools nearby
School rating, out of 10.
Helpful calculators
Your HOMEH agent

"I would see it this week."