Year Built
2007
by Lanterra Developments
18 Yonge St, Toronto, ON M5E 1Z8
Year Built
2007
Total Units
1,273
Avg $/sqft
$818
Storeys
39
9
Units for sale
From $549,600
Listed Aug 12, 2026
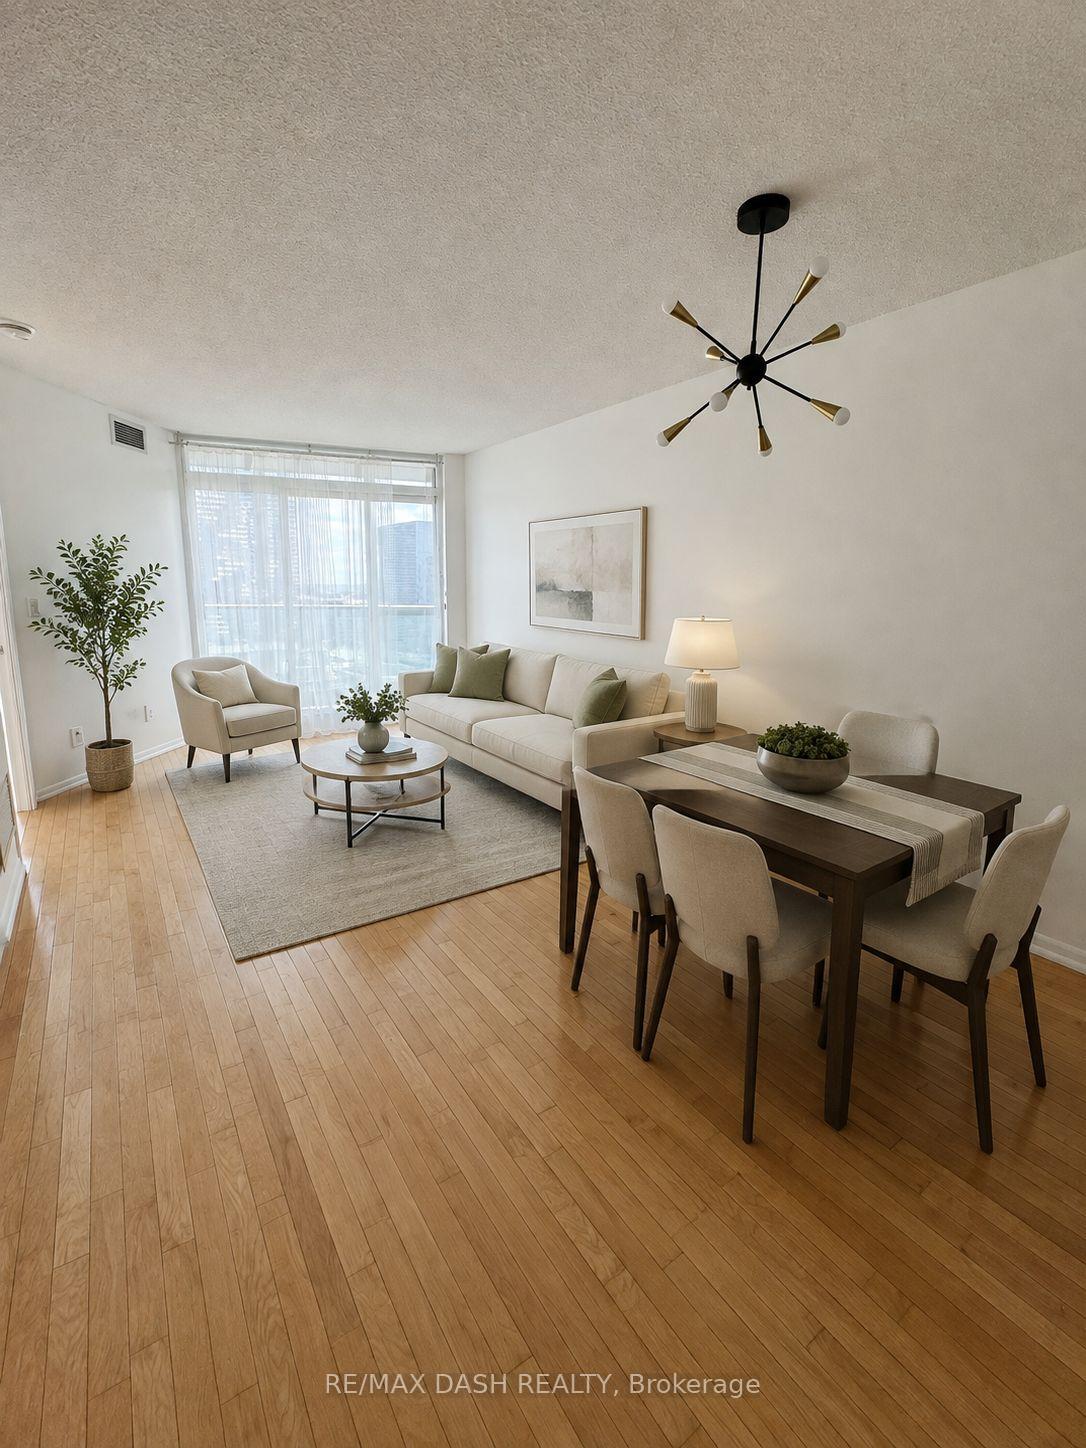
Unit 2809, 18 Yonge Street
Toronto (Waterfront Communities), ON M5E 1Z8
Condo ApartmentFor Sale
Listed 1 day ago
Unit 1807, 18 Yonge Street
Toronto (Waterfront Communities), ON M5E 1Z8
Condo ApartmentFor Sale
4
Units for rent
From $2,100/mo
Listed 1 day ago
Unit 1512, 18 Yonge Street
Toronto (Waterfront Communities), ON M5E 1Z8
Common Element CondoFor Rent
Listed 6 days ago
Unit 3309, 18 Yonge Street
Toronto (Waterfront Communities), ON M5E 1R4
Condo ApartmentFor Rent
Live MLS · Updated daily
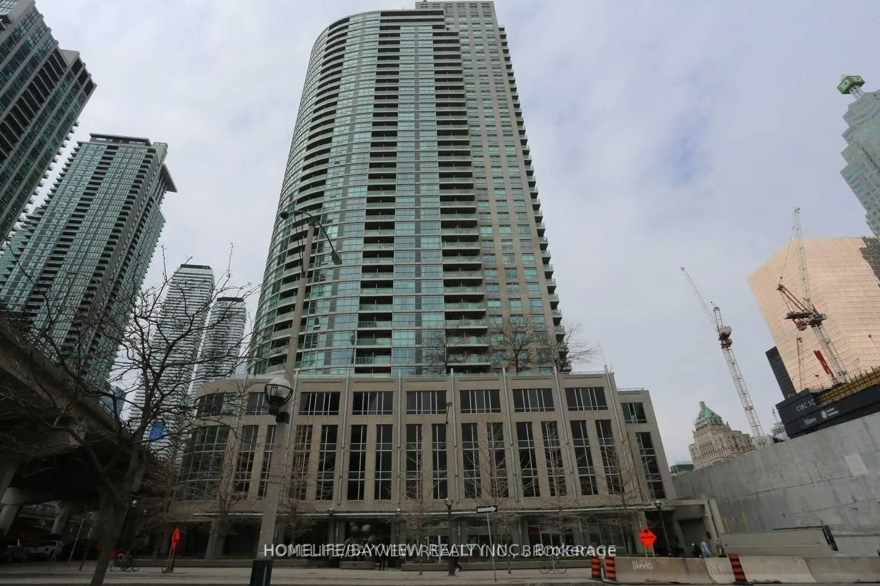
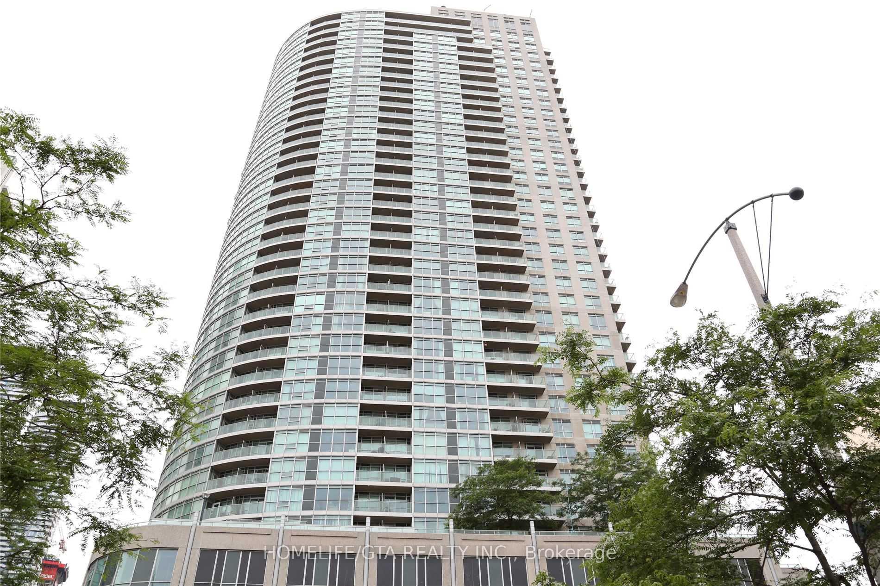
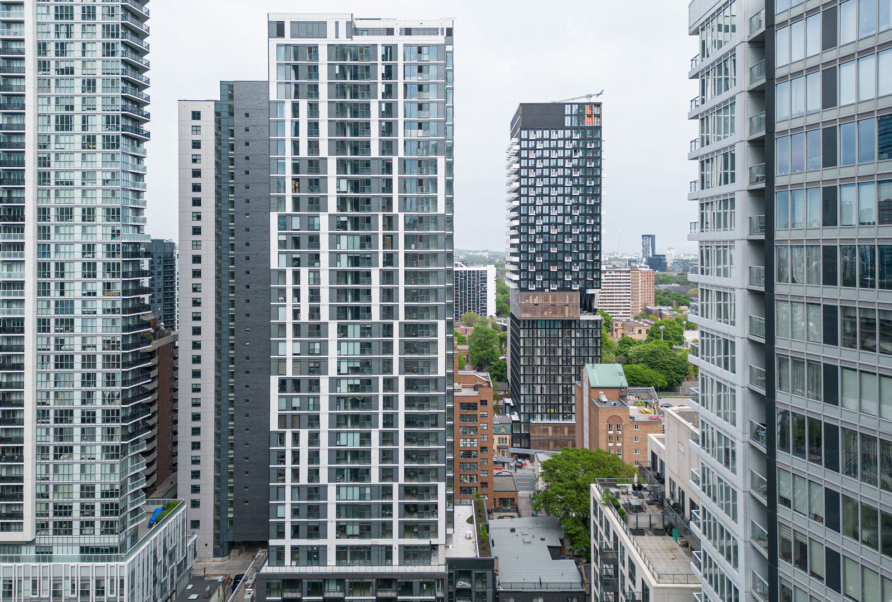
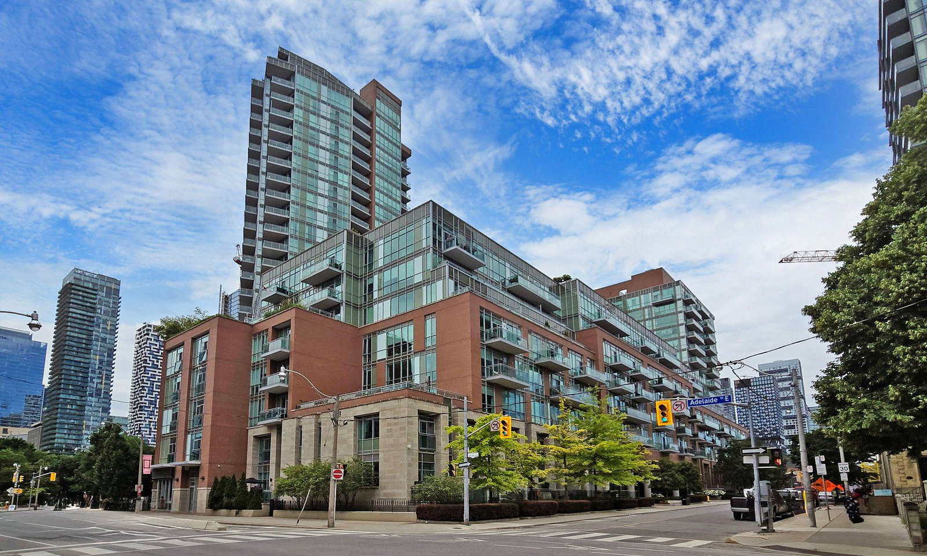
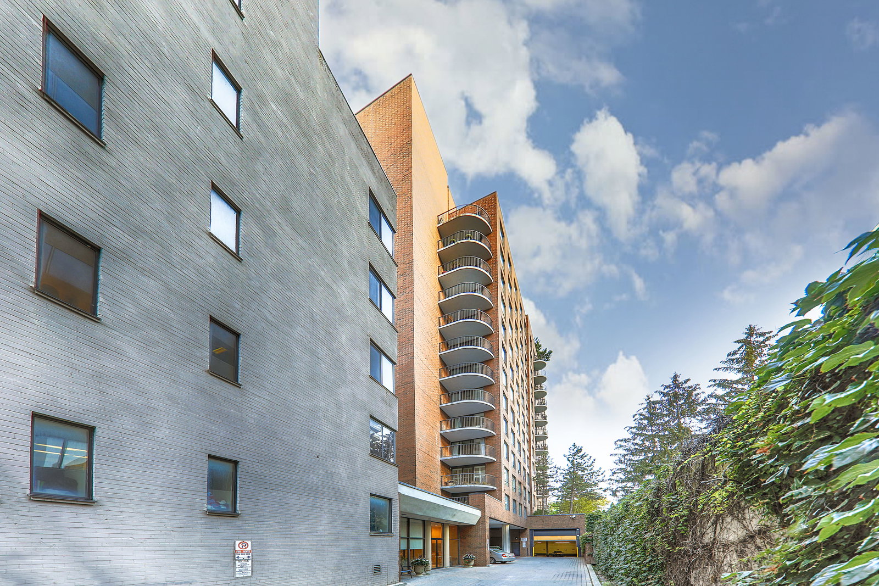
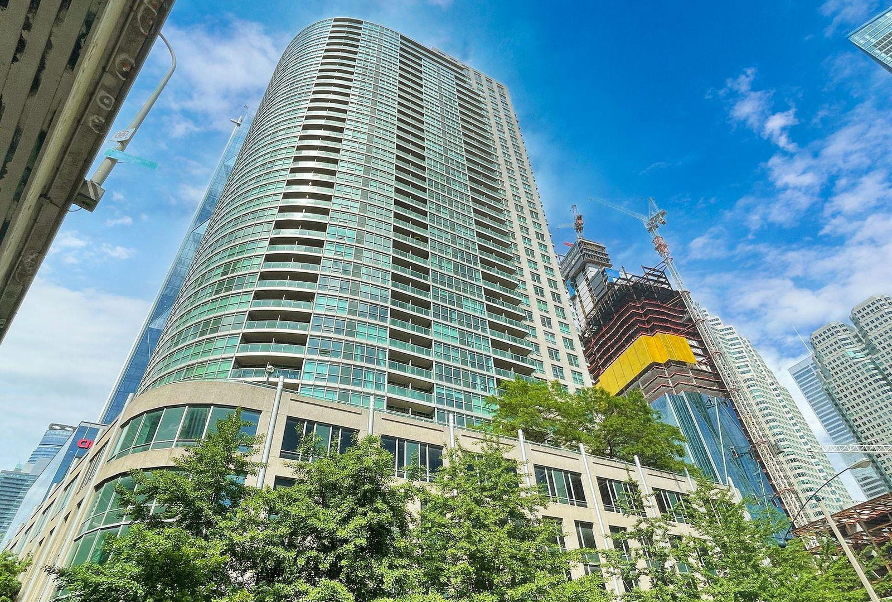
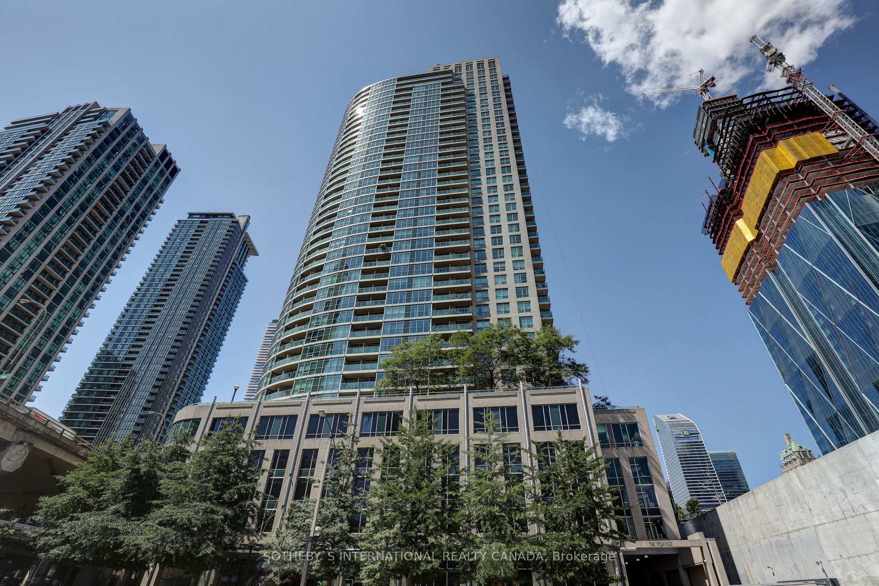
The 18 Yonge Condos have stood the test of time. Built back in 2007, the building’s longevity might have something to do with the expert team of developers that helped it materialize in the first place. Lanterra, HR Developments, and Malibu Investments joined forces with Page + Steele/IBI Group Architects to create this enviable building in the heart of Toronto’s Entertainment District.
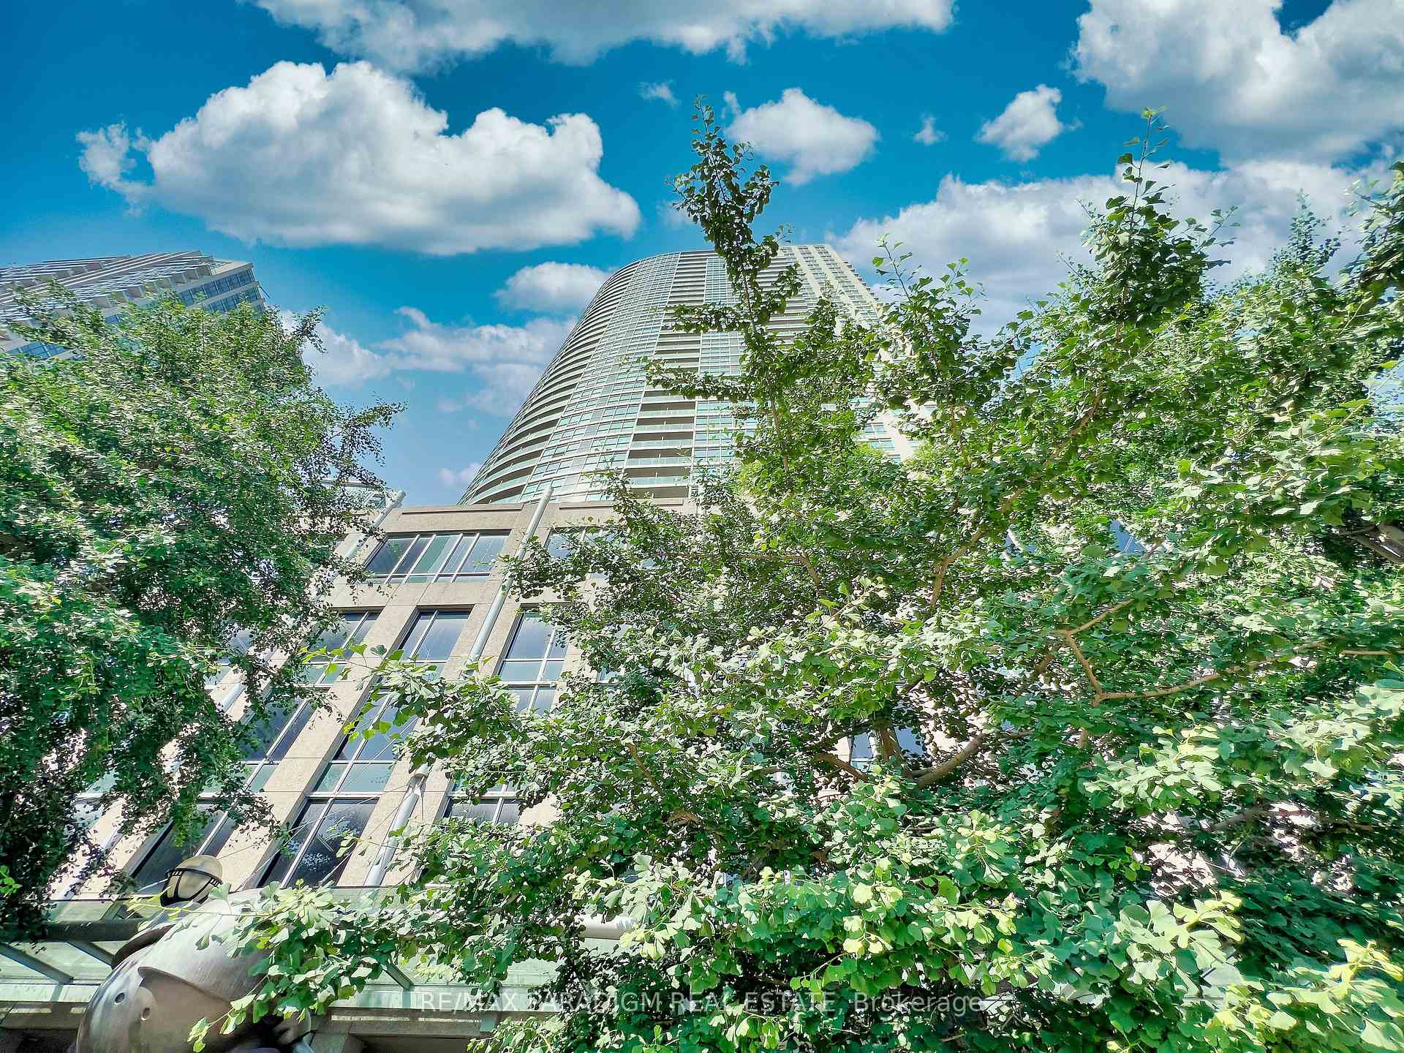
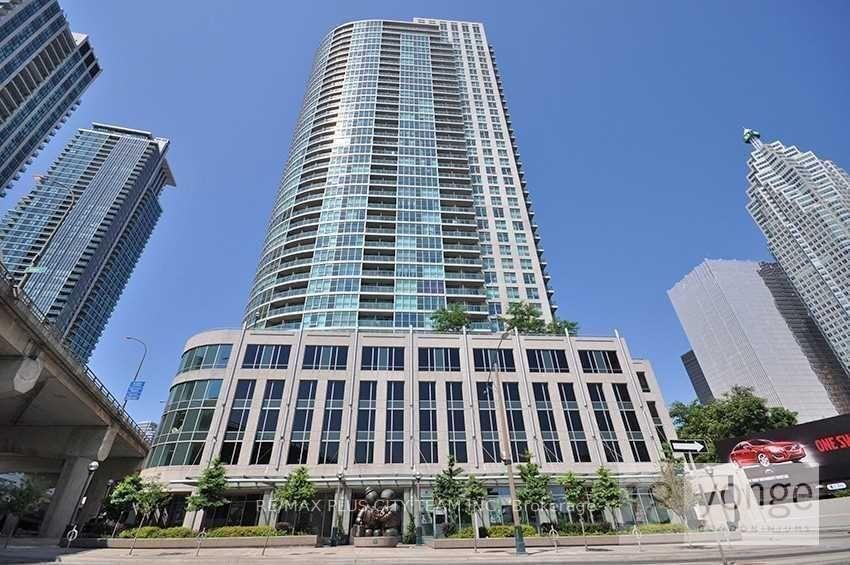
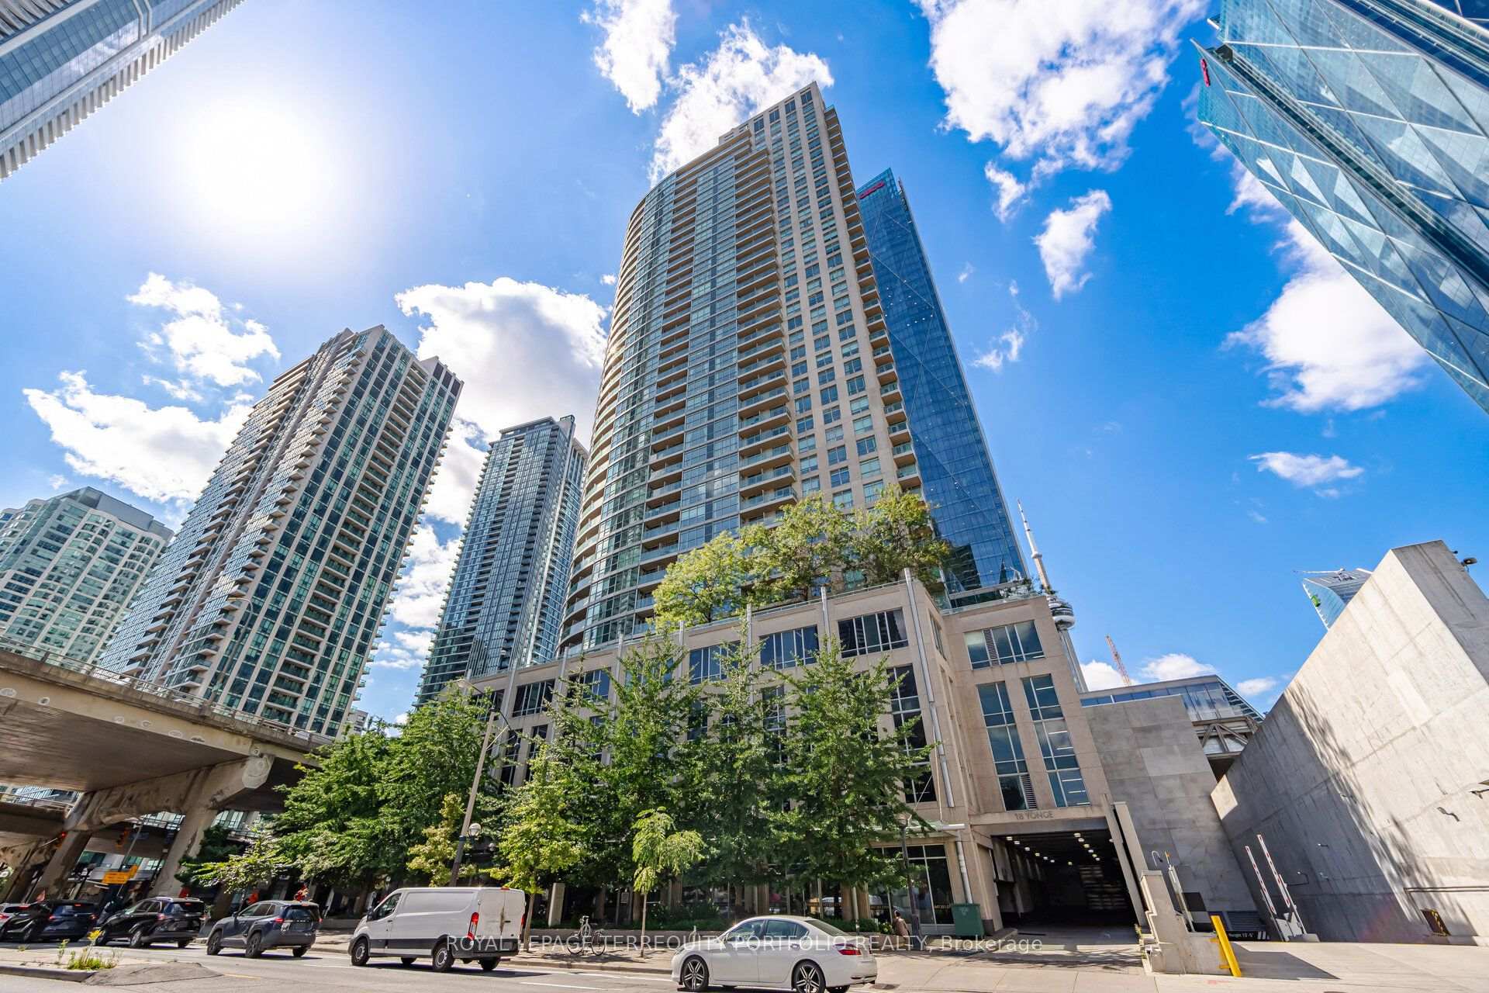
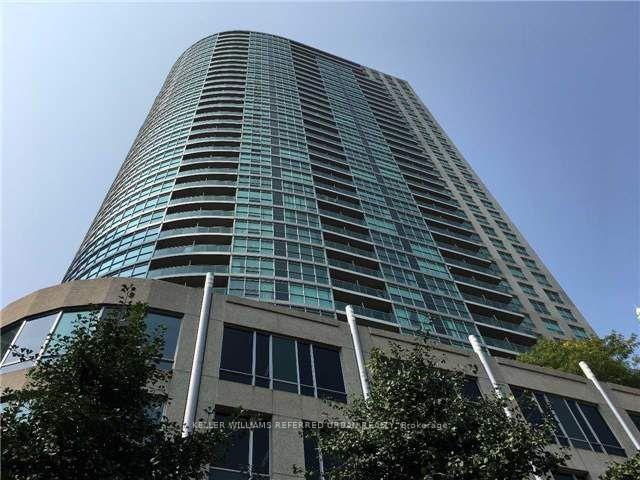
The 39-storey high-rise building at 18 Yonge Street is filled with 493 Toronto condos. From the shorter podium section rises a glass-clad tower, with both structures united in style by their one rounded corner.
A sculpture created by artist Tom Otterness sits just outside the front doors of the building. “Immigrant Family captures the spirit of Toronto’s diversity and inclusivity, and sets the tone for the community living inside the 18 Yonge Condos. The building is with the times in more ways than one: it also features a website with weekly newsletters and classified ads that keep the community connected and in the know
For a building with relatively low maintenance fees, it’s fairly shocking to hear just how many amenities residents have access to. The 18 Yonge Condos features a 24-hour concierge and security, as well as a gym with cardio machines, weights, a studio for yoga or pilates, or dance, men’s and women’s saunas, and a swimming pool and whirlpool.
Additionally, there’s a rooftop terrace designed by Terraplan, which boasts a putting green and barbecue. When it comes time to get serious, residents can head over to 18 Yonge’s business centre, which contains both a meeting room and individual workspaces. A party room with bar and kitchen is also available for residents who love to entertain, and guests needn’t worry about exorbitant downtown parking fees—18 young has plenty of visitor spots.
Developer
Lanterra Developments
Year Built
2007
Property Type
High-Rise Condo
Storeys
39
Total Units
1,273
Management
Del Property Management Inc.
Underground Parking
Indoor Pool
Fitness Centre
Sauna
Visitor Parking
Party Room
24/7 Concierge
$818
Avg $/sqft
-5.9%
YoY change
53
Avg days on market
Walk Score
98/100
Daily errands on foot
Transit Score
100/100
TTC, GO, subway access
Bike Score
75/100
Bike lanes & infrastructure
Neighbourhood in Toronto
CityPlace is a neighbourhood in Toronto known for its modern living spaces. It offers a vibrant urban lifestyle with various amenities nearby.
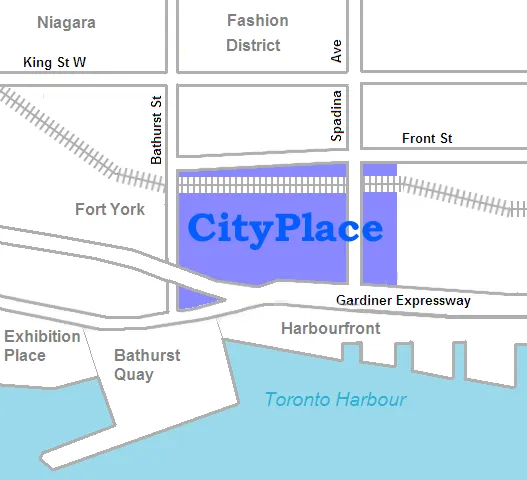
Toronto, Ontario
© Wikimedia Commons contributors (CC BY-SA)
97
Walkability
out of 100 · averaged over 82 past and present listings
Average walk score reported on listings here
6.8
Schools near listings
out of 10 · averaged over 82 past and present listings
Fraser Institute ratings within 2 km of each listing, closer schools weighted more
Each score is an average over this area's own listings and is shown only where at least 5 of them carry one. Scores are reported by listing agents, not measured by HOMEH.
Median asking price
In Ontario
$716,900
Median monthly rent
In Ontario
$2,499
For sale
0
For rent
0
Recently sold
Sign in to see sold data
Recently leased
Sign in to see leased data
Market data as of 2026-08-16. Sold and leased figures are neighbourhood medians over the last 12 months, published only where at least 5 homes closed — never a single sale.
What people love
Keep in mind
Daily life in CityPlace is active and urban, with easy access to city attractions.
The boundary
1.1 km²
Every count and every census figure on this page was measured inside this line — not within a circle drawn around a centre point.
19
Parks
8
Playgrounds
15
Transit stations
4
Grocery stores
41
Restaurants
27
Cafés
3
Gyms
1
Libraries
6
Pharmacies
Counted across all 1.1 km² of CityPlace. From OpenStreetMap, as of 2026-10-12.
6.7/10
Average rating of the 3 rated schools in this area
3
Elementary
1
Secondary
Bishop Macdonell Catholic School
Catholic · Grades JK–8 · Toronto CDSB
751st of 3,045 Ontario elementary schools
420 students · EQAO 2024-2025
The Waterfront School
Public · Grades JK–8 · Toronto DSB
751st of 3,045 Ontario elementary schools
185 students · EQAO 2024-2025
Jean Lumb Public School
Public · Grades JK–8 · Toronto DSB
1,729th of 3,045 Ontario elementary schools
580 students · EQAO 2024-2025
City School
Public · Grades 9–12 · Toronto DSB
Not rated
EQAO 2024-2025
Ontario Ministry of Education school registry; ratings from the Fraser Institute report card. These are the schools that stand inside CityPlace, not a catchment — most Ontario boards do not publish attendance boundaries, and we will not draw a line we cannot source. Confirm enrolment with the school board before you buy.
28,199
Population (2021)
1.1 km²
Area
24,784
People per km²
32.6
Median age
$90,962
Median income
40%
Own their home
1.7
People per household
16,540
Households
Every age
What is built here
Own or rent
40%Owners
60%Renters
Across 16,540 households
When it was built
Mostly 2011–2015
Share of occupied homes, by the era they were built in. Bars are drawn against the busiest era, not against each other, because the eras are not the same length. The eight shares are unlikely to total exactly 100: Statistics Canada rounds each era's count to the nearest 5 before publishing it, so we print what the census reports rather than adjusting a figure to make the column add up.
Statistics Canada, Census of Population 2021. Added up from 12 census areas inside the boundary. Medians and rates are a population-weighted average of dissemination-area figures.
Sources: HOMEH listings, Statistics Canada, Census of Population 2021, OpenStreetMap, HOMEH school registry, Photo: © Wikimedia Commons contributors (CC BY-SA)