Year Built
1988
by Westclair Developments Inc
47 St Clair Avenue W, Toronto, ON M4V 1L3
Year Built
1988
Total Units
63
Avg $/sqft
$817
Storeys
13
0
Units for sale
0
Units for rent
Live MLS · Updated daily
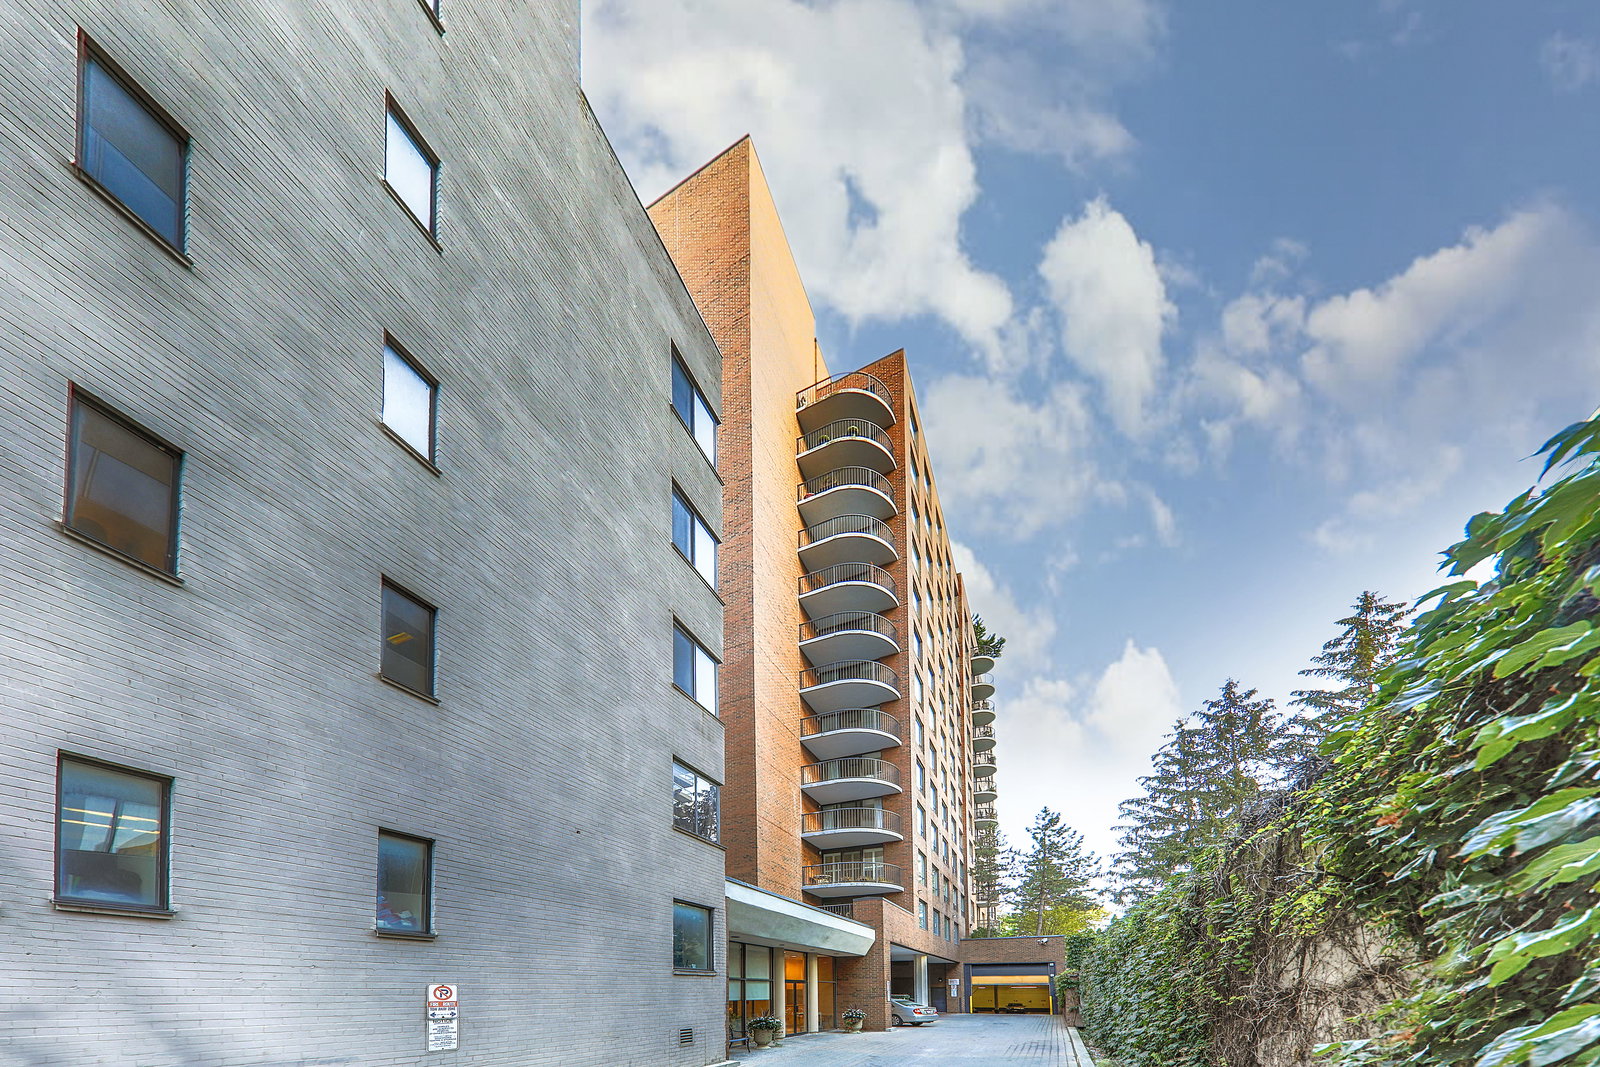
On a bustling street in midtown Toronto, the Westclair Condos at 47 St. Clair Avenue West have long been attracting many prospective buyers. Built in 1988 by Westclair Developments, these upscale condos compare favourably to many recently finished residences in the city, courtesy of their generous living spaces, charming ambience, and the friendly community in the Yonge and St. Clair neighbourhood.
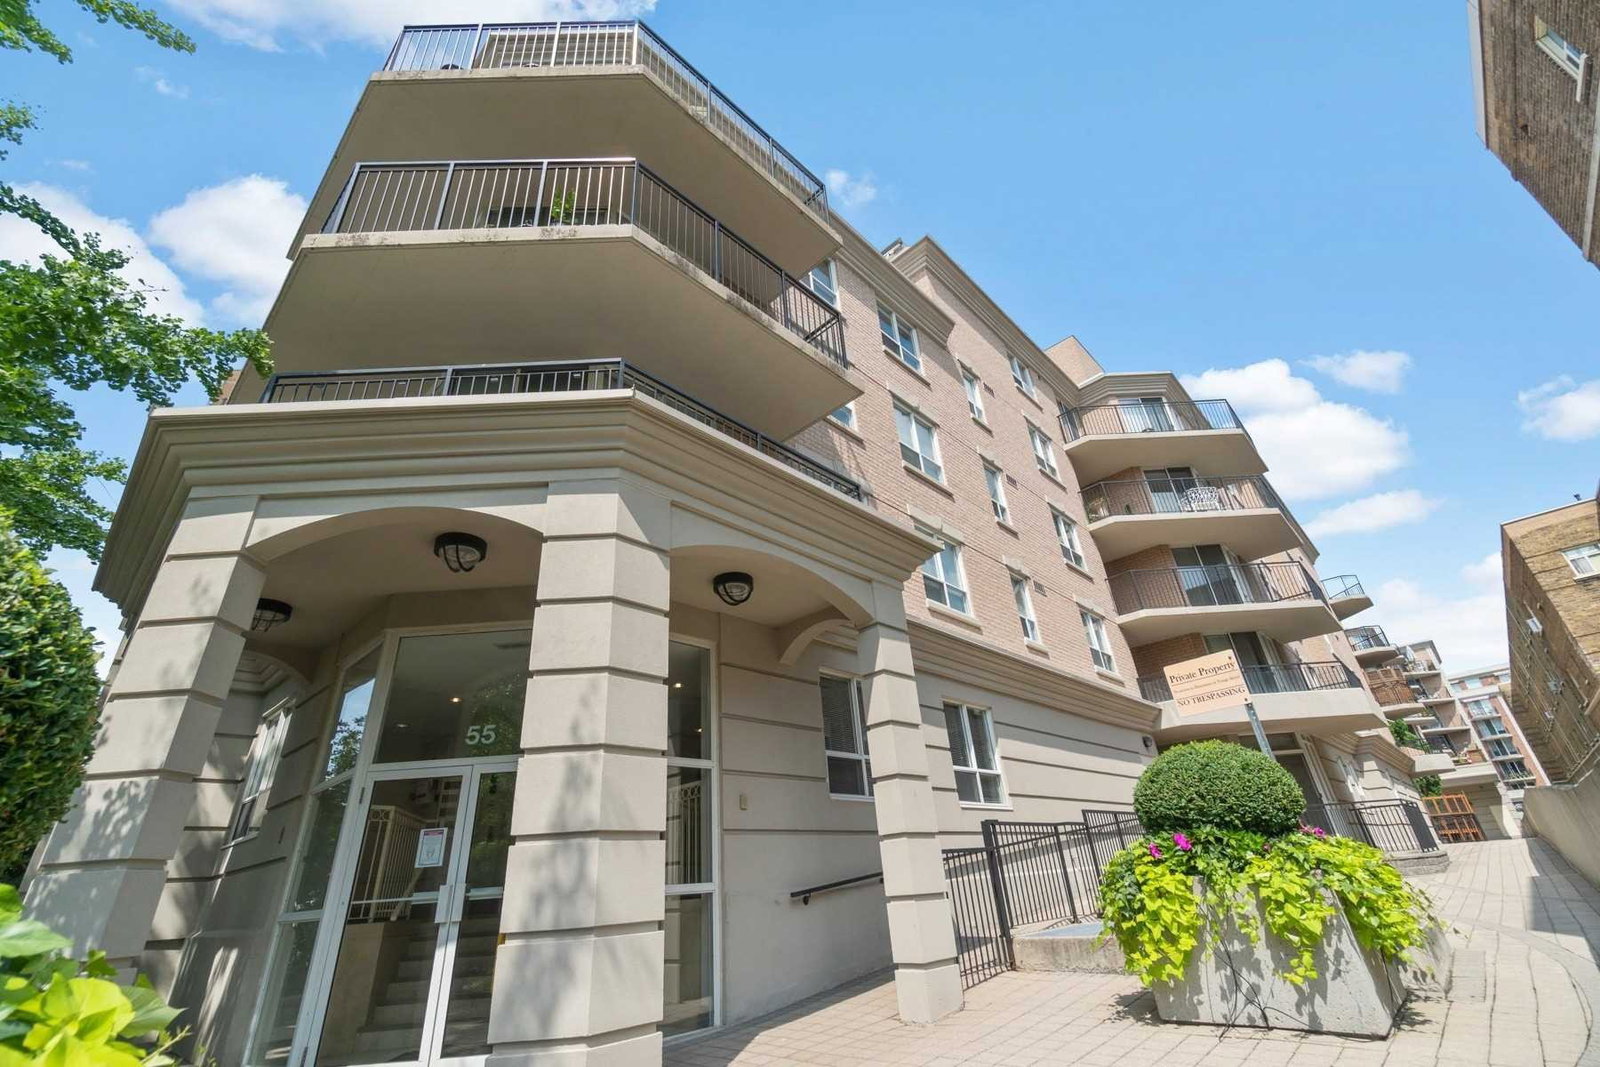
Past the distinguished wrought iron gate, a cobblestone path leads up to the 13-storey tower. Showcasing a clean arrangement of a myriad of large square windows and a series of rounded balconies, the condos’ modern aesthetic is complemented perfectly by its rooftop. From street level passersby can spot thriving tree branches peeking over the edges of the roof — perhaps symbolizing the vibrant atmosphere within 47 St. Clair West.
This rooftop terrace, containing carefully cultivated gardens, barbecues, and seating for both eating and lounging, is just one of the many amenities the Westclair Condos offers to its residents. The elegantly appointed lobby — where residents can enjoy spending time in yet another garden area — is cared for by a 24-hour concierge service. They can also work out in the building’s exercise room, before heading over to relax in one of the building's saunas.
Finally, when residents want to host friends and family during the winter, they can do so in a grand recreation room. During the summer, the spacious rooftop terrace boasts unobstructed views of the city skyline, which provides an extraordinary backdrop for lively get-togethers on warm evenings.
Developer
Westclair Developments Inc
Year Built
1988
Property Type
Mid-Rise Condo
Storeys
13
Total Units
63
Management
Pro-House Management
Fitness Centre
Sauna
Rooftop Garden
Visitor Parking
Party Room
24/7 Concierge
$817
Avg $/sqft
-10.0%
YoY change
19
Avg days on market
Walk Score
95/100
Daily errands on foot
Transit Score
87/100
TTC, GO, subway access
Bike Score
59/100
Bike lanes & infrastructure
Neighbourhood in Toronto
Yonge and St. Clair is a vibrant neighbourhood in Toronto. It offers a mix of urban living with good schools and amenities.

Toronto, Ontario
© Wikimedia Commons contributors (CC BY-SA)
Median asking price
In Ontario
$716,900
Median monthly rent
In Ontario
$2,499
For sale
0
For rent
0
Recently sold
Sign in to see sold data
Recently leased
Sign in to see leased data
Market data as of 2026-08-16. Sold and leased figures are neighbourhood medians over the last 12 months, published only where at least 5 homes closed — never a single sale.
What people love
Keep in mind
Daily life here is active, with access to schools and services. The area has a community feel.
Not enough verified data yet. We count schools, parks, transit and shops inside Yonge and St. Clair's real boundary and publish the numbers only once that count is confirmed — an estimate here would be worse than nothing.
Sources: HOMEH listings, Photo: © Wikimedia Commons contributors (CC BY-SA)