

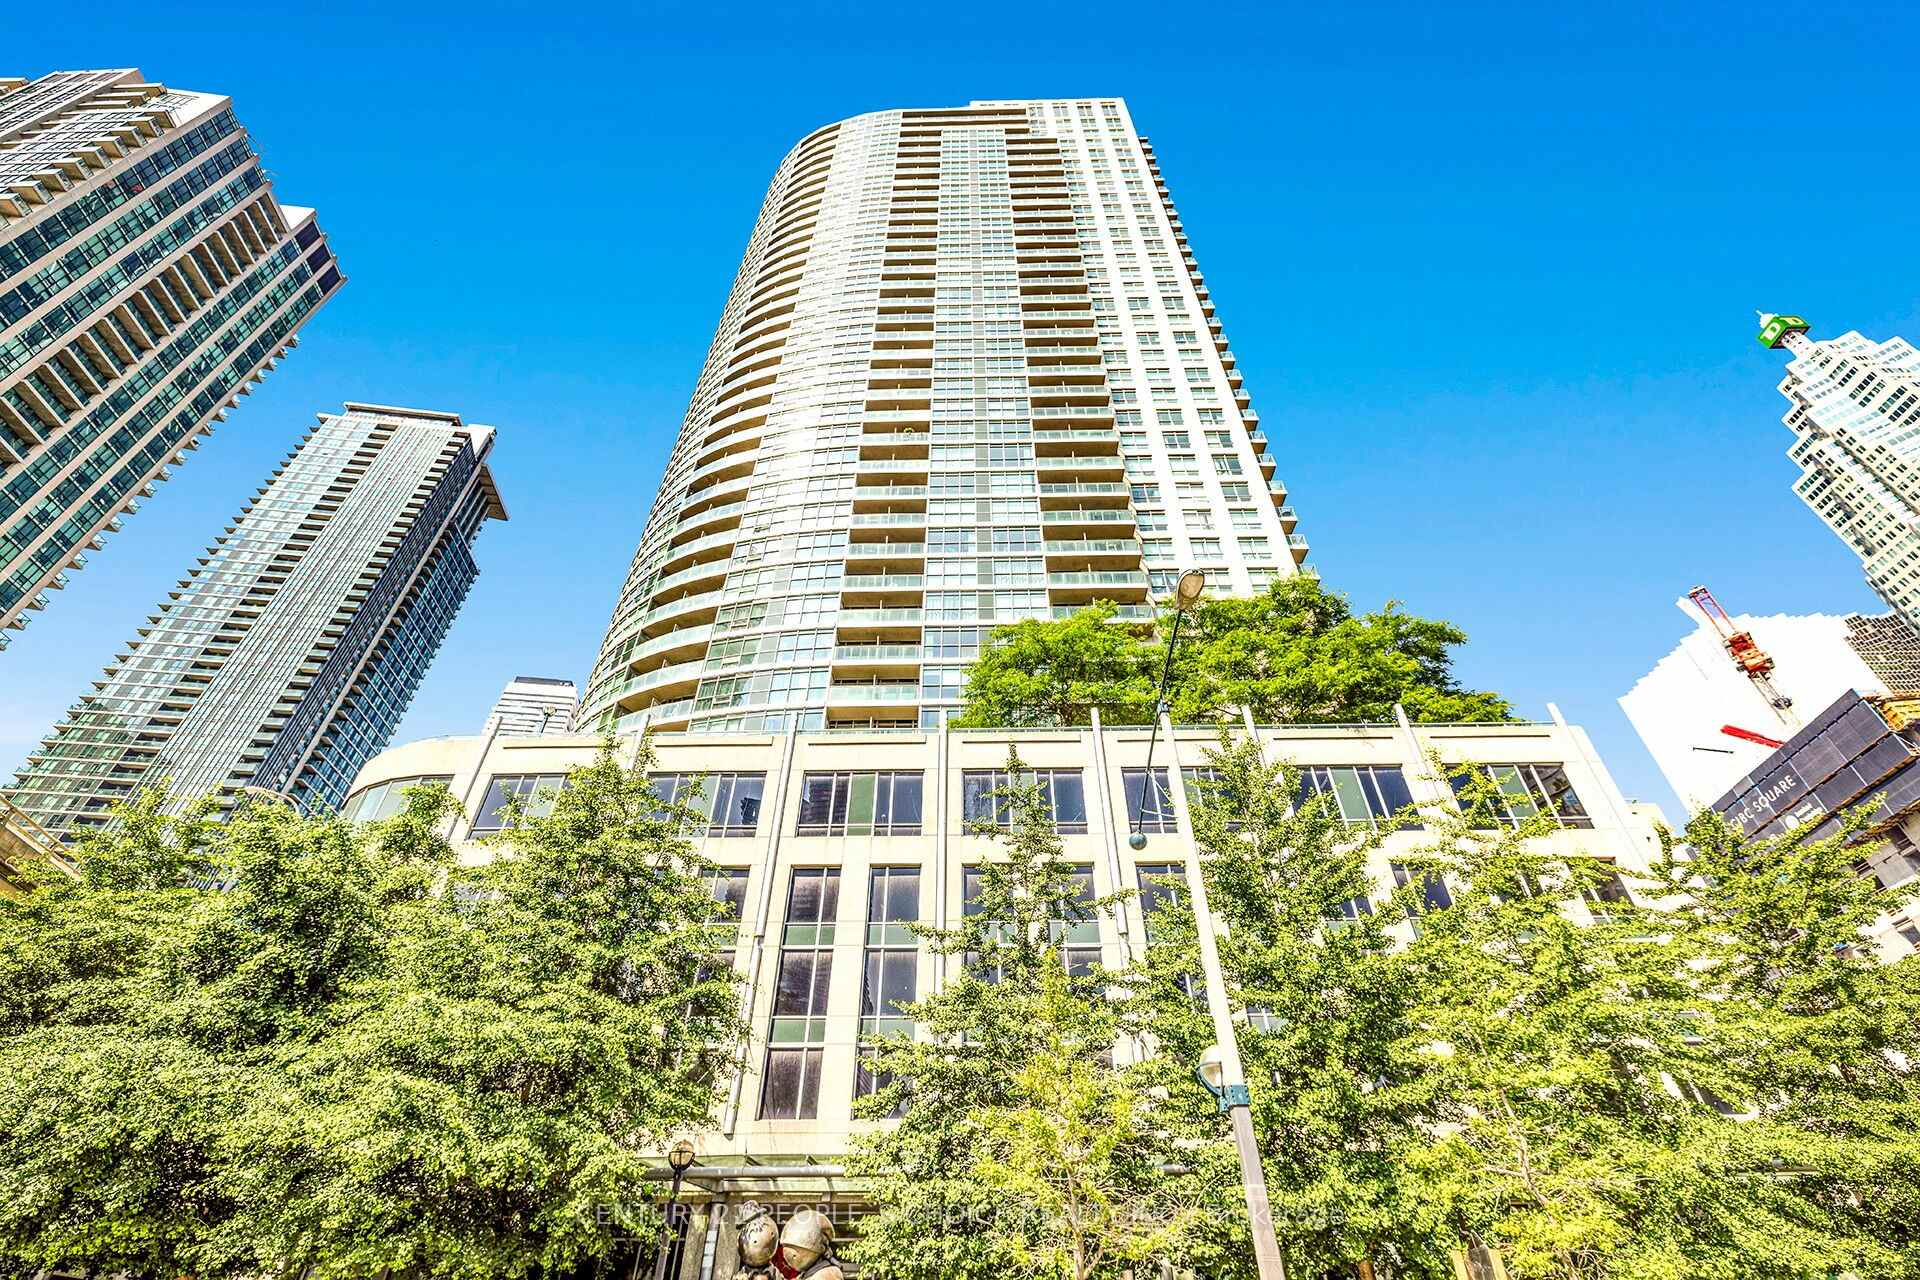
Unit 3008, 18 Yonge Street
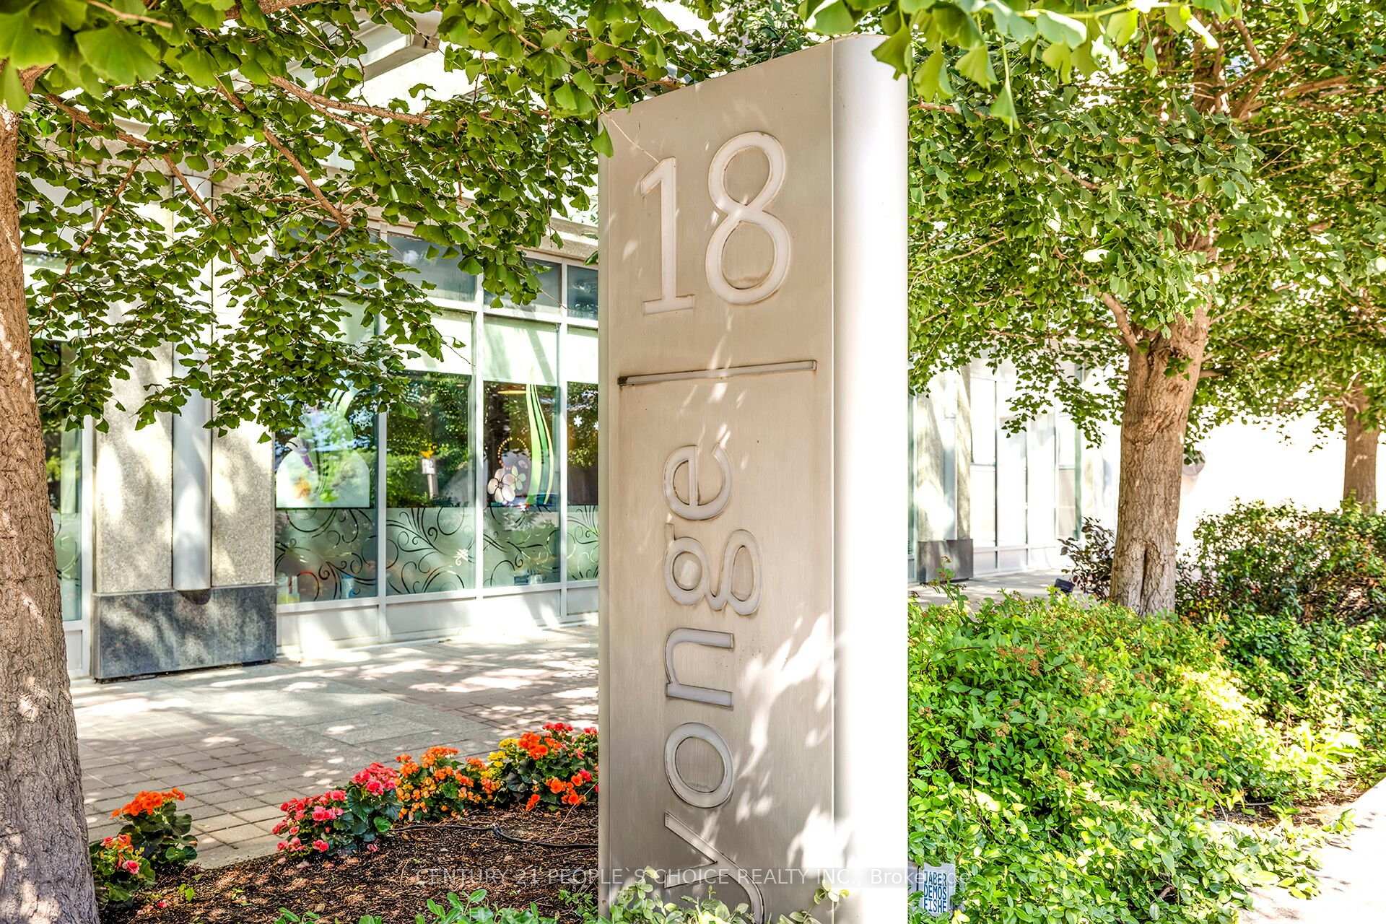
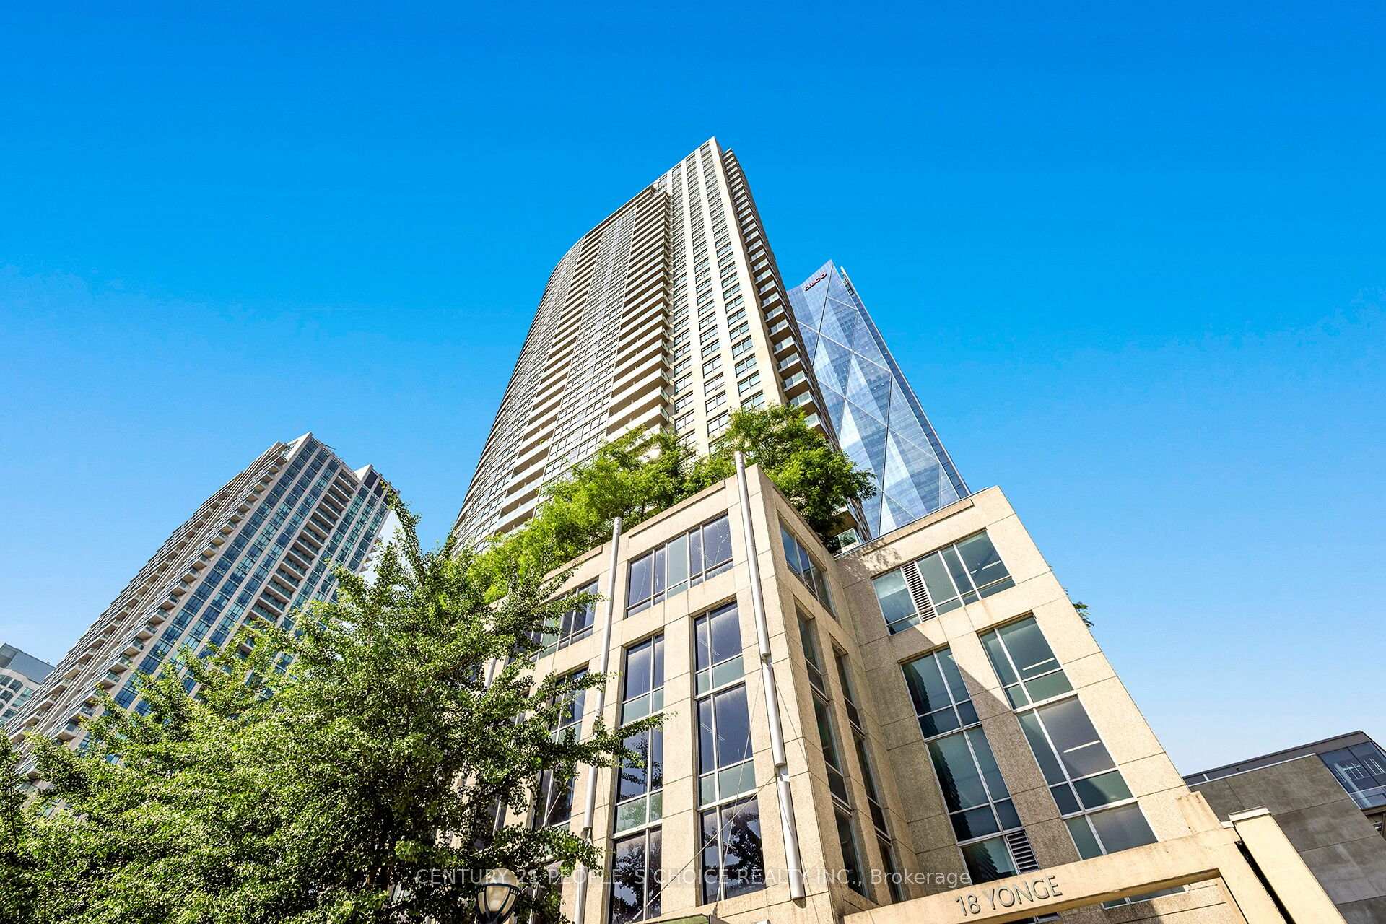
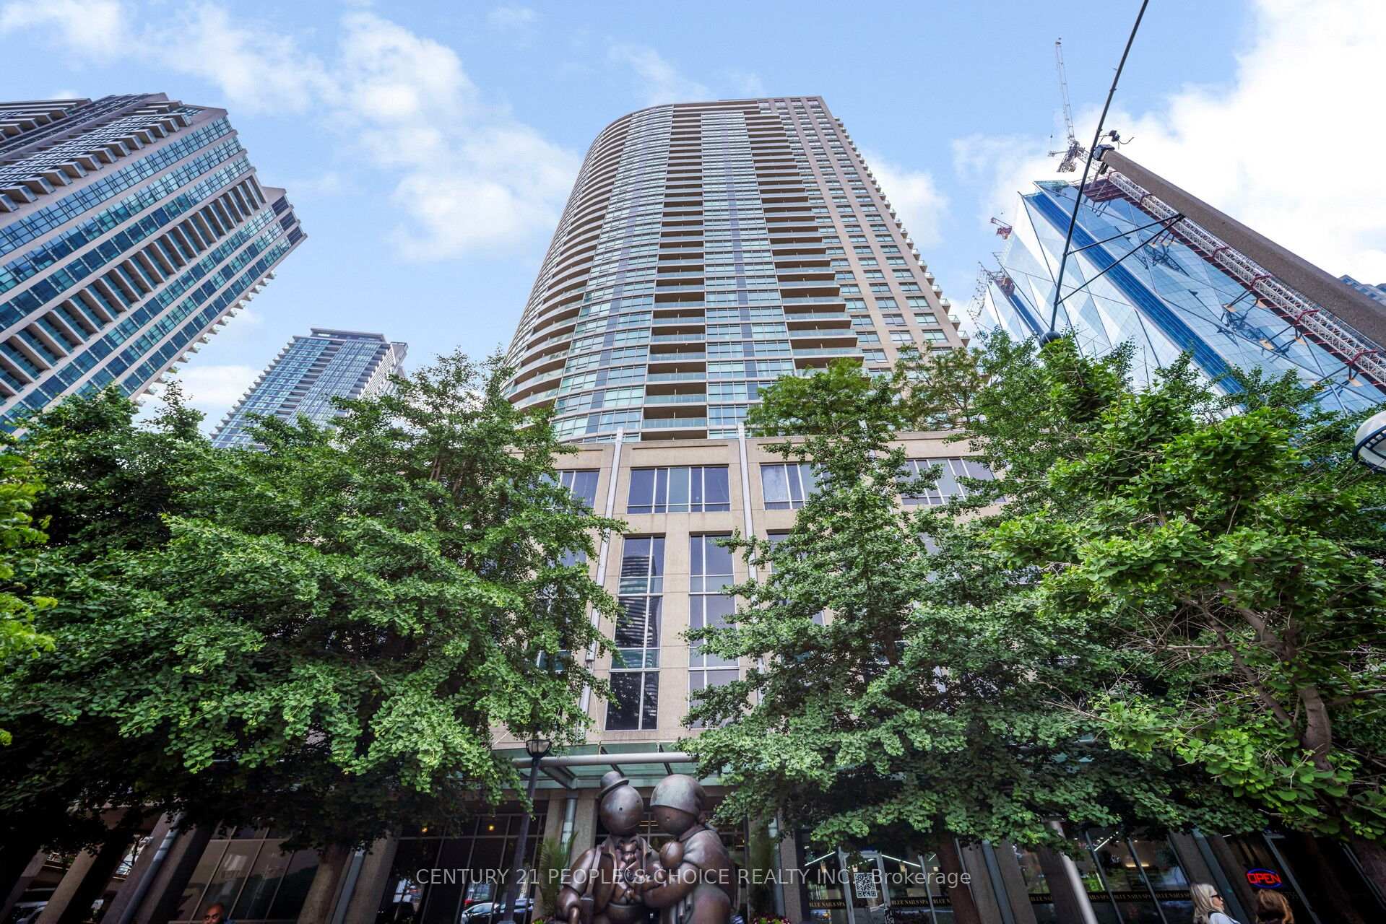
Unit 3008, 18 Yonge Street
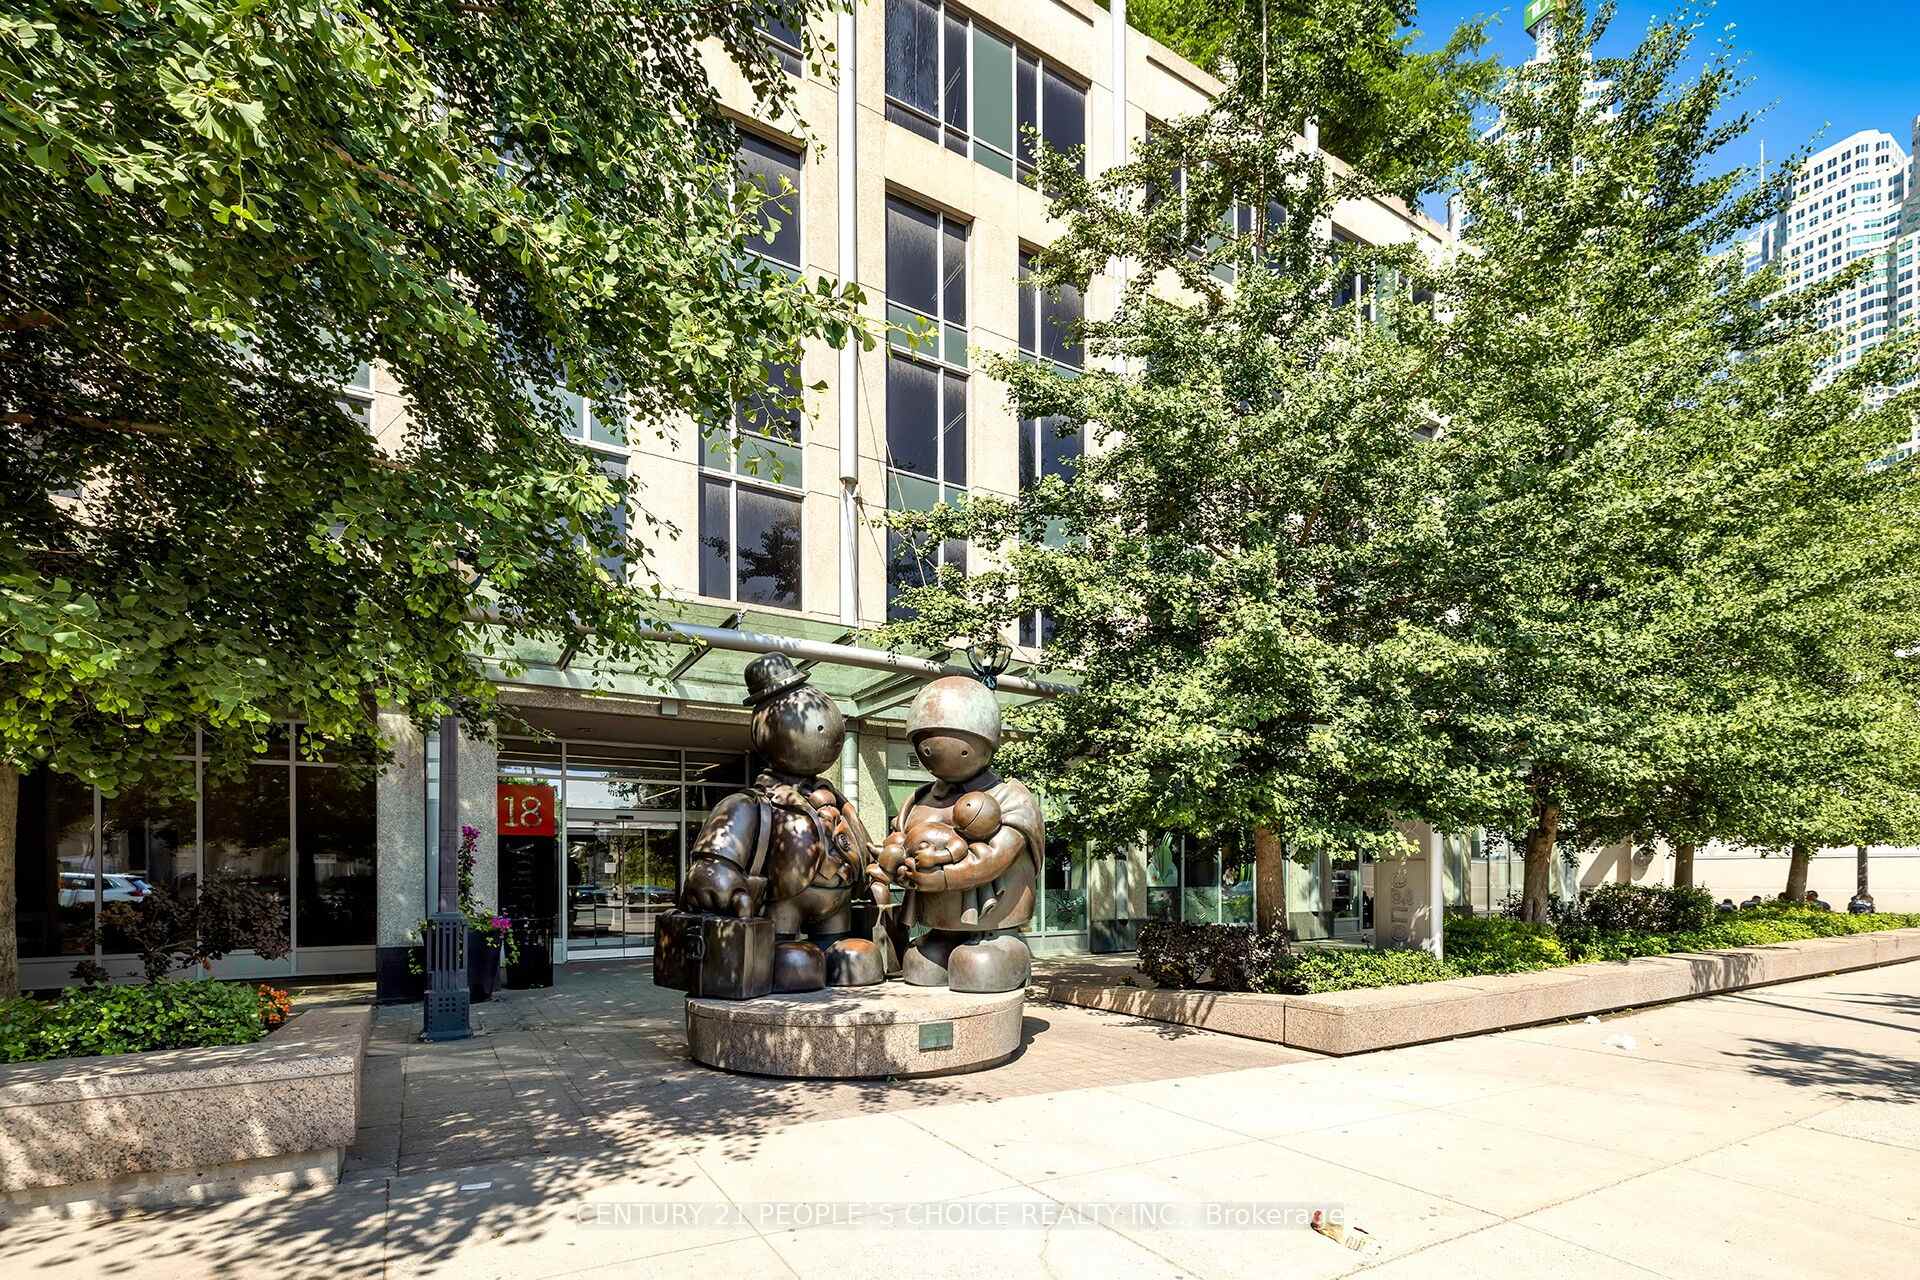 See all 45 photos
Property history
Facts and features
- ExposureEast
- LaundryIn hall
- LockerNone
- BalconyOpen
- Hardwood floors
- Central air
- Waterfront
The homeCondo Apartment, Apartment, 700–799 sq ft
- Type: Condo Apartment
- Style: Apartment
- Living space: 700–799 sq ft
- Basement: None
- Exposure: East
- View: City, downtown, water
- Waterfront: Waterfrontcommunity
InsideTile, Hardwood, In hall, main level, Carpet free
- Flooring: Tile, Hardwood
- Laundry: In hall, main level
- Features: Carpet free
- Rooms above ground: 5
- Rooms in the basement: 1
- Bedrooms: 1 + 1 in the basement
- Bathrooms: 2
- Kitchens: 1
OutsideConcrete, Open
- Exterior: Concrete
- Balcony: Open
Parking and locker1 Parking, Underground, Parking type Owned
- Spaces: 1 Parking
- Garage: Underground
- Parking type: Owned
- Spot: 36
- Locker: None
BuildingPinnacle, Storeys 39, Units 1273
- Name: Pinnacle
- Storeys: 39
- Units: 1273
- Registered: 2007
- Condo corporation: 1863
- Pets: Allowed
Heating, water and powerForced air, gas, Central air
- Heating: Forced air, gas
- Cooling: Central air
Rent and termsRent $2,700 a month, Entire property, Partially
- Rent: $2,700 a month
- Space for rent: Entire property
- Furnished: Partially
- Lease: 12 months
- Paid: Monthly
- Rent includes: Building maintenance, central air conditioning, heat, parking, water
- Deposit: Required
- Credit check: Required
- Employment letter: Required
- Rental application: Required
- References: Required
IncludedFridge, stove, microwave, b/i dishwasher, stacked washer and dryer, window coverings, dining table and 4 chairs for tenant's use, desk and 1-underground parking spot.
- Included: Fridge, stove, microwave, b/i dishwasher, stacked washer and dryer, window coverings, dining table and 4 chairs for tenant's use, desk and 1-underground parking spot.
Listing detailsC12252037, Rented, Jun 28, 2025
- MLS® number: C12252037
- Status: Rented
- Listed on: Jun 28, 2025
- Days on market: 12
- Updated: Jul 10, 2025
- Possession: 2025-07-01 / Immediate
- Occupied by: Vacant
- Listing brokerage: CENTURY 21 PEOPLE`S CHOICE REALTY INC.
About this home
Unit 3008, 18 Yonge Street, Toronto (Waterfront Communities), ON M5E 1Z8
Luxury 1+1 Bed | 2 Bath Condo with Spectacular Lake & City Views | Downtown Toronto | Move-In Ready Welcome to the 30th floor of the iconic 18 Yonge Street, where luxury living meets unbeatable downtown convenience. This freshly painted 1+1 bedroom, 2 full bathroom condo offers an open-concept layout with floor-to-ceiling windows showcasing unobstructed east and southeast views of Lake Ontario and Toronto City Views. Enjoy 9-ft ceilings, hardwood flooring, and a spacious living area that walks out to a covered balcony-perfect for relaxing or entertaining. The modern kitchen features stone countertops, full-size appliances, and a breakfast bar. A separate dining area includes a dining table with 4 chairs, and the large den comes with a computer desk, ideal for a home office, second bedroom, or study space.The primary bedroom includes a large closet and access to one of two full bathrooms. This unit also comes with one underground parking space and is vacant, clean, and ready for immediate occupancy. Located in the heart of downtown Toronto, you're steps from Union Station, Scotiabank Arena, Rogers Centre, PATH access, St. Lawrence Market, and the lakefront. Enjoy world-class dining, shopping, entertainment, and easy access to TTC, GO Transit, and the Gardiner Expressway.Residents at 18 Yonge enjoy resort-style amenities, including a 24-hour concierge, indoor pool, hot tub, sauna, gym, yoga studio, party room, meeting room, mini golf, outdoor terrace, BBQ area, and visitor parking.Don't miss your chance to live in one of Torontos most desirable condo buildings.
Ask about this home
A HOMEH agent will answer your questions about this home.
Know more about 18 Yonge
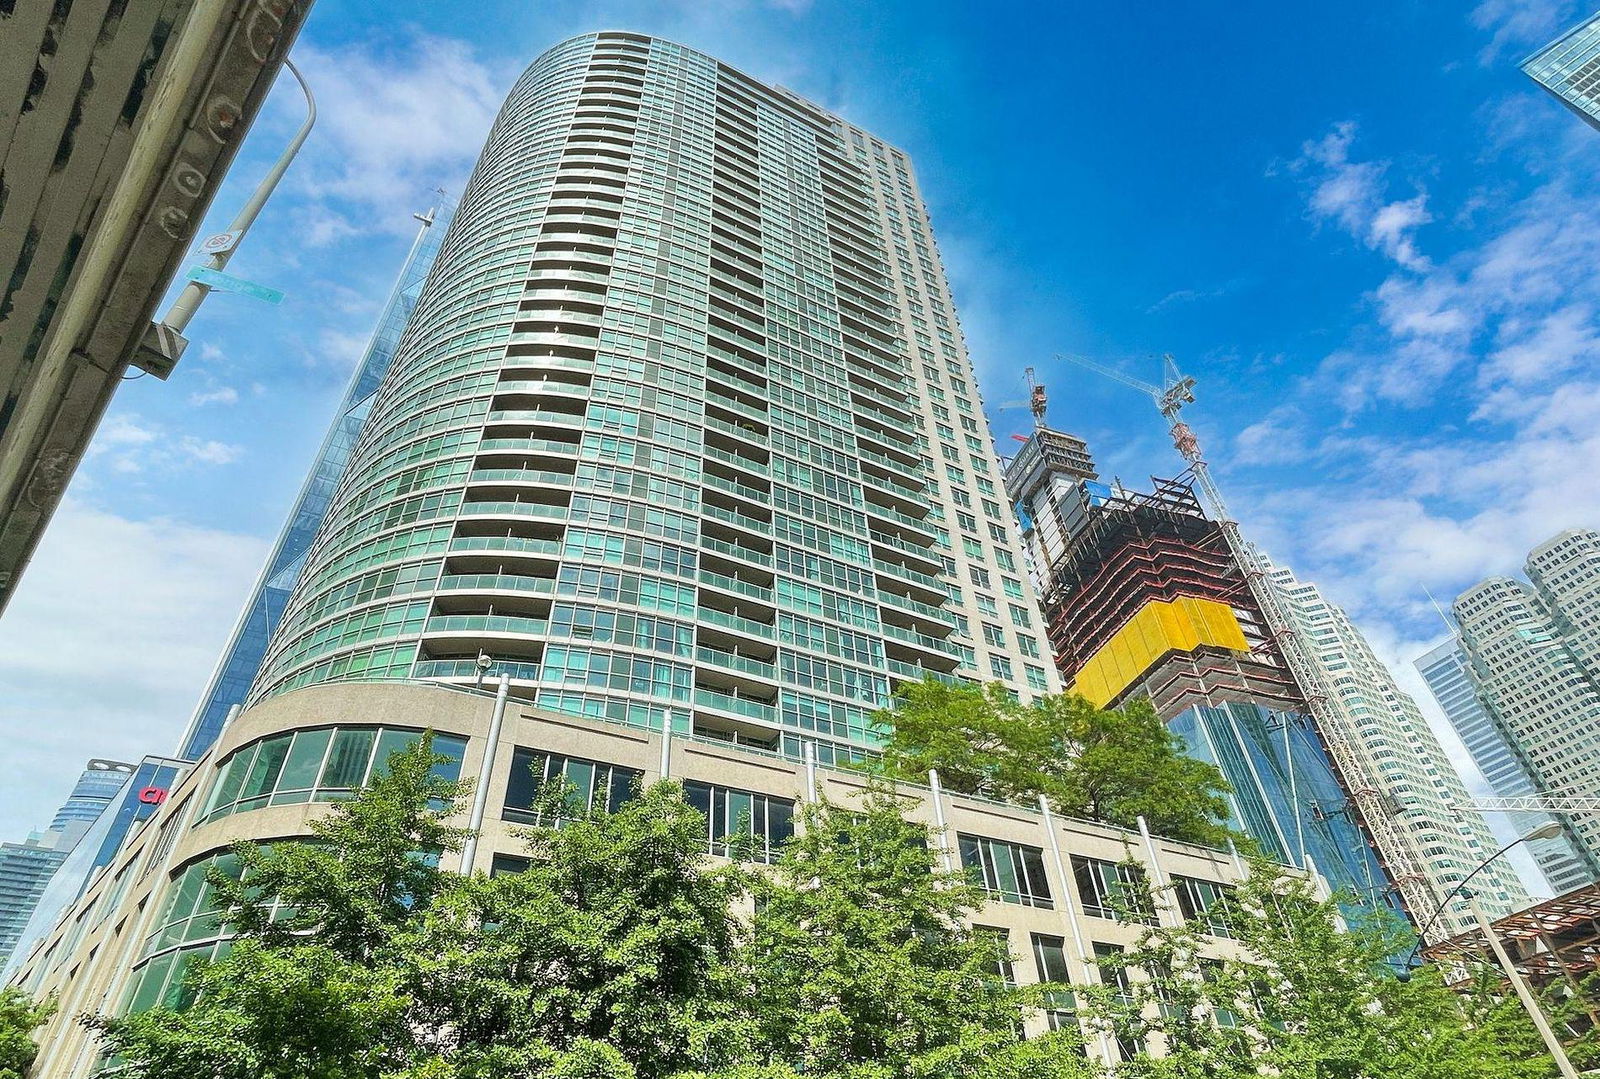
Condo building · 18 Yonge St
18 Yonge is a 39-storey condo with 1,273 suites, built in 2007 by Lanterra Developments. Right now 9 for sale and 5 for rent are on the market here.
- 39storeys
- 1,273suites
- $829/sq ft
- 2007built
No similar units for rent in 18 Yonge right now.
Around this home
Daily convenience, out of 100, from the distances below
Schools nearby
School rating, out of 10.
Helpful calculators
Your HOMEH agent

"I would see it this week."