
Unit 808, 18 Yonge Street
Toronto (Waterfront Communities)Unit 808, 18 Yonge Street
Toronto (Waterfront Communities)
 See all 30 photos
Property history

This listing has ended. It is no longer available.
Property not available for sale or for rent.
Ask about this home
A HOMEH agent will answer your questions about this home.Ask HOMEH
About this home
Unit 808, 18 Yonge Street, Toronto
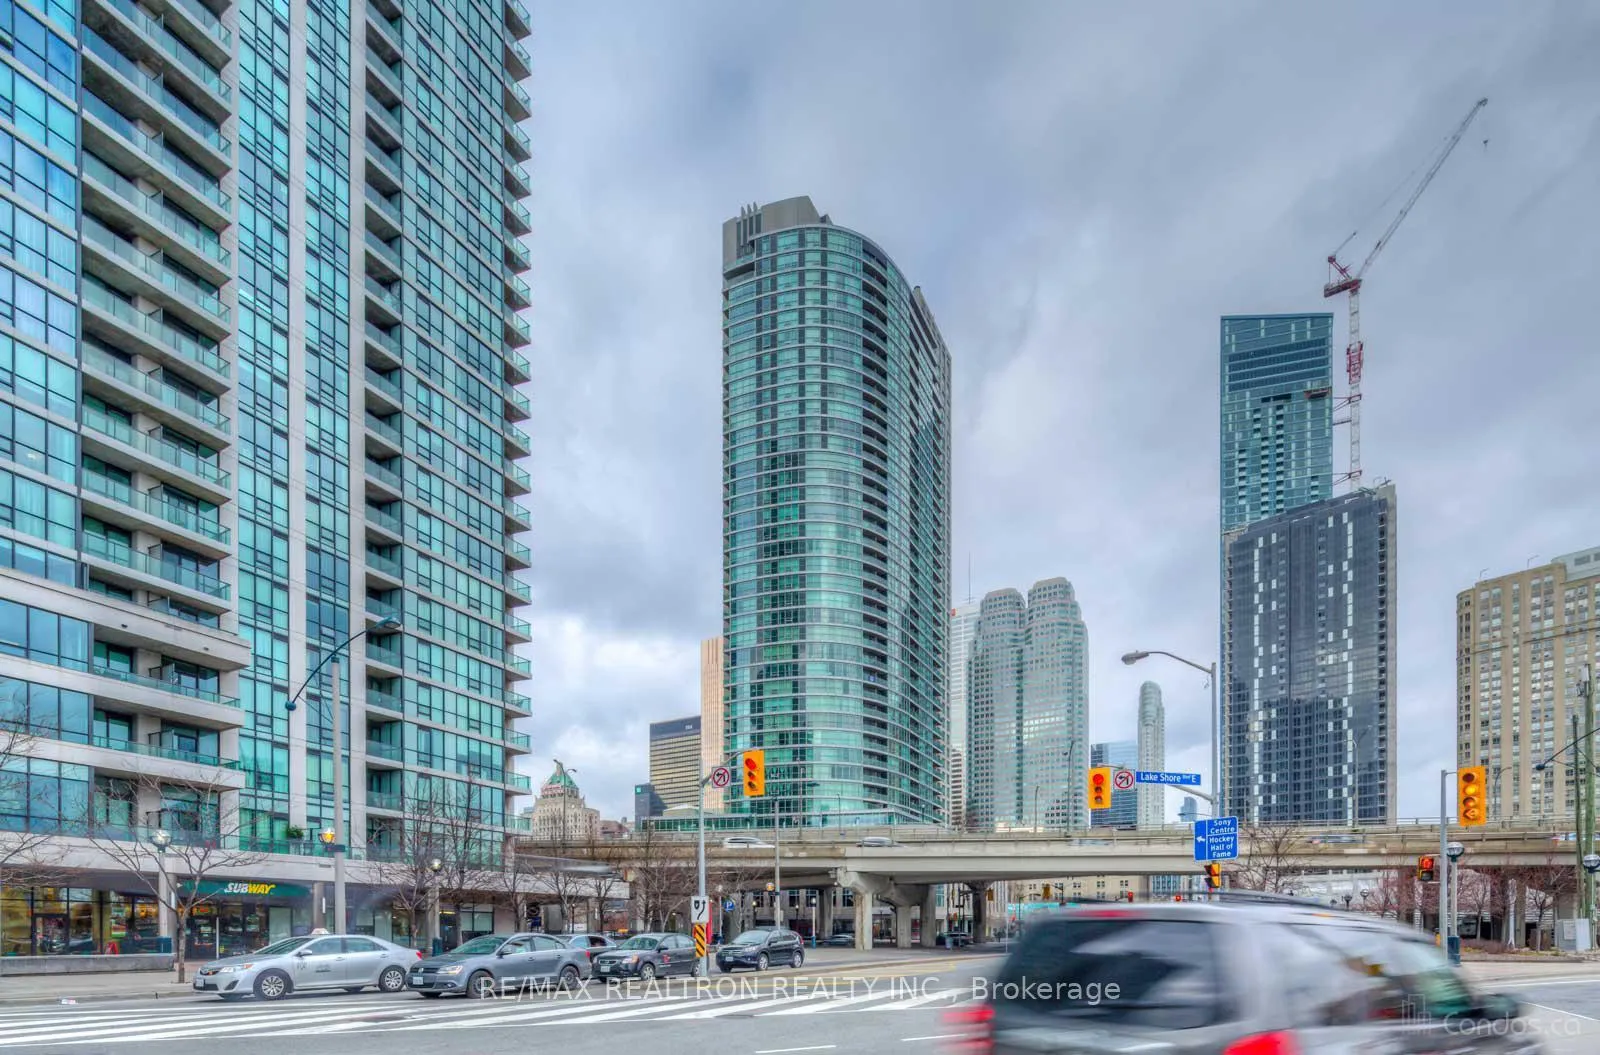
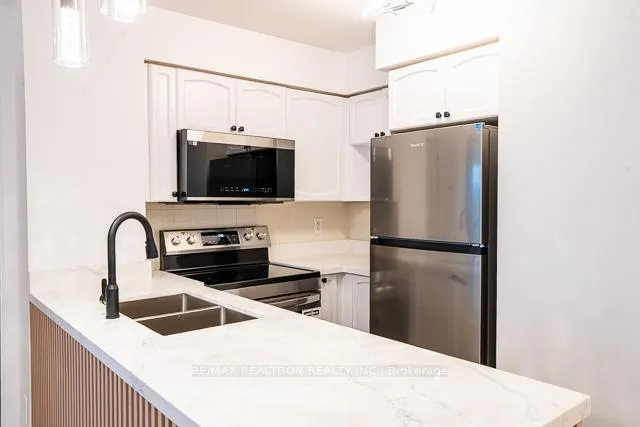
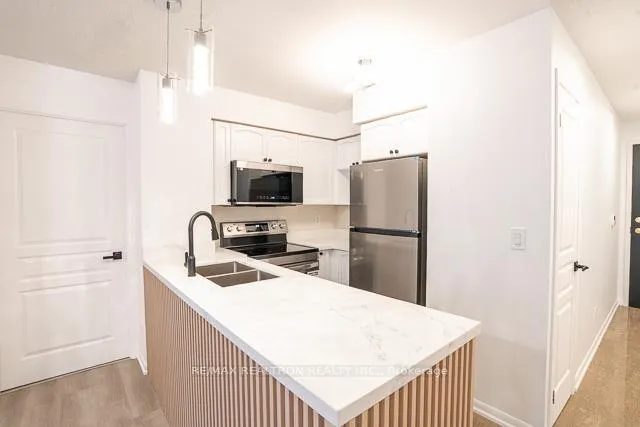
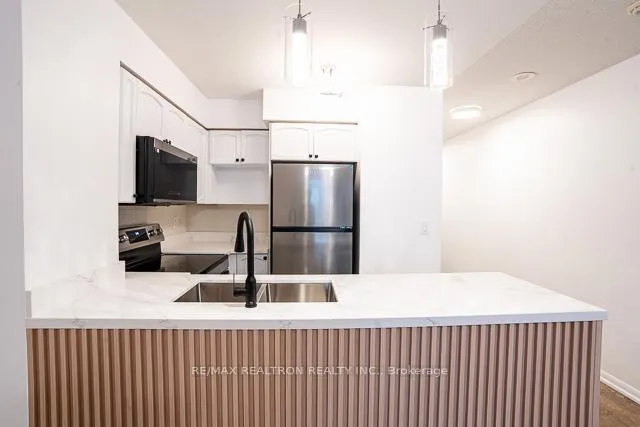
Your lucky opportunity awaits at Suite 808, 18 Yonge Street - where downtown living meets modern convenience. This recently renovated spacious 1-bedroom condo offers a smart open-concept layout with floor-to-ceiling windows, filling the space with natural light and city views. The functional kitchen features brand new appliances, ample cabinetry, and a breakfast bar that flows seamlessly into the living and dining area, creating the perfect setting for both relaxation and entertaining. The bedroom provides generous closet space and a comfortable retreat from the vibrant city life. Step out to your private balcony and take in the energy of Toronto's core. Residents of 18 Yonge enjoy access to a long list of premium amenities including a 24-hour concierge, fitness centre, indoor pool, hot tub, sauna, party room, and a rooftop terrace with putting green and BBQ area. This well-managed building is known for its prime location and excellent community atmosphere. Situated in the heart of downtown Toronto, you're just steps from Union Station, the PATH, Scotiabank Arena, St. Lawrence Market, the Financial District, and the Waterfront. With restaurants, shops, parks, and transit right at your doorstep, this location offers true urban convenience. Perfect for first-time buyers, young professionals, or investors seeking a property in one of Toronto's most connected and desirable neighbourhoods. Experience the best of city living at 18 Yonge Street.
Facts & features
Ask about this home
A HOMEH agent will answer your questions about this home.
Rooms
5 rooms · 1 bathroom
- Living room12′10″ × 23′294 sq.ft.
- Dining room12′10″ × 23′294 sq.ft.
- Living room12′10″ × 23′294 sq.ft.
- Primary bedroom12′10″ × 10′6″134 sq.ft.
- Living room12′10″ × 23′294 sq.ft.
Around this home
Schools nearby
School rating, out of 10.
Listing details
Helpful tools
Your HOMEH agent
"Priced 11% over our estimate. I would see it this week."
Ask HOMEH about this home
Price, neighbourhood, monthly cost. Ask anything.
HOMEH Intelligent Agent is an AI, not a licensed representative. Check anything important with your agent.