

Unit 2705, 18 Yorkville Avenue
Unit 2705, 18 Yorkville Avenue
 See all 10 photos
Property history
Facts and features
- ExposureNorth west
- LaundryEnsuite
- LockerOwned
- BalconyOpen
- Hardwood floors
- Central air
- Concierge
- Exercise room
The homeCondo Apartment, Apartment, 800–899 sq ft
- Type: Condo Apartment
- Style: Apartment
- Living space: 800–899 sq ft
- Basement: Other
- Exposure: North West
- Special designation: Other
InsideGranite, Hardwood, Ensuite, Features None, carpet free
- Flooring: Granite, Hardwood
- Laundry: Ensuite
- Features: None, carpet free
- Elevator: Yes
- Rooms above ground: 5
- Bedrooms: 2
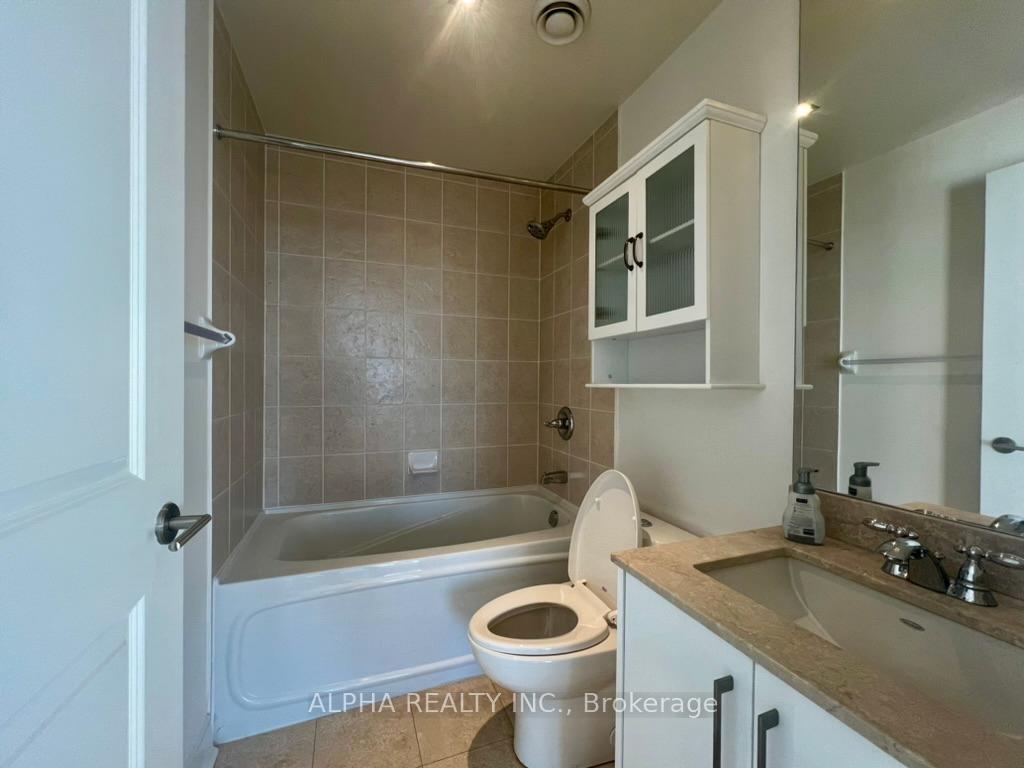
- Bathrooms: 2
- Kitchens: 1
OutsideConcrete, Open
- Exterior: Concrete
- Balcony: Open
Parking and lockerUnderground, Parking type None, Underground
- Garage: Underground
- Parking type: None
- Driveway: Underground
- Locker: Owned
Building18 Yorkville, Storeys 36, Units 313
- Name: 18 Yorkville
- Storeys: 36
- Units: 313
- Registered: 2005
- Condo corporation: 1724
- Amenities: Concierge, exercise room, recreation room, sauna, visitor parking
- Pets: Allowed
Heating, water and powerForced air, gas, Central air
- Heating: Forced air, gas
- Cooling: Central air
Rent and termsRent $3,650 a month, Entire property, Unfurnished
- Rent: $3,650 a month
- Space for rent: Entire property
- Furnished: Unfurnished
- Lease: 12 months
- Rent includes: Common elements, building maintenance, water, heat, central air conditioning
- Deposit: Required
- Credit check: Required
- Employment letter: Required
- Rental application: Required
- References: Required
IncludedParking is available at $300
- Not included: Parking is available at $300
NearbyClear view
- Close to: Clear view
Listing detailsC11922397, Rented, Jan 14, 2025
- MLS® number: C11922397
- Status: Rented
- Listed on: Jan 14, 2025
- Days on market: 27
- Updated: Feb 10, 2025
- Possession: 2025-01-14 / January 14, 2025
- Occupied by: Vacant
- Listing brokerage: ALPHA REALTY INC.
About this home
Unit 2705, 18 Yorkville Avenue, Toronto (The Annex), ON M4W 1L4
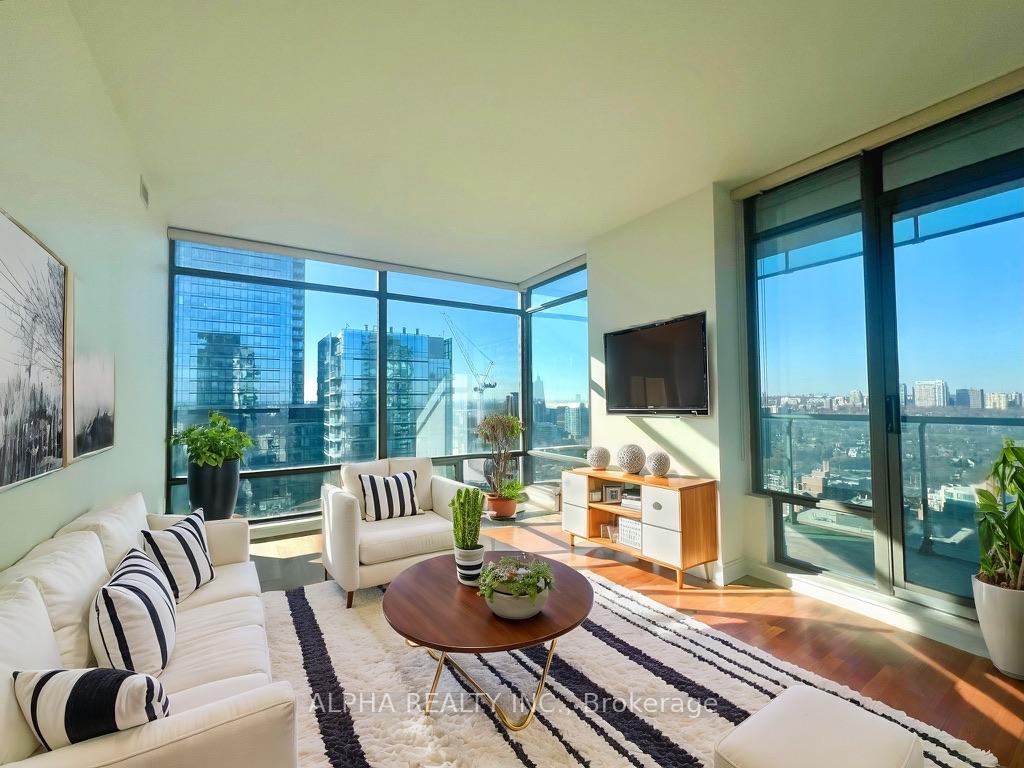
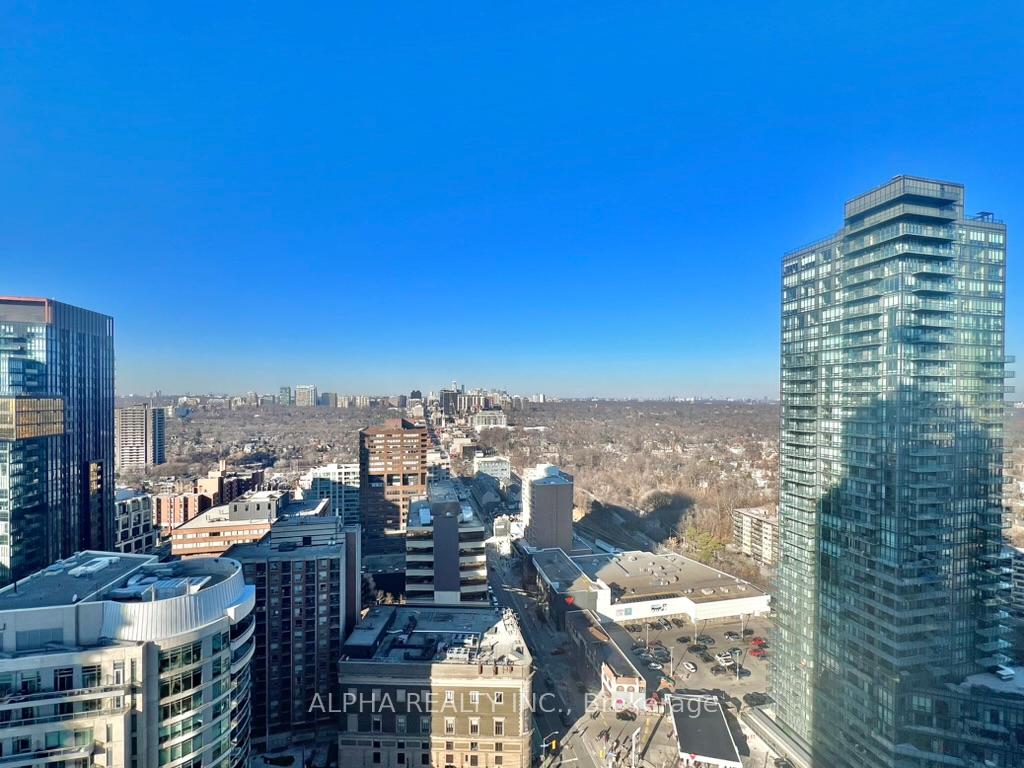
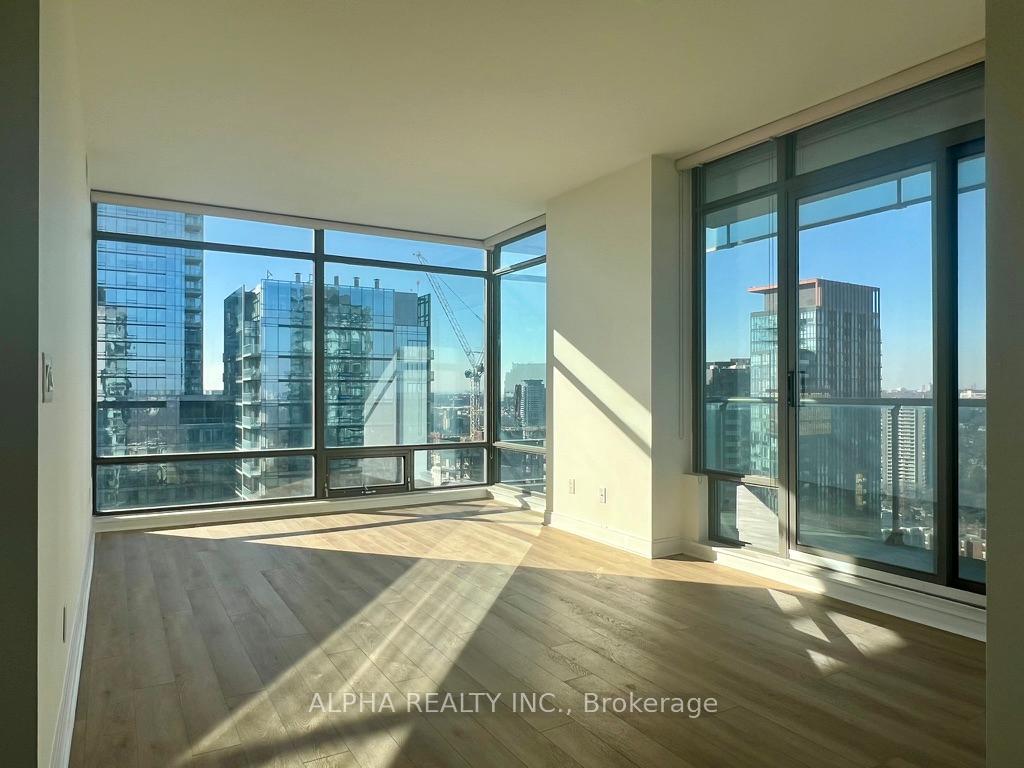
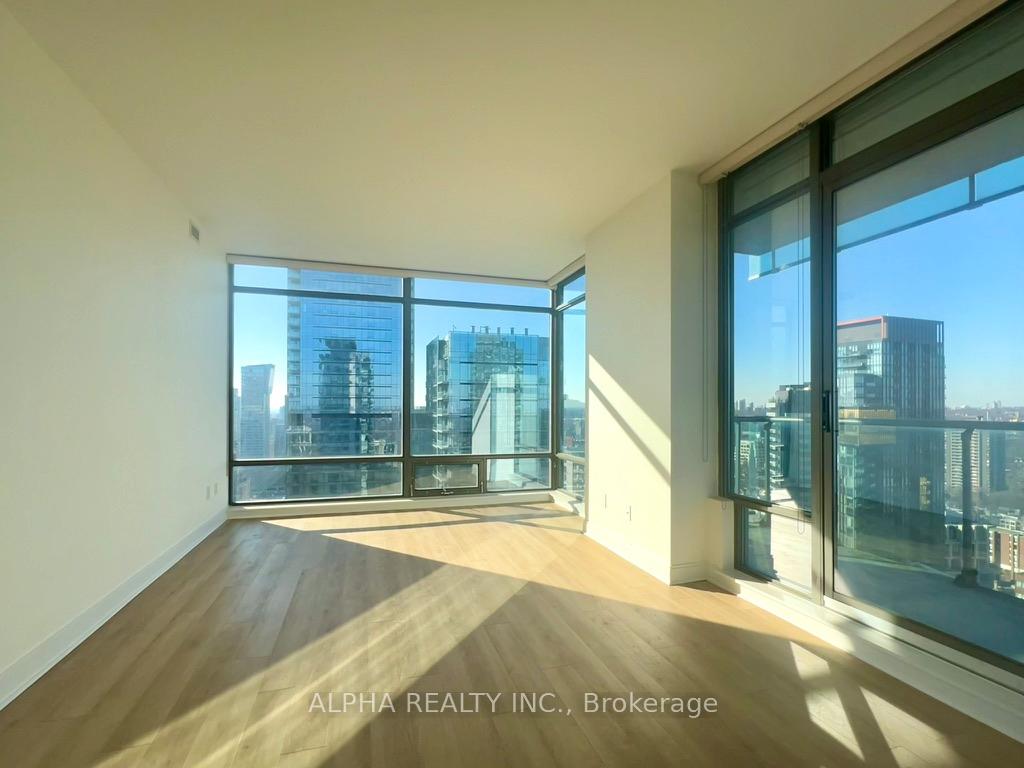
Experience the epitome of luxury living in this newly renovated, immaculate 2-bedroom, 2-bathroom corner unit in prestigious Yorkville. Spanning nearly 900 sq. ft. of refined living space, this high-floor residence is illuminated by natural light pouring through floor-to-ceiling wrap-around windows, showcasing stunning, unobstructed sunset views over the heart of Toronto. The spacious layout provides a serene escape, while the private balcony invites you to soak in the vibrant sights of Yorkville and enjoy the breathtaking scenery.The unit features updated kitchen with granite countertops and stainless steel appliances, high quality flooring, blackout blinds for the perfect night's sleep. Located steps away from world-class shops, top restaurants, and cultural experiences, this residence blends sophisticated style with unbeatable convenience.Residents enjoy access to the exclusive Club 18 spa and fitness center on the 8th floor, complete with his and hers steam rooms, state-of-the-art fitness equipment, and a massage room.Additional amenities include a games room with a pool table, an elegant lounge and dining room with a full kitchen, a landscaped outdoor terrace with BBQ facilities, and 24/7 security and concierge services. This unit is ideal for those seeking a stylish pied--terre or executive living in the heart of Toronto. **EXTRAS** Stainless Steel Fridge, Stove, Microwave & Dishwasher. Stacked White Washer & Dryer.Stainless Steel Fridge, Stove, Microwave & Dishwasher. Stacked White Washer & Dryer.
Ask about this home
A HOMEH agent will answer your questions about this home.
Know more about 18 Yorkville
Condo building · 18 Yorkville Avenue
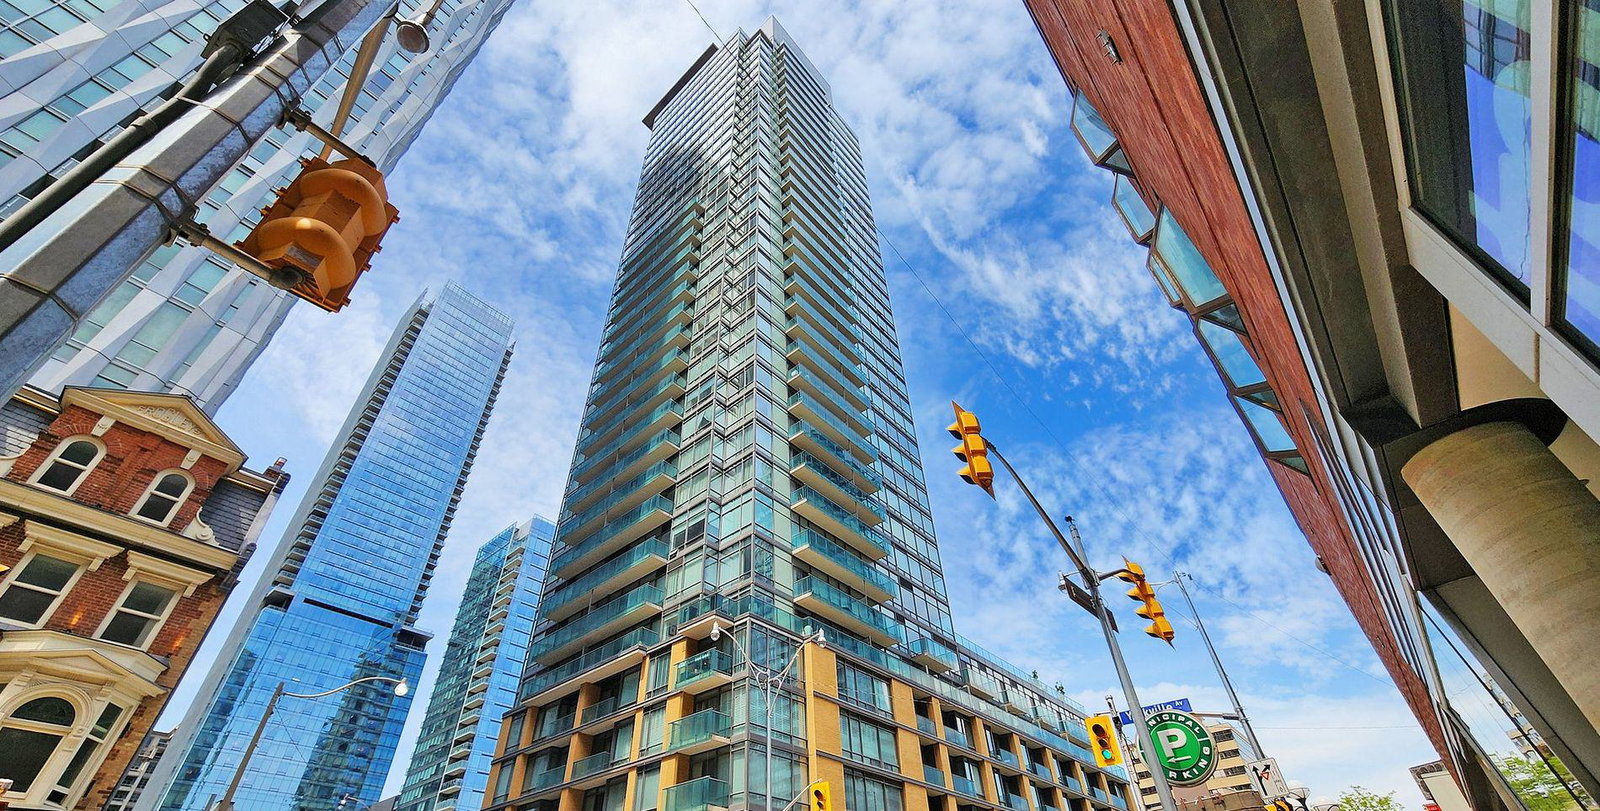
18 Yorkville is a 36-storey condo with 313 suites, built in 2005 by Great Gulf. Right now 4 for sale and 3 for rent are on the market here.
- 36storeys
- 313suites
- $968/sq ft
- 2005built
No similar units for rent in 18 Yorkville right now.
Around this home
Daily convenience, out of 100, from the distances below
Schools nearby
School rating, out of 10.
Helpful calculators
Your HOMEH agent

"I would see it this week."