

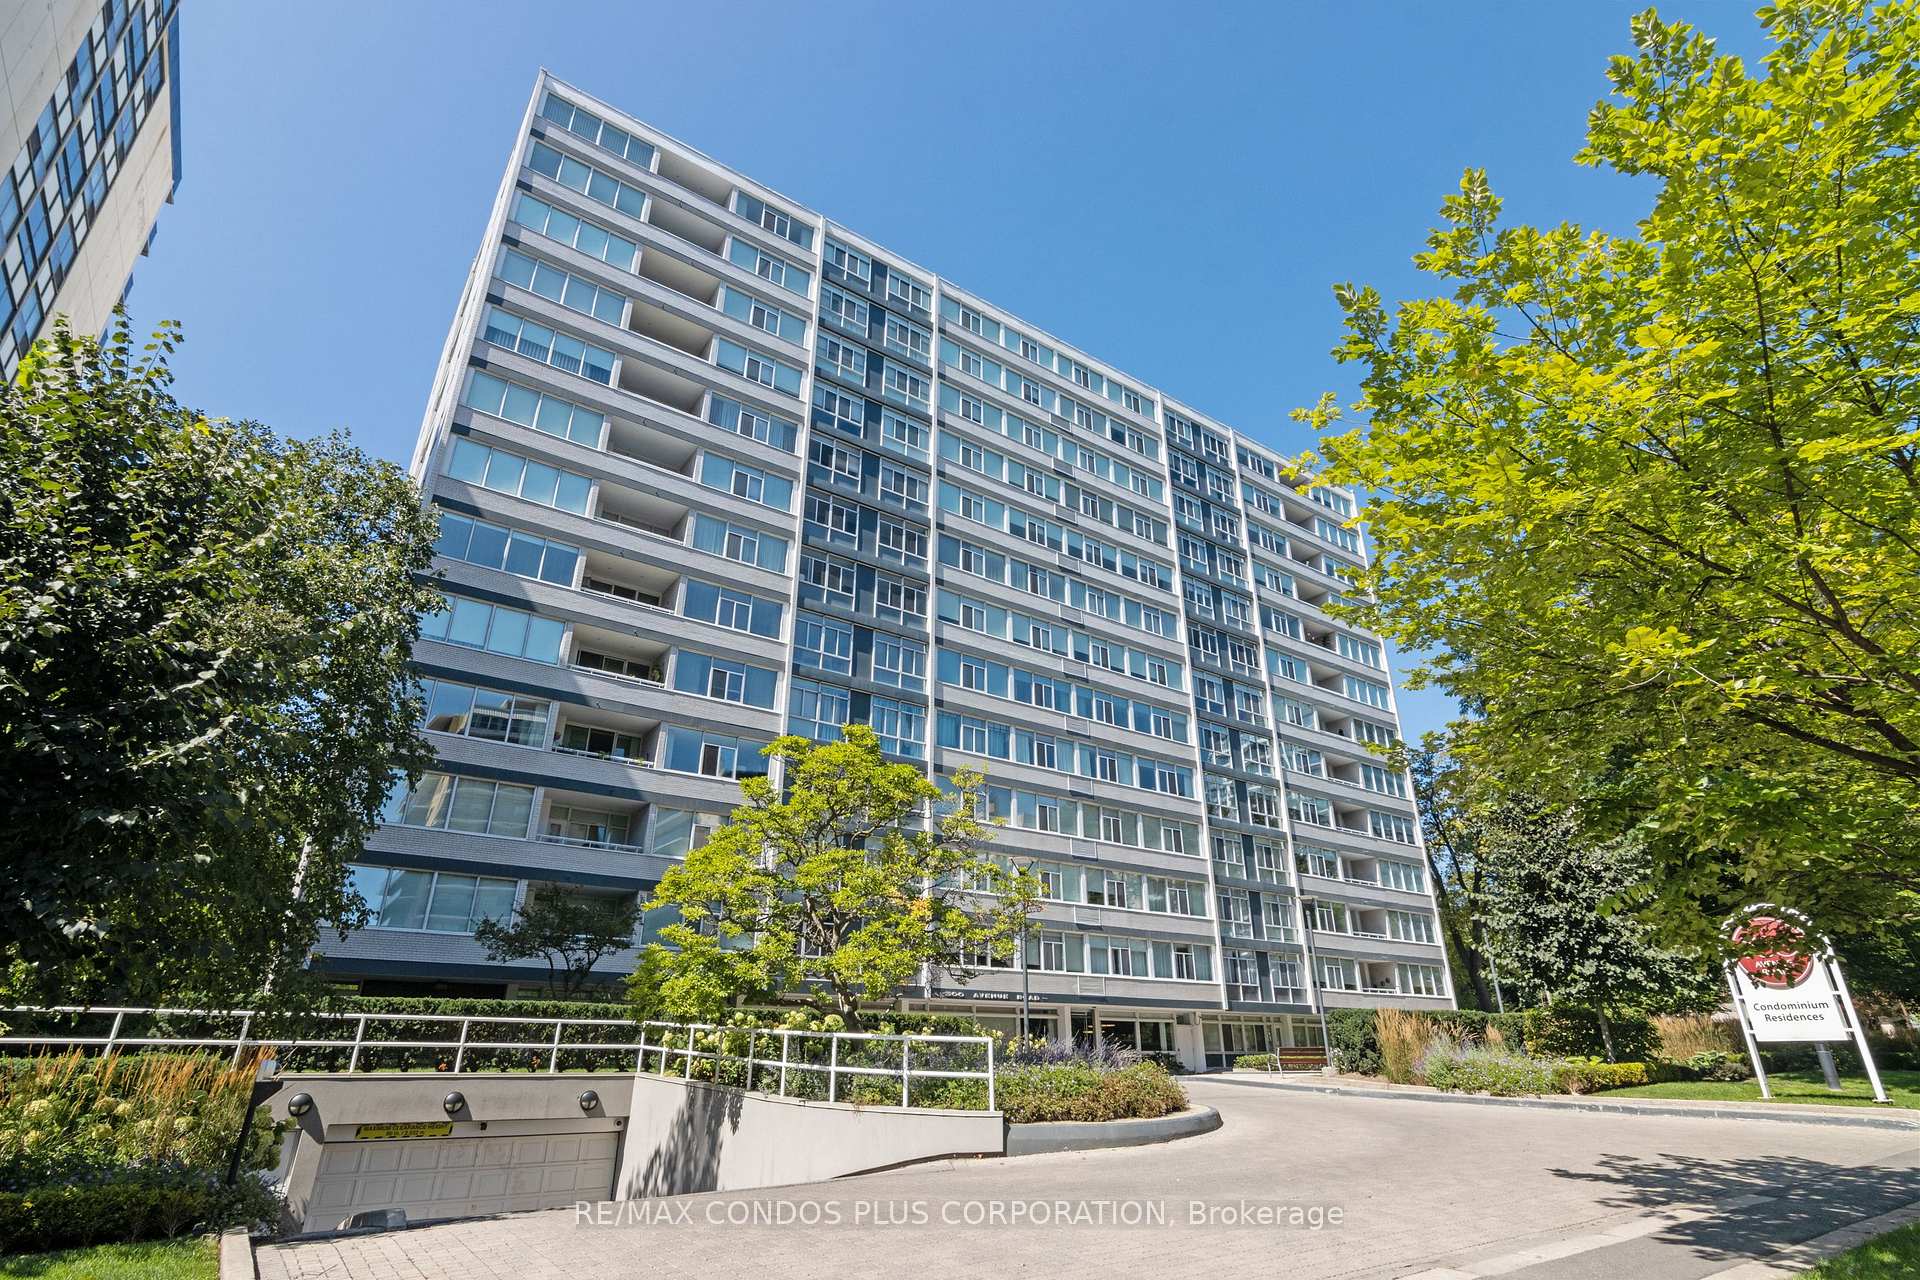
Unit 404, 500 Avenue Road
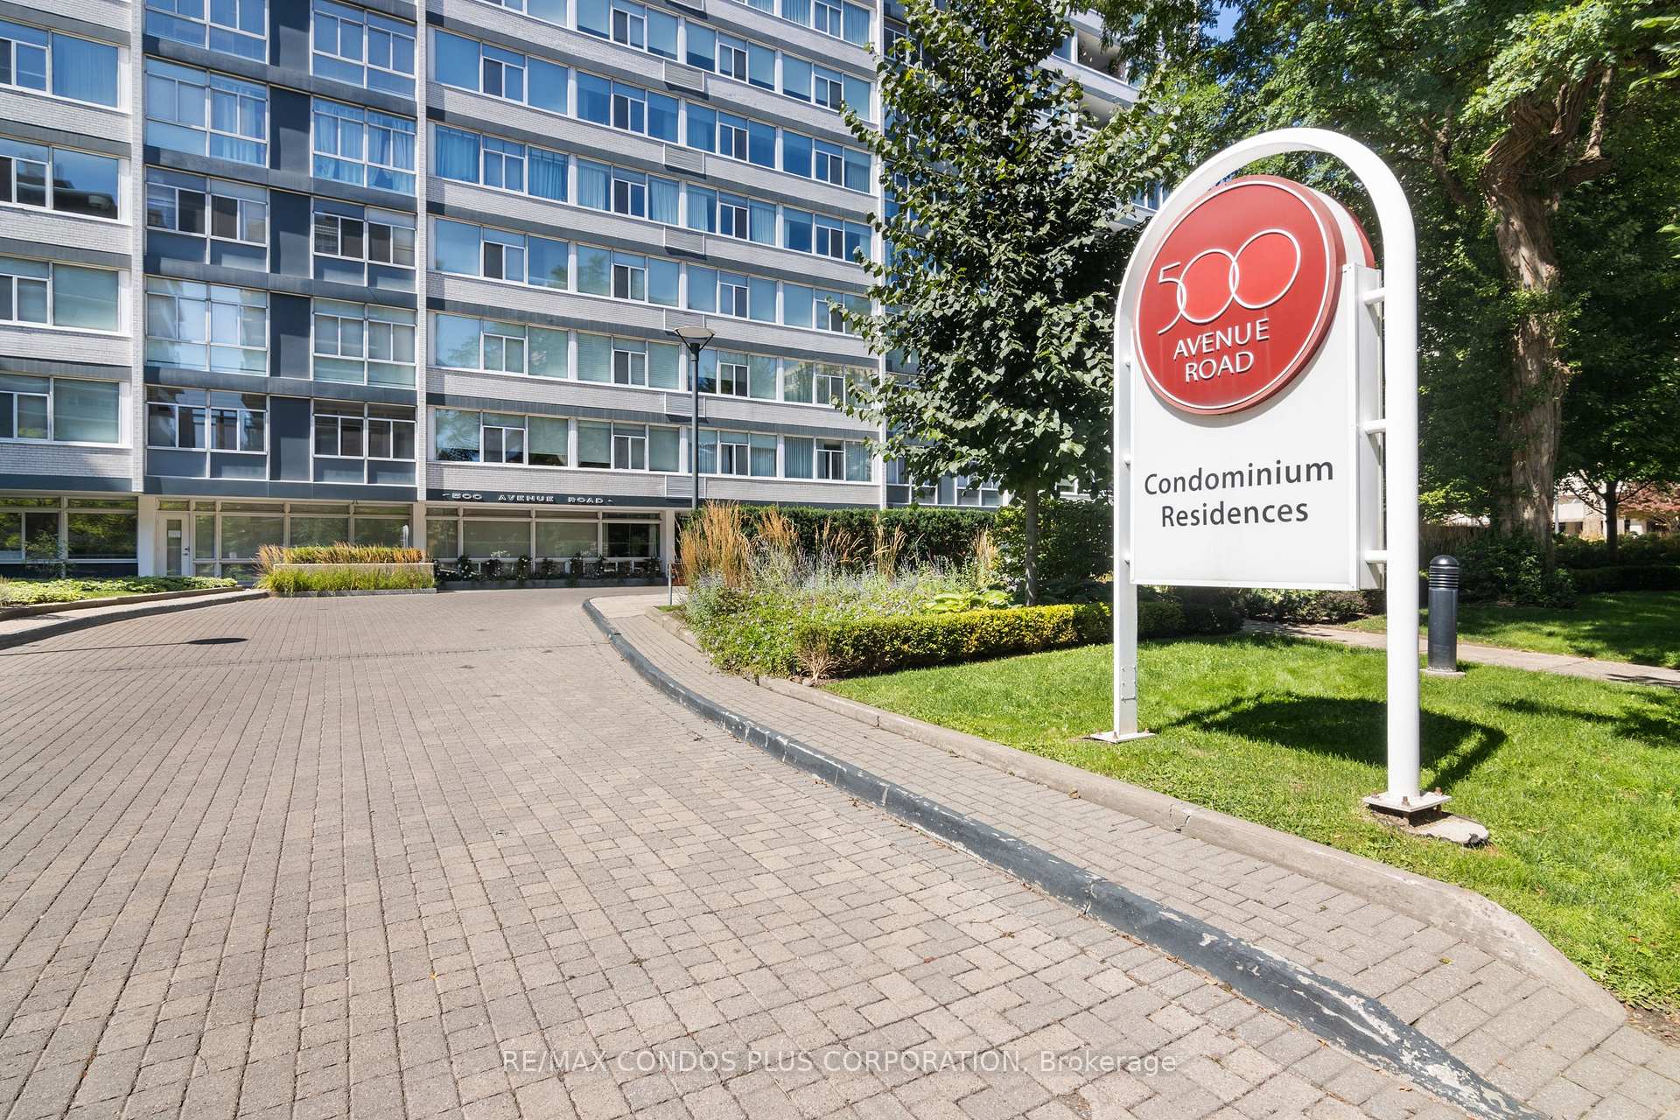
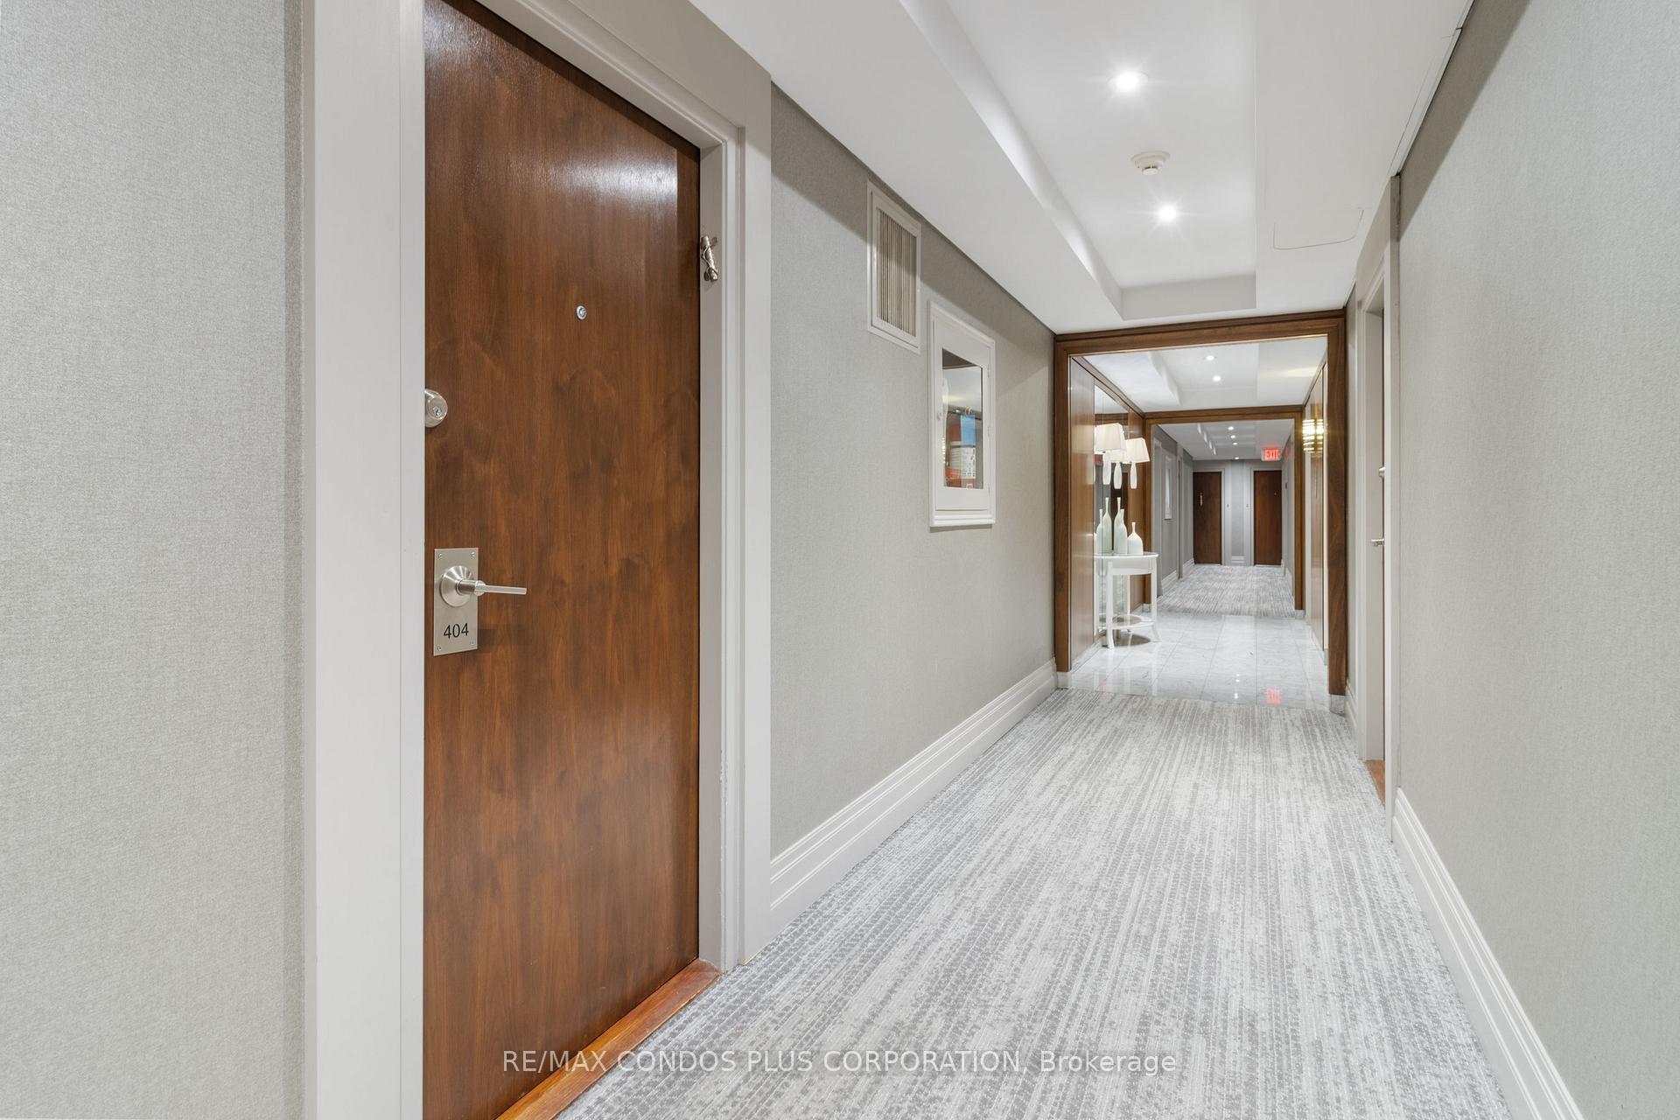
Unit 404, 500 Avenue Road
 See all 39 photos
Property history
- $5,995TerminatedList: 2025-01-06|End: 2025-02-08|33 daysC11912150
- $5,995ExpiredList: 2024-09-27|End: 2024-12-31|95 daysC9372587
Facts and features
- ExposureEast
- LaundryEnsuite
- LockerNone
- BalconyNone
- Central air
- Concierge
- Exercise room
- Party room/meeting room
- Rooftop deck/garden
The homeCondo Apartment, Apartment, 1,400–1,599 sq ft
- Type: Condo Apartment
- Style: Apartment
- Living space: 1,400–1,599 sq ft
- Basement: None
- Exposure: East
InsideEnsuite, Carpet free, Concierge/security
- Laundry: Ensuite
- Features: Carpet free
- Security: Concierge/security
- Elevator: Yes
- Rooms above ground: 5
- Bedrooms: 2
- Bathrooms: 2
- Kitchens: 1
OutsideBrick, Balcony None
- Exterior: Brick
- Balcony: None
Parking and locker1 Parking, Underground, Common
- Spaces: 1 Parking
- Garage: Underground
- Parking type: Common
- Driveway: Underground
- Locker: None
Building"500", Storeys 13, Units 85
- Name: "500"
- Storeys: 13
- Units: 85
- Registered: 2008
- Condo corporation: 1986
- Amenities: Concierge, exercise room, party room/meeting room, rooftop deck/garden, visitor parking
- Pets: Not allowed
Heating, water and powerHeat pump, other, Central air
- Heating: Heat pump, other
- Cooling: Central air
Rent and termsRent $5,995 a month, Entire property, Furnished
- Rent: $5,995 a month
- Space for rent: Entire property
- Furnished: Furnished
- Lease: Short term lease
- Rent includes: Parking, water, building insurance, central air conditioning, heat, common elements
- Deposit: Required
- Credit check: Required
- Employment letter: Required
- Rental application: Required
- References: Required
- Rental items: None.
IncludedItems as listed in schedule "c" (furniture & furnishings)., Items not listed in schedule "c" (furniture & furnishings). tenant pays hydro, cable, internet, home phone, tenant's insurance, and 2nd parking (if required by tenant).
- Included: Items as listed in schedule "c" (furniture & furnishings).
- Not included: Items not listed in schedule "c" (furniture & furnishings). tenant pays hydro, cable, internet, home phone, tenant's insurance, and 2nd parking (if required by tenant).
NearbyPark, place of worship, public transit, school
- Close to: Park, place of worship, public transit, school
Listing detailsC11912150, Terminated, Jan 6, 2025
- MLS® number: C11912150
- Status: Terminated
- Listed on: Jan 6, 2025
- Days on market: 33
- Updated: Feb 8, 2025
- Possession: Jan 15/Flexible.
- Occupied by: Owner
- Listing brokerage: RE/MAX CONDOS PLUS CORPORATION
About this home
Unit 404, 500 Avenue Road, Toronto (Casa Loma), ON M4V 2J6
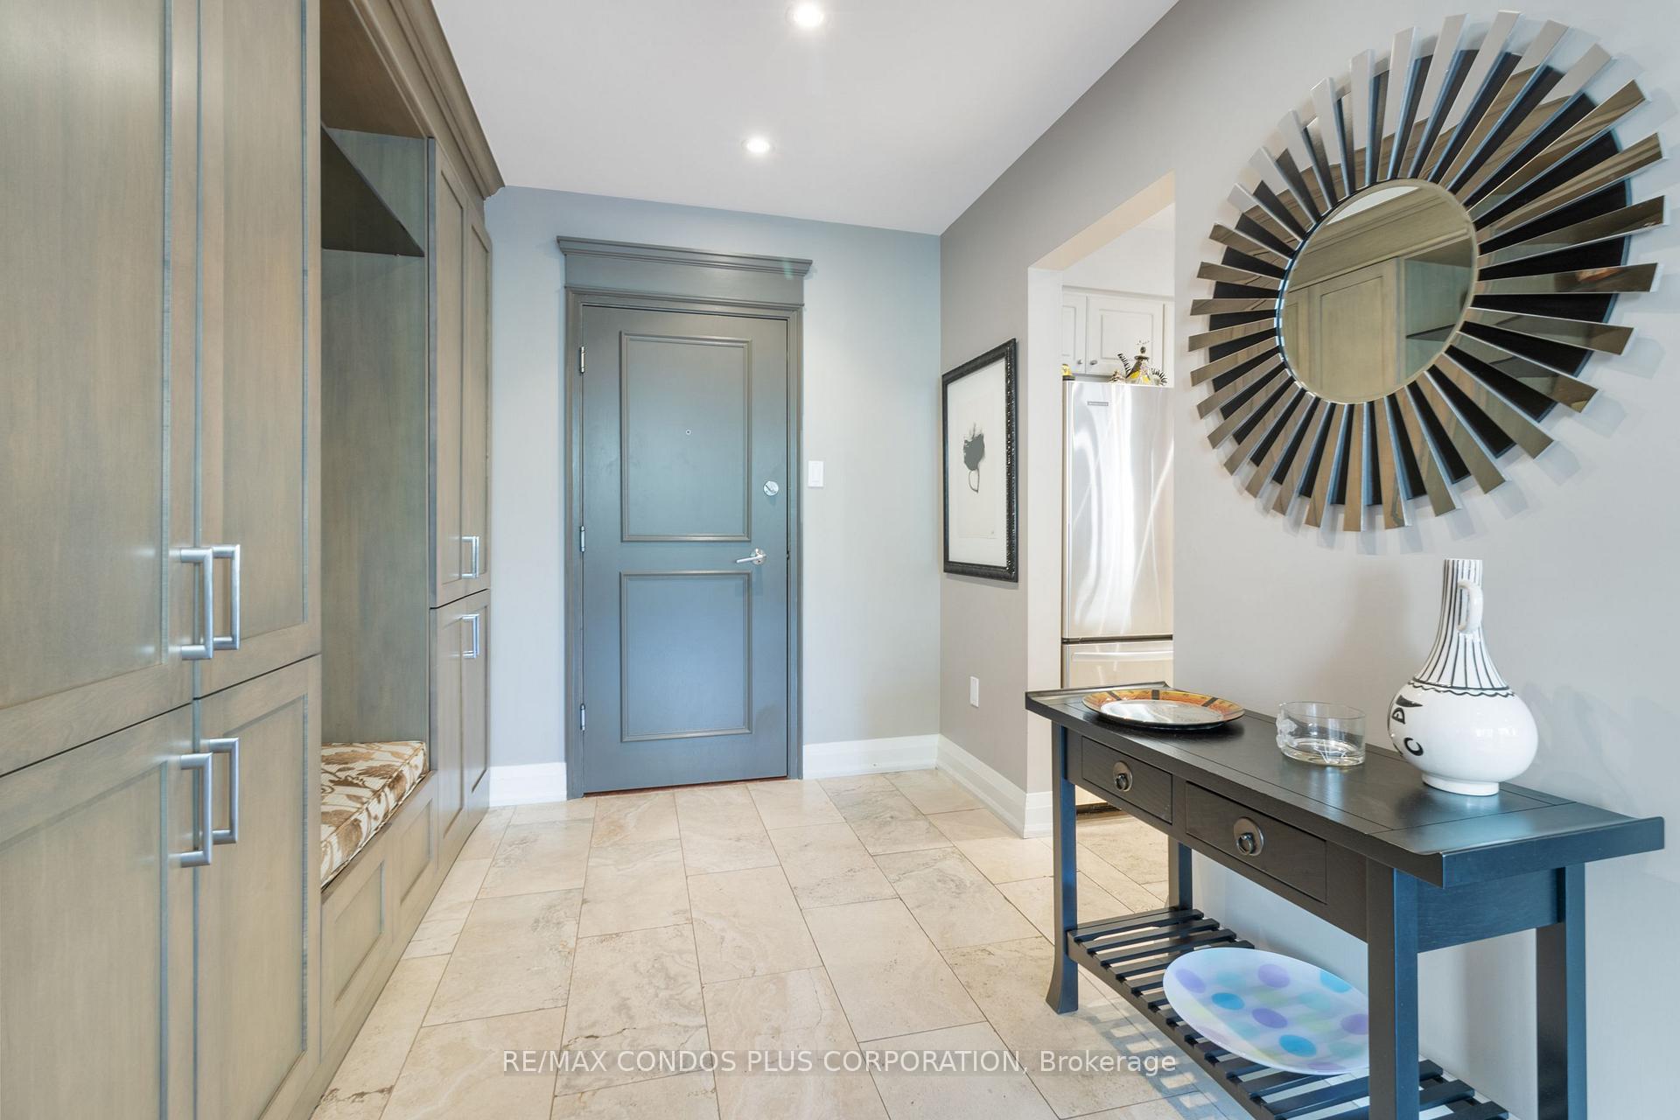
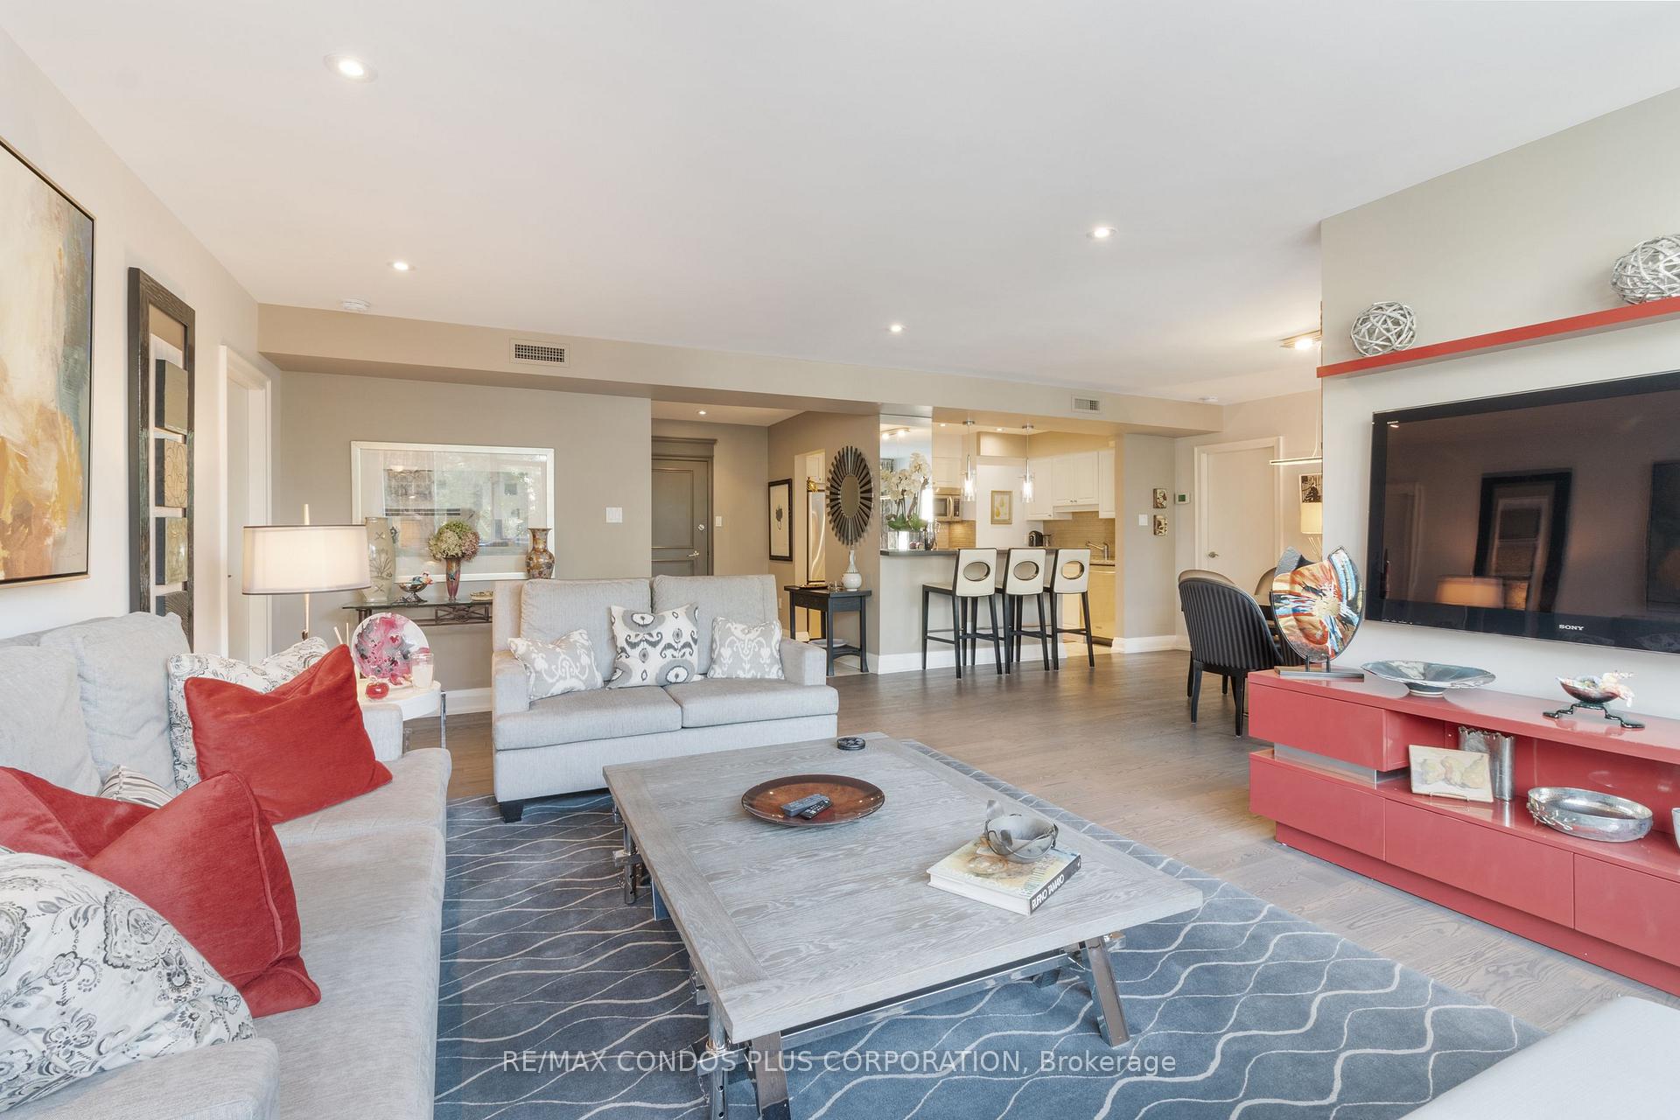
Luxury Living At "500"! Boutique Building With First Class Services! Elegant Custom Finished And Fully Furnished Suite With Upscale Contemporary Design For Chic City Living & Entertaining! East-Facing, 2 Bdrms (With Office/Den In 2nd Bedroom) + 2 Bathrms; 1495 Sq. Ft. (Per Builder)! Walking Distance To Ucc, Forest Hill Village, Yonge St. & More! Steps To Ttc. 24 Hr Concierge, Valet, Exercise Room, Party/Event Room, Visitor Parking & Car Wash Service Available! Elegant Ground Level Private Garden On West Side! Enjoy The Lifestyle! To Be Leased Fully Furnished Only. 3-5 Months Lease Preferred; Available From Jan 15, 2025. 2nd Parking Available For Rent At $195/Mo. No Pets & Non-Smokers Please! **EXTRAS** All Existing S/S Kitchenaid Appliances (Fridge, B/I Stove W/Glass Cooktop, B/I Mw, B/I Dw), Stacked Bosch Washer+Ventless Dryer, Window Covs, Elfs, Custom Cabinetry Thruout, And Items As Listed In Schedule "C" (Furniture & Furnishings).
Ask about this home
A HOMEH agent will answer your questions about this home.
Know more about Kenair Apartments
Condo building · 500 Avenue Road
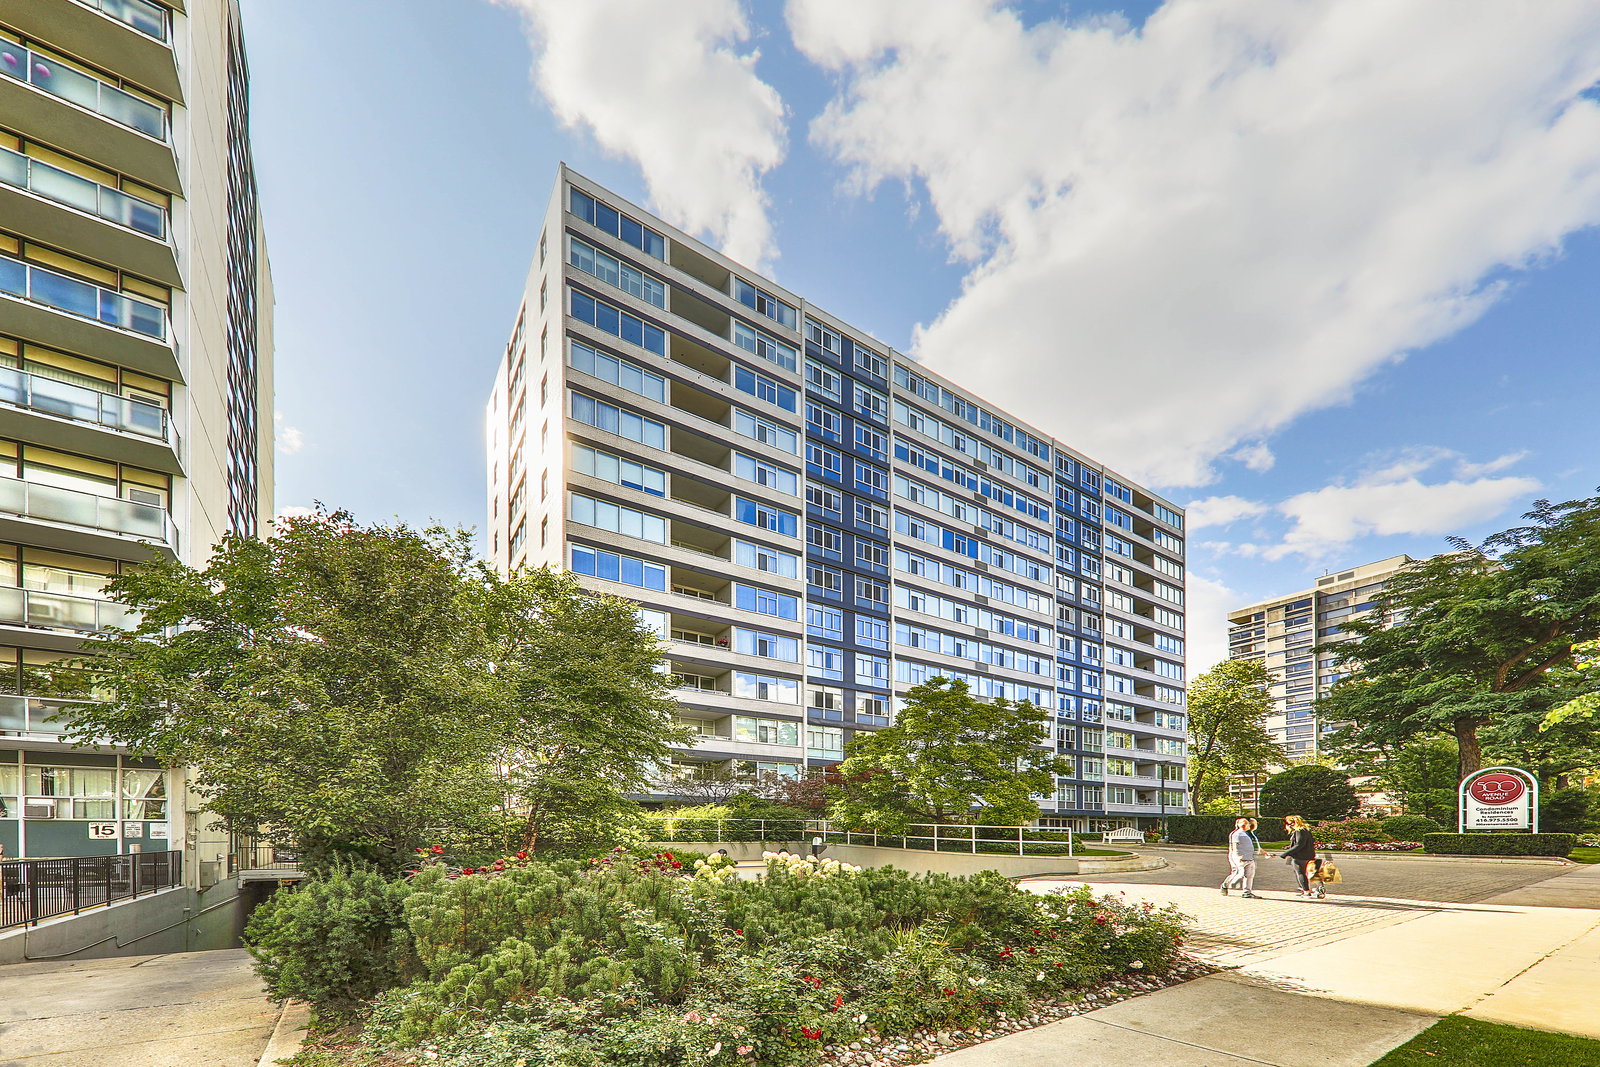
Kenair Apartments is a 13-storey condo with 85 suites, built in 2008 by Kenair Apartments Limited. Right now 3 for sale are on the market here.
- 13storeys
- 85suites
- 2008built
No similar units for rent in Kenair Apartments right now.
Around this home
Daily convenience, out of 100, from the distances below
Schools nearby
School rating, out of 10.
Helpful calculators
Your HOMEH agent

"I would see it this week."