

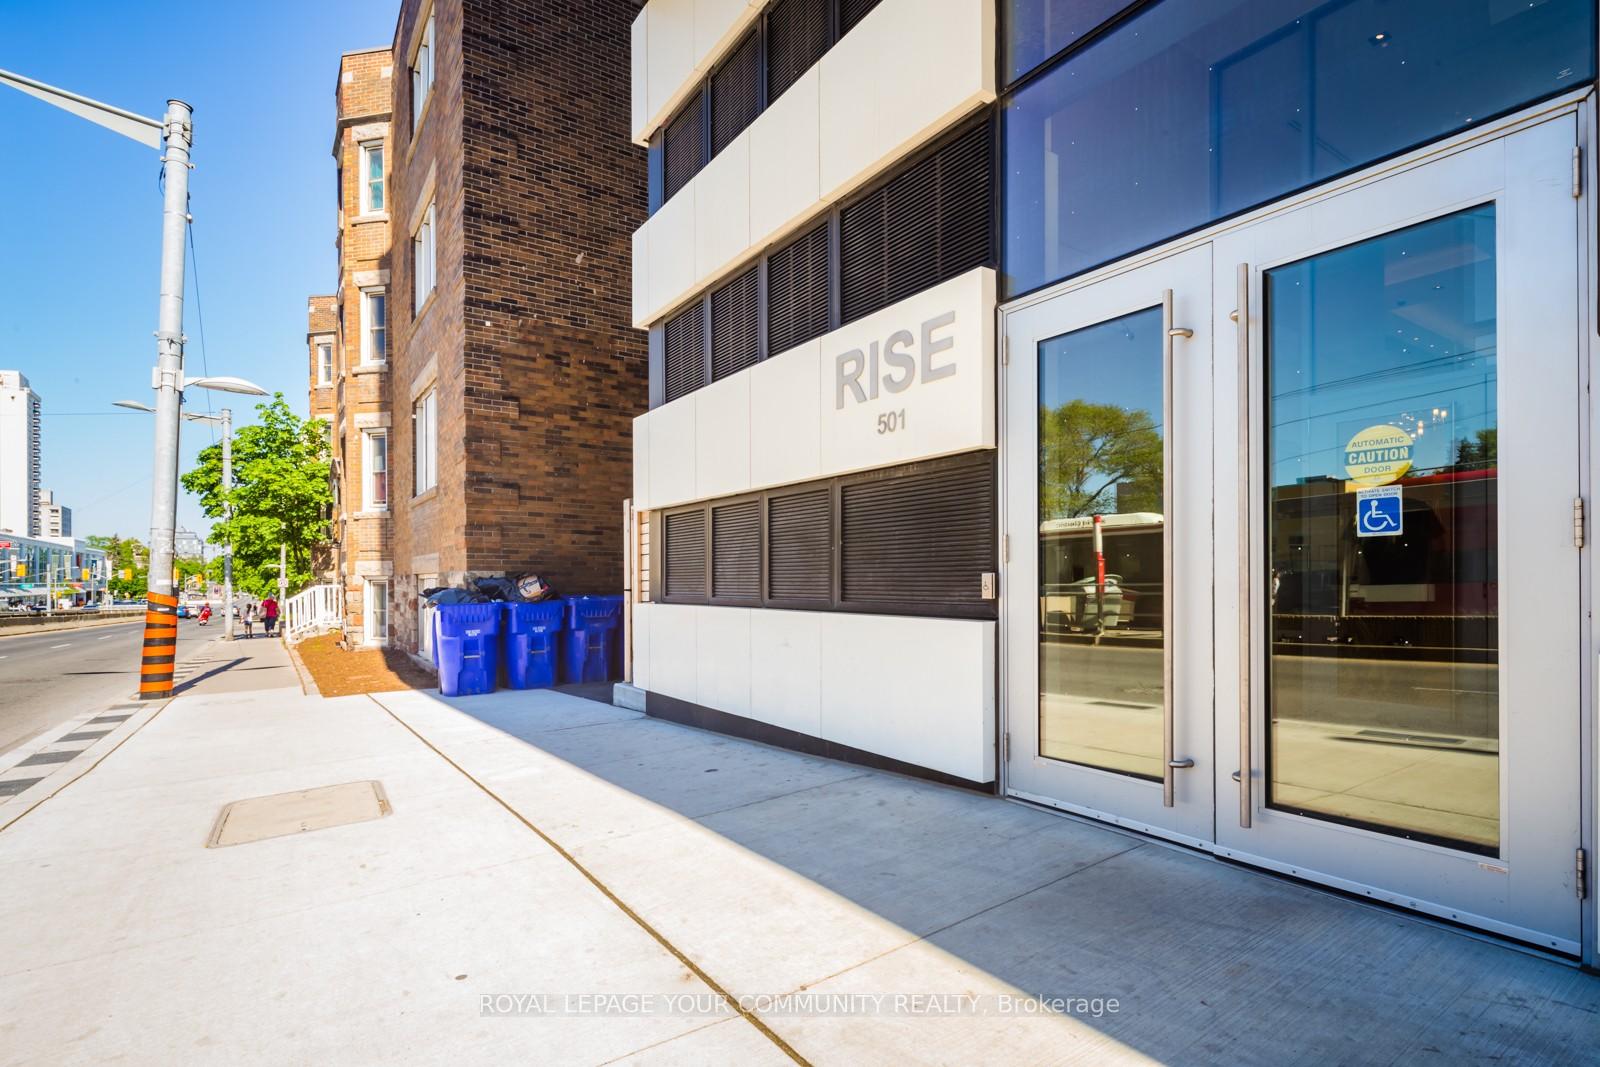
Unit 1906, 501 St. Clair Avenue W
Unit 1906, 501 St. Clair Avenue W
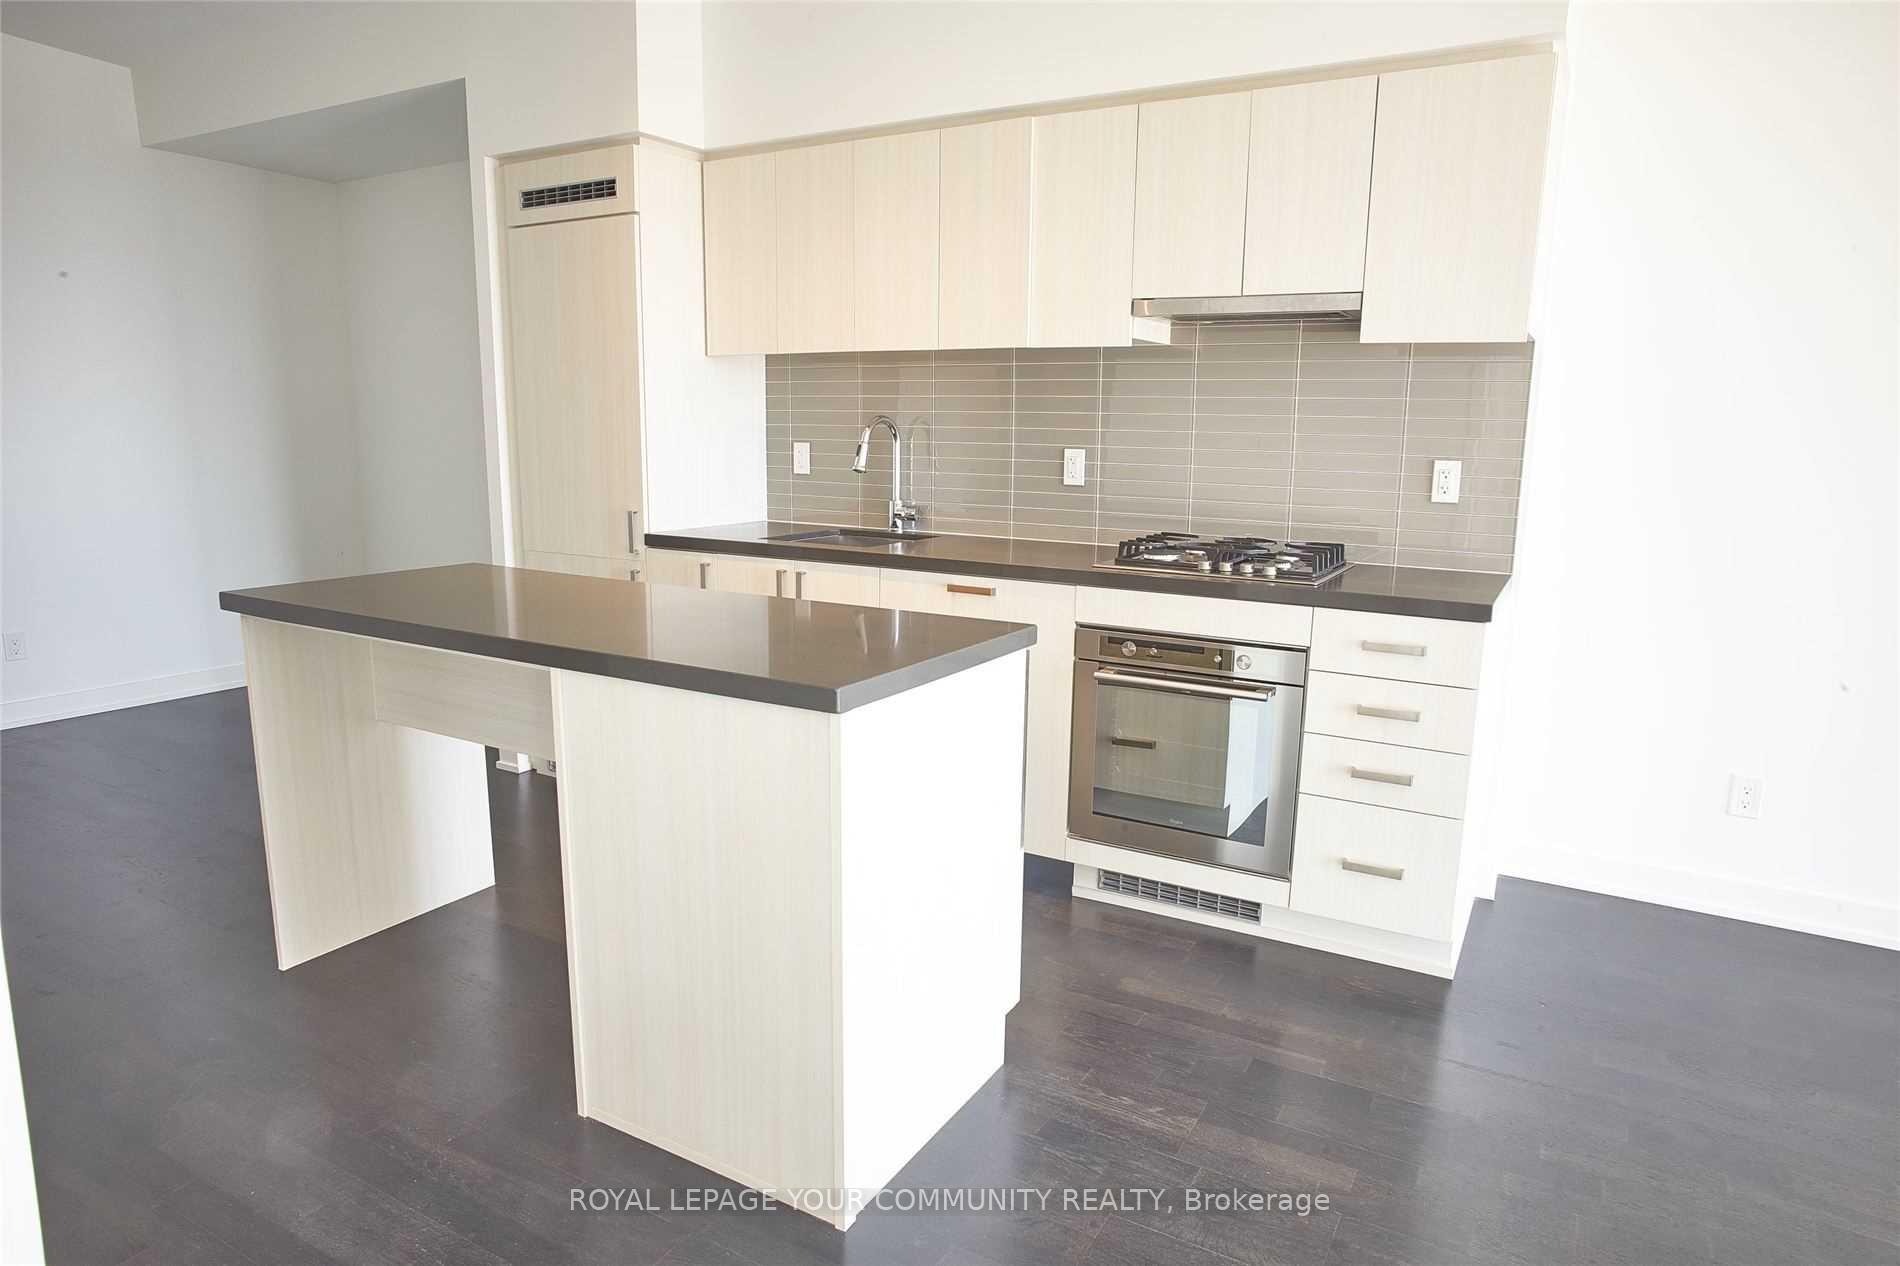 See all 28 photos
Property history
Facts and features
- ExposureSouth
- LaundryEnsuite, in building
- LockerExclusive
- BalconyTerrace
- Hardwood floors
- Central air
- Concierge
- Gym
- Outdoor pool
- Rooftop deck/garden
The homeCommon Element Condo, Multi-level, Age 6–10 years
- Type: Common Element Condo
- Style: Multi-level
- Age: 6–10 years
- Living space: 600–699 sq ft
- Basement: None
- Exposure: South
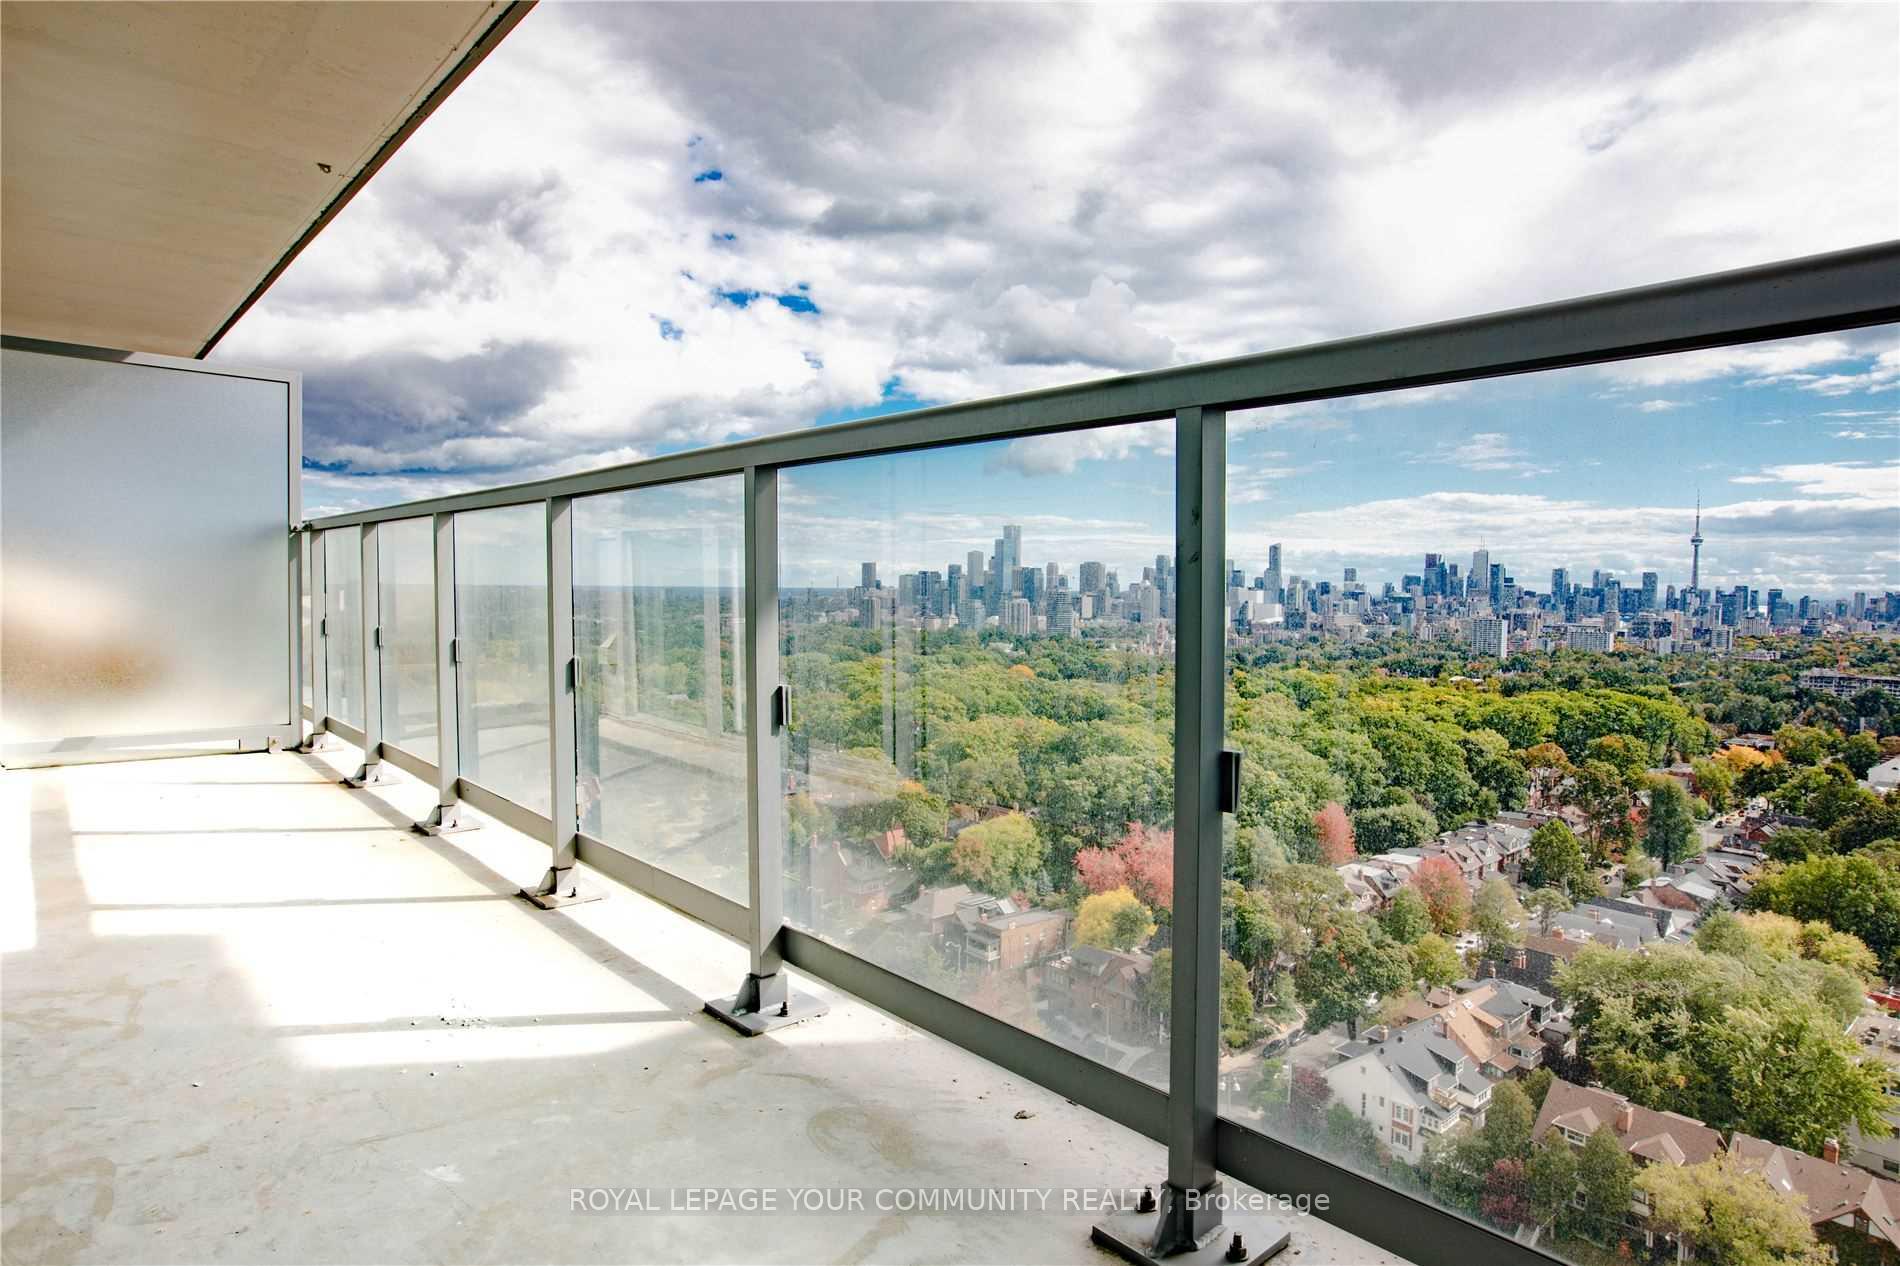
- View: City, clear, panoramic, skyline, downtown, lake, park/greenbelt, trees/woods, pool, valley
InsideHardwood, Window floor to ceiling, Ensuite, in building, main level, Concierge/security
- Flooring: Hardwood, Window floor to ceiling
- Laundry: Ensuite, in building, main level
- Security: Concierge/security
- Rooms above ground: 5
- Bedrooms: 1 + 1 in the basement
- Bathrooms: 2
- Kitchens: 1
- Family room: Yes
OutsideConcrete, Terrace
- Exterior: Concrete
- Balcony: Terrace
Parking and locker1 Parking, Underground, Rental
- Spaces: 1 Parking
- Garage: Underground
- Parking type: Rental
- Driveway: Underground
- Spot: 31
- Locker: Exclusive
BuildingThe rise, Storeys 21, Units 283
- Name: The rise
- Storeys: 21
- Units: 283
- Registered: 2017
- Condo corporation: 2715
- Amenities: Bbqs allowed, concierge, gym, media room, outdoor pool, rooftop deck/garden
- Pets: Allowed
Heating, water and powerForced air, gas, Central air
- Heating: Forced air, gas
- Cooling: Central air
Rent and termsRent $2,750 a month, Main, Unfurnished
- Rent: $2,750 a month
- Space for rent: Main
- Furnished: Unfurnished
- Lease: 12 months
- Paid: Monthly
- Rent includes: Building insurance, common elements
- Deposit: Required
- Employment letter: Required
- Rental application: Required
IncludedParking option available for an additional $100/month
- Not included: Parking option available for an additional $100/month
NearbyPark, library, ravine, public transit, place of worship, school
- Close to: Park, library, ravine, public transit, place of worship, school
Listing detailsC11910245, Rented, Jan 7, 2025
- MLS® number: C11910245
- Status: Rented
- Listed on: Jan 7, 2025
- Days on market: 34
- Updated: Feb 10, 2025
- Possession: 2025-04-01 / April 1, 2025
- Occupied by: Tenant
- Listing brokerage: ROYAL LEPAGE YOUR COMMUNITY REALTY
About this home
Unit 1906, 501 St. Clair Avenue W, Toronto (Casa Loma), ON M5P 0A2
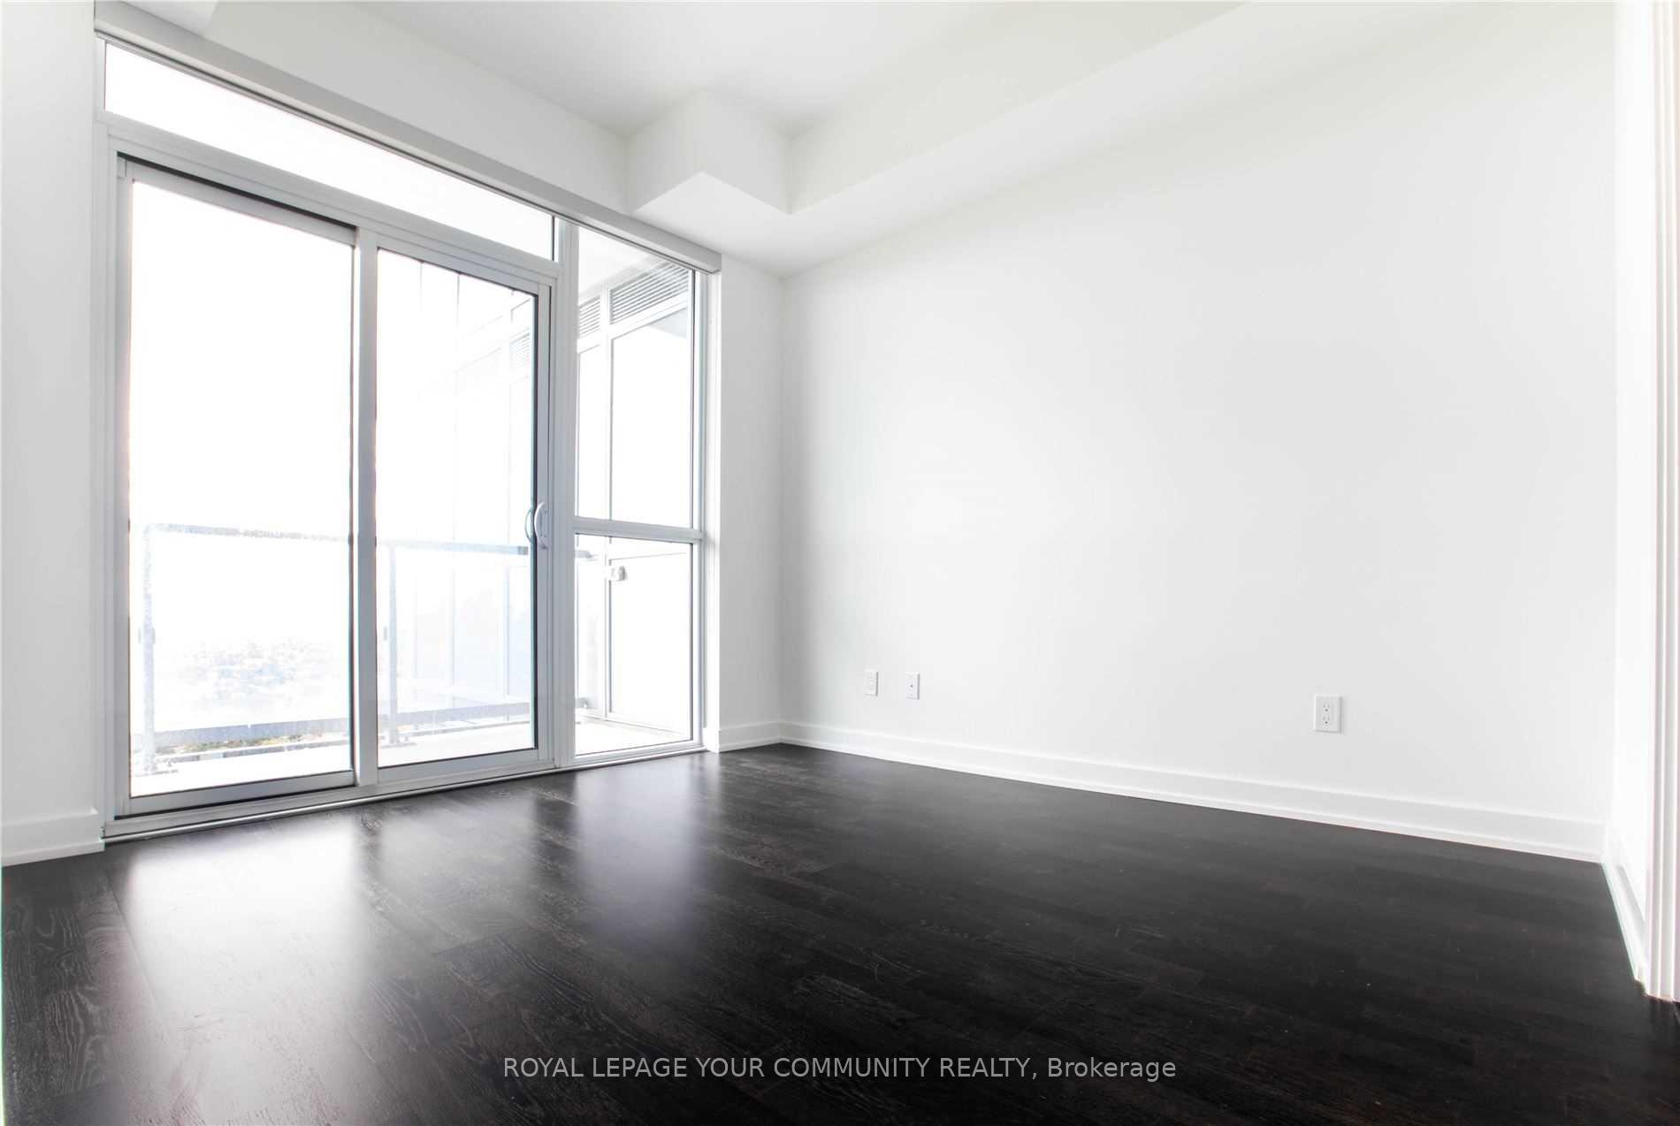
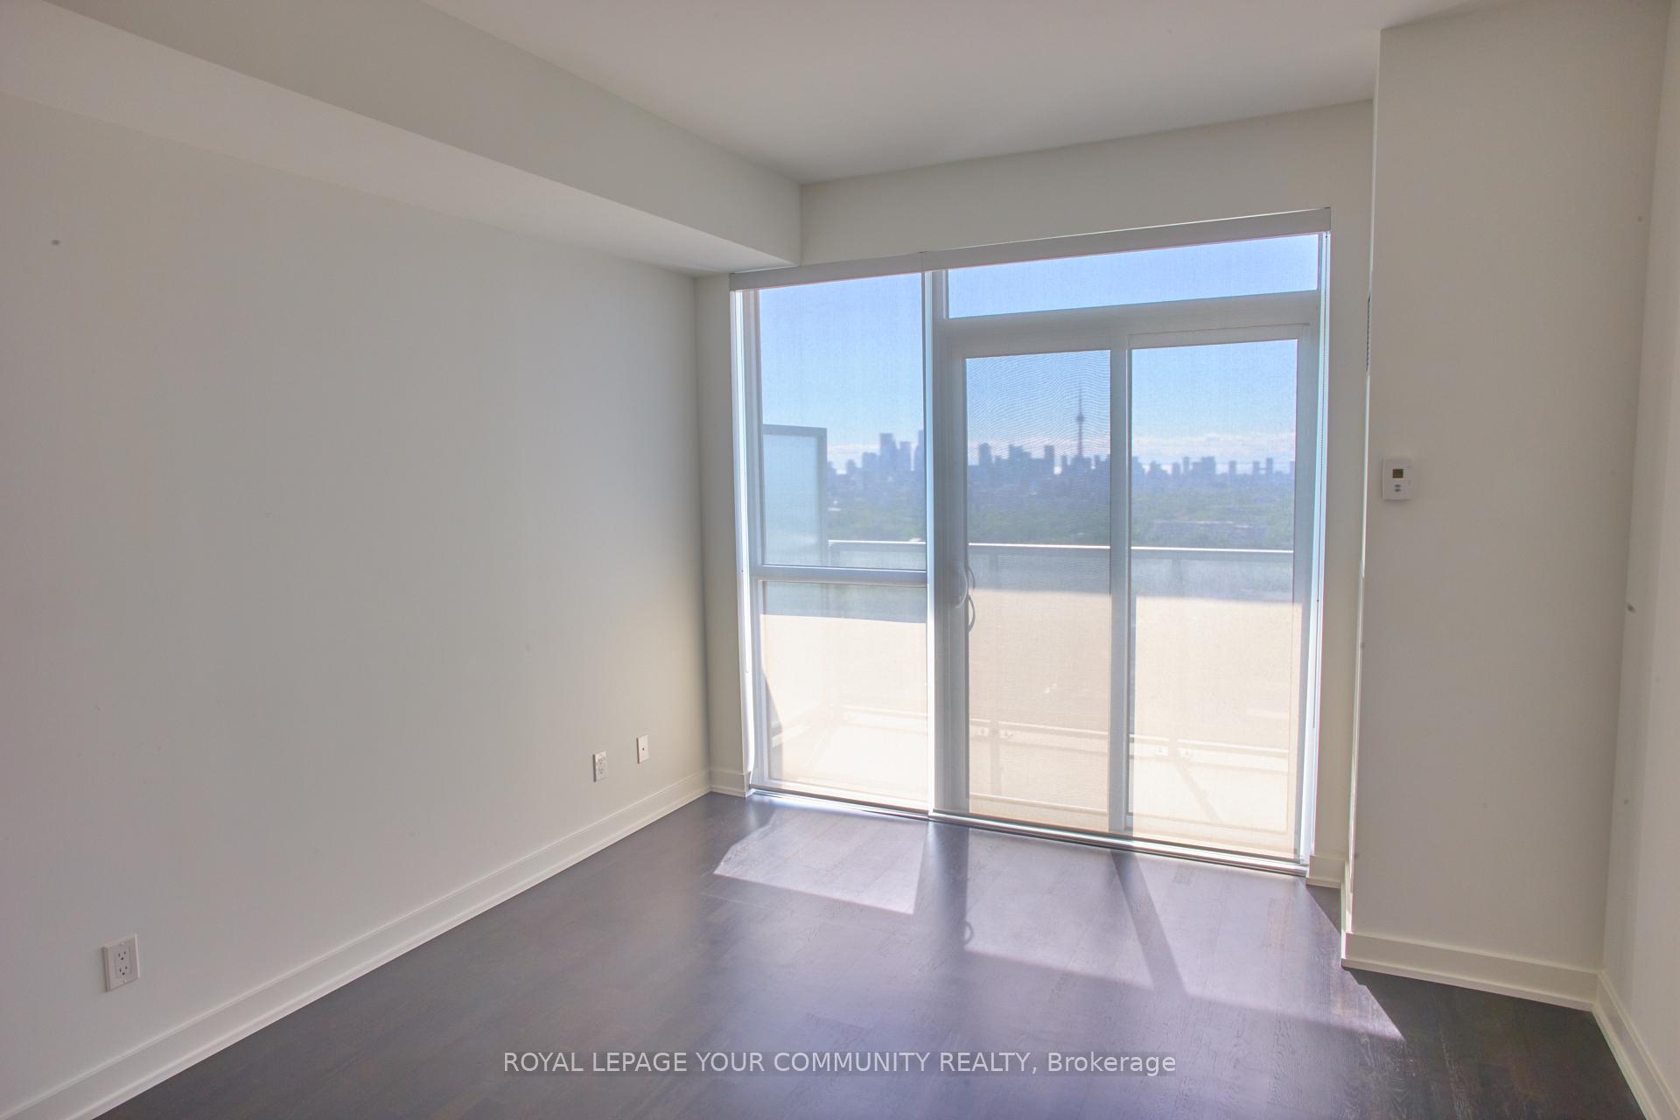
Discover one of Torontos most stunning residences, set in one of the most affluent neighborhoods in the country. This prestigious 1-bedroom + den unit offers a sun-drenched space with floor-to-ceiling windows that frame awe-inspiring panoramic views of the Toronto skyline and shimmering lake. The versatile den can serve as a second bedroom or a home office, making it perfect for modern living. With soaring 9 ceilings and two walkouts to a large, private balcony equipped with a gas hookup, this home is designed for both relaxation and entertainment.Located just steps from the St. Clair West subway, Wychwood Barns Farmers Market, and an array of trendy restaurants, this prime address also offers access to lush parks, top-rated schools, and the dynamic arts scene. Youll be minutes from the historic Casa Loma and the prestigious Forest Hill Village, surrounded by some of Torontos finest cultural landmarks.Indulge in luxurious amenities, including a rooftop infinity pool, a state-of-the-art gym, and more. Experience upscale urban living in one of the countrys most coveted neighborhoods, where breathtaking views and a vibrant community await you. **EXTRAS** Integrated fridge, dishwasher, gourmet kitchen with gas cooktop, terrace with BBQ gas line, microwave, washer/dryer and all ELF and blinds. Parking option available for an additional $100/month. Enjoy the California-style infinity pool!
Ask about this home
A HOMEH agent will answer your questions about this home.
Know more about Rise Condos
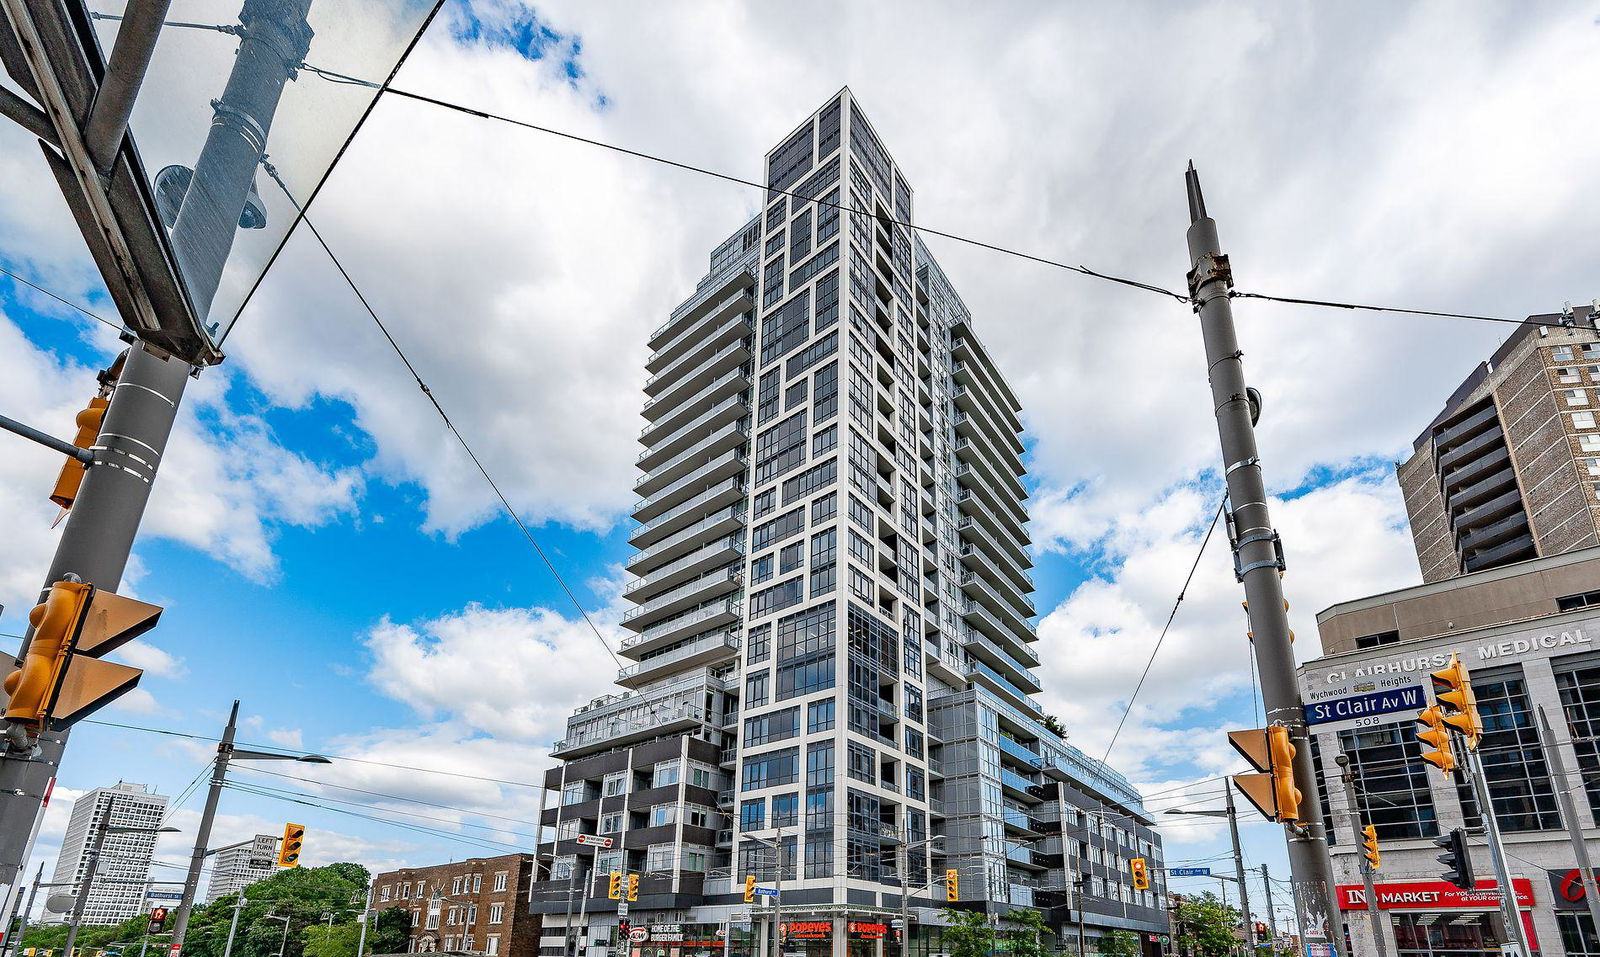
Condo building · 501 St Clair Avenue W
Rise Condos is a 21-storey condo with 283 suites, built in 2017 by Reserve Properties. Right now 3 for sale and 2 for rent are on the market here.
- 21storeys
- 283suites
- $929/sq ft
- 2017built
No similar units for rent in Rise Condos right now.
Around this home
Daily convenience, out of 100, from the distances below
Schools nearby
School rating, out of 10.
Helpful calculators
Your HOMEH agent

"I would see it this week."