

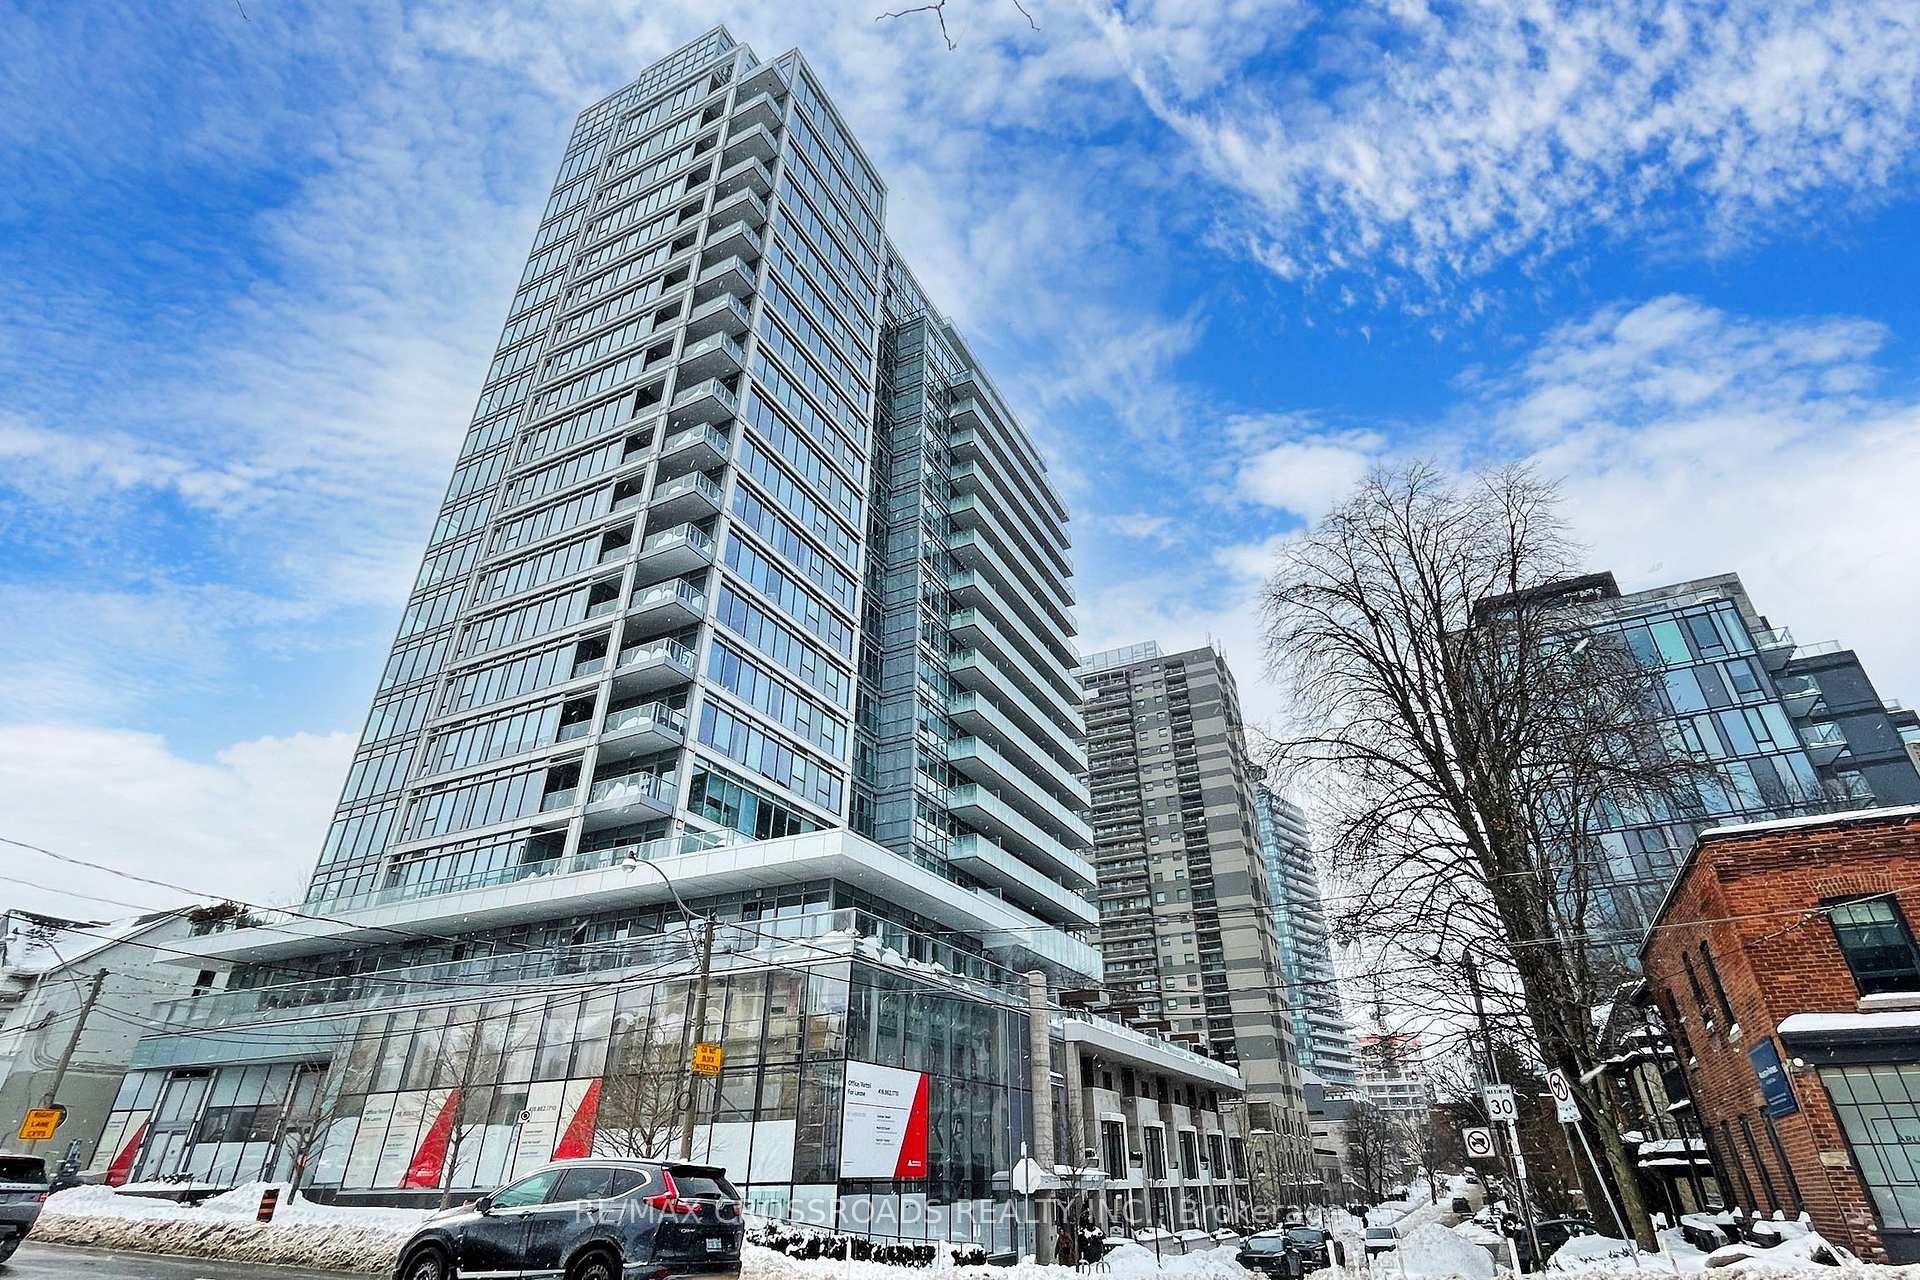
Unit 306, 170 Avenue Road
Condo Apartment Sold
1/30Unit 306, 170 Avenue Road
Condo Apartment Sold
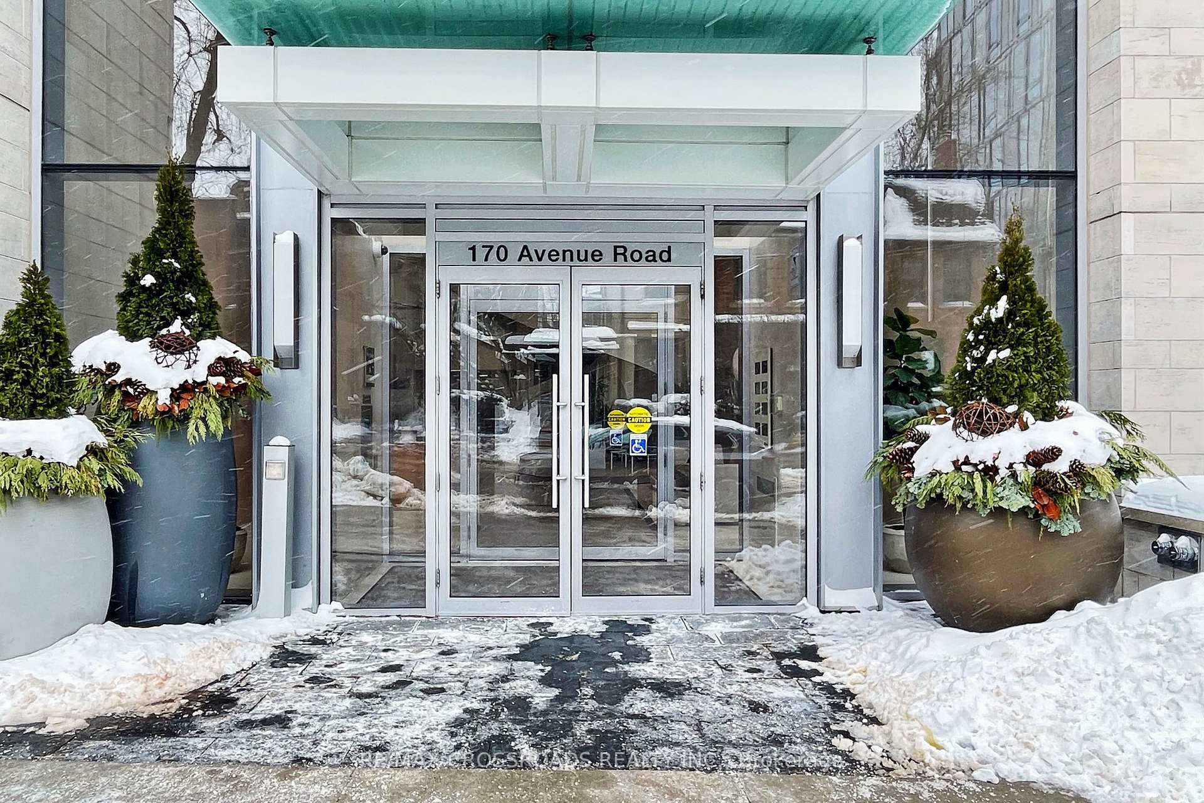
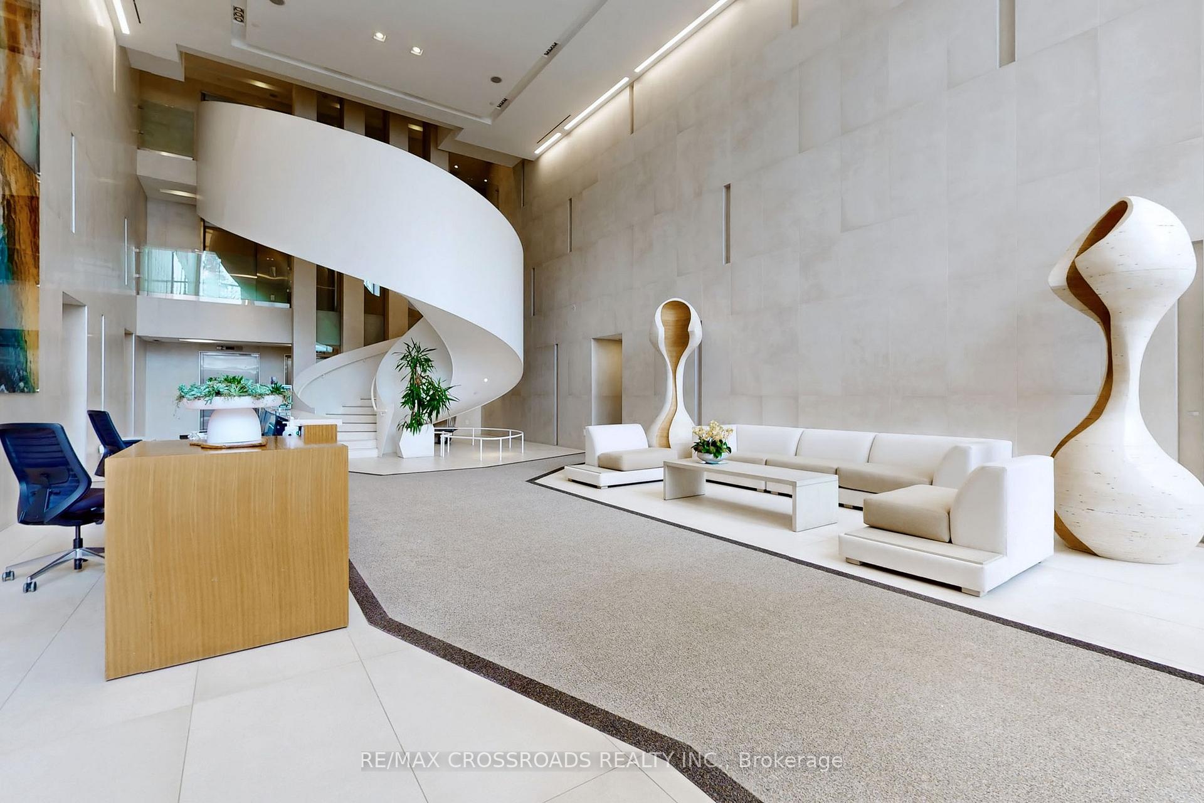
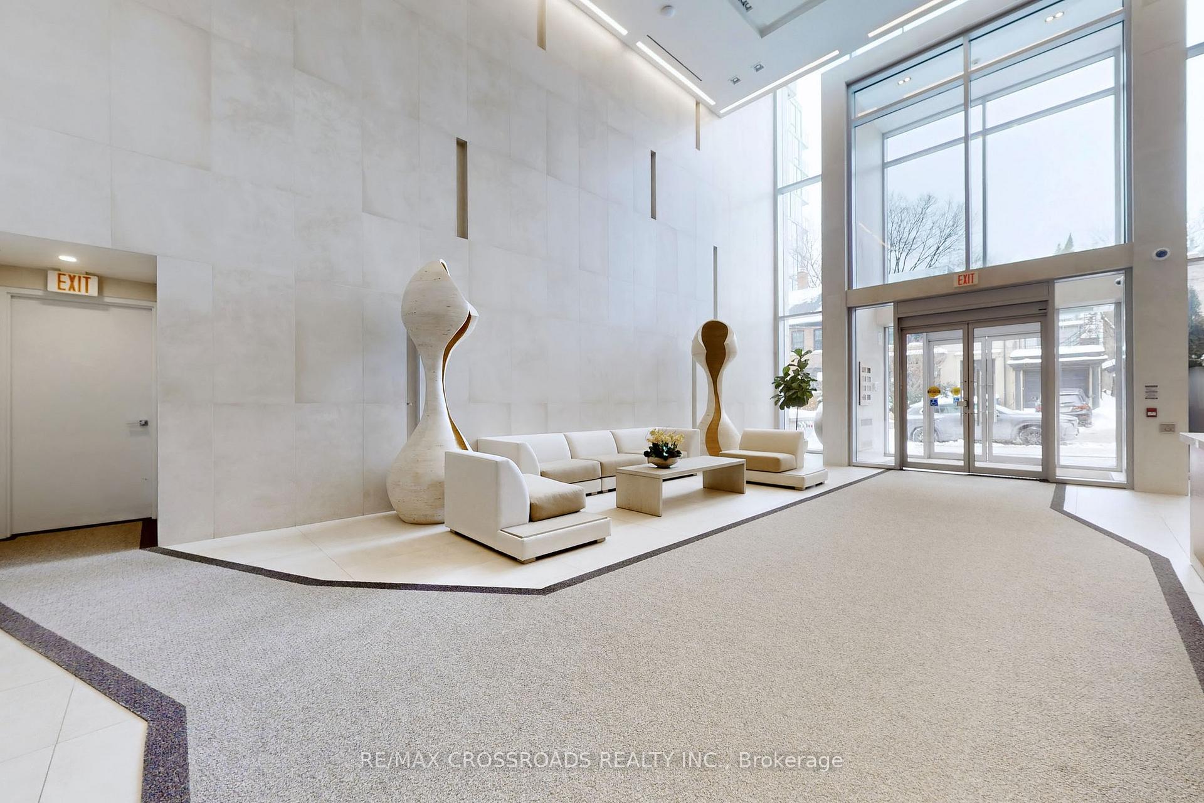
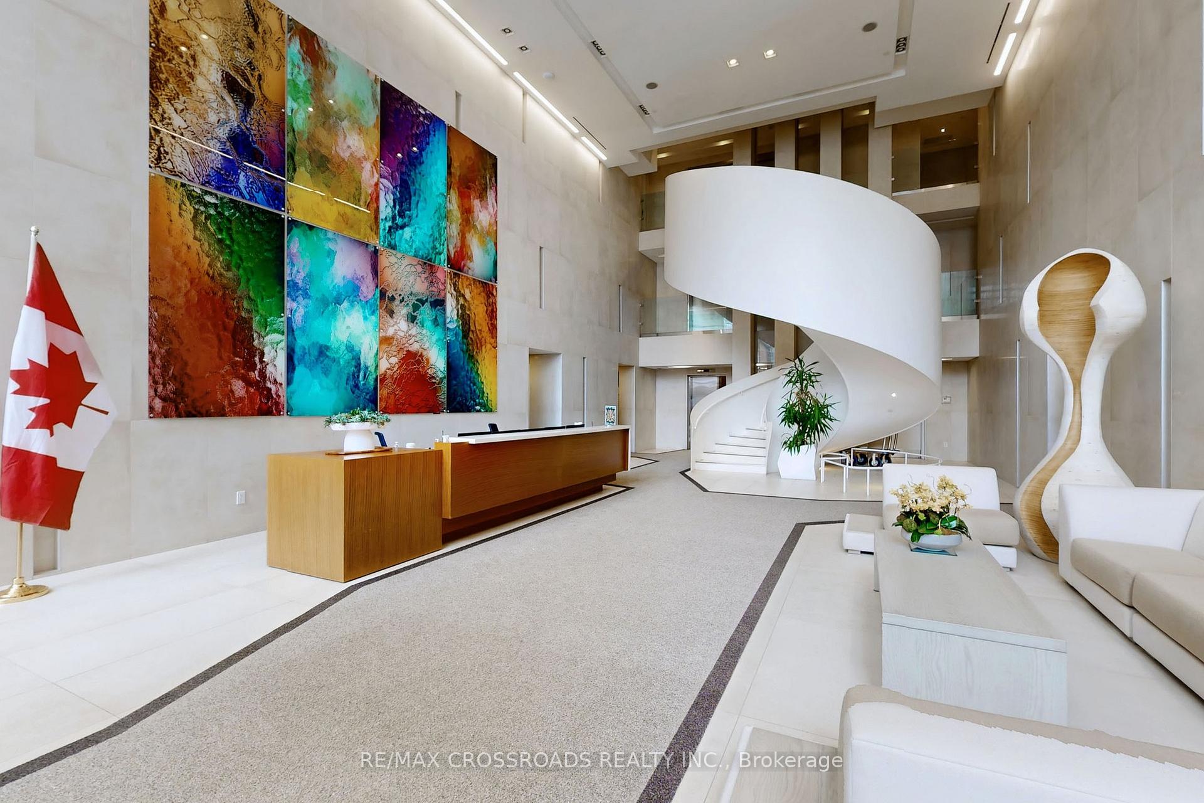 See all 30 photos
1 Bedroom
1 Bathroom
0 Parking
500–599 sq.ft
$496/mo
$3,176/yr
Property history
Facts and features
- ExposureNorth
- LaundryEnsuite
- LockerOwned
- BalconyJuliette
What stands out
- Central air
- Gym
- Indoor pool
- Rooftop deck/garden
- Party room/meeting room
The homeCondo Apartment, Apartment, Age 6–10 years
- Type: Condo Apartment
- Style: Apartment
- Age: 6–10 years
- Living space: 500–599 sq ft
- Basement: None
- Exposure: North
InsideWindow floor to ceiling, Ensuite, Carpet free
- Flooring: Window floor to ceiling
- Laundry: Ensuite
- Features: Carpet free
- Security: Concierge/security, security system
- Rooms above ground: 4
- Bedrooms: 1
- Bathrooms: 1
- Kitchens: 1
OutsideConcrete, Roof Not applicable, Juliette
- Exterior: Concrete
- Roof: Not applicable
- Balcony: Juliette
Parking and lockerUnderground, Parking type None, Underground
- Garage: Underground
- Parking type: None
- Driveway: Underground
- Locker: Owned
- Locker unit: 82
- Locker level: C
BuildingPears on the Avenue Condos, Storeys 20, Units 175
- Name: Pears on the Avenue Condos
- Storeys: 20
- Units: 175
- Registered: 2015
- Condo corporation: 2478
- Amenities: Gym, indoor pool, rooftop deck/garden, sauna, visitor parking, party room/meeting room
- Pets: Allowed
Heating, water and powerHeat pump, gas, Central air
- Heating: Heat pump, gas
- Cooling: Central air
Costs and taxesTaxes $3,176 a year, Condo fee $496 a month, Heat included, water included, common elements included, building insurance included, cac included
- Taxes, 2025: $3,176 a year
- Condo fee: $496 a month
- Fee includes: Heat included, water included, common elements included, building insurance included, cac included
- HST: HST included in the price
Included in the saleNew flooring thru out, new light fixtures, freshly painted. miele wall oven, miele fridge, over-the-range microwave, miele cooktop, miele built-in dishwasher, miele stacked washer & dryer. move in and enjoy
- Included: New flooring thru out, new light fixtures, freshly painted. miele wall oven, miele fridge, over-the-range microwave, miele cooktop, miele built-in dishwasher, miele stacked washer & dryer. move in and enjoy
NearbyHospital, park, public transit, school
- Close to: Hospital, park, public transit, school
Listing detailsC12019108, Sold, Mar 14, 2025
- MLS® number: C12019108
- Status: Sold
- Listed on: Mar 14, 2025
- Days on market: 24
- Updated: Apr 7, 2025
- Possession: 2025-03-15 / Immediate
- Occupied by: Vacant
- Listing brokerage: RE/MAX CROSSROADS REALTY INC.
About this home
Unit 306, 170 Avenue Road, Toronto (The Annex), ON M5R 0A4
Carpet FreeHospitalParkPublic TransitSchoolGym
newly renovated unit in upscale neighborhood of Yorkville, very functional and practical layout of 525 sq ft with floor to ceiling windows, walk to park, subway stations, minutes to hwy, U of T and close to all amenities.
Read more
Ask about this home
A HOMEH agent will answer your questions about this home.
Ask a question
Know more about Pears on the Avenue Condos
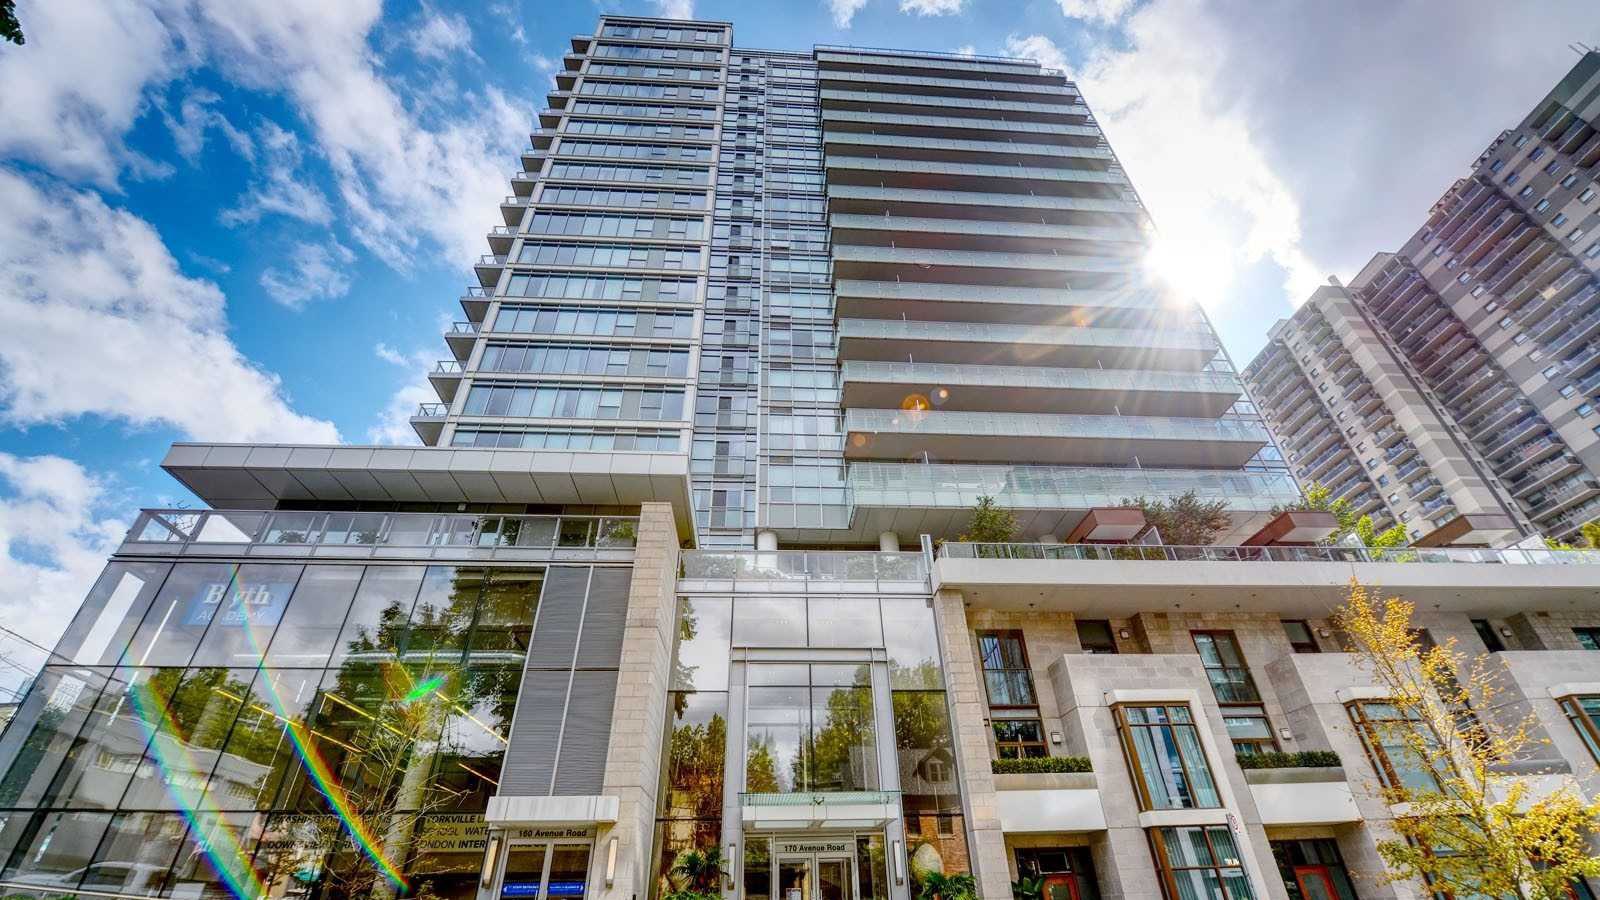
Condo building · 170 Avenue Road
Pears on the Avenue Condos is a 20-storey condo with 175 suites, built in 2015 by Menkes. Right now 4 for sale and 4 for rent are on the market here.
- 20storeys
- 175suites
- $1,017/sq ft
- 2015built
ConciergeGymIndoor poolParty room
No similar units for sale in Pears on the Avenue Condos right now.
Thinking of selling your home?See what your home is worth today.
Around this home
Bloor and Ave Rd
Errands
Parks
Schools
Daily convenience, out of 100, from the distances below
ParkJoseph Tough Park · 15 within 1 km2 min walk100 m
GroceryBright Hopes Market2 min walk123 m
SchoolJesse Ketchum Junior and Senior Public School8 min walk480 m
PharmacyDavenport Pharmacy2 min walk131 m
Cafés & foodAvenue Diner · 15 within 1 km1 min walk73 m
Gym & rec centreCROSSFITYKV1 min walk69 m
LibraryToronto Public Library - Yorkville13 min walk771 m
WalkDriveStraight-line distance, open map data
Grocery0.1 km
Park0.1 km
Coffee0.2 km
Dining0.1 km
Gym0.1 km
Schools nearby
School rating, out of 10.
Jesse Ketchum Junior and Senior Public Schoolelementary · Public · 0.5 km
7.8/10Good
Cottingham Junior Public Schoolelementary · Public · 0.6 km
10.0/10Excellent
City High Schoolsecondary · Private · 0.6 km
—
Contact agent
Helpful calculators
Mortgage
Affordability
Closing costs
Land transfer tax
Property tax
Down payment
CMHC insurance
Stress test
Cashback Rebate
Your HOMEH agent

KimHOMEH agent · Toronto
"I would see it this week."
Ask Kim
Keep exploring
You are here