

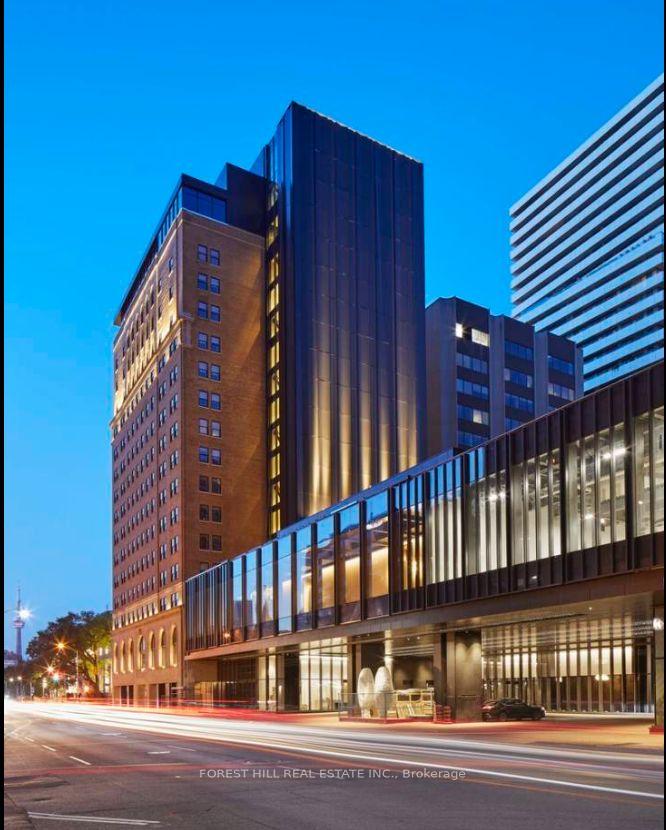
Unit 601, 2 Avenue Road
Unit 601, 2 Avenue Road
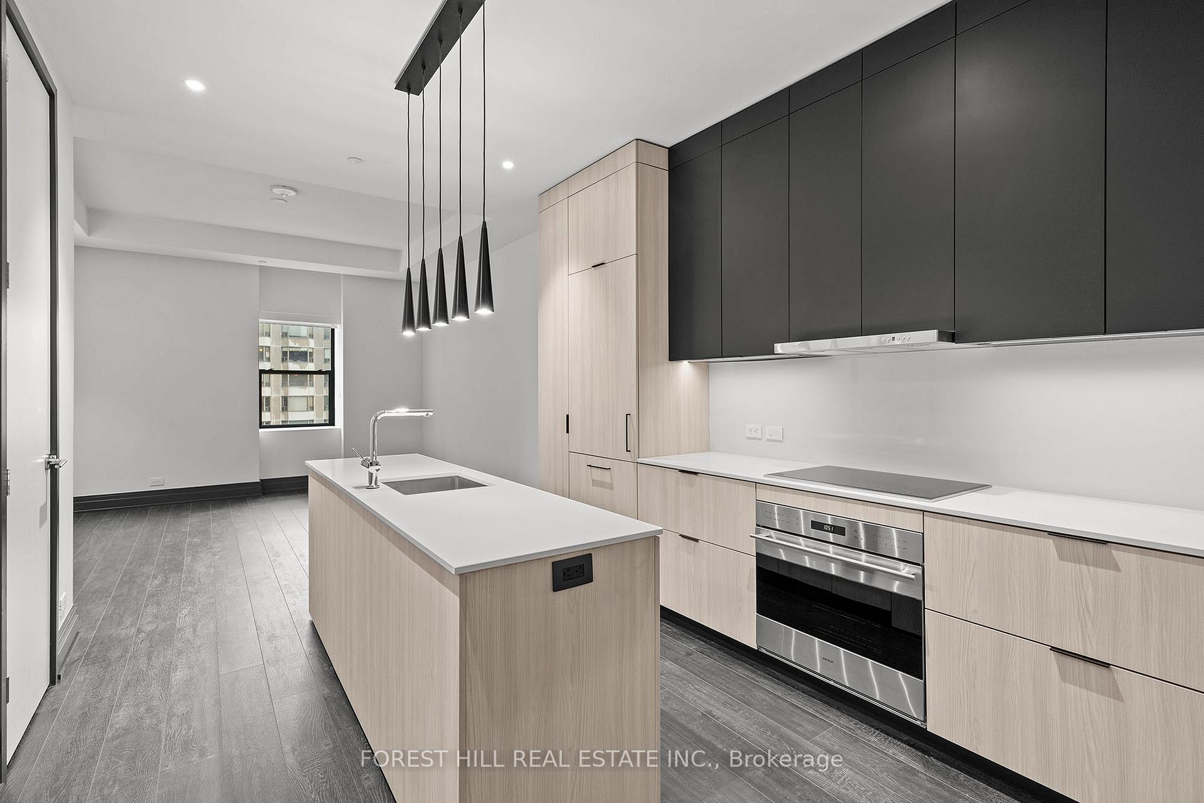
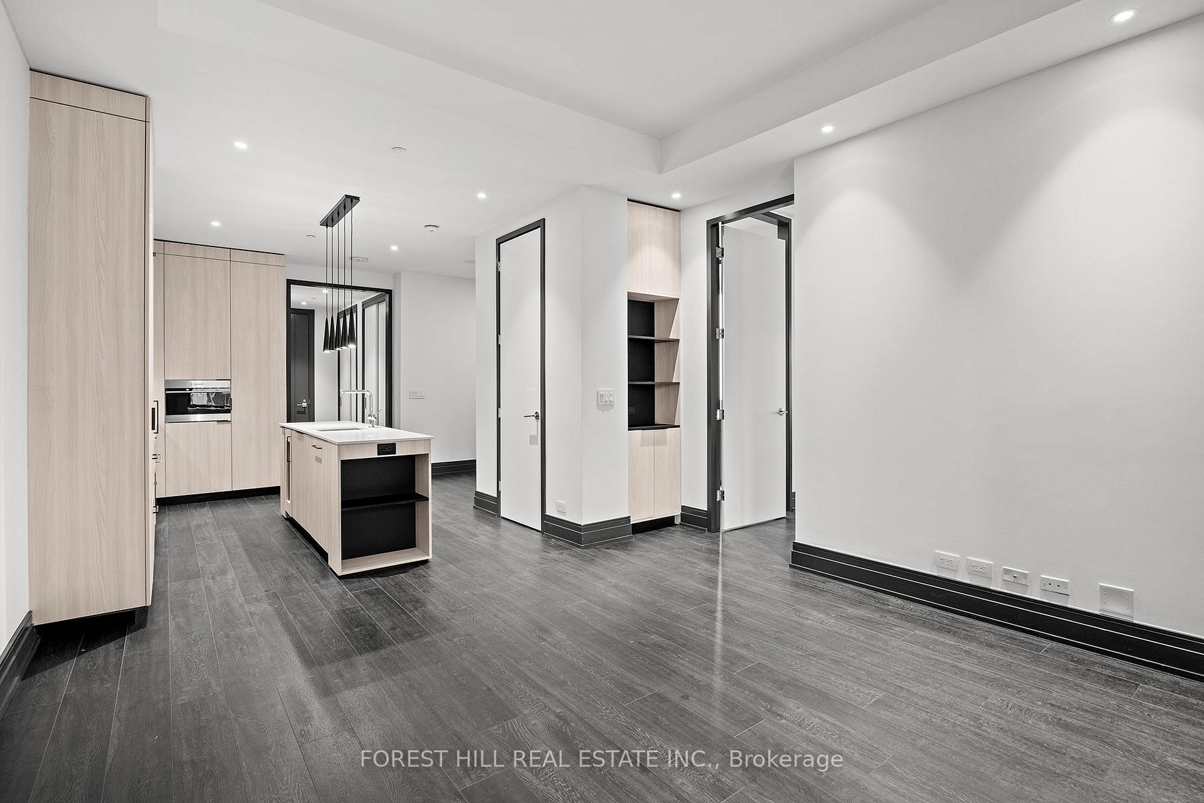
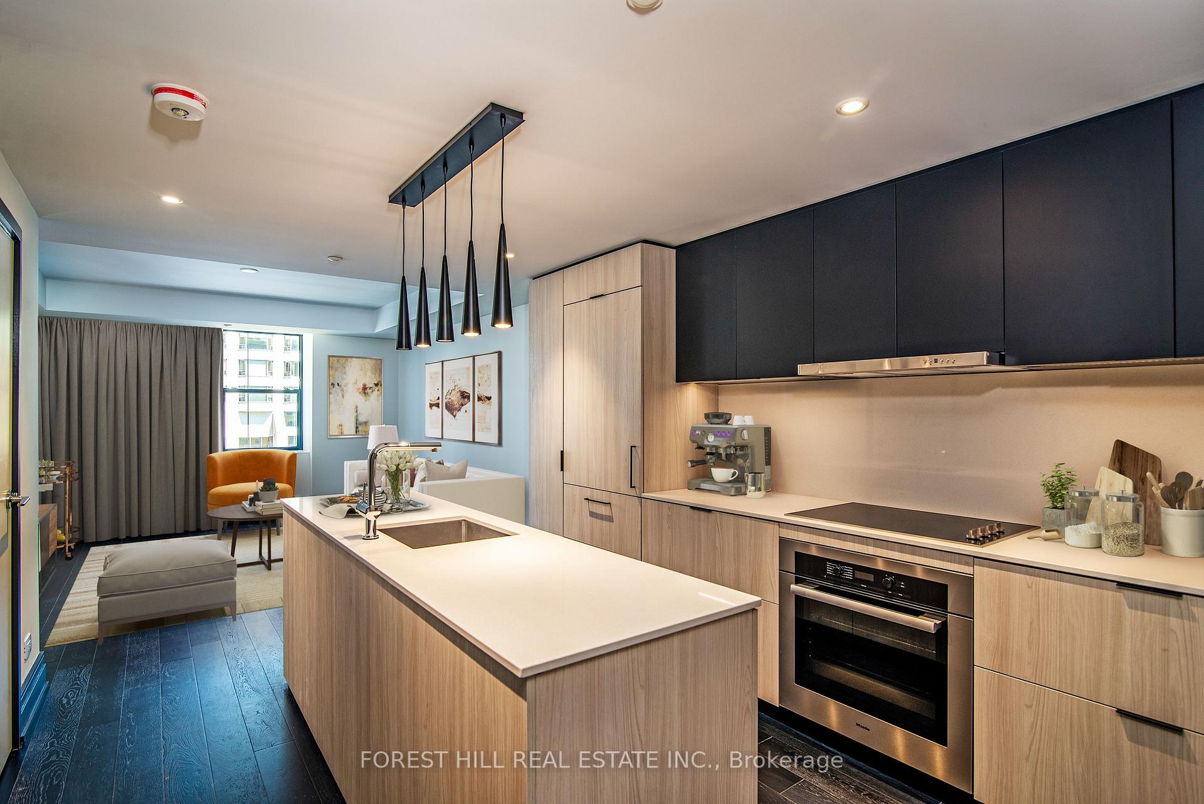
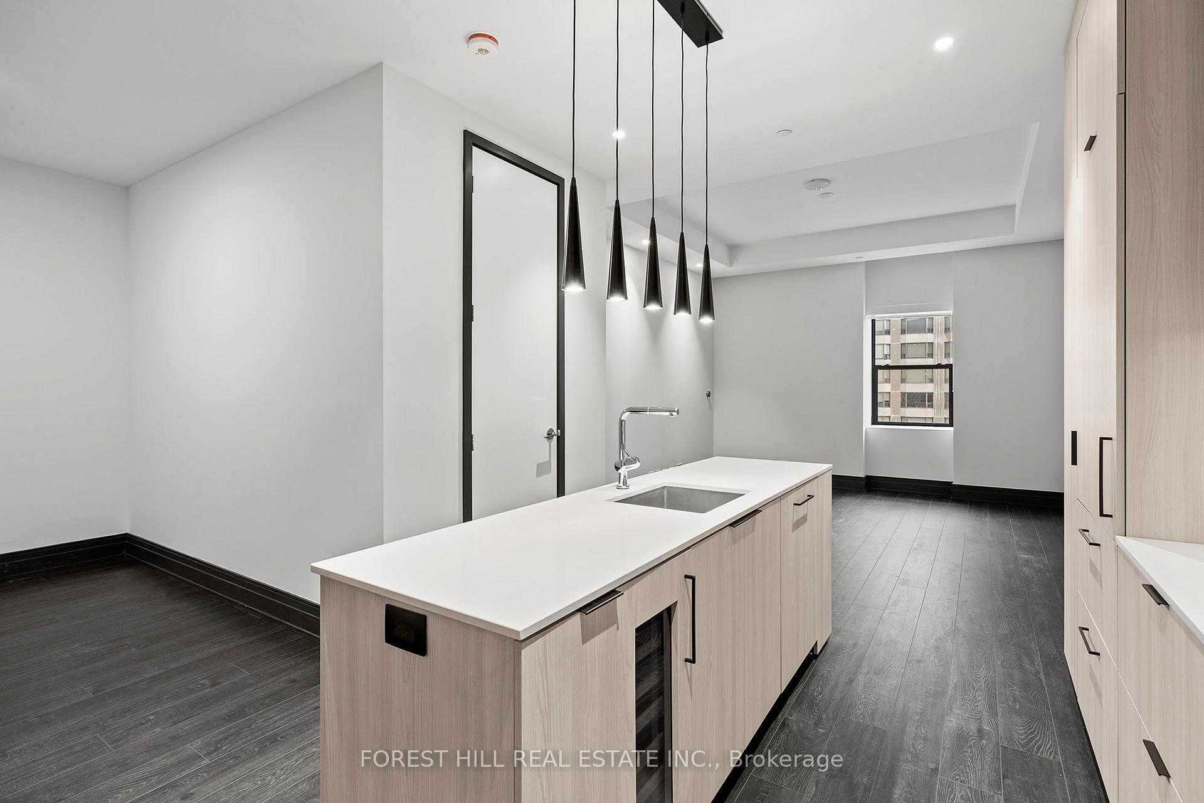 See all 17 photos
Property history
- $4,950SuspendedList: 2025-01-06|End: 2025-02-12|37 daysC11909033
Facts and features
- ExposureEast
- LaundryEnsuite
- LockerOwned
- BalconyNone
- Central air
- Concierge
- Gym
- Rooftop deck/garden
- Exercise room
The homeCondo Apartment, Apartment, New
- Type: Condo Apartment
- Style: Apartment
- Age: New
- Living space: 1,000–1,199 sq ft
- Basement: None
- Exposure: East
InsideEnsuite, main level, Built-in oven, countertop range, primary bedroom - main floor, separate heating controls, separate hydro meter, Rooms above ground 4
- Laundry: Ensuite, main level
- Features: Built-in oven, countertop range, primary bedroom - main floor, separate heating controls, separate hydro meter
- Rooms above ground: 4
- Bedrooms: 1 + 1 in the basement
- Bathrooms: 2
- Kitchens: 1
- Family room: Yes
OutsideMetal/steel siding, stone, Balcony None
- Exterior: Metal/steel siding, stone
- Balcony: None
Parking and locker1 Parking, Underground, Rental
- Spaces: 1 Parking
- Garage: Underground
- Parking type: Rental
- Driveway: Underground
- Locker: Owned
BuildingPark Hyatt Toronto, Storeys 17, Units 259
- Name: Park Hyatt Toronto
- Storeys: 17
- Units: 259
- Condo corporation: 0
- Amenities: Concierge, gym, recreation room, rooftop deck/garden, exercise room
- Pets: Allowed
Heating, water and powerForced air, gas, Central air
- Heating: Forced air, gas
- Cooling: Central air
Rent and termsRent $4,950 a month, Entire property, Unfurnished
- Rent: $4,950 a month
- Space for rent: Entire property
- Furnished: Unfurnished
- Lease: 12 months
- Paid: Monthly
- Rent includes: Building maintenance, central air conditioning, common elements
- Deposit: Required
- Credit check: Required
- Employment letter: Required
- Rental application: Required
- References: Required
- Rental items: Nil
IncludedTop of the line miele appliances, unobstructed east and north views, tons of storage and pantry space in this unit, drape lines pre-installed for tenant. white glove concierge service at your beck and call., Nil
- Included: Top of the line miele appliances, unobstructed east and north views, tons of storage and pantry space in this unit, drape lines pre-installed for tenant. white glove concierge service at your beck and call.
- Not included: Nil
NearbyElectric car charger, park, public transit, school bus route, school, place of worship
- Close to: Electric car charger, park, public transit, school bus route, school, place of worship
Listing detailsC11909033, Suspended, Jan 6, 2025
- MLS® number: C11909033
- Status: Suspended
- Listed on: Jan 6, 2025
- Days on market: 37
- Updated: Feb 12, 2025
- Possession: Immediately/TBD
- Occupied by: Vacant
- Listing brokerage: FOREST HILL REAL ESTATE INC.
About this home
Unit 601, 2 Avenue Road, Toronto (The Annex), ON M5R 1A2
Welcome to Two Avenue Road, where historic charm meets modern luxury in the heart of Yorkville.This exceptional one-bedroom plus den residence is located in the beautifully reimagined SouthHeritage Tower, offering an exclusive opportunity to live in one of Torontos most iconic and prestigious addresses.Step into this meticulously designed home, where luxury finishes and thoughtful details create an unparalleled living experience. The spacious kitchen, equipped with top-of-the-line appliances, is perfect for both everyday living and entertaining. Two full spa-inspired bathrooms provide a sanctuary for relaxation, while the den offers a versatile space for a home office or separate dining area. Ample storage ensures every inch of this residence is as functional as it is beautiful.The views are nothing short of spectacular. With unobstructed east and north exposures, you'll enjoy breathtaking panoramas into Yorkville Village, morning sunrises, and the vibrancy ofToronto at your feet. Situated in a prime Yorkville location, the building places world-class shopping, fine dining, and cultural landmarks just steps from your door.Living at Two Avenue Road also means enjoying hotel-inspired amenities that redefine urban living. From concierge services to state-of-the-art fitness facilities and thoughtfully curated communal spaces, every detail is designed to elevate your lifestyle. With only 65 designated smoke-free luxury rentals, this is a rare opportunity to experience timeless elegance in a historic setting, reimagined for todays most discerning residents. Dont miss the chance to make this remarkable residence your new home. **EXTRAS** Valet Parking, Full Service Concierge, Hotel Amenities, Massive Gym, Outdoor Bbq Area, FullTime Concierge. Miele Appliances, Liebherr Frdg/Frzer. White Glove Service. Steps To Yorkville, Fine Dining & Shops. Photos Are Of Model Suite.
Ask about this home
A HOMEH agent will answer your questions about this home.
Know more about Park Hyatt Toronto
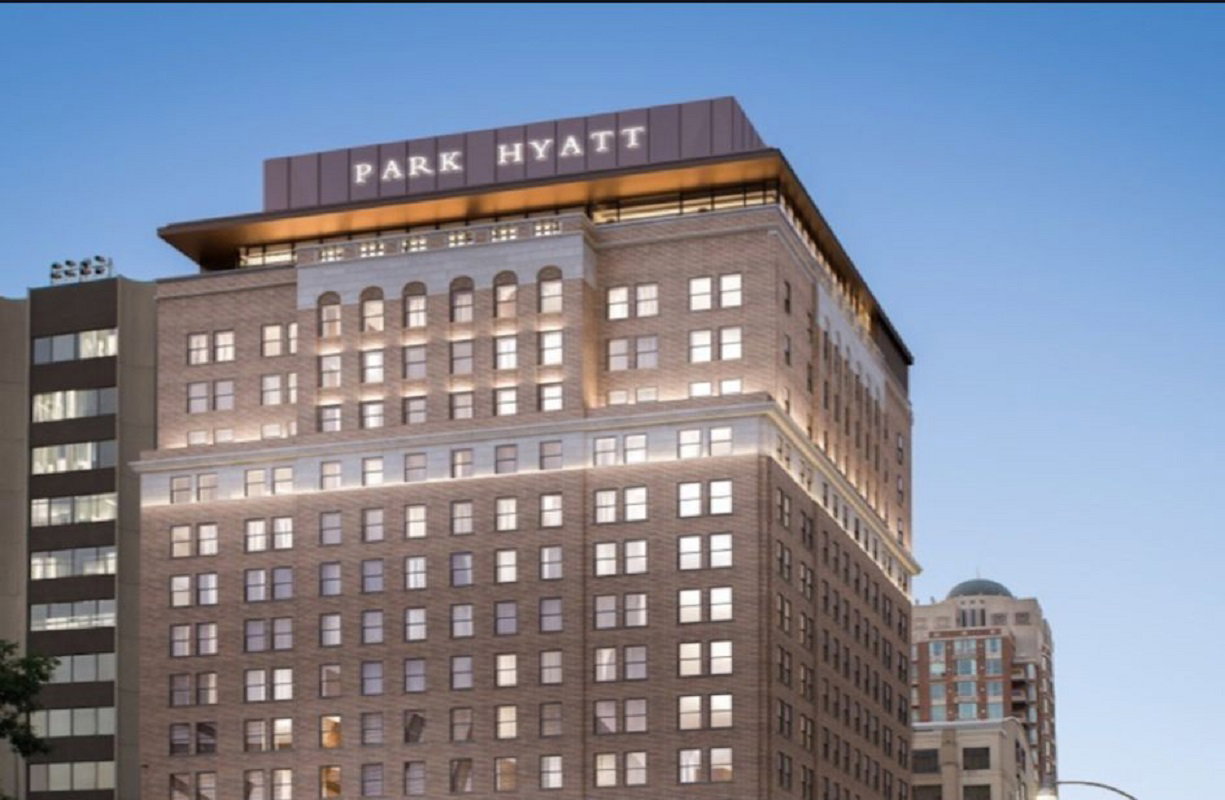
Condo building · 2-4 Avenue Rd
Park Hyatt Toronto is a 17-storey condo with 259 suites by Hyatt Hotels Corporation. No units are on the market here right now.
- 17storeys
- 259suites
No similar units for rent in Park Hyatt Toronto right now.
Around this home
Daily convenience, out of 100, from the distances below
Schools nearby
School rating, out of 10.
Helpful calculators
Your HOMEH agent

"I would see it this week."