

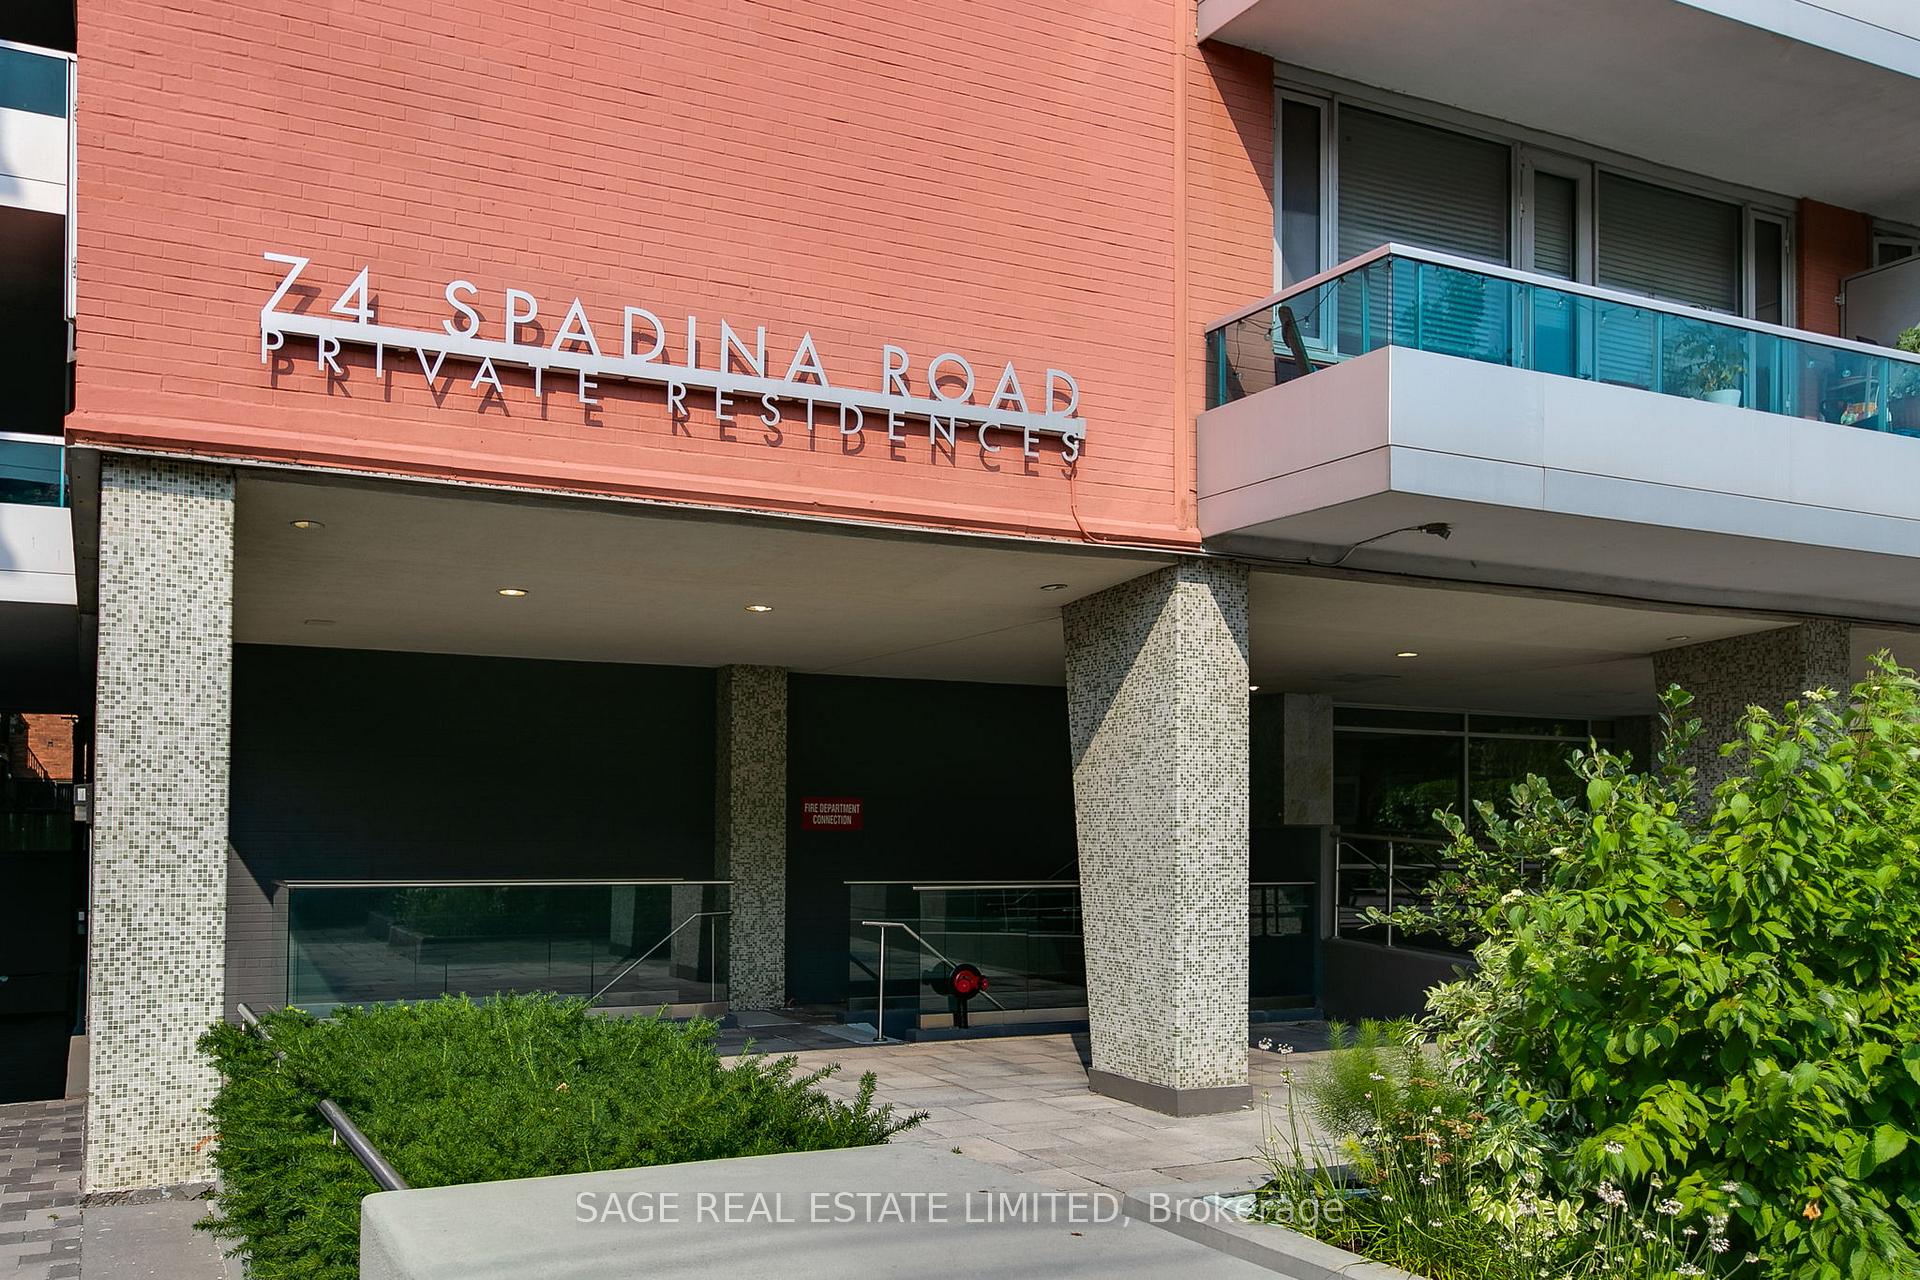
Unit 204, 74 Spadina Road
Unit 204, 74 Spadina Road
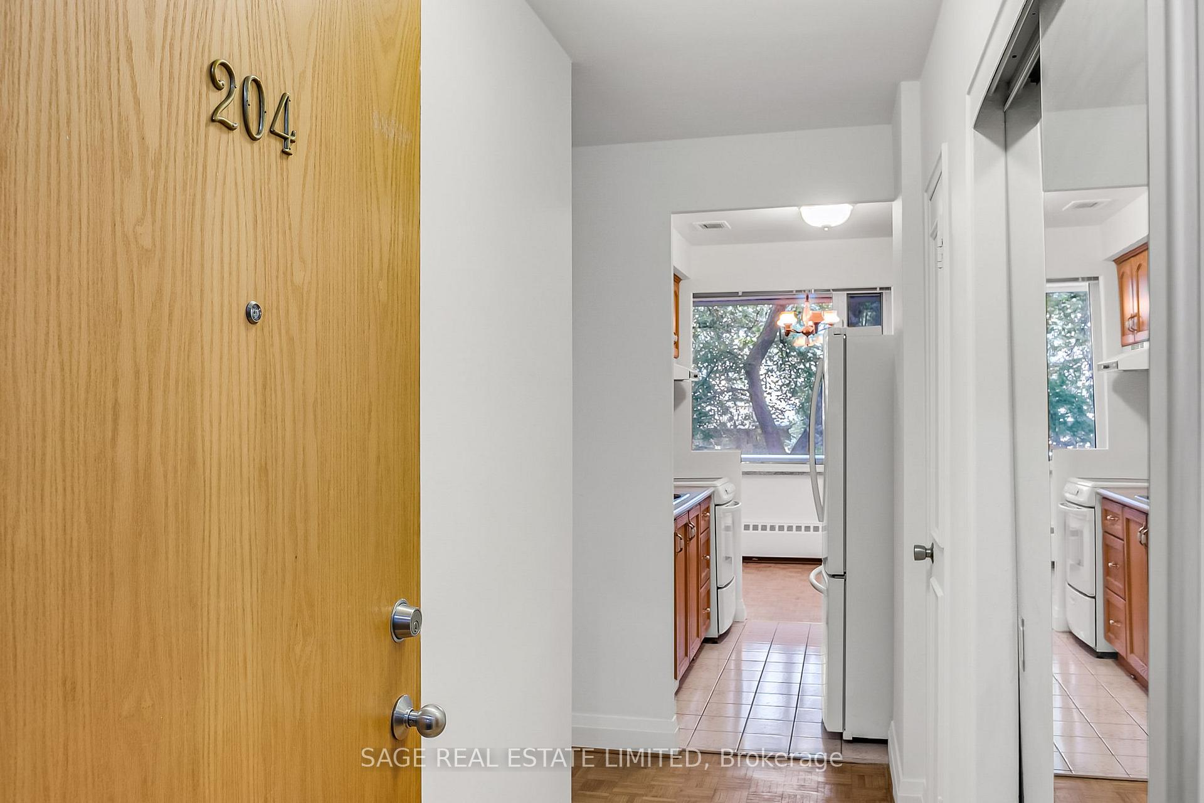
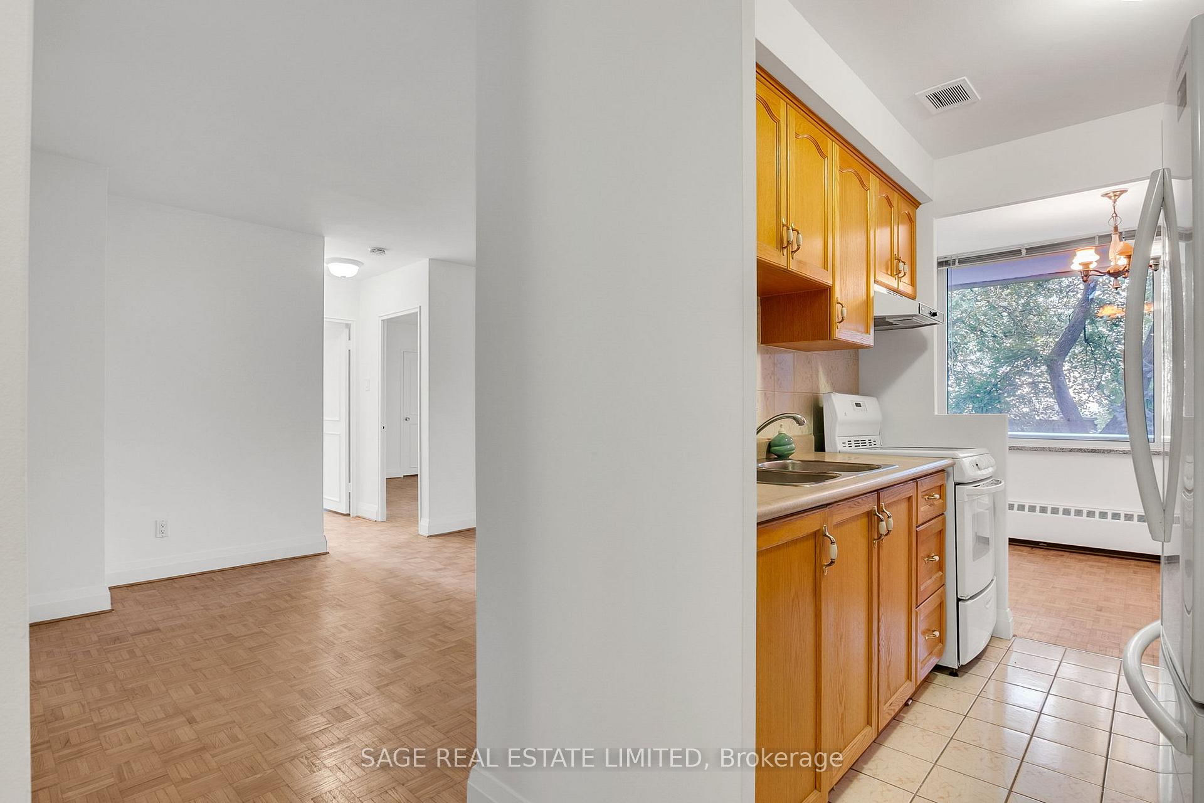
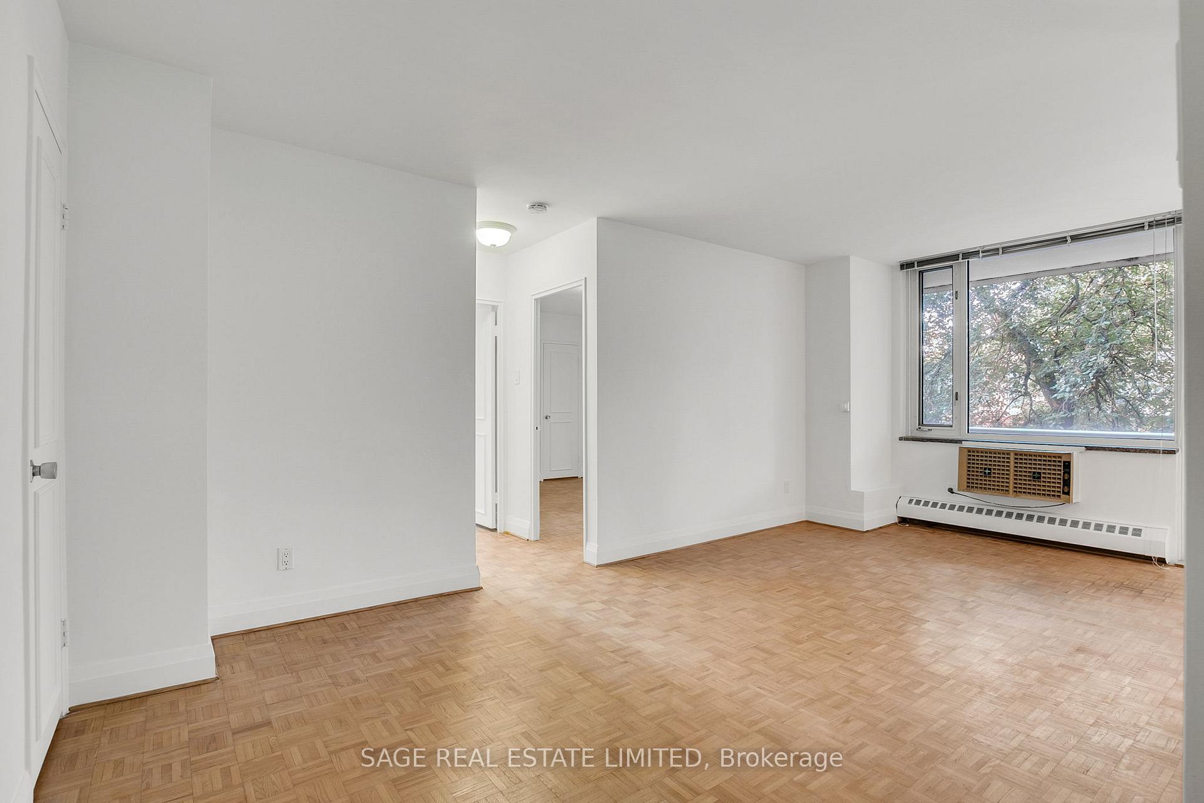
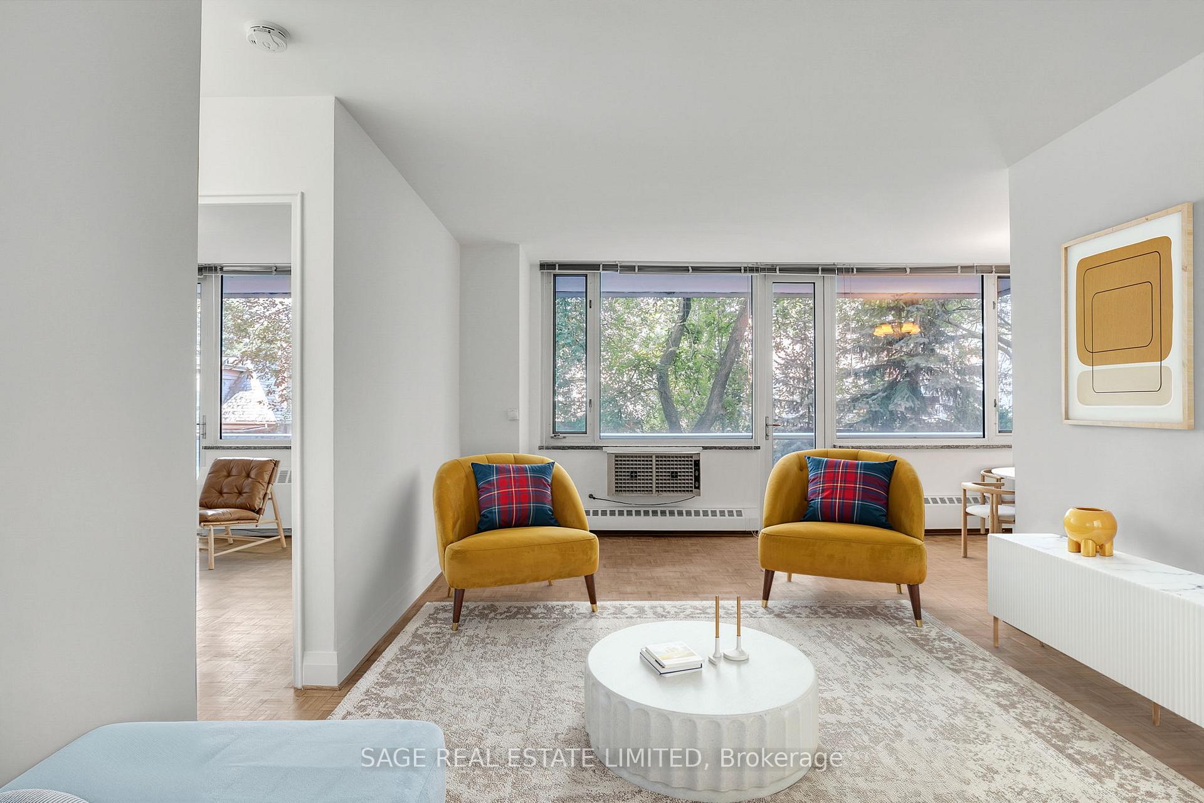 See all 33 photos
Property history
Facts and features
- ExposureWest
- LaundryCommon area
- LockerNone
- BalconyTerrace
The homeCondo Apartment, Apartment, Age 16–30 years
- Type: Condo Apartment
- Style: Apartment
- Age: 16–30 years
- Living space: 800–899 sq ft
- Basement: None
- Exposure: West
- View: City, downtown, trees/woods
InsideParquet, Ceramic, Common area, main level, Carpet free
- Flooring: Parquet, Ceramic
- Laundry: Common area, main level
- Features: Carpet free
- Security: Security system
- Elevator: Yes
- Rooms above ground: 5
- Bedrooms: 2
- Bathrooms: 1
- Kitchens: 1
OutsideBrick, Terrace
- Exterior: Brick
- Balcony: Terrace
Parking and lockerUnderground, Rental, Underground
- Garage: Underground
- Parking type: Rental
- Driveway: Underground
- Locker: None
BuildingSeventy four spadina, Storeys 10, Units 43
- Name: Seventy four spadina
- Storeys: 10
- Units: 43
- Registered: 2004
- Condo corporation: 1629
- Amenities: Bike storage, elevator, visitor parking
- Pets: Allowed
Heating, water and powerRadiant, gas, Window unit(s)
- Heating: Radiant, gas
- Cooling: Window unit(s)
Costs and taxesTaxes $3,190 a year, Condo fee $812 a month, Heat included, water included, common elements included, building insurance included
- Taxes, 2025: $3,190 a year
- Condo fee: $812 a month
- Fee includes: Heat included, water included, common elements included, building insurance included
- HST: HST included in the price
- Rental items: None
- Parking cost: $100 a month
Included in the saleAll appliances (as is), window coverings, and electric light fixtures., N/a
- Included: All appliances (as is), window coverings, and electric light fixtures.
- Not included: N/a
NearbyArts centre, library, park, public transit, school, rec./commun.centre
- Close to: Arts centre, library, park, public transit, school, rec./commun.centre
Listing detailsC12387494, Sold, Sep 8, 2025
- MLS® number: C12387494
- Status: Sold
- Listed on: Sep 8, 2025
- Days on market: 18
- Updated: Sep 26, 2025
- Possession: Flexible
- Occupied by: Vacant
- Listing brokerage: SAGE REAL ESTATE LIMITED
About this home
Unit 204, 74 Spadina Road, Toronto (The Annex), ON M5R 2T5
A Rare Annex Find with Treetop Vibes! Step inside 800+ sq. ft. of classic character in an Art Deco-inspired mid-rise boutique building. This bright corner suite features two large bedrooms (each with walk-in closets) and one with its own walk out to the incredible terrace. Bonus storage throughout the entire unit...so much storage!!! Original parquet floors bring warmth, while a freshly painted canvas is ready for your personal touch. The real showstopper? A west-facing terrace of 200+ sq. ft. that feels like a private treehouse -- quiet, leafy, and perfect for morning coffee or evening unwinds. This corner unit offers up so many windows that bring in an abundance of natural light. And the location couldn't be better: just minutes on foot to Spadina & Dupont TTC, close to U of T, George Brown, shops, parks, and the JCC. Suites like this rarely hit the market -- come and get it while you can! Please note that a few images are staged with virtual enhancements and furnishings.
Ask about this home
A HOMEH agent will answer your questions about this home.
Know more about Seventy-Four Spadina
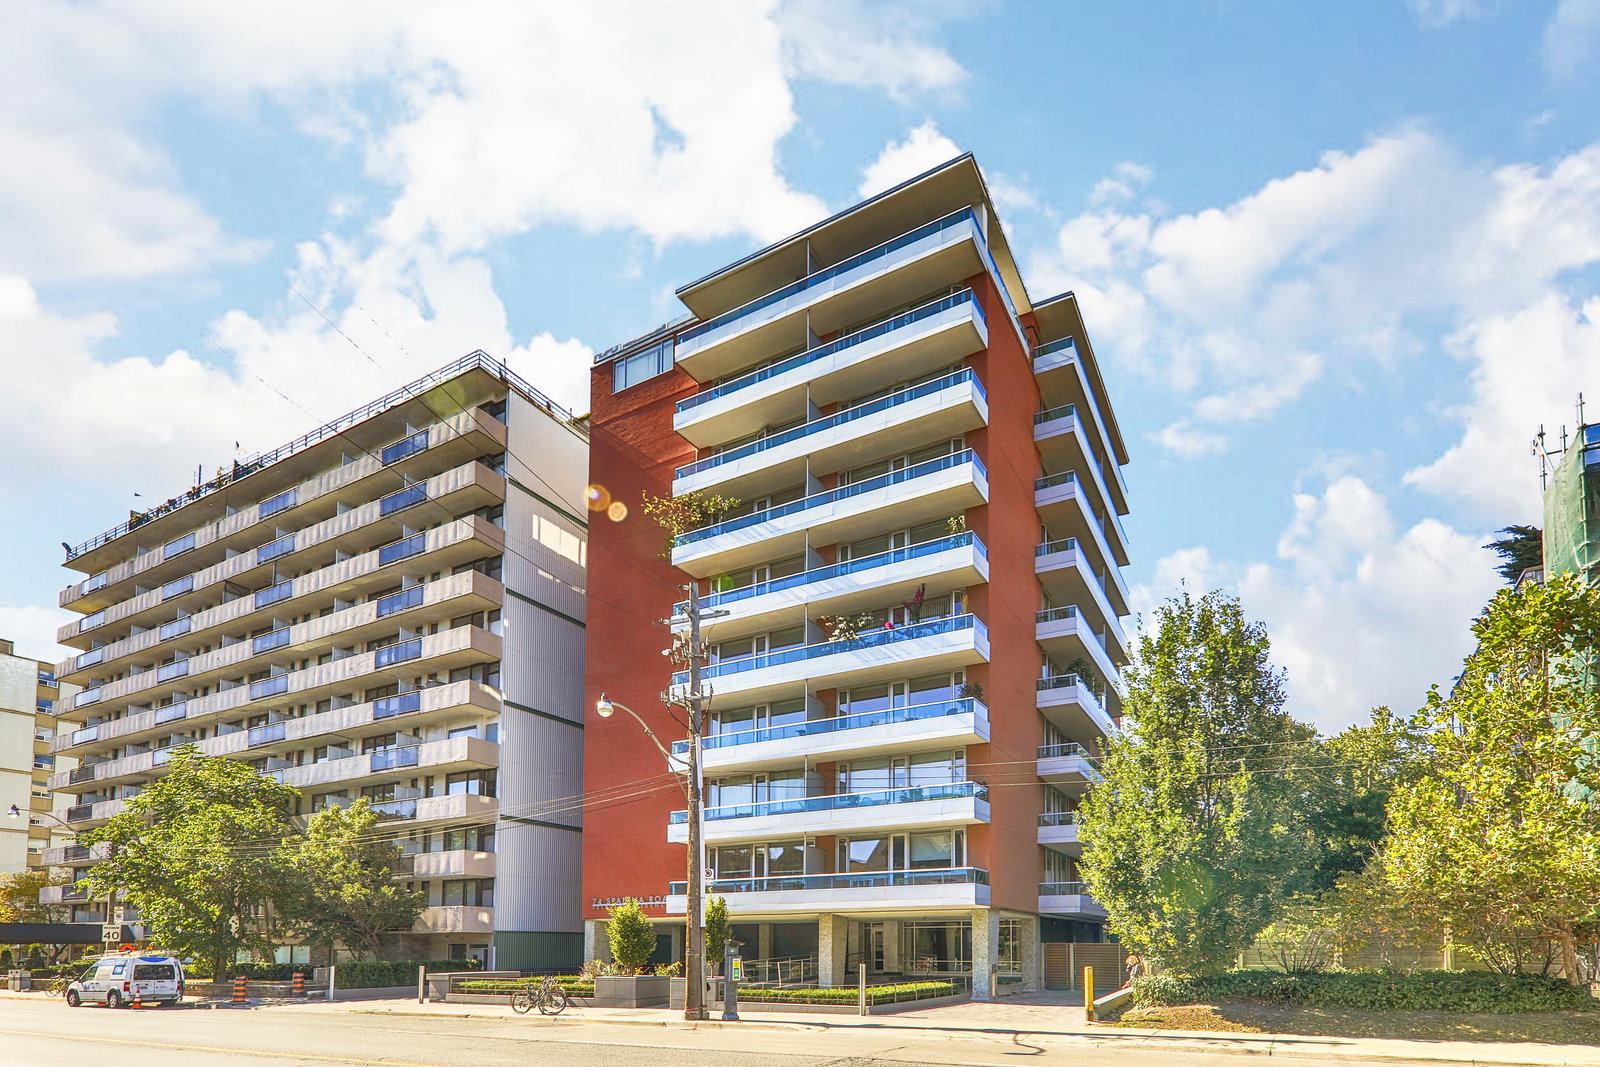
Condo building · 74 Spadina Road
Seventy-Four Spadina is a 10-storey condo with 43 suites, built in 2004 by Seventy-Four Spadina Road Limited. No units are on the market here right now.
- 10storeys
- 43suites
- 2004built
No similar units for sale in Seventy-Four Spadina right now.
Around this home
Daily convenience, out of 100, from the distances below
Schools nearby
School rating, out of 10.
Helpful calculators
Your HOMEH agent

"I would see it this week."