

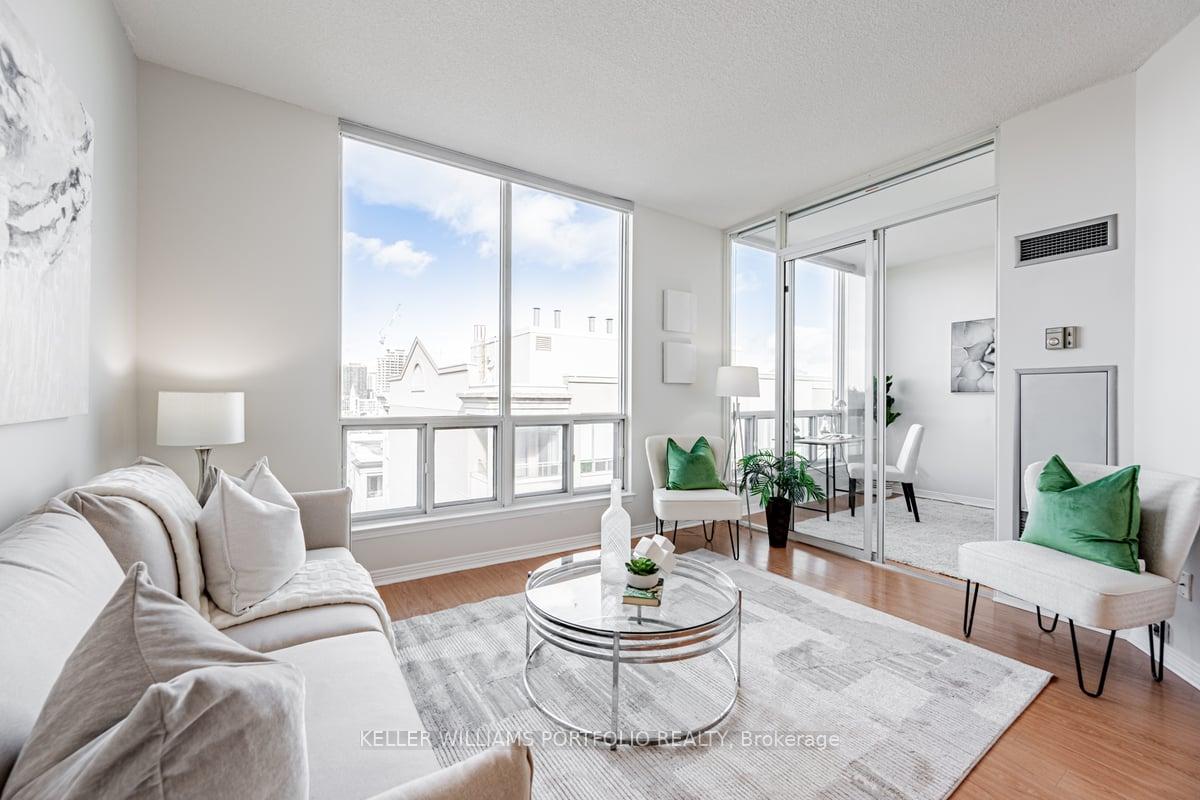
PH108, 942 Yonge Street
PH108, 942 Yonge Street
 See all 24 photos
Property history
Facts and features
- ExposureNorth
- LaundryIn bathroom
- LockerOwned
- BalconyNone
- Central air
- Concierge
- Gym
- Party room/meeting room
- Rooftop deck/garden
The homeCondo Apartment, Apartment, Age 31–50 years
- Type: Condo Apartment
- Style: Apartment
- Age: 31–50 years
- Living space: 600–699 sq ft
- Basement: None
- Exposure: North
InsideIn bathroom, main level, Concierge/security, Elevator Yes
- Laundry: In bathroom, main level
- Security: Concierge/security
- Elevator: Yes
- Rooms above ground: 4
- Rooms in the basement: 1
- Bedrooms: 1 + 1 in the basement
- Bathrooms: 1
- Kitchens: 1
OutsideConcrete, Balcony None
- Exterior: Concrete
- Balcony: None
Parking and locker1 Parking, Underground, Parking type Owned
- Spaces: 1 Parking
- Garage: Underground
- Parking type: Owned
- Driveway: Underground
- Spot: 61
- Locker: Owned
- Locker unit: 111
- Locker number: A111
- Locker level: A
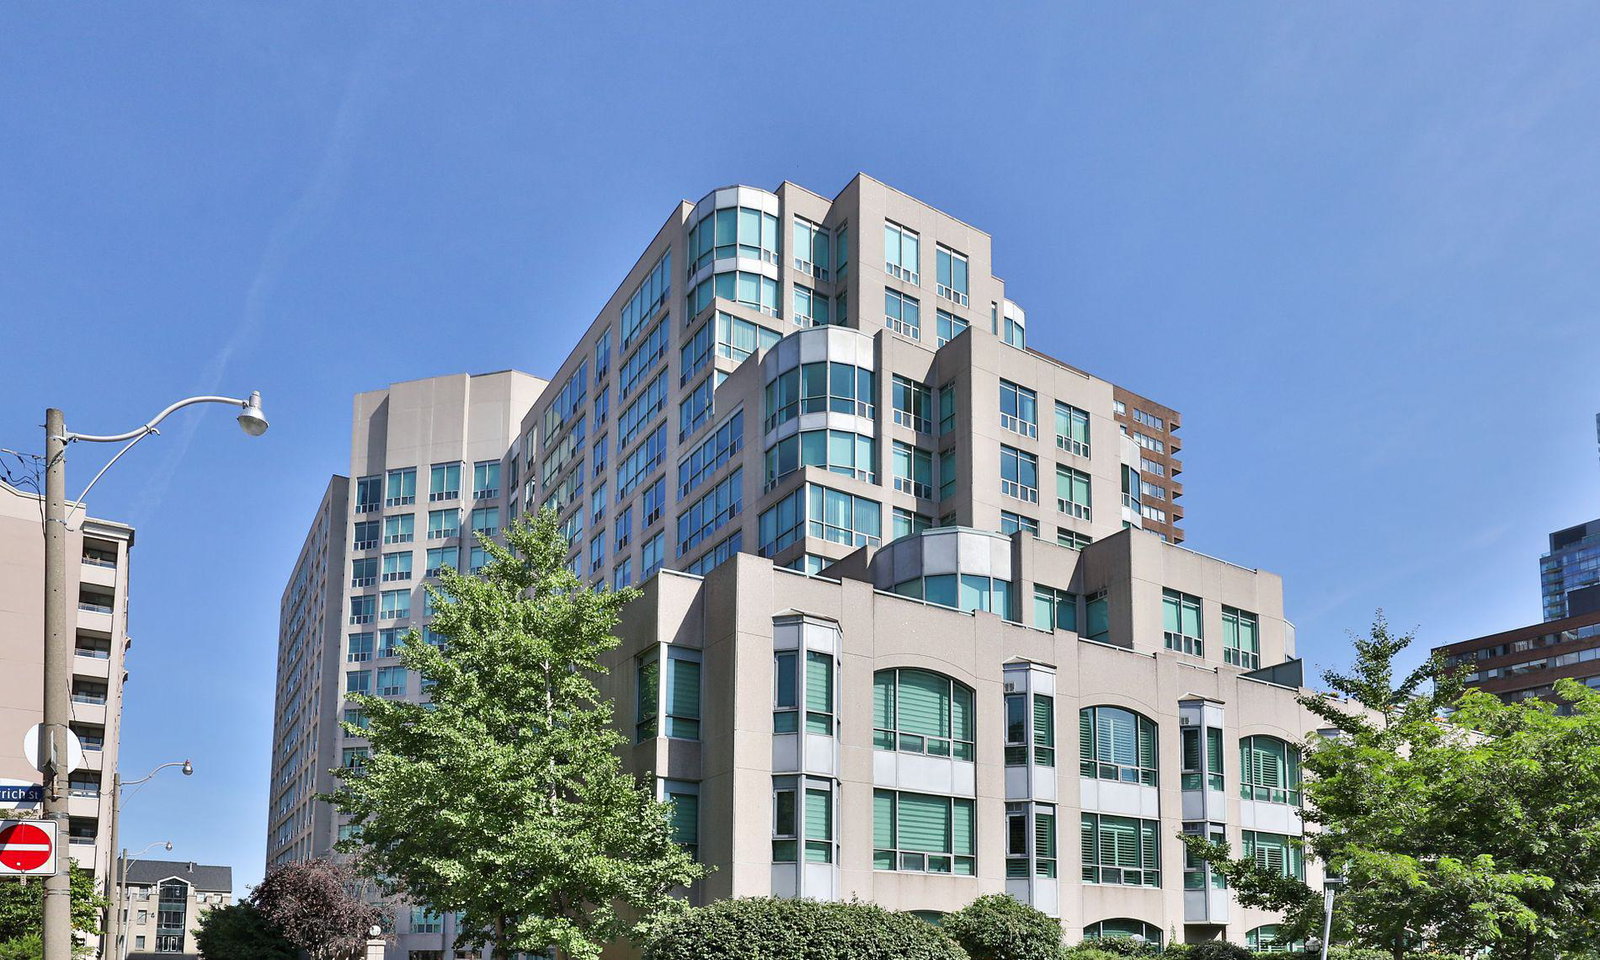
BuildingThe memphis, Storeys 13, Units 268
- Name: The memphis
- Storeys: 13
- Units: 268
- Registered: 1992
- Condo corporation: 1019
- Amenities: Concierge, gym, party room/meeting room, sauna, visitor parking, rooftop deck/garden
- Pets: Not allowed
Heating, water and powerForced air, gas, Central air
- Heating: Forced air, gas
- Cooling: Central air
Costs and taxesTaxes $2,911 a year, Condo fee $691 a month, Heat included, water included, hydro included, common elements included
- Taxes, 2024: $2,911 a year
- Condo fee: $691 a month
- Fee includes: Heat included, water included, hydro included, common elements included
- HST: HST included in the price
- Rental items: N/a
Included in the saleAll existing :electrical light fixtures, window coverings, appliances, All items and furniture associated with staging services.
- Included: All existing :electrical light fixtures, window coverings, appliances
- Not included: All items and furniture associated with staging services.
Listing detailsC11965434, Sold, Feb 10, 2025
- MLS® number: C11965434
- Status: Sold
- Listed on: Feb 10, 2025
- Days on market: 3
- Updated: Feb 13, 2025
- Possession: 2025-02-10 / Immediate
- Occupied by: Vacant
- Listing brokerage: KELLER WILLIAMS PORTFOLIO REALTY
About this home
PH108, 942 Yonge Street, Toronto (The Annex), ON M4W 3S8
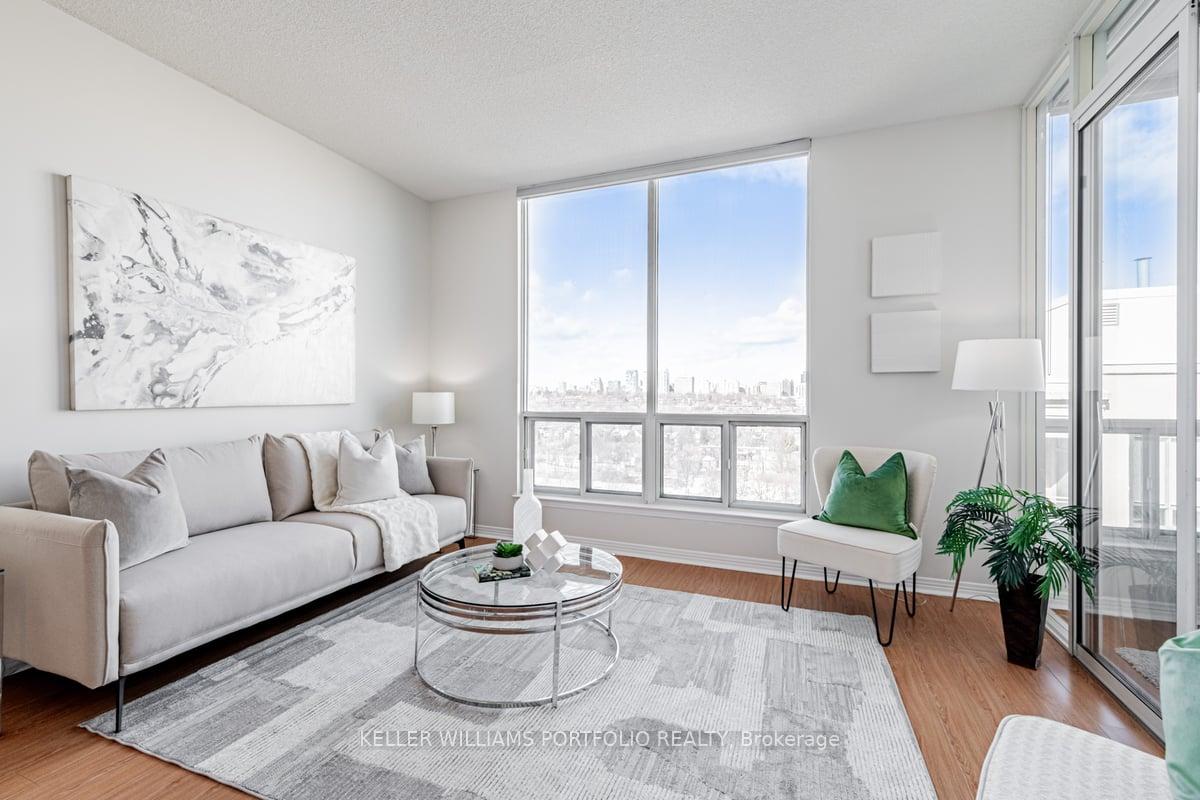
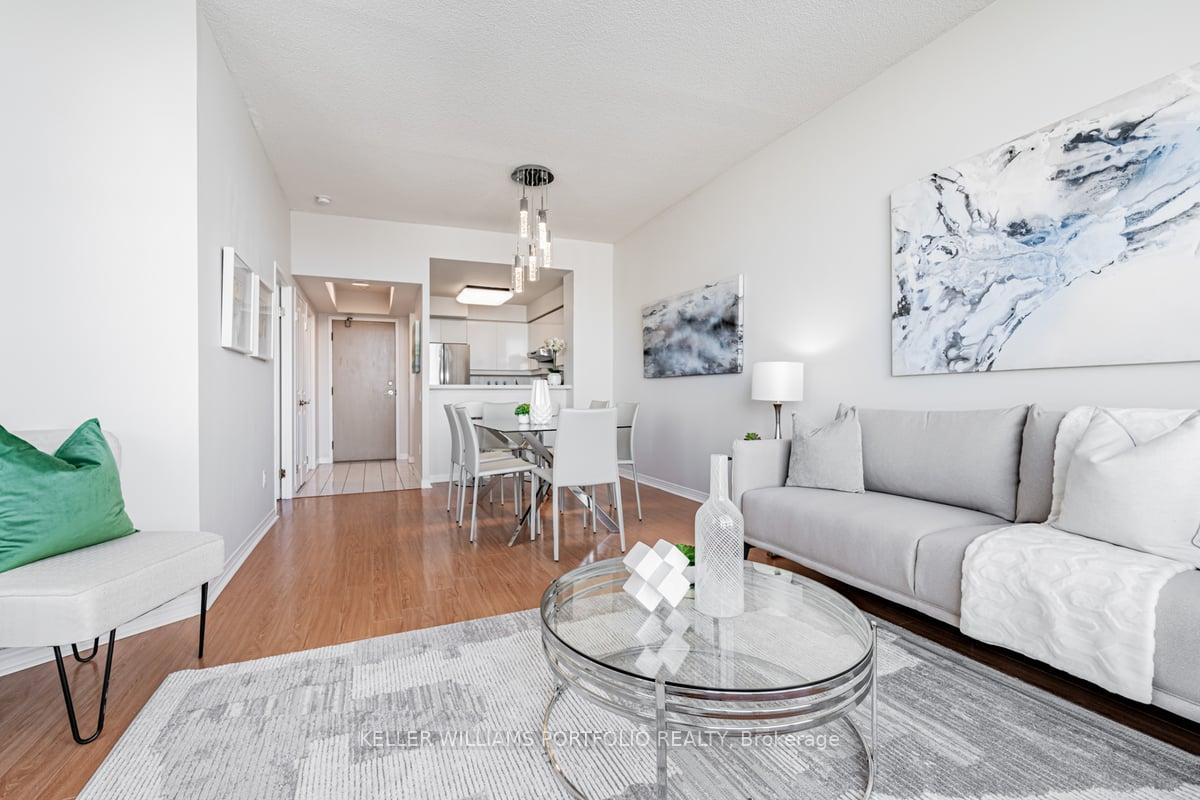
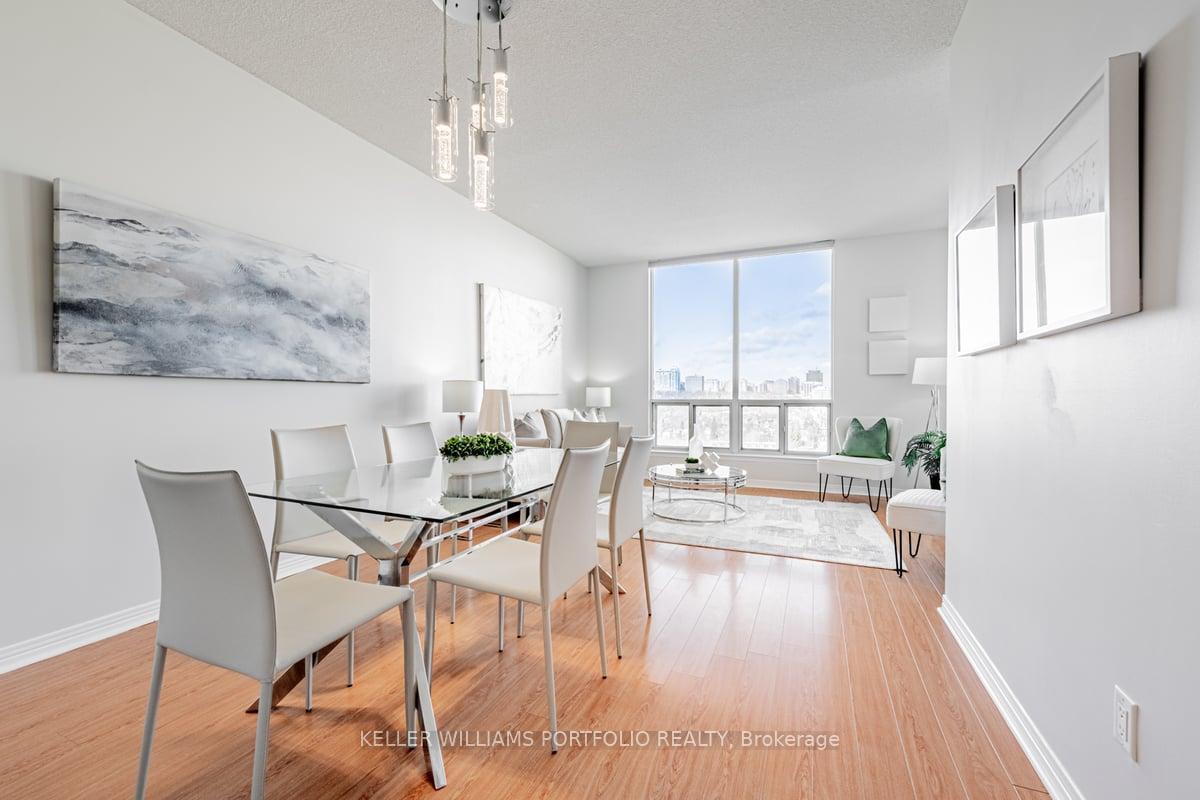
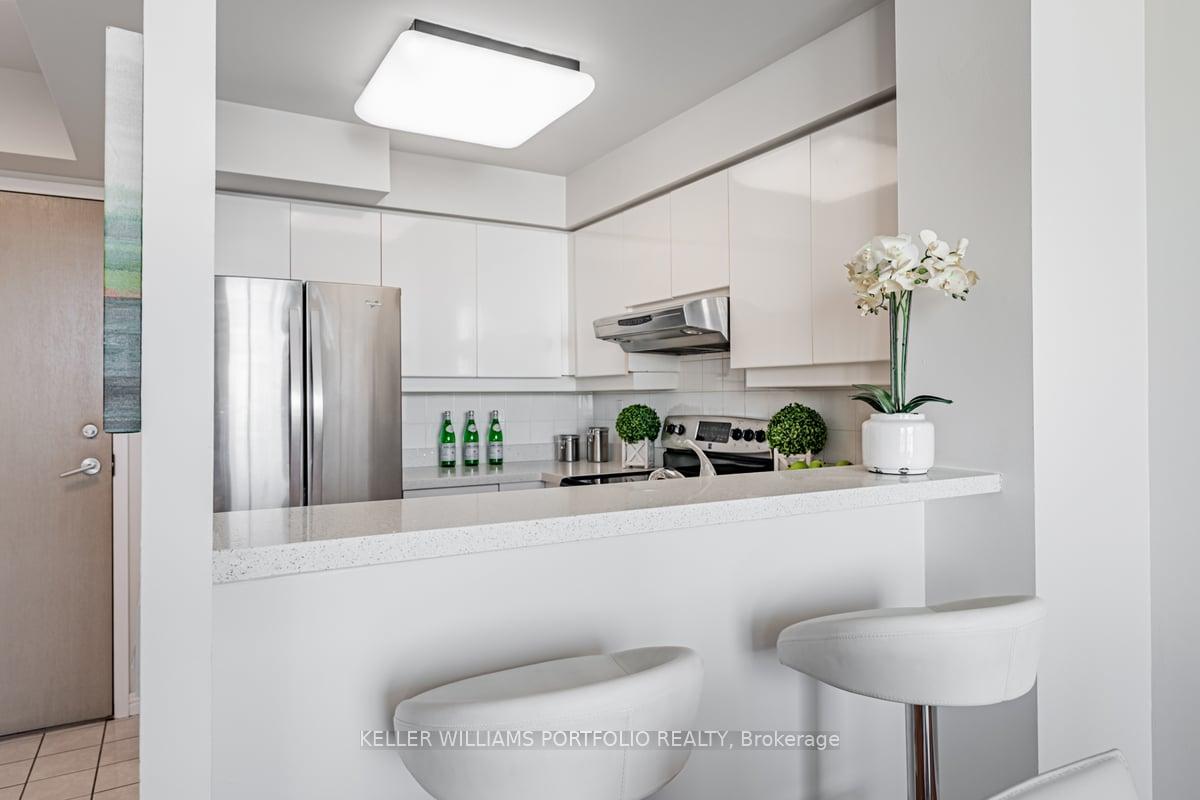
Prime location, great view, fantastic building, unbeatable neighbourhood! This bright, north-facing 1-bedroom + den, 1-bathroom penthouse condo offers 690 sq ft of comfortable and quiet living nestled just off Yonge Street, putting you minutes from all the city has to offer. One parking spot and one locker are included.The well-designed kitchen features a quartz countertop, new dishwasher, stainless steel fridge, along with a convenient breakfast bar, all maximizing space and functionality. The versatile den, with its glass partition, is perfect for a home office, reading room or an extension of the bedroom.Bordering the Rosedale Valley in the charming Yorkdale-Annex neighbourhood, this gem of a building provides excellent security with gated entry and 24-hour concierge service. Residents enjoy a wealth of amenities, from a full gym and relaxing sauna to a media room, party room, billiard room, and a wonderful rooftop terrace. This building cultivates a vibrant and friendly community, where residents can enjoy a convenient and comfortable lifestyle, with exceptional amenities and in an unbeatable prime location.Experience the best of downtown Toronto living quiet, charming, and incredibly convenient. Exceptional walk score, you're steps from the scenic Rosedale Valley and a short stroll to the world-class shops, restaurants, and cultural attractions of Yorkville. Enjoy easy access to the Toronto Public Reference Library, excellent schools, museums, galleries, and numerous parks. Conveniently located near the Rosedale and Bloor TTC stations, as well as quick access to the DVP, getting around and out of the the city is a breeze. Rare penthouse opportunity in this excellent building don't miss out!
Ask about this home
A HOMEH agent will answer your questions about this home.
Know more about The Memphis Condos
Condo building · 942 Yonge Street
The Memphis Condos is a 13-storey condo with 268 suites, built in 1992 by Menkes. Right now 1 for rent is on the market here.
- 13storeys
- 268suites
- $781/sq ft
- 1992built
No similar units for sale in The Memphis Condos right now.
Around this home
Daily convenience, out of 100, from the distances below
Schools nearby
School rating, out of 10.
Helpful calculators
Your HOMEH agent

"I would see it this week."