

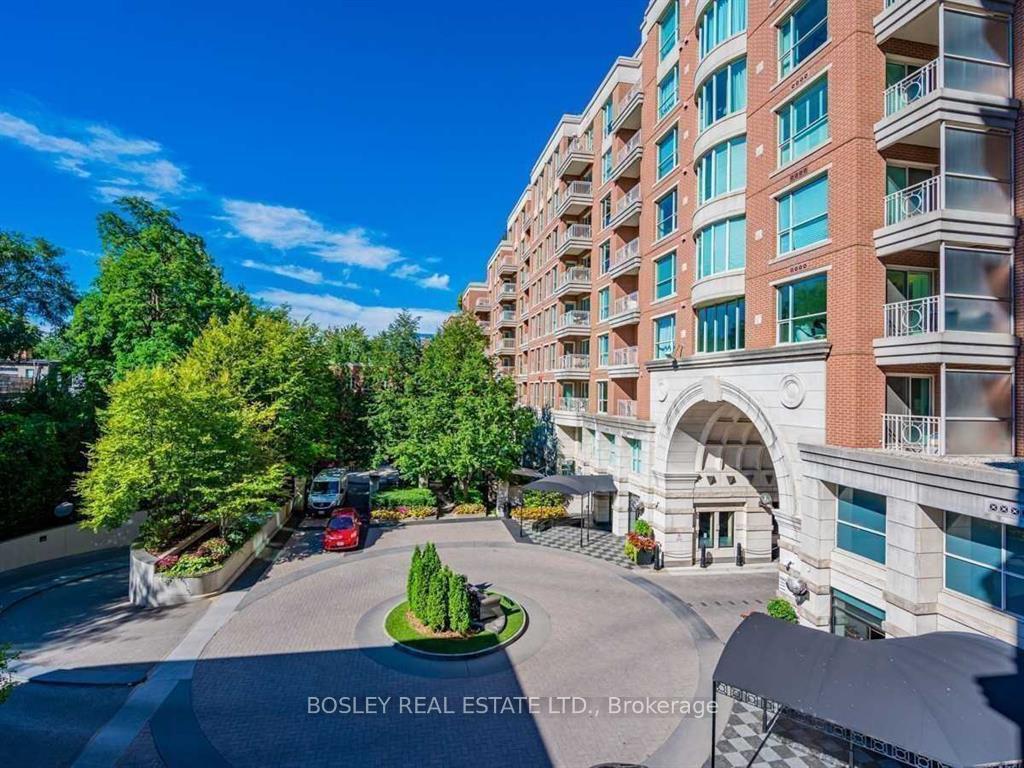
Unit 603, 38 Avenue Road
Unit 603, 38 Avenue Road
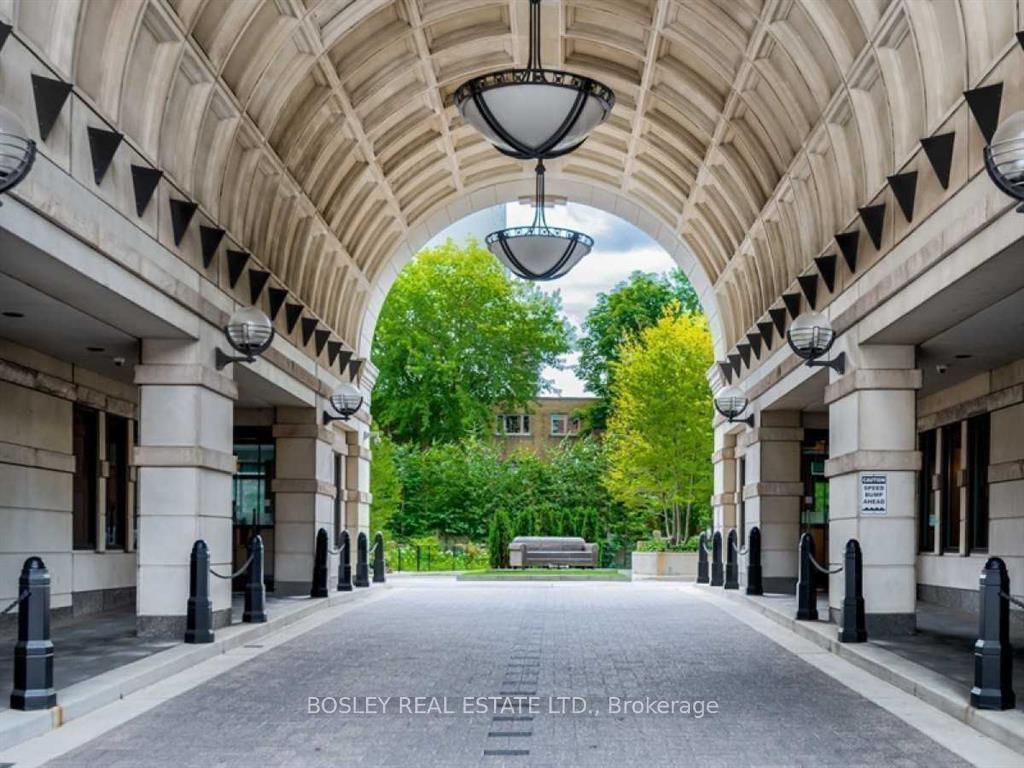
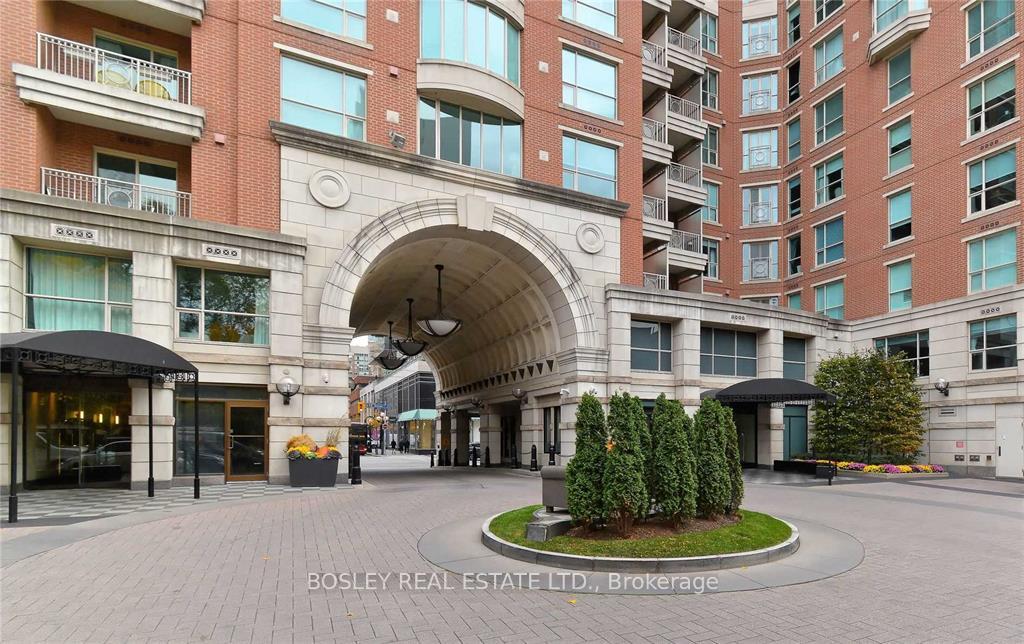
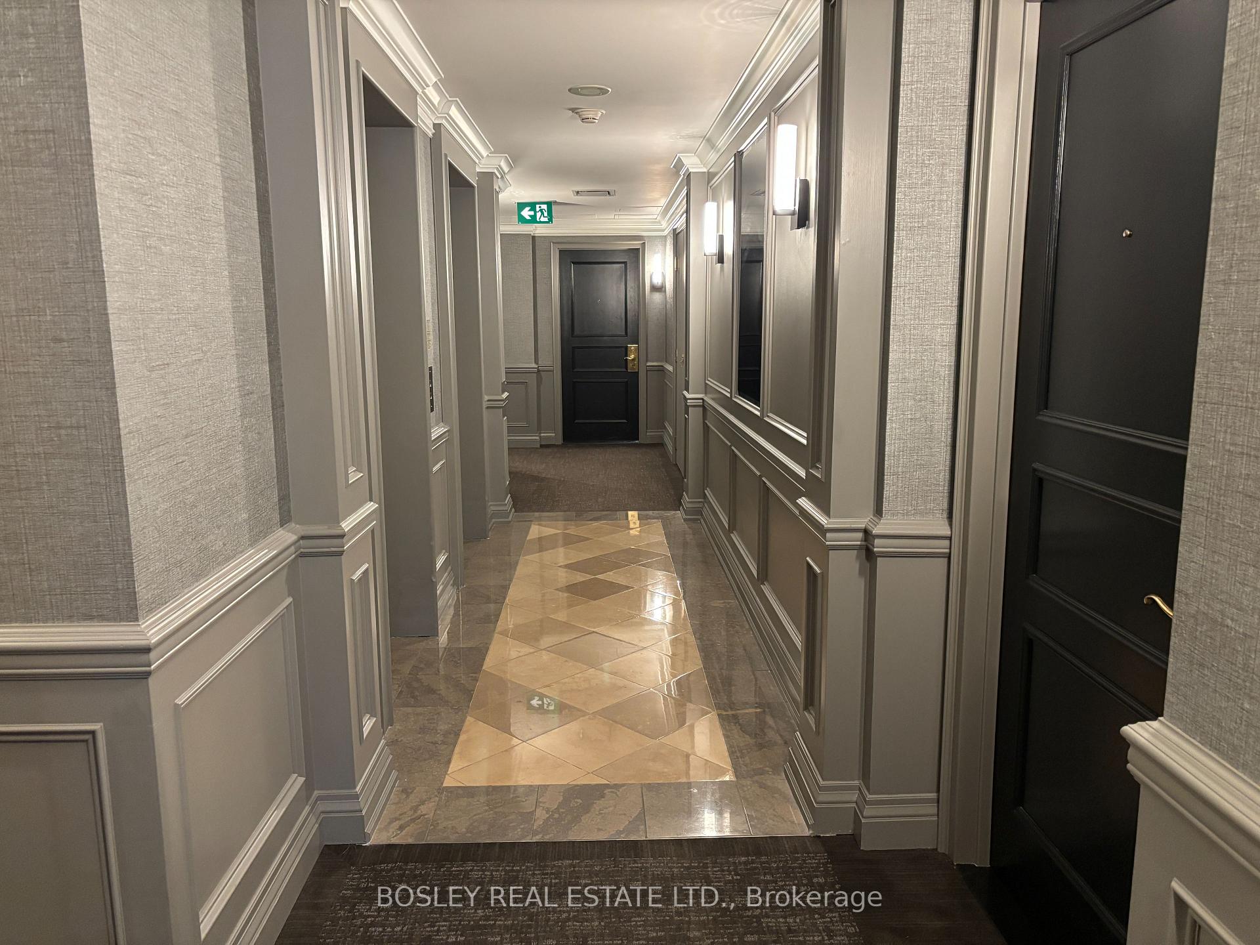
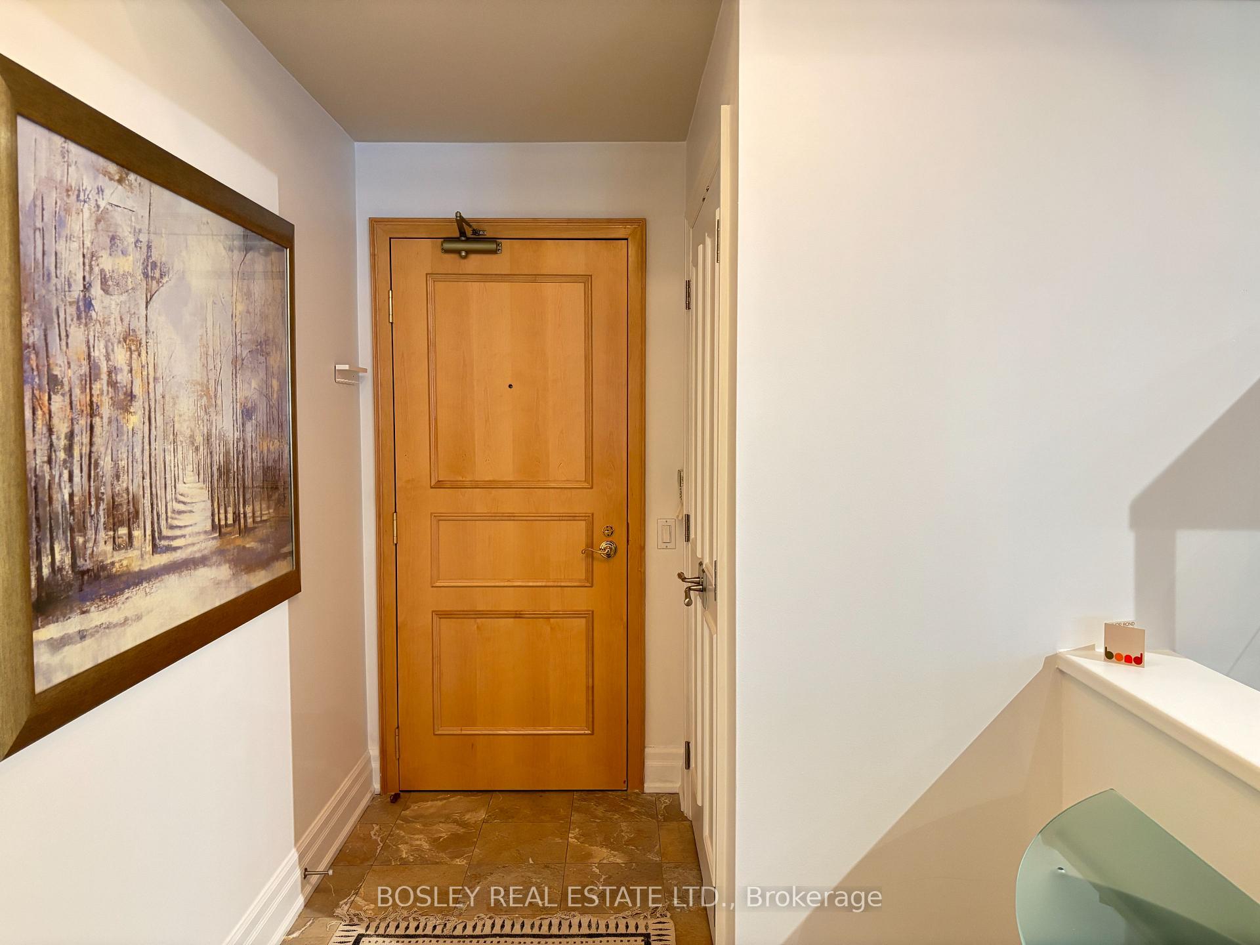 See all 50 photos
Property history
Facts and features
- ExposureEast
- LaundryEnsuite, in-suite
- LockerOwned
- BalconyJuliette
- Hardwood floors
- Central air
- Concierge
- Exercise room
- Gym
The homeCondo Apartment, Apartment, Age 16–30 years
- Type: Condo Apartment
- Style: Apartment
- Age: 16–30 years
- Living space: 1,000–1,199 sq ft
- Basement: None
- Exposure: East
InsideStone, Hardwood, Window floor to ceiling, Broadloom, Ensuite, in-suite laundry, main level, Storage, primary bedroom - main floor, separate hydro meter, upgraded insulation
- Flooring: Stone, Hardwood, Window floor to ceiling, Broadloom
- Laundry: Ensuite, in-suite laundry, main level
- Features: Storage, primary bedroom - main floor, separate hydro meter, upgraded insulation
- Elevator: Yes
- Rooms above ground: 8
- Bedrooms: 1 + 1 in the basement
- Bathrooms: 2
- Kitchens: 1
OutsideBrick, Juliette
- Exterior: Brick
- Balcony: Juliette
Parking and locker1 Parking, Underground, Parking type Owned
- Spaces: 1 Parking
- Garage: Underground
- Parking type: Owned
- Spot: 28
- Locker: Owned
- Locker number: 18 b
- Locker level: B
BuildingThe prince arthur, Storeys 24, Units 152
- Name: The prince arthur
- Storeys: 24
- Units: 152
- Registered: 1999
- Condo corporation: 1276
- Amenities: Concierge, elevator, exercise room, gym, media room
- Pets: Allowed
Heating, water and powerForced air, gas, Central air
- Heating: Forced air, gas
- Cooling: Central air
Rent and termsRent $5,950 a month, Entire property, Furnished
- Rent: $5,950 a month
- Space for rent: Entire property
- Furnished: Furnished
- Lease: 12 months
- Paid: Monthly
- Rent includes: Heat, water, parking, building insurance
- Deposit: Required
- Credit check: Required
- Employment letter: Required
- Rental application: Required
- References: Required
- Rental items: None
IncludedAll furnishings, to be detailed separately., Not included None
- Included: All furnishings, to be detailed separately.
- Not included: None
NearbyLibrary, public transit, park, place of worship, rec./commun.centre, arts centre
- Close to: Library, public transit, park, place of worship, rec./commun.centre, arts centre
Listing detailsC12188403, Rented, Jun 2, 2025
- MLS® number: C12188403
- Status: Rented
- Listed on: Jun 2, 2025
- Days on market: 105
- Updated: Sep 15, 2025
- Possession: 2025-10-01 / Flexible
- Occupied by: Vacant
- Listing brokerage: BOSLEY REAL ESTATE LTD.
About this home
Unit 603, 38 Avenue Road, Toronto (The Annex), ON M5R 2G2
A luxury fully furnished lease opportunity at the iconic 38 Avenue Road, where timeless architecture and hotel-inspired living converge in the heart of Yorkville. This elegant one-bedroom residence offers a thoughtfully proportioned layout with a spacious living area, ideal for both relaxing and entertaining. The suite includes a generously sized locker and one premium parking spot directly beside it. Expect a refined lifestyle experience that begins the moment you arrive. Step into a lobby staffed by an elite, tenured concierge team known for their white-glove service. Enjoy true VIP treatment: the concierge announces guests upon arrival, assists with the day-to-day, and will even call you a cab if you need it. Valet parking although residents may park their own cars Guests receive full valet assistance. A doorman is always ready to greet you, carry groceries, and open the door with grace. Small luxuries that define living well.The building's meticulously curated amenities include a fully-equipped exercise room, media room, sauna, party/meeting space, and ample visitor parking all designed to extend the comforts of home beyond your suite. This isn't just a condo, its a community defined by elevated service and thoughtful touches that make every day feel effortless. Positioned steps from Torontos most coveted shops, fine dining, designer boutiques, and cultural landmarks. 38 Avenue Road places you in the epicentre of it all, while providing the sanctuary of quiet luxury above the fray. A residence that understands luxury is not just in what you see but how you're made to feel.
Ask about this home
A HOMEH agent will answer your questions about this home.
Know more about The Prince Arthur
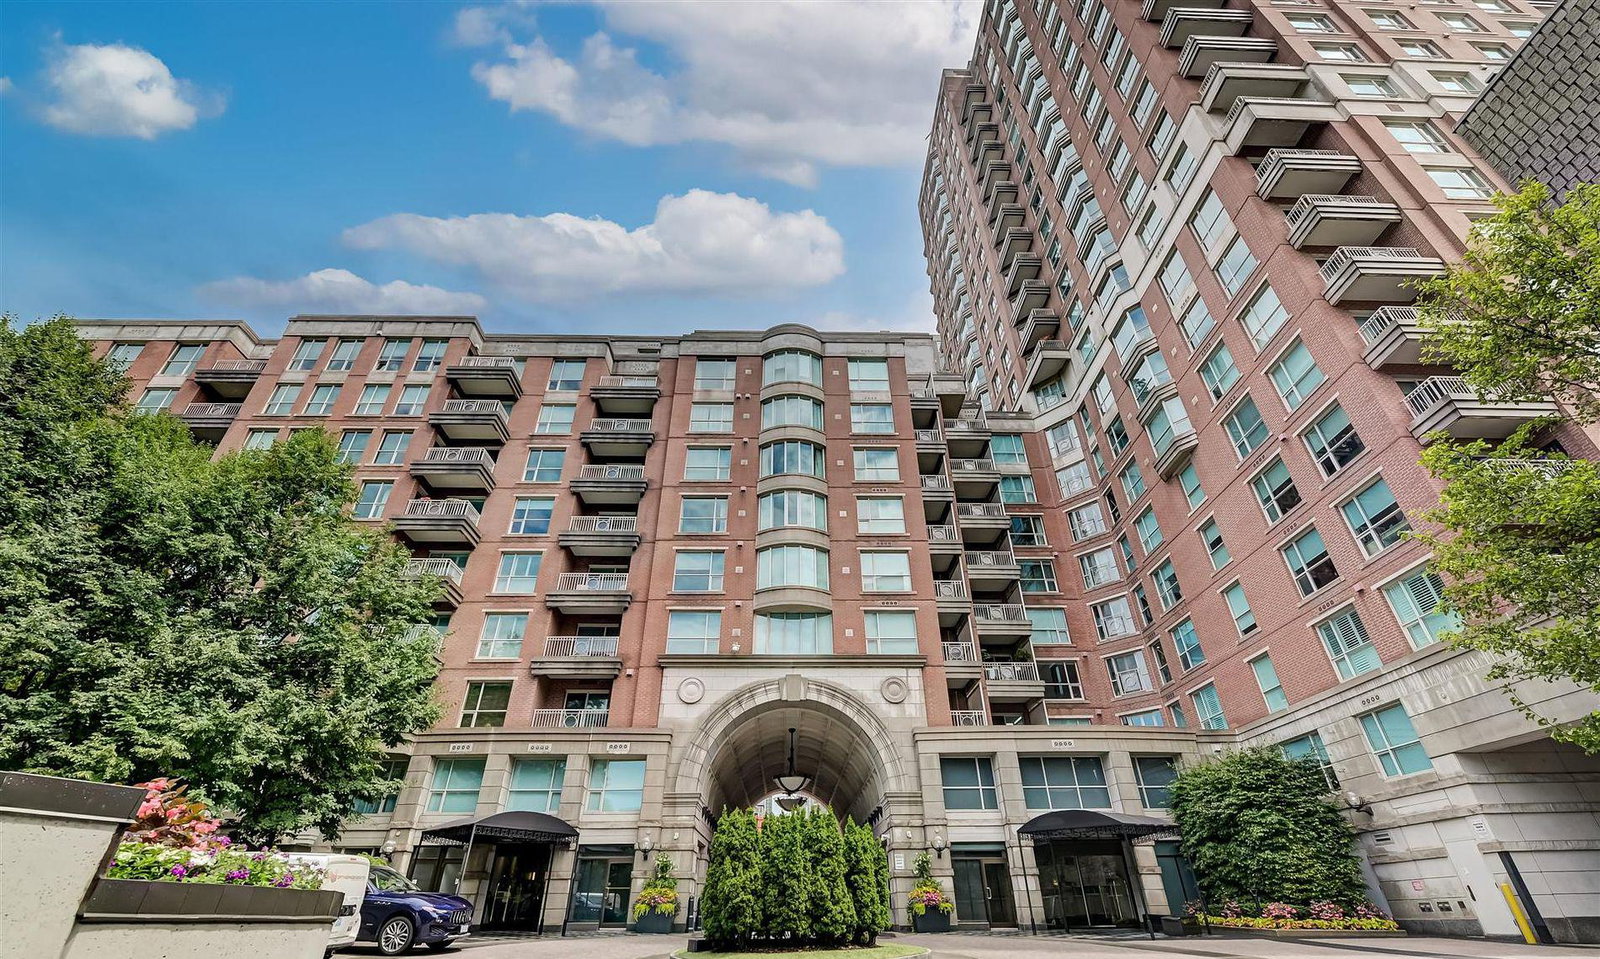
Condo building · 38 Avenue Road
The Prince Arthur is a 24-storey condo with 152 suites, built in 1999 by Minto Developments Inc. Right now 5 for sale and 1 for rent are on the market here.
- 24storeys
- 152suites
- $1,466/sq ft
- 1999built
No similar units for rent in The Prince Arthur right now.
Around this home
Daily convenience, out of 100, from the distances below
Schools nearby
School rating, out of 10.
Helpful calculators
Your HOMEH agent

"I would see it this week."