

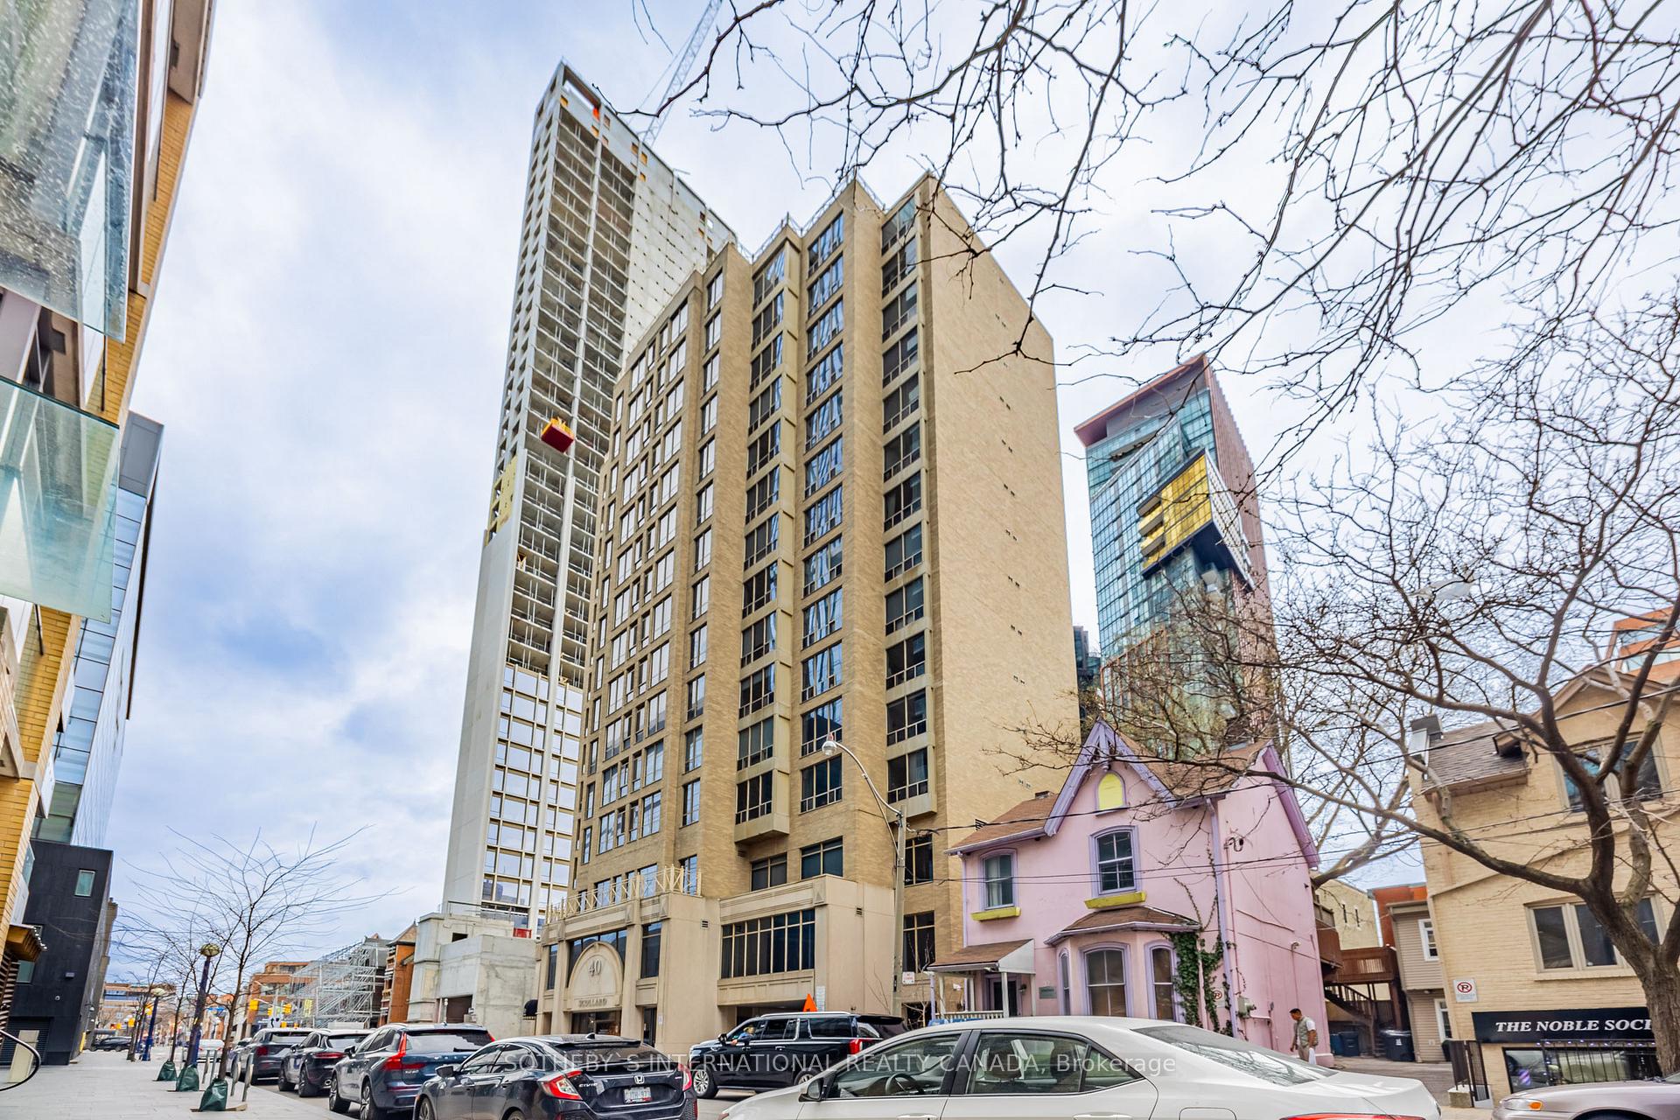
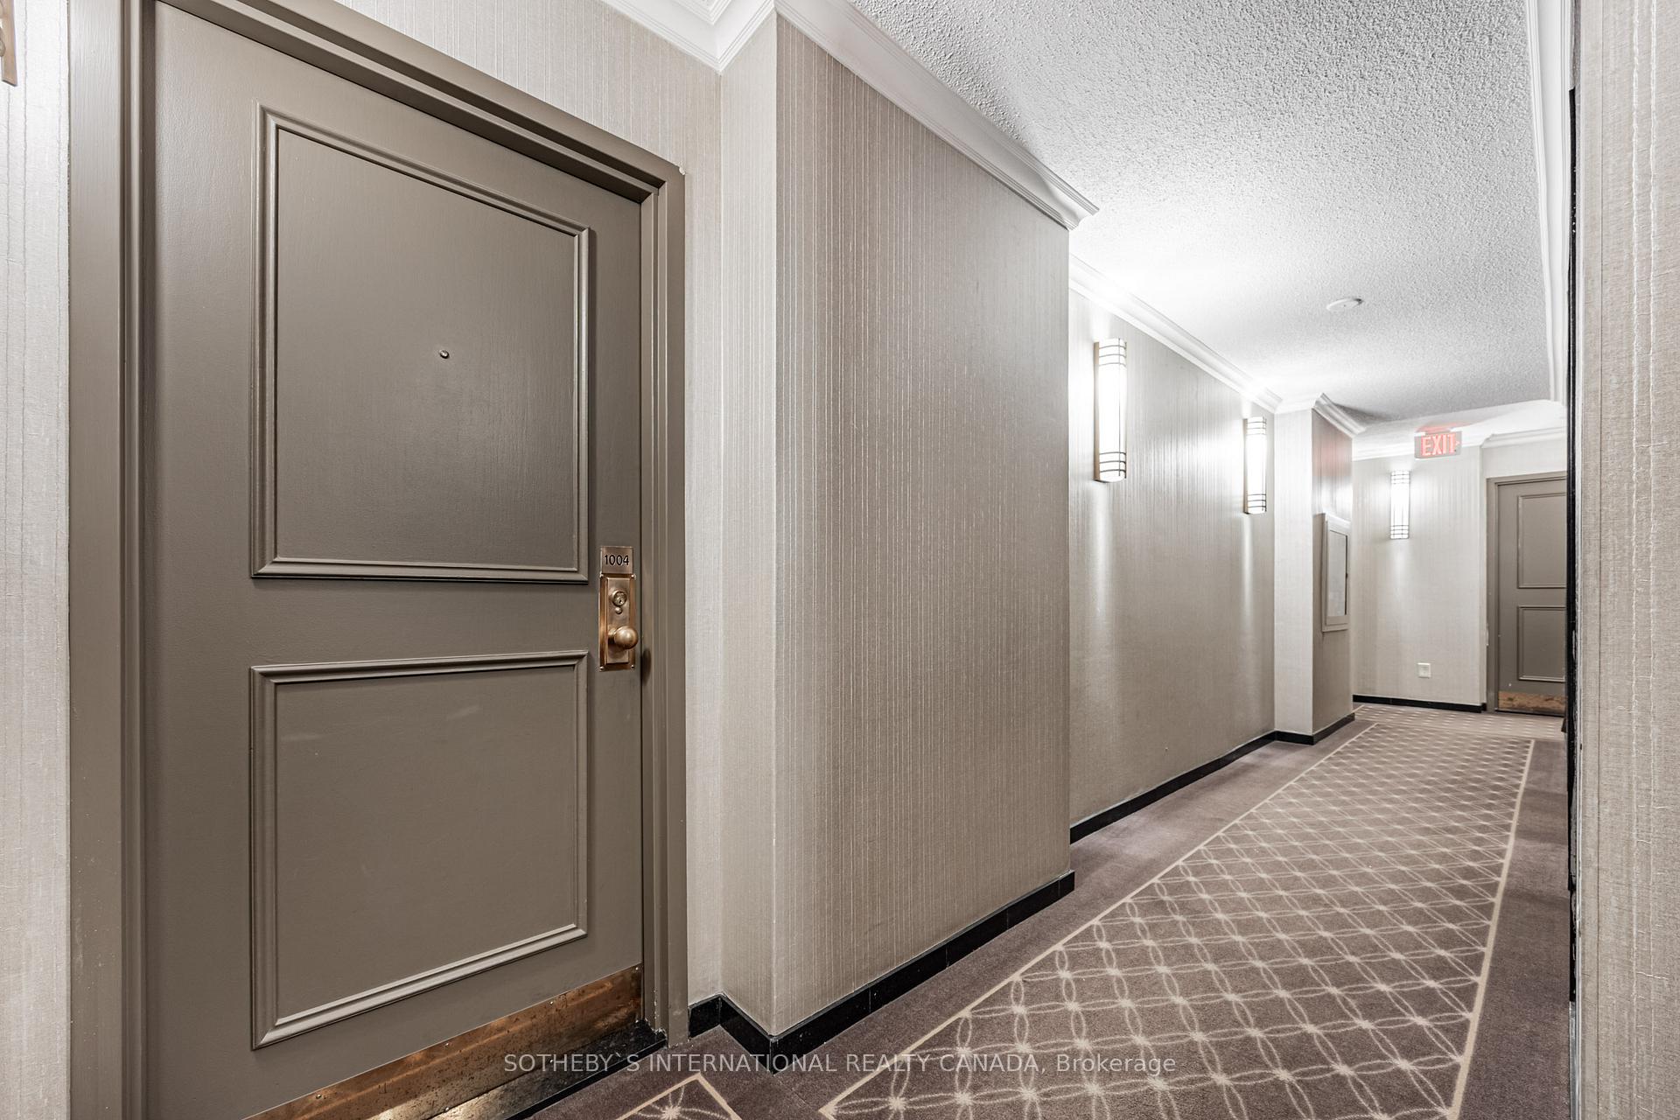
Unit 1004, 40 Scollard Street
Unit 1004, 40 Scollard Street
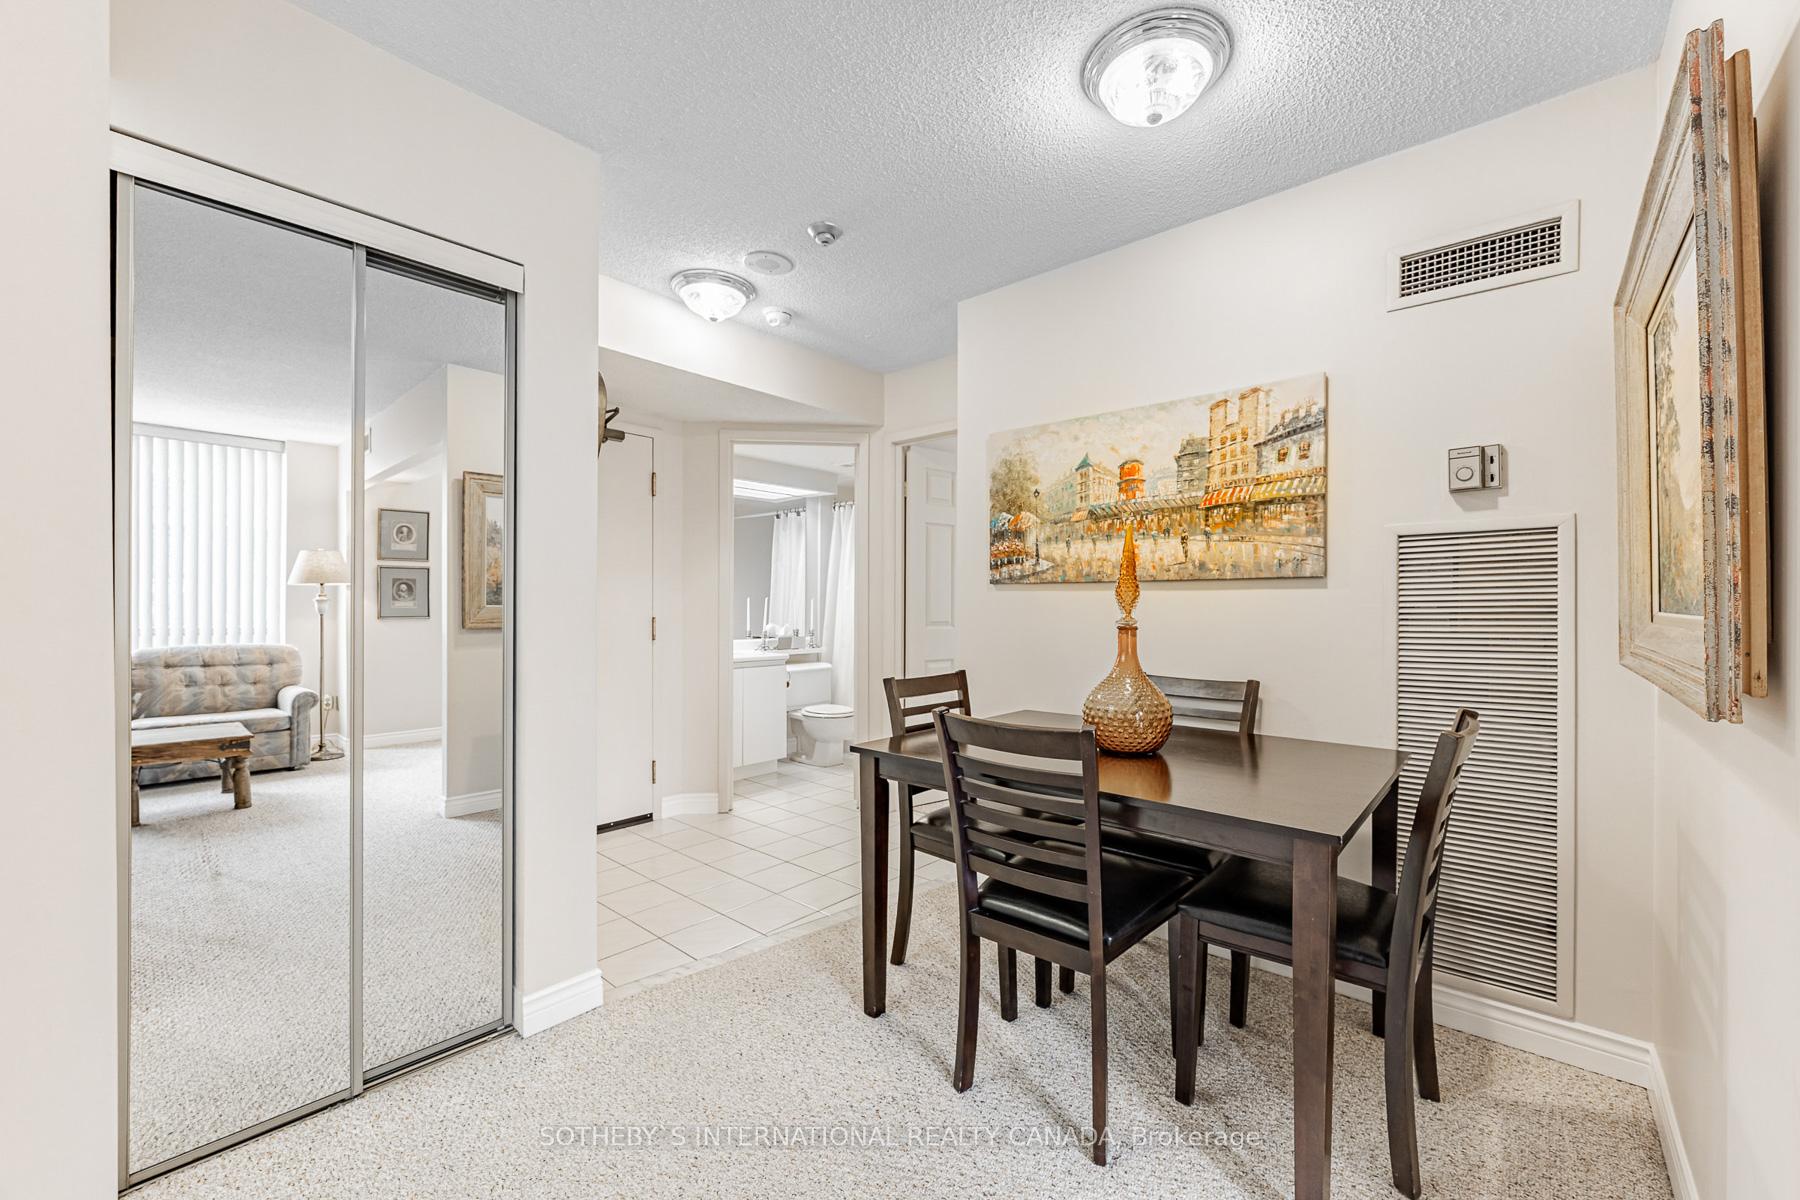 See all 27 photos
Property history
Facts and features
- ExposureNorth
- LaundryEnsuite
- LockerOwned
- BalconyNone
- Central air
- Gym
- Concierge
The homeCondo Apartment, Apartment, 600–699 sq ft
- Type: Condo Apartment
- Style: Apartment
- Living space: 600–699 sq ft
- Basement: None
- Exposure: North
- View: City
InsideTile, Broadloom, Ensuite, Concierge/security
- Flooring: Tile, Broadloom
- Laundry: Ensuite
- Security: Concierge/security
- Rooms above ground: 5
- Bedrooms: 1 + 1 in the basement
- Bathrooms: 1
- Kitchens: 1
OutsideConcrete, stucco (plaster), Balcony None
- Exterior: Concrete, stucco (plaster)
- Balcony: None
Parking and lockerUnderground, Parking type None, Private
- Garage: Underground
- Parking type: None
- Driveway: Private
- Locker: Owned
- Locker unit: 89
- Locker level: C
Building40 scollard, Storeys 15, Units 96
- Name: 40 scollard
- Storeys: 15
- Units: 96
- Registered: 1991
- Condo corporation: 976
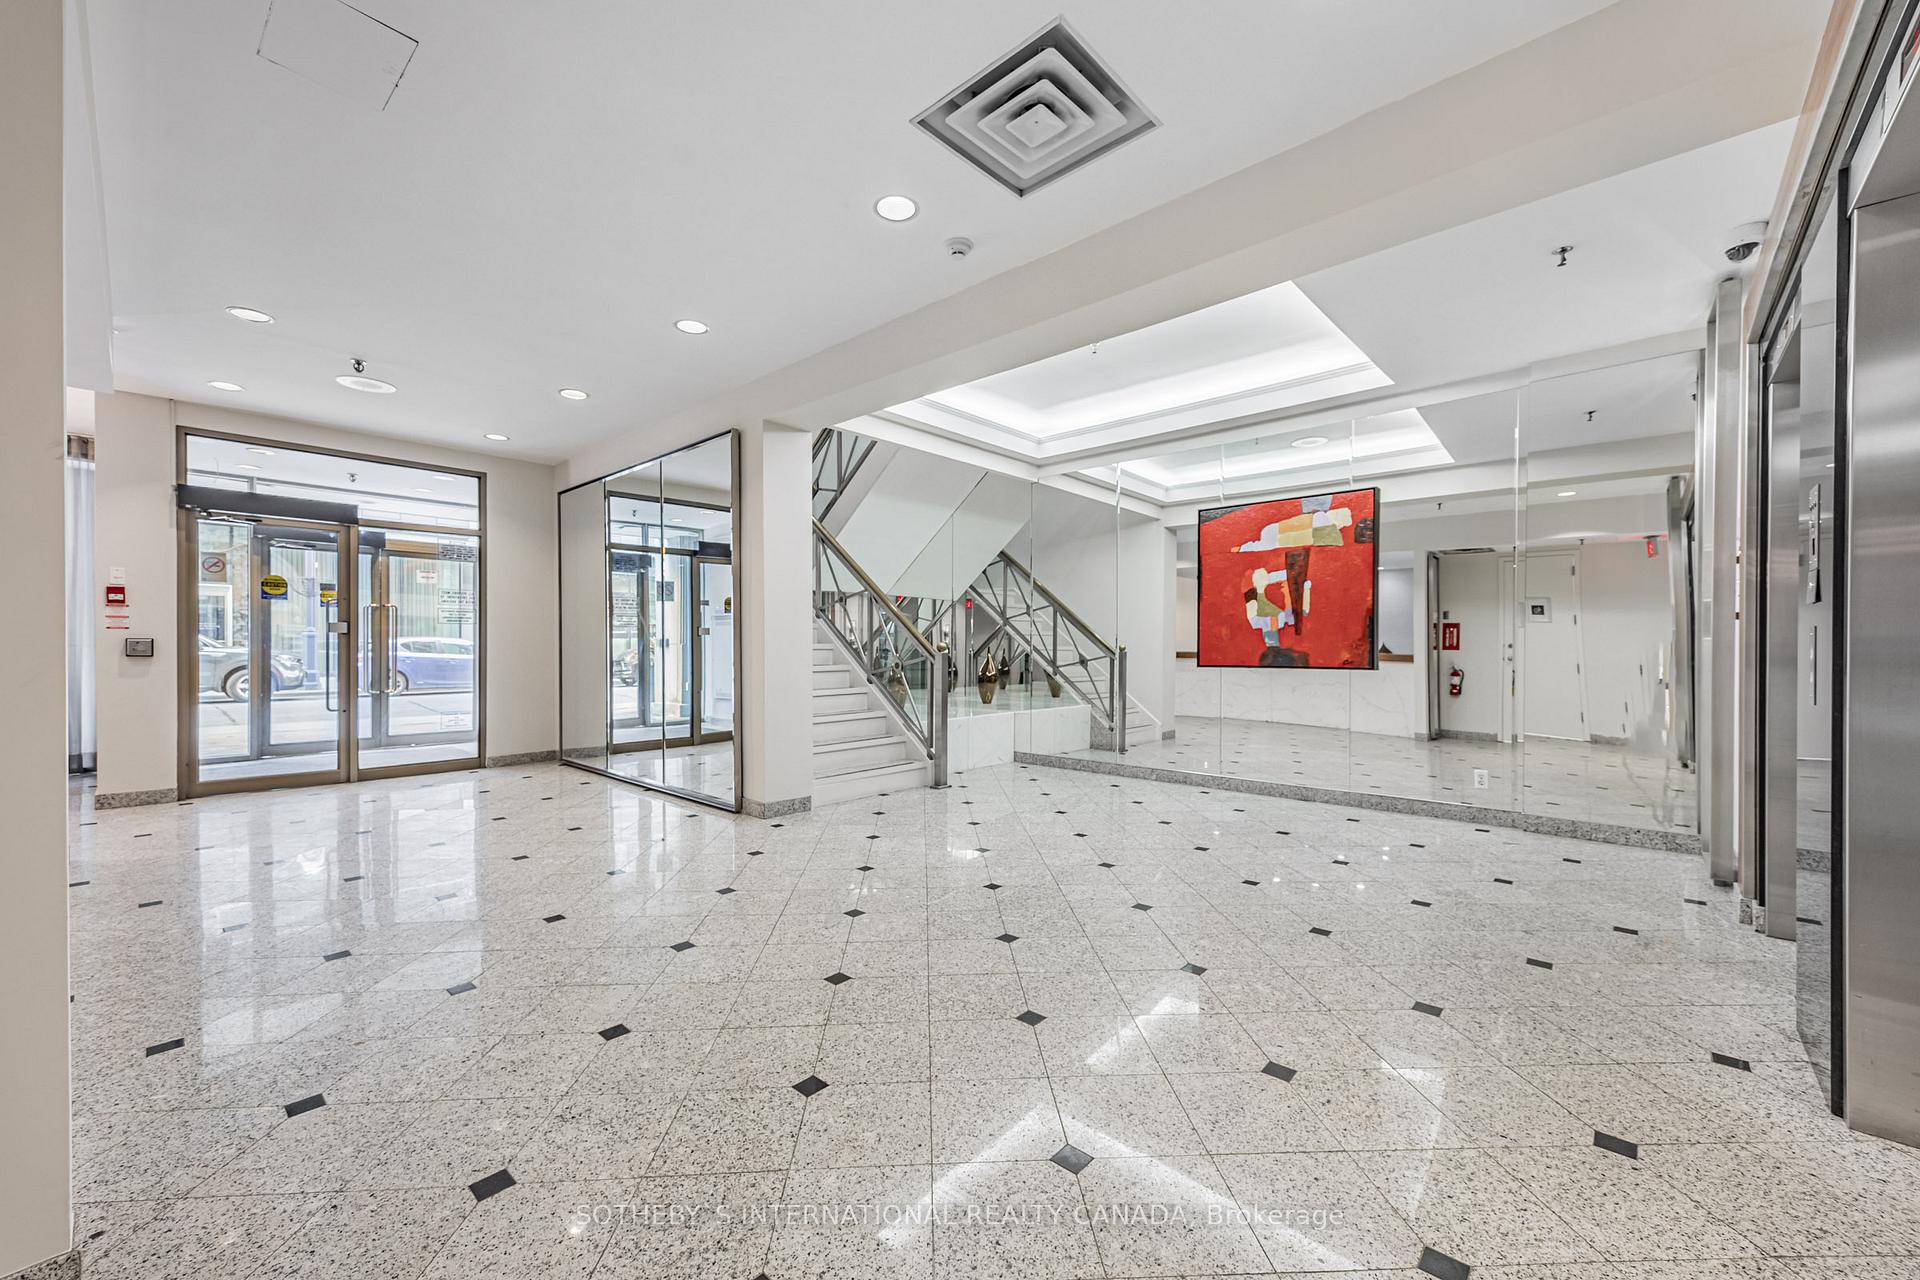
- Amenities: Gym, concierge, sauna
- Pets: Allowed
Heating, water and powerForced air, gas, Central air
- Heating: Forced air, gas
- Cooling: Central air
Costs and taxesTaxes $2,654 a year, Condo fee $775 a month, Heat included, hydro included, water included, cac included, common elements included, building insurance included
- Taxes, 2024: $2,654 a year
- Condo fee: $775 a month
- Fee includes: Heat included, hydro included, water included, cac included, common elements included, building insurance included
- HST: HST included in the price
- Rental items: Hot water tank (if applicable)
Included in the saleMaytag stove, maytag refrigerator, samsung dishwasher, ge combo ventless washer/dryer. broadloom where laid, electric light fixtures, window coverings **seller agrees to include all existing furnishings
- Included: Maytag stove, maytag refrigerator, samsung dishwasher, ge combo ventless washer/dryer. broadloom where laid, electric light fixtures, window coverings **seller agrees to include all existing furnishings
NearbyPlace of worship, public transit, arts centre, school, library, park
- Close to: Place of worship, public transit, arts centre, school, library, park
Listing detailsC12098957, Sold, Apr 22, 2025
- MLS® number: C12098957
- Status: Sold
- Listed on: Apr 22, 2025
- Days on market: 14
- Updated: May 6, 2025
- Possession: 1-29 days
- Occupied by: Owner
- Listing brokerage: SOTHEBY`S INTERNATIONAL REALTY CANADA
About this home
Unit 1004, 40 Scollard Street, Toronto (The Annex), ON M5R 3S1
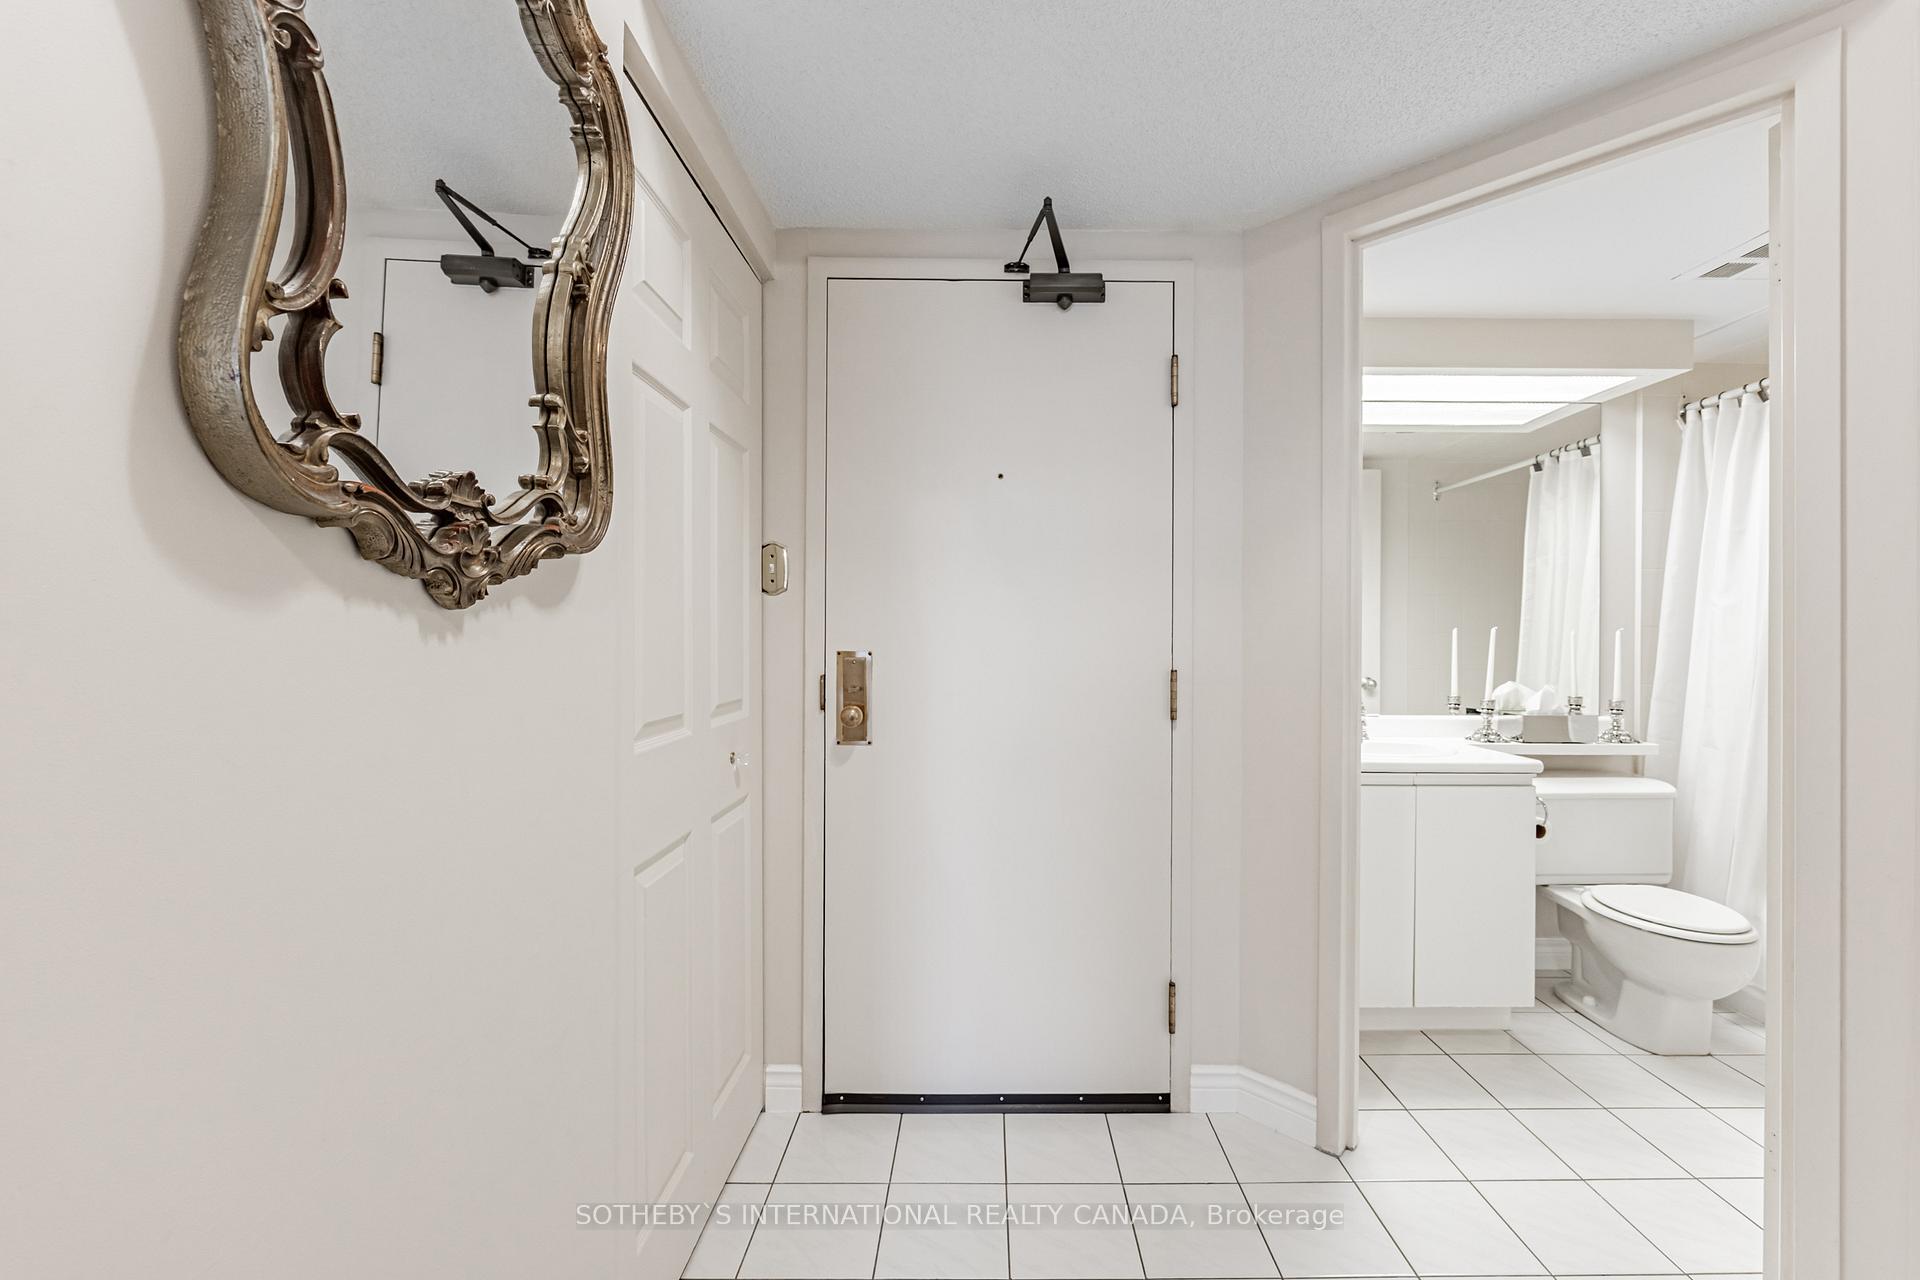
Welcome to Suite 1004 at 40 Scollard Street - a bright one-bedroom residence in the heart of Yorkville. This beautifully maintained one-bedroom, one-bathroom suite offers approximately 600 square feet of well-designed living space with a rare north exposure. Flooded with natural light, the suite features five distinct rooms, including a combined living and dining area, a den, a modern kitchen, and a spacious primary bedroom. The open-concept living and dining areas are finished with broadloom flooring and provide a comfortable setting for both everyday living and entertaining. The adjoining open den, is a versatile space that can be used as a reading nook or home office. The modern kitchen offers practical functionality with full-sized appliances, and ample storage. The generously sized primary bedroom includes a mirrored closet and has easy access to the four-piece bathroom. The suite also features ensuite laundry and includes an out-of-suite locker for additional storage. Additional conveniences include central air conditioning and maintenance fees that cover all utilities water, heat, hydro, and building insurance making ownership easy and predictable. Residents of 40 Scollard Street enjoy a wide array of building amenities designed for comfort, convenience, and recreation. These include a 24-hour concierge, a fully equipped fitness centre, and a sauna. With professional management and excellent on-site facilities, residents benefit from a secure and well-maintained environment in the heart of the city. Situated just one block from the shops, fine dining, and subway access in Yorkville, this property is ideal for first-time buyers, investors, or those seeking a convenient pied-à-terre in one of Toronto's most prestigious neighbourhoods.
Ask about this home
A HOMEH agent will answer your questions about this home.
Know more about 40 Scollard
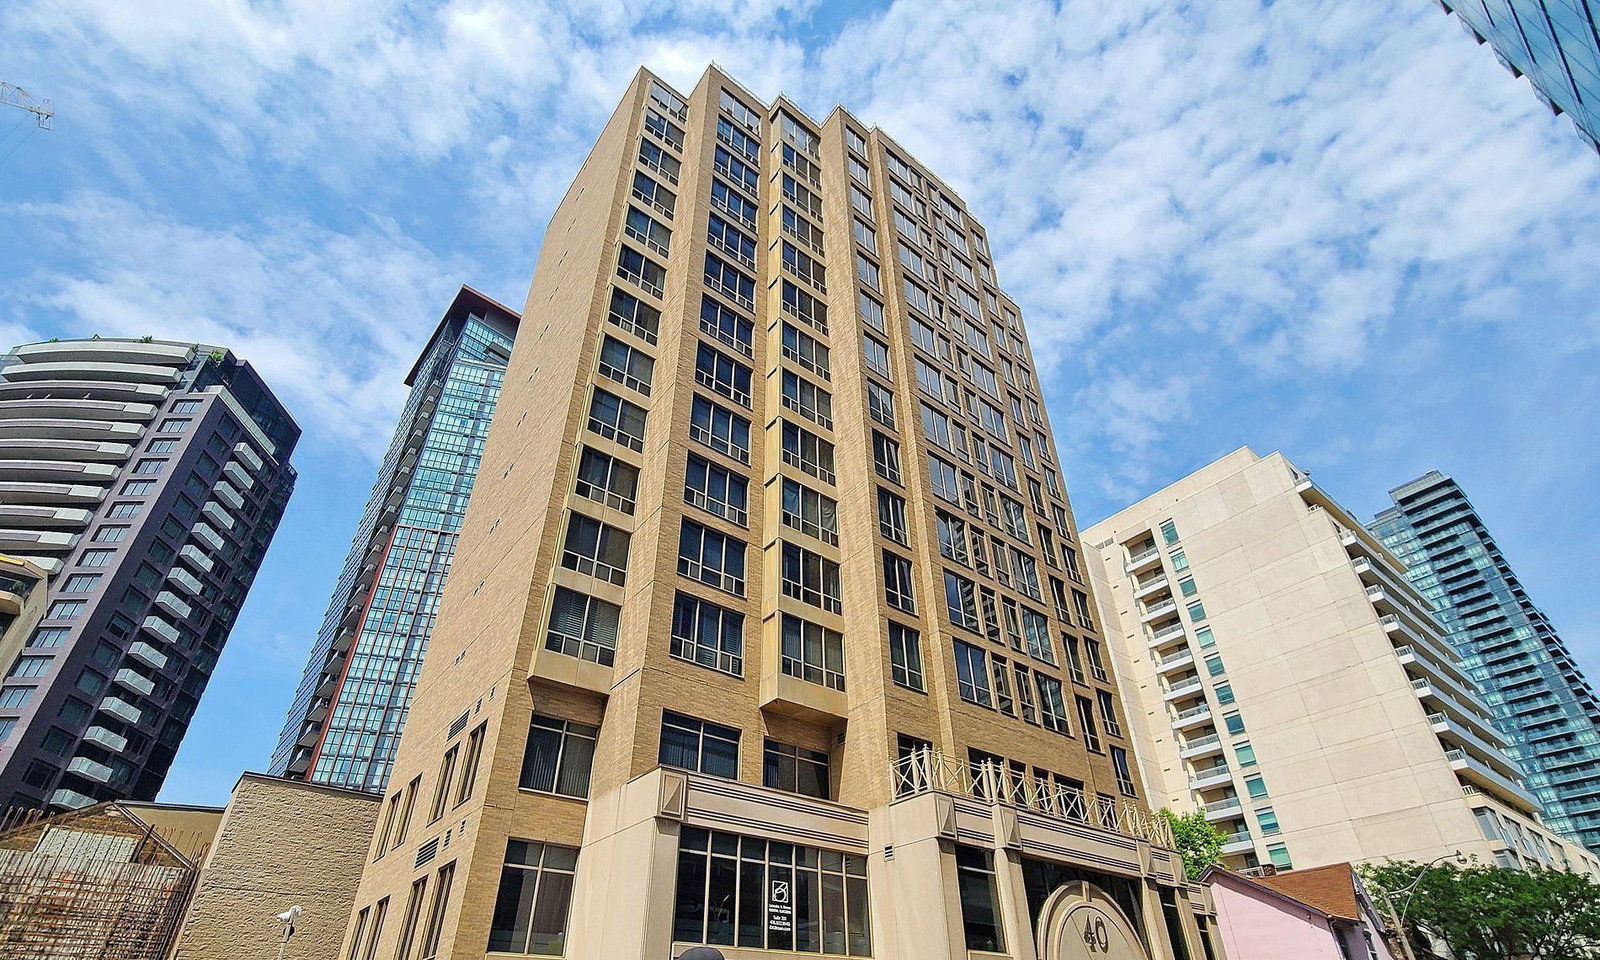
Condo building · 40 Scollard Street
40 Scollard is a 15-storey condo with 96 suites, built in 1991 by Scollard Street Developments Inc. Right now 1 for sale and 1 for rent are on the market here.
- 15storeys
- 96suites
- $878/sq ft
- 1991built
No similar units for sale in 40 Scollard right now.
Around this home
Daily convenience, out of 100, from the distances below
Schools nearby
School rating, out of 10.
Helpful calculators
Your HOMEH agent

"I would see it this week."