

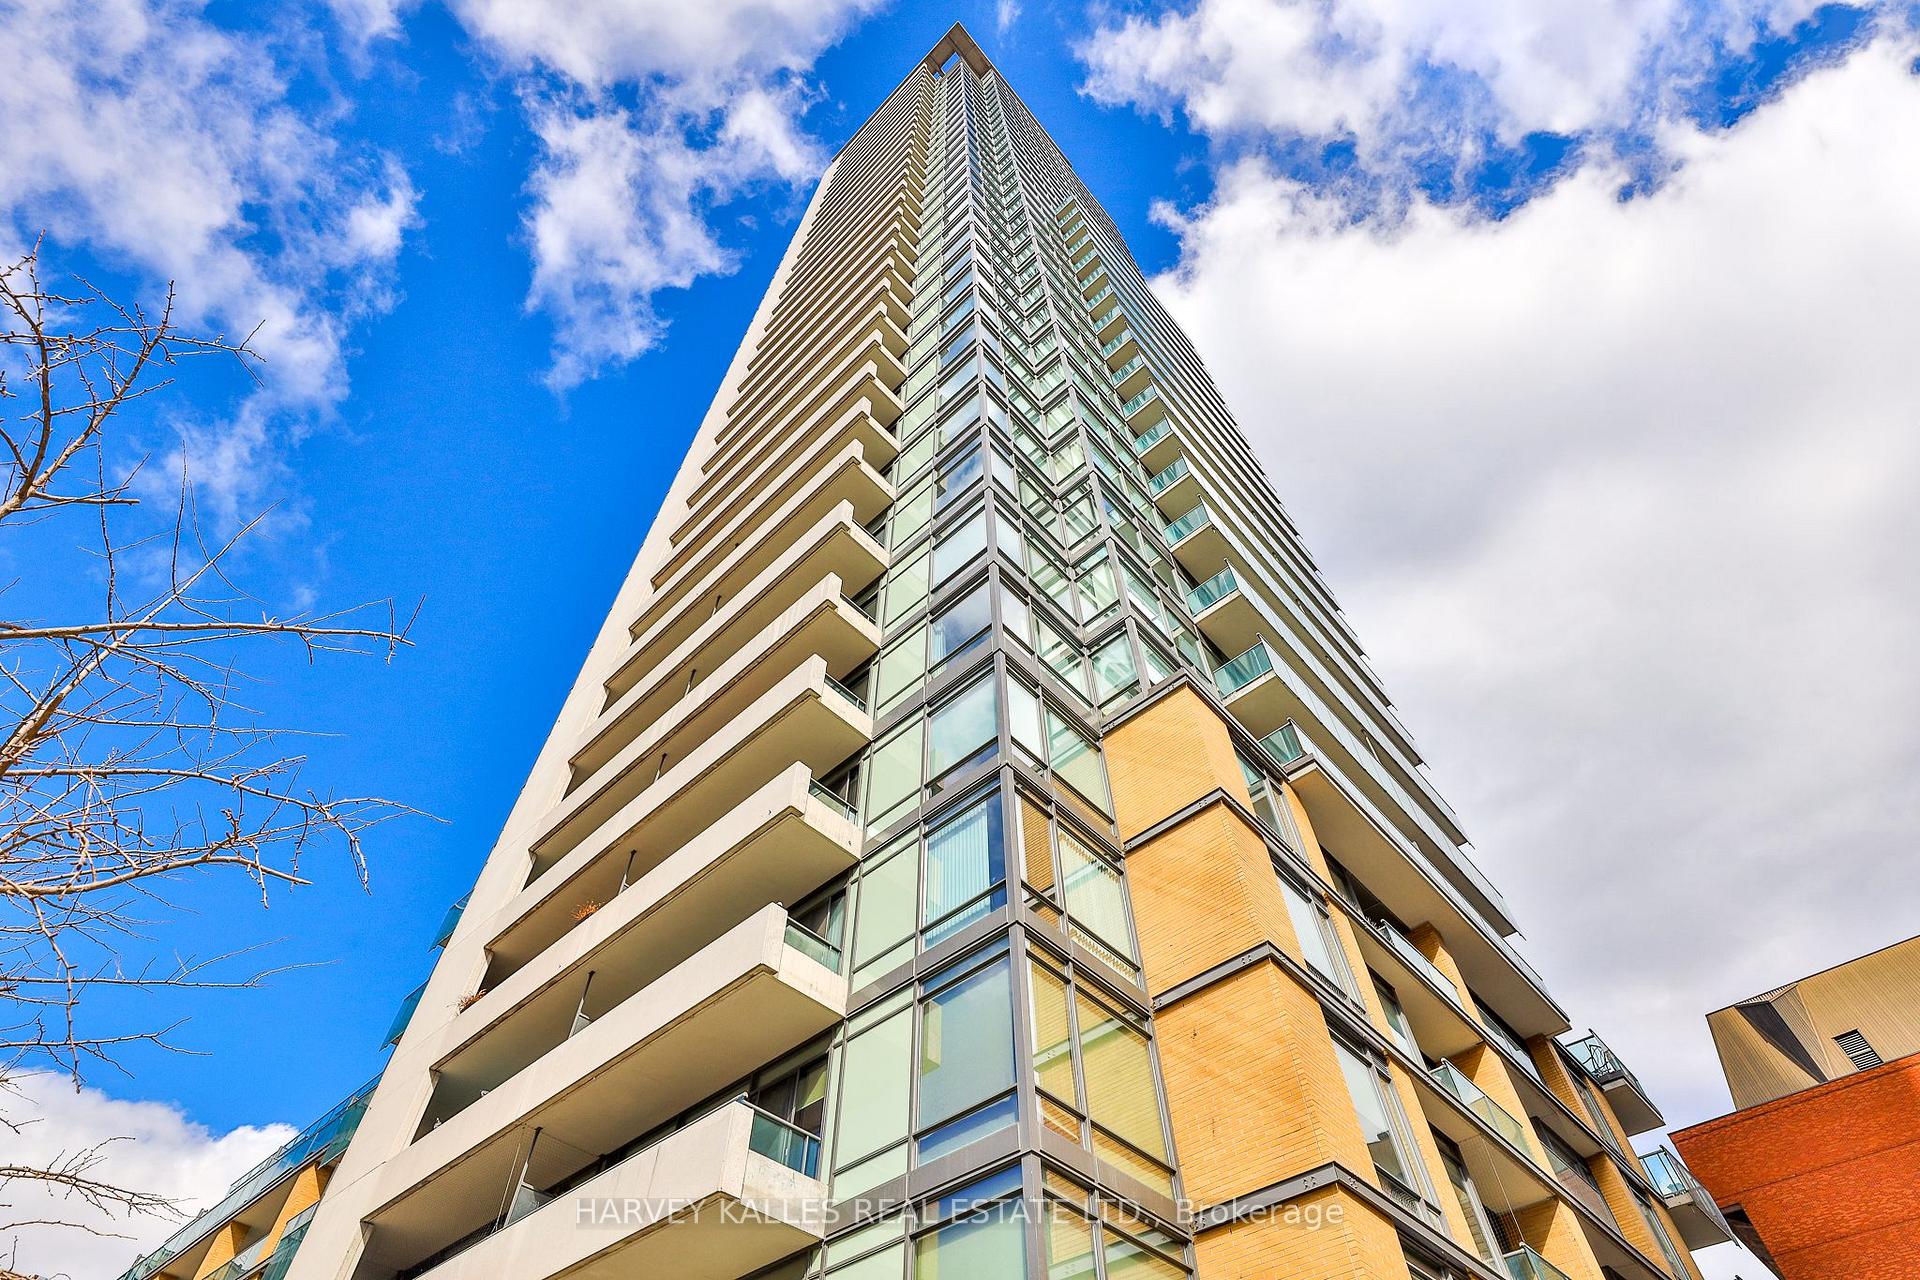
Unit 318, 18 Yorkville Avenue
Unit 318, 18 Yorkville Avenue
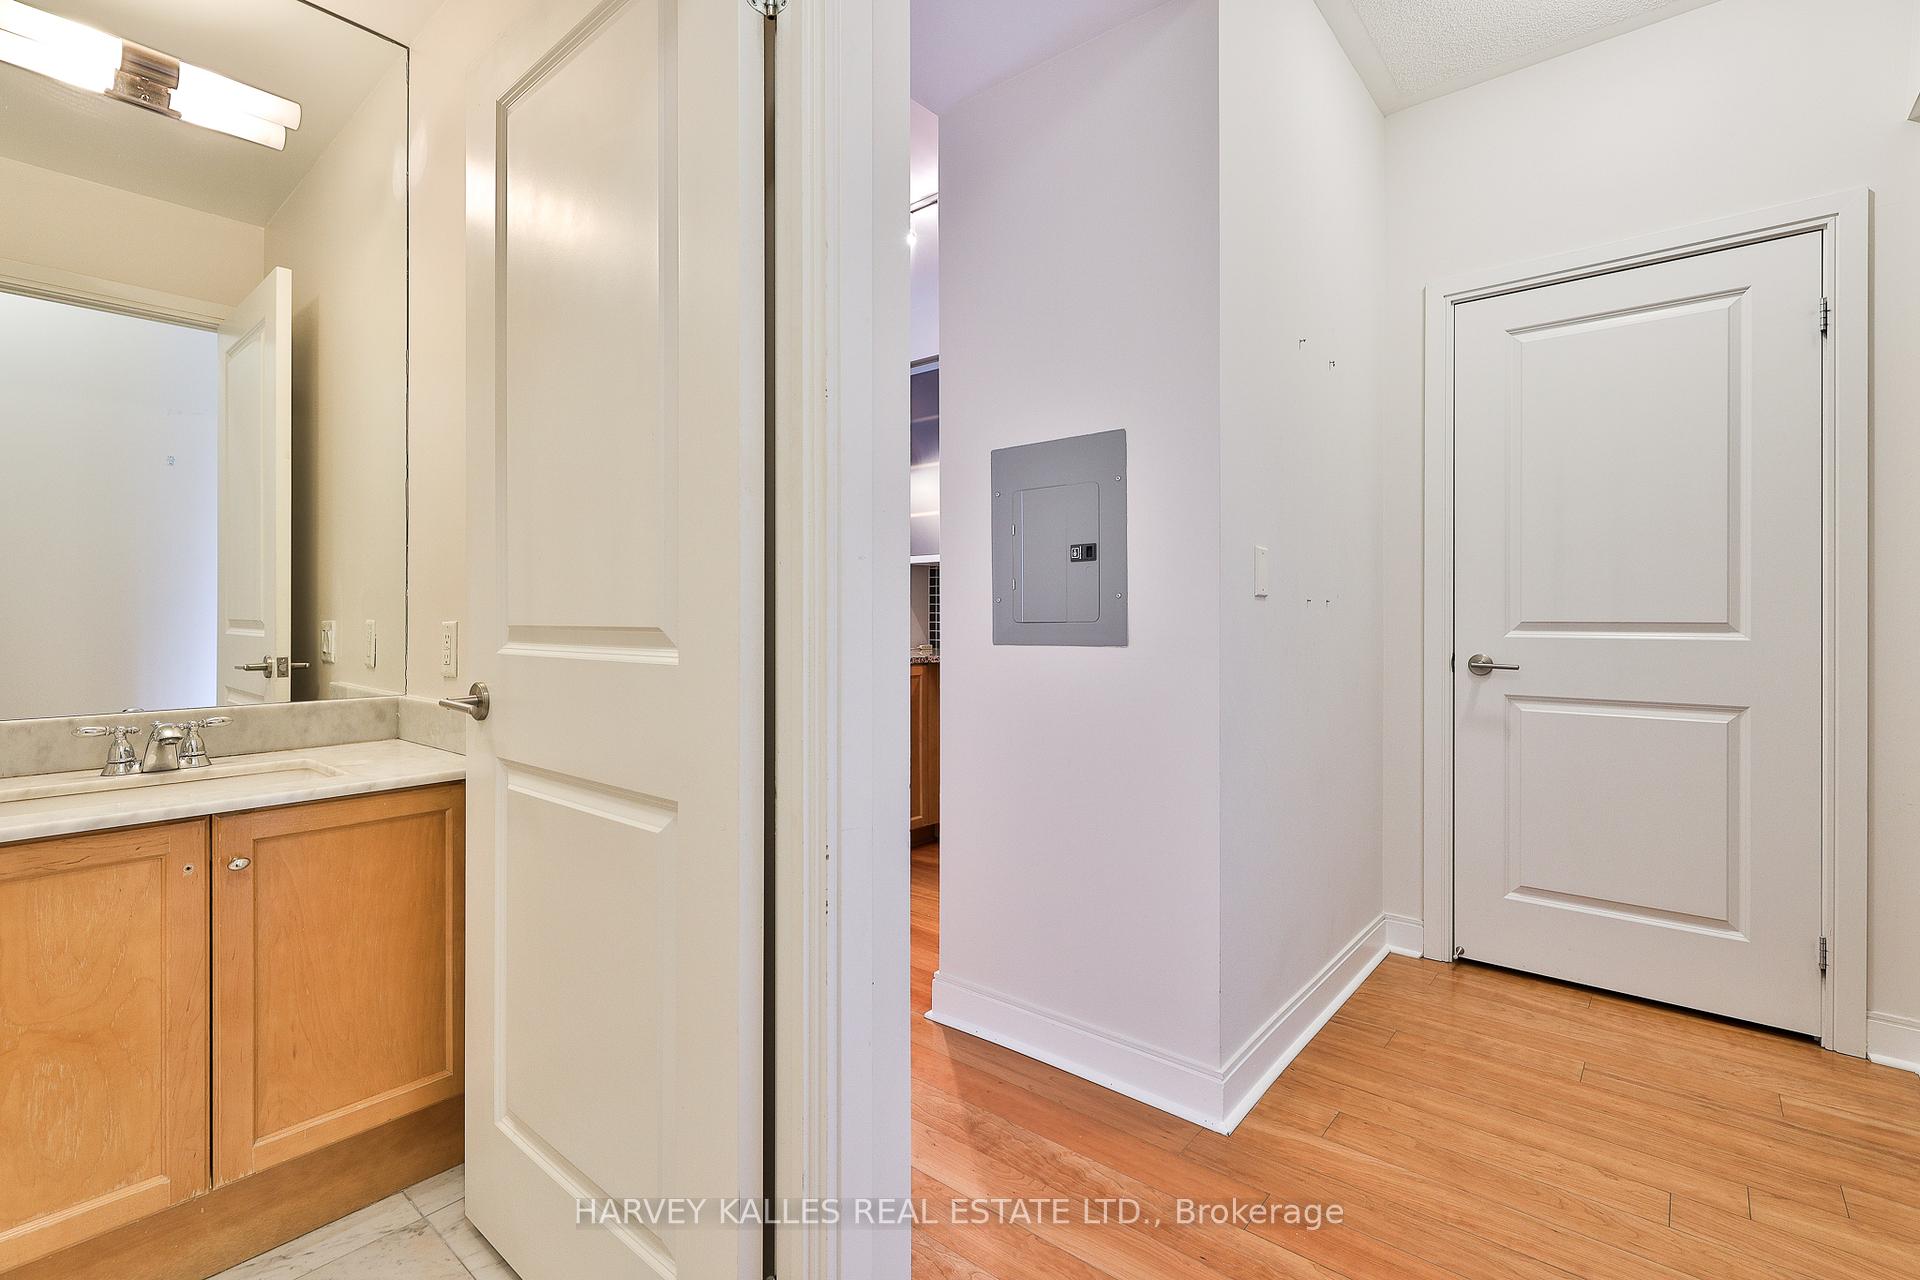 See all 41 photos
Property history
Facts and features
- ExposureEast
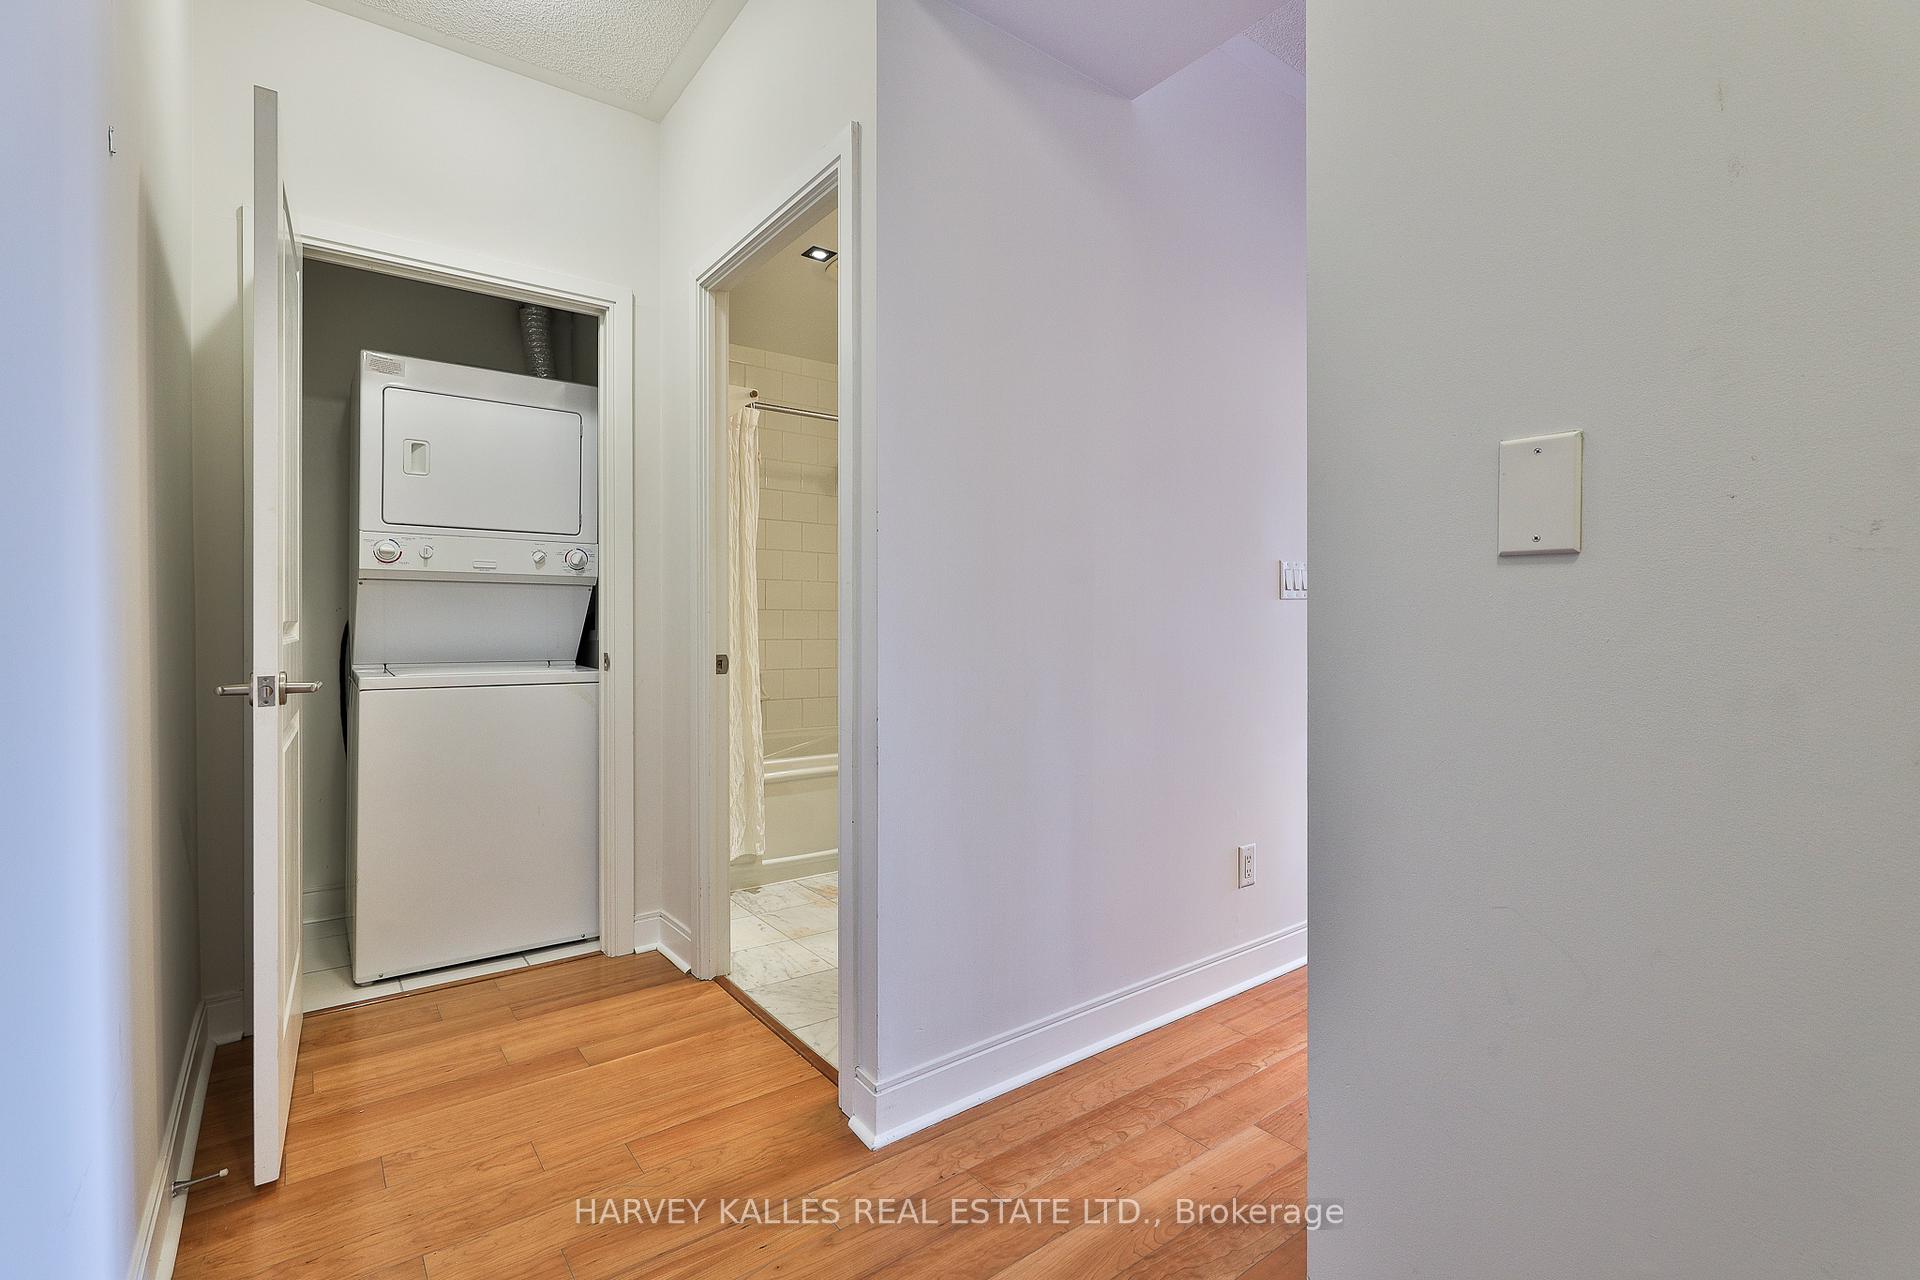
- LaundryEnsuite
- LockerNone
- BalconyOpen
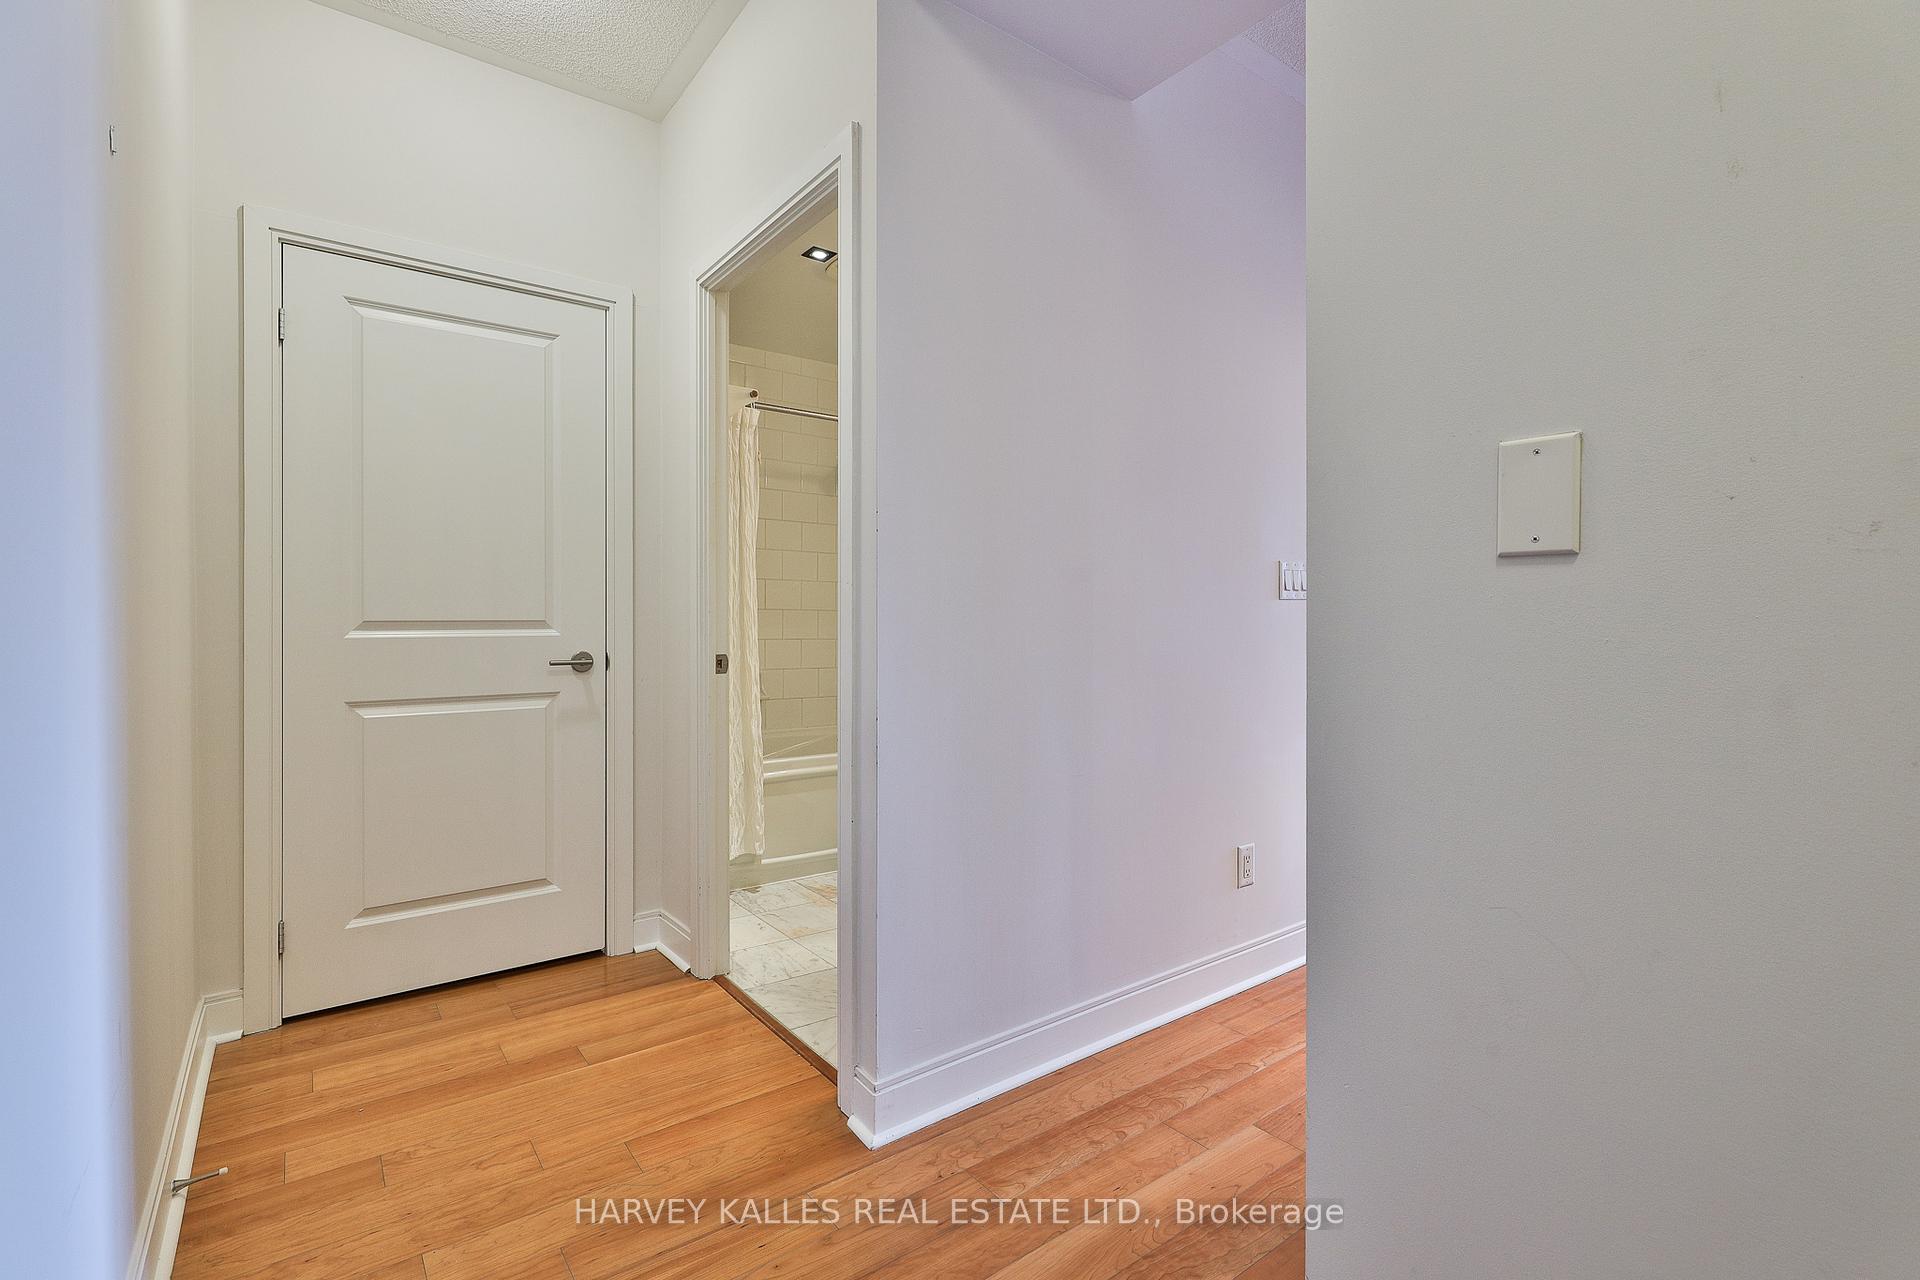
- Hardwood floors
- Central air
- Concierge
- Gym
- Party room/meeting room
- Rooftop deck/garden
The homeCondo Apartment, Apartment, 600–699 sq ft
- Type: Condo Apartment
- Style: Apartment
- Living space: 600–699 sq ft
- Basement: None
- Exposure: East
InsideHardwood, Marble, Ensuite, Rooms above ground 6
- Flooring: Hardwood, Marble
- Laundry: Ensuite
- Rooms above ground: 6
- Bedrooms: 1 + 1 in the basement
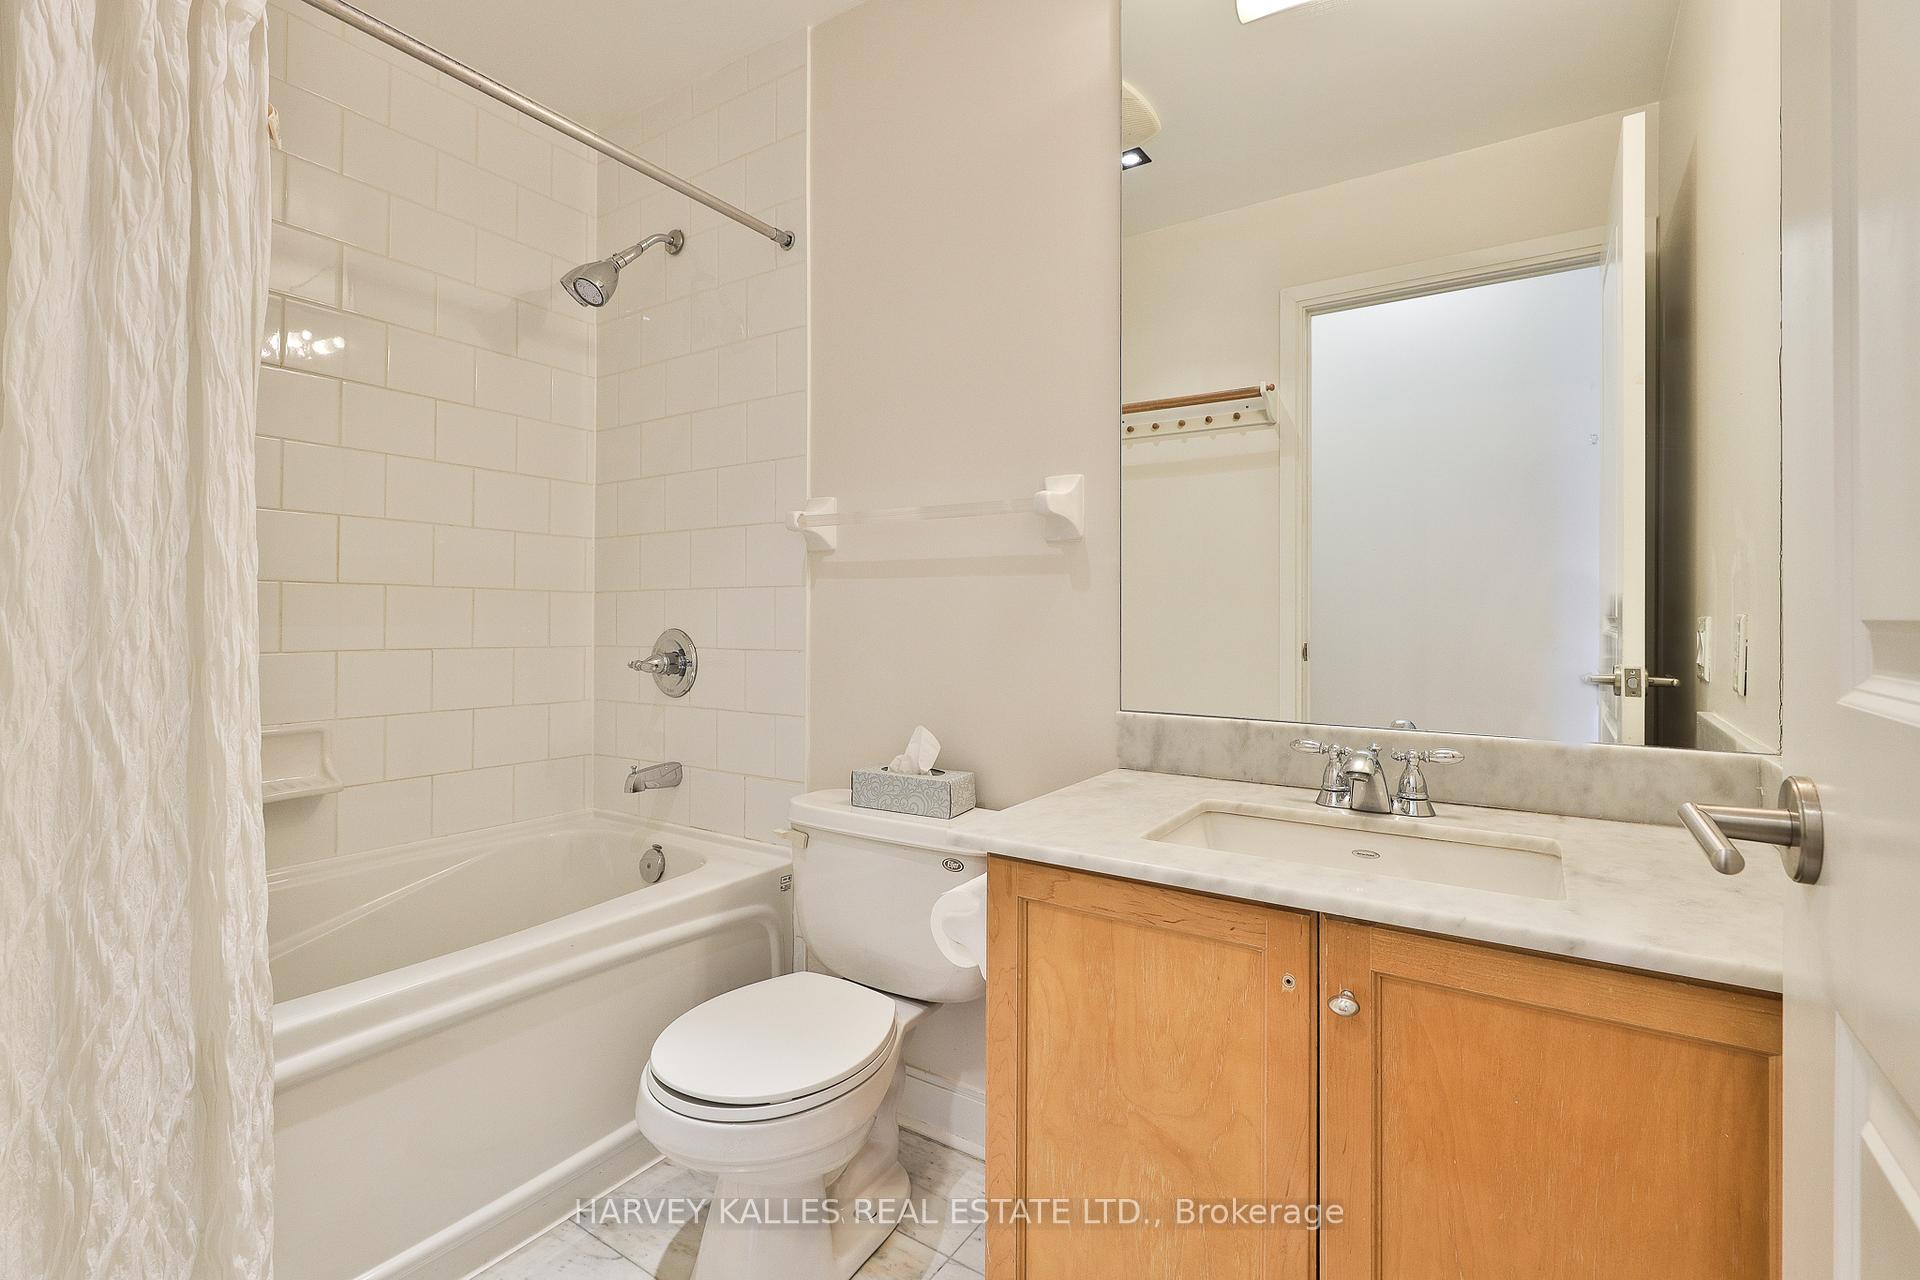
- Bathrooms: 1
- Kitchens: 1
OutsideBrick, concrete, Open
- Exterior: Brick, concrete
- Balcony: Open
Parking and locker1 Parking, Underground, Parking type Owned
- Spaces: 1 Parking
- Garage: Underground
- Parking type: Owned
- Driveway: Underground
- Locker: None
Building18 yorkville ave, Storeys 36, Units 313
- Name: 18 yorkville ave
- Storeys: 36
- Units: 313
- Registered: 2005
- Condo corporation: 1724
- Amenities: Concierge, gym, party room/meeting room, rooftop deck/garden, sauna, visitor parking
- Pets: Allowed
Heating, water and powerHeat pump, gas, Central air
- Heating: Heat pump, gas
- Cooling: Central air
Rent and termsRent $2,600 a month, Other, Unfurnished
- Rent: $2,600 a month
- Space for rent: Other
- Furnished: Unfurnished
- Lease: 12 months
- Paid: Monthly
- Rent includes: Common elements, water, heat, central air conditioning, building insurance, parking
- Deposit: Required
- Credit check: Required
- Employment letter: Required
- Rental application: Required
- References: Required
- Rental items: None.
IncludedFrigidaire stainless-steel fridge/freezer, ge stove & dishwasher, lg microwave/exhaust, stacked washer & dryer, all electric light fixtures & window blinds, 1 parking space included. building amenities include: 24 hr concierge, roof top deck, gym/sauna, and party/meeting room, Not included None.
- Included: Frigidaire stainless-steel fridge/freezer, ge stove & dishwasher, lg microwave/exhaust, stacked washer & dryer, all electric light fixtures & window blinds, 1 parking space included. building amenities include: 24 hr concierge, roof top deck, gym/sauna, and party/meeting room
- Not included: None.
NearbyHospital, library, park, public transit, school
- Close to: Hospital, library, park, public transit, school
Listing detailsC12134905, Rented, May 8, 2025
- MLS® number: C12134905
- Status: Rented
- Listed on: May 8, 2025
- Days on market: 34
- Updated: Jun 11, 2025
- Possession: Immediate
- Occupied by: Vacant
- Listing brokerage: HARVEY KALLES REAL ESTATE LTD.
About this home
Unit 318, 18 Yorkville Avenue, Toronto (The Annex), ON M4W 3Y8
Beautifully appointed 1-bedroom plus den suite in the highly sought-after 18 Yorkville located in the heart of Toronto's prestigious Yorkville neighbourhood. Offering approximately 622 Sq. Ft. of interior living space plus a private balcony, this sun-filled suite features soaring 9-ft ceilings and a functional open-concept layout ideal for both relaxing and entertaining. The upgraded kitchen includes granite countertops, stainless steel appliances, and a convenient breakfast bar. The spacious bedroom boasts a double closet and direct access to the den, perfect for a home office, dressing area, or reading nook. A 4-piece bathroom with elegant marble flooring adds a touch of luxury. Includes one underground parking space. Live steps to world-class shopping, top-rated restaurants, the TTC subway, University of Toronto, Yorkville Village, and cultural landmarks like the ROM and Royal Conservatory of Music. Enjoy access to superb building amenities including 24-hour concierge, fitness centre, party room, and more. This is the perfect pied-à-terre or executive rental for those seeking upscale urban living in one of Toronto's most desirable locations.
Ask about this home
A HOMEH agent will answer your questions about this home.
Know more about 18 Yorkville
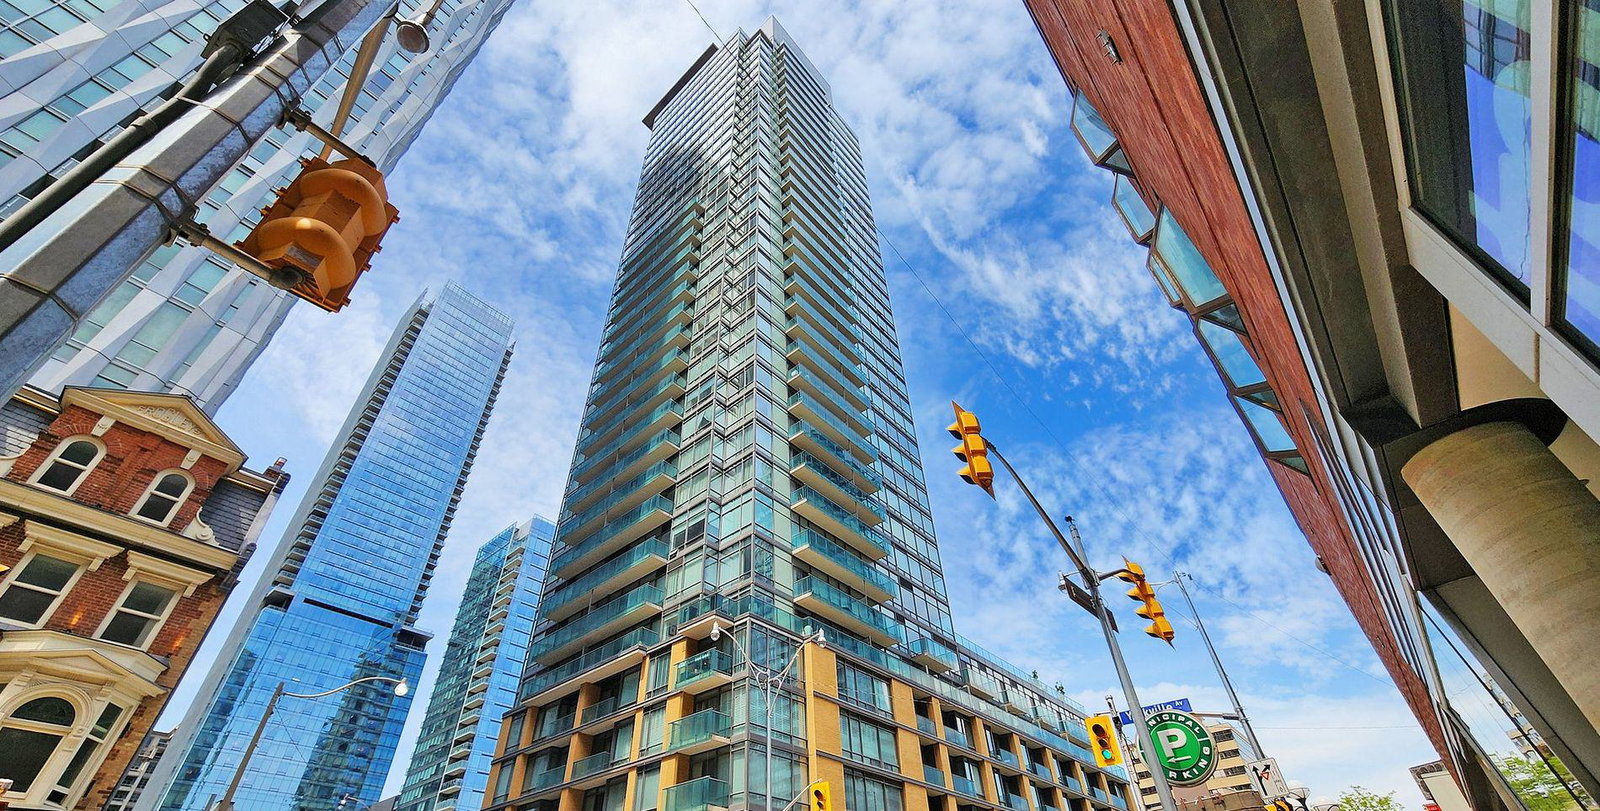
Condo building · 18 Yorkville Avenue
18 Yorkville is a 36-storey condo with 313 suites, built in 2005 by Great Gulf. Right now 4 for sale and 3 for rent are on the market here.
- 36storeys
- 313suites
- $968/sq ft
- 2005built
No similar units for rent in 18 Yorkville right now.
Around this home
Daily convenience, out of 100, from the distances below
Schools nearby
School rating, out of 10.
Helpful calculators
Your HOMEH agent

"I would see it this week."