

Unit 308, 212 St. George Street
Unit 308, 212 St. George Street
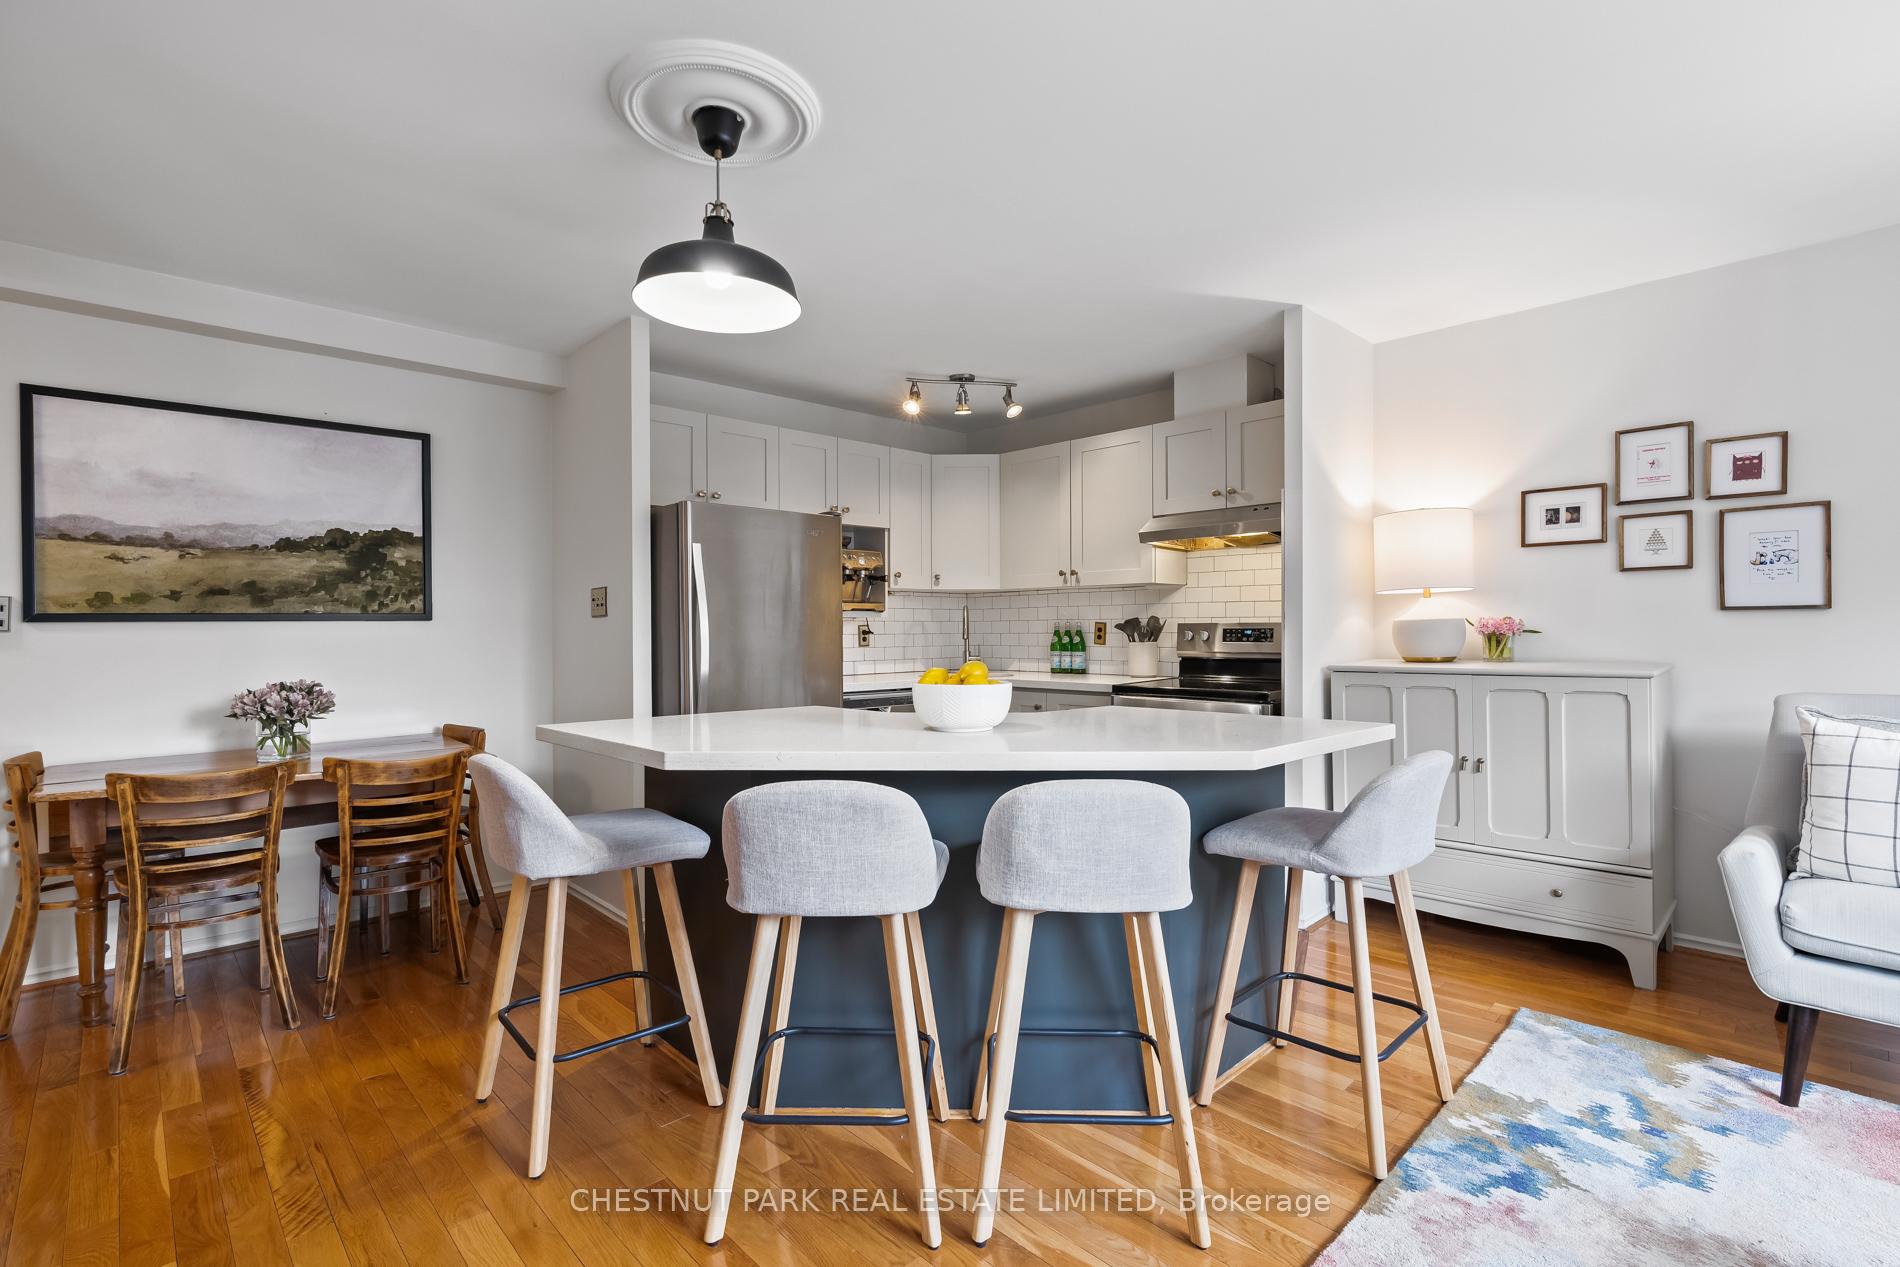 See all 37 photos
Property history
Facts and features
- ExposureEast
- LaundryRoom, coin operated
- LockerExclusive
- BalconyTerrace
- Hardwood floors
- Central air
The homeCondo Apartment, Apartment, 0–499 sq ft
- Type: Condo Apartment
- Style: Apartment
- Living space: 0–499 sq ft
- Basement: None
- Exposure: East
- Special designation: Heritage
InsideHardwood, Laundry room, coin operated, Storage, separate heating controls, primary bedroom - main floor, carpet free
- Flooring: Hardwood
- Laundry: Laundry room, coin operated
- Features: Storage, separate heating controls, primary bedroom - main floor, carpet free
- Rooms above ground: 4
- Bedrooms: 1
- Bathrooms: 1
- Kitchens: 1
OutsideBrick, Terrace
- Exterior: Brick
- Balcony: Terrace
Parking and locker1 Parking, Underground, Exclusive
- Spaces: 1 Parking
- Garage: Underground
- Parking type: Exclusive
- Locker: Exclusive
- Locker unit: #6
BuildingPowell House, Storeys 5, Units 41
- Name: Powell House
- Storeys: 5
- Units: 41
- Registered: 1980
- Condo corporation: 529
- Pets: Allowed
Heating, water and powerBaseboard, electric, Central air
- Heating: Baseboard, electric
- Cooling: Central air
Costs and taxesTaxes $2,017 a year, Condo fee $816 a month, Heat included, water included, hydro included, cable tv included, cac included, common elements included, building insurance included, parking included
- Taxes, 2024: $2,017 a year
- Condo fee: $816 a month
- Fee includes: Heat included, water included, hydro included, cable tv included, cac included, common elements included, building insurance included, parking included
- HST: HST included in the price
- Rental items: None
Included in the saleSee schedule b, See schedule b
- Included: See schedule b
- Not included: See schedule b
NearbyArts centre, hospital, library, place of worship, public transit, school
- Close to: Arts centre, hospital, library, place of worship, public transit, school
Listing detailsC12093472, Sold, Apr 21, 2025
- MLS® number: C12093472
- Status: Sold
- Listed on: Apr 21, 2025
- Days on market: 15
- Updated: May 6, 2025
- Possession: Other
- Occupied by: Owner
- Listing brokerage: CHESTNUT PARK REAL ESTATE LIMITED
About this home
Unit 308, 212 St. George Street, Toronto (The Annex), ON M5R 2N5
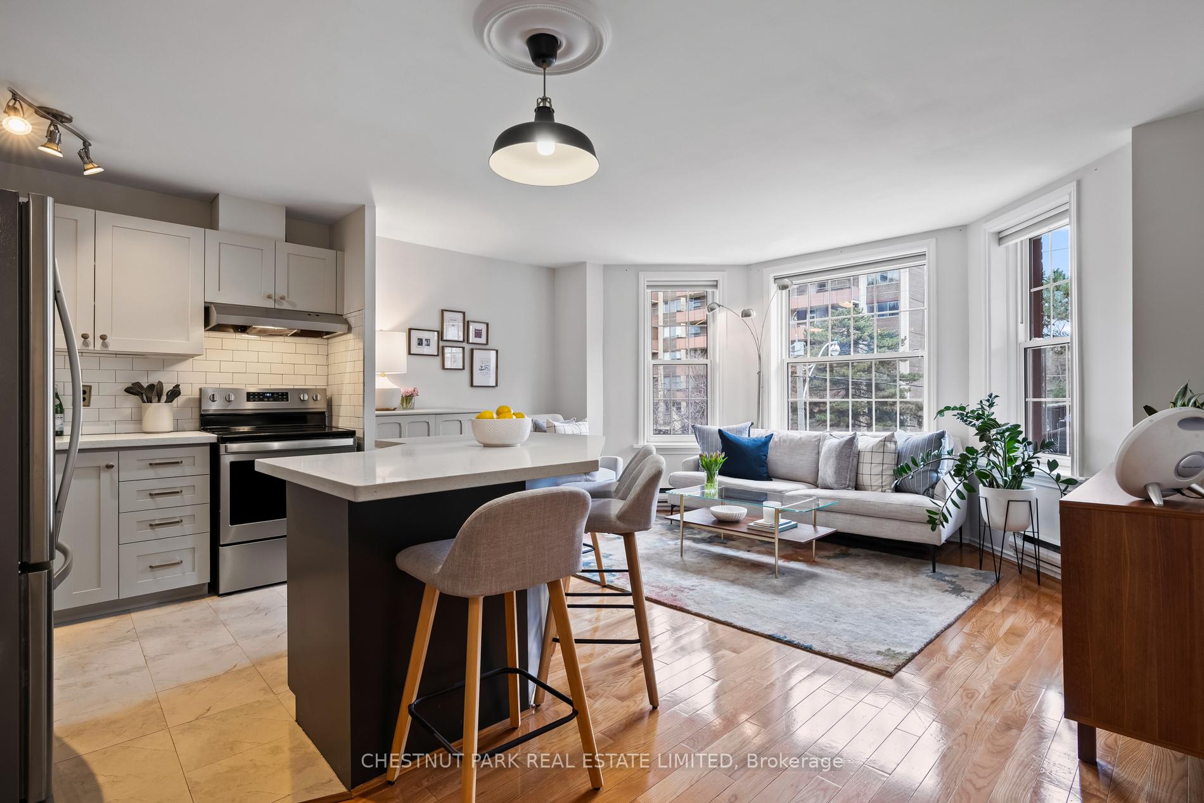
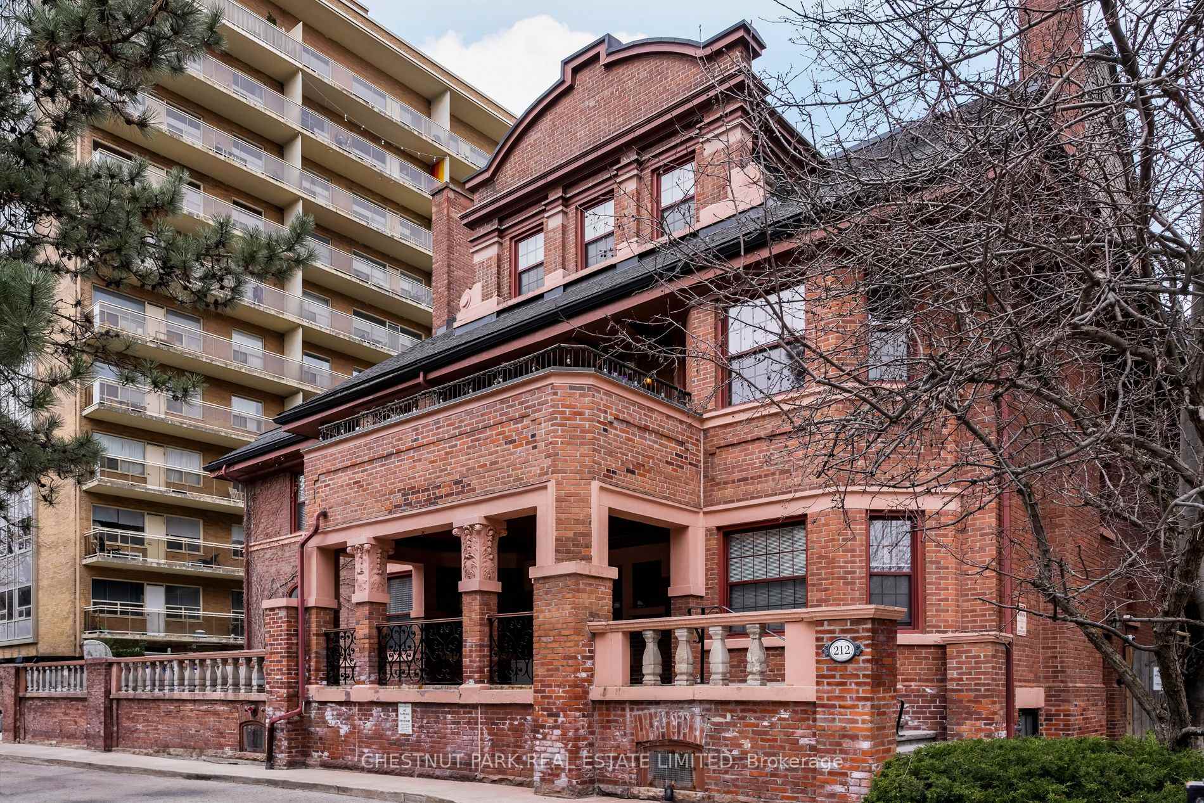
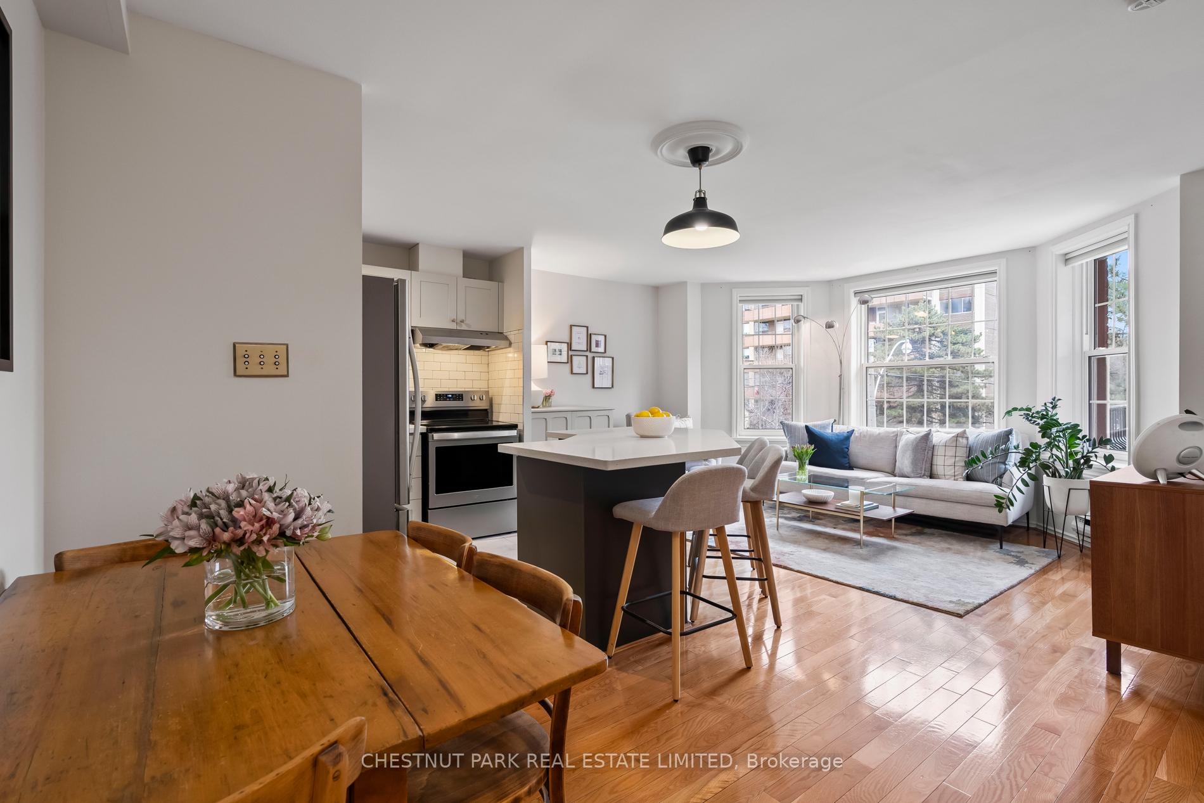
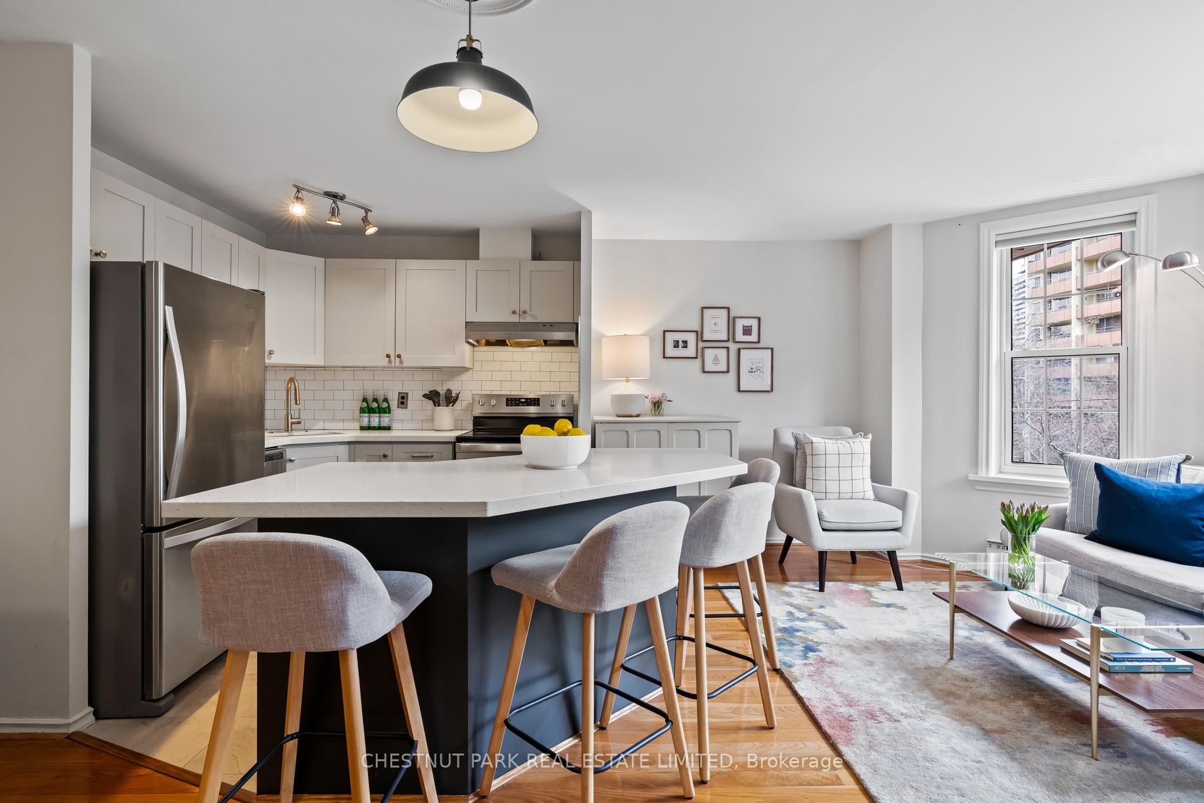
Perched above St. George Street, this truly unique one-bedroom condo is your opportunity to own a piece of Annex history. Situated in the historic Powell House, this suite is centred around a large bay window where the living space overlooks mature trees and manicured gardens, creating a peaceful retreat in the heart of the city. The open-concept layout flows into the two-toned kitchen, which was upgraded in 2024 with custom soft-close cabinet doors and new hardware. A generous centre island with seating for four is perfect for casual meals or entertaining. Adjacent to the kitchen is a versatile space that serves perfectly as an additional dining area or a work-from-home space.The bedroom holds wall-to-wall closets with built-ins and French doors that open to a private patio. The private patio is like no other in the city, as it is recessed into the heritage home with a backdrop of the ivy-covered historic red brick home. The space can hold large patio furnishings and is a perfect place for a city garden. Back inside, a four-piece bathroom has recently been upgraded with a new vanity, fixtures and has been freshly painted. A large laundry facility, along with the locker, is accessed via the stairs right outside the unit or via the elevator, which also provides direct access to the parking spot. The building is exceptionally well-maintained and residents enjoy access to a rooftop terrace, gym, sauna, and shared laundry along with a wonderful community of neighbours.Located steps from the University of Toronto and the vibrant shops, restaurants, and amenities of Yorkville, this home is also just a five-minute walk from both subway lines, making commuting effortless.
Ask about this home
A HOMEH agent will answer your questions about this home.
Know more about Powell House
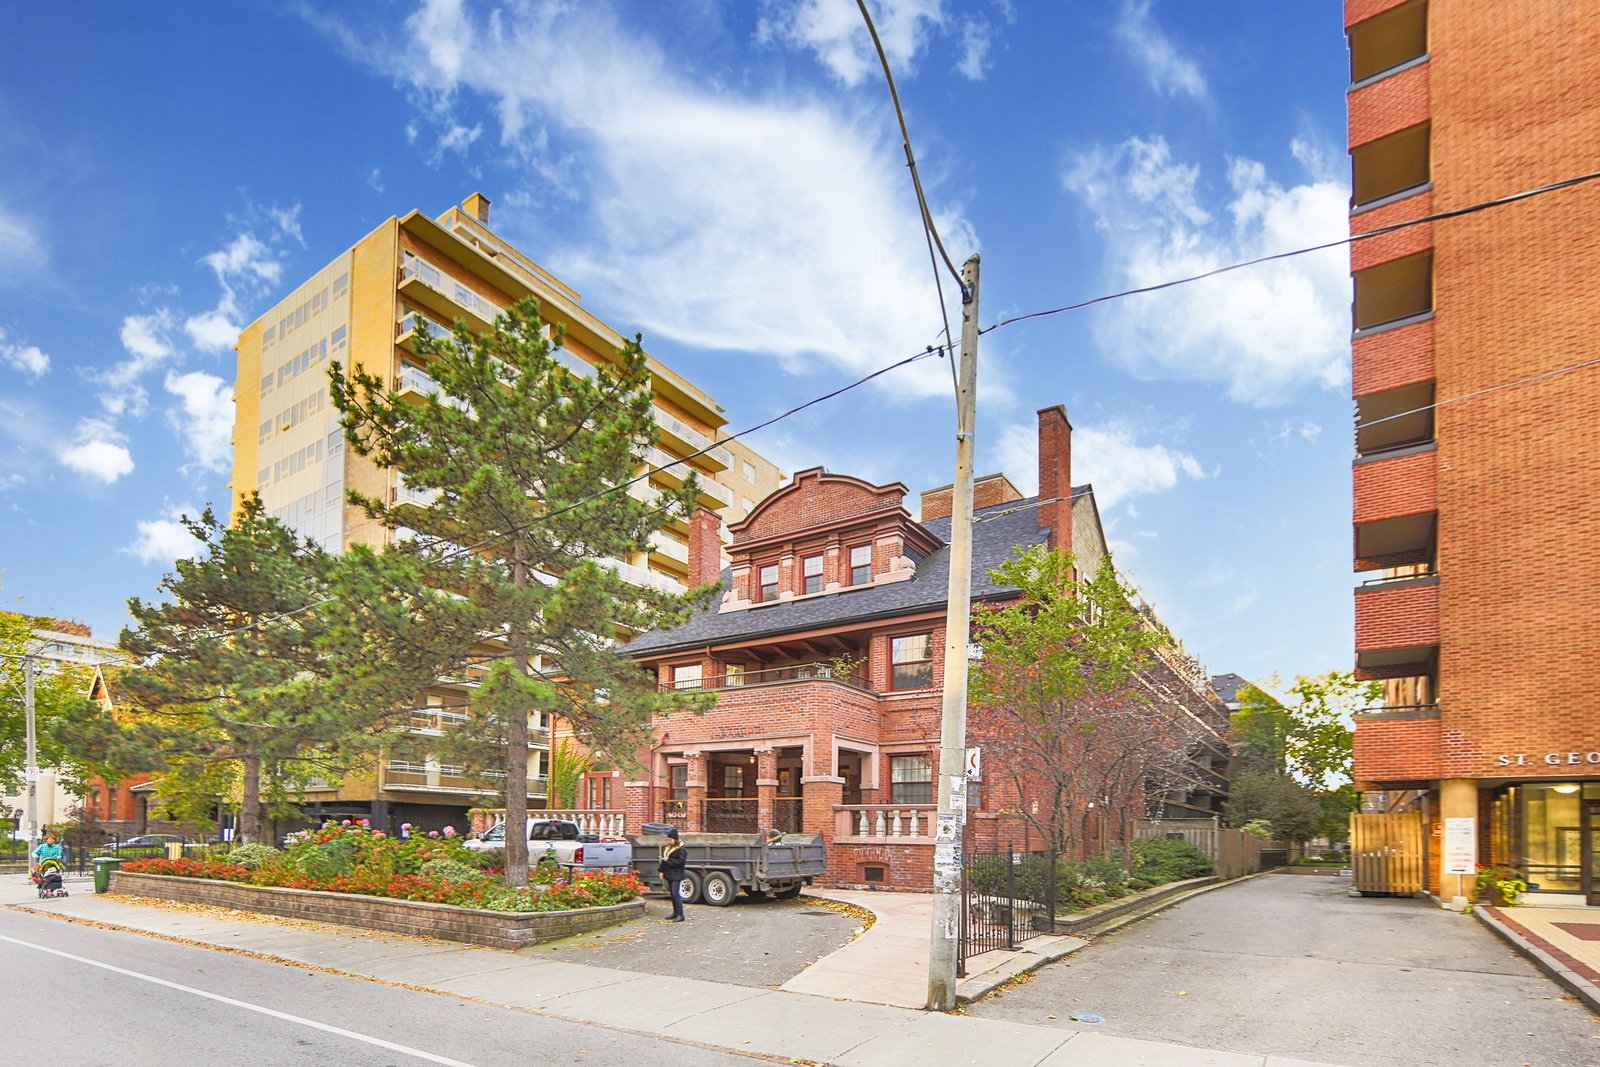
Condo building · 212 St George Street
Powell House is a 5-storey condo with 41 suites, built in 1980 by Lansino Holdings Limited. Right now 2 for sale are on the market here.
- 5storeys
- 41suites
- 1980built
No similar units for sale in Powell House right now.
Around this home
Daily convenience, out of 100, from the distances below
Schools nearby
School rating, out of 10.
Helpful calculators
Your HOMEH agent

"I would see it this week."