

Unit 408, 18 Yorkville Avenue
Unit 408, 18 Yorkville Avenue
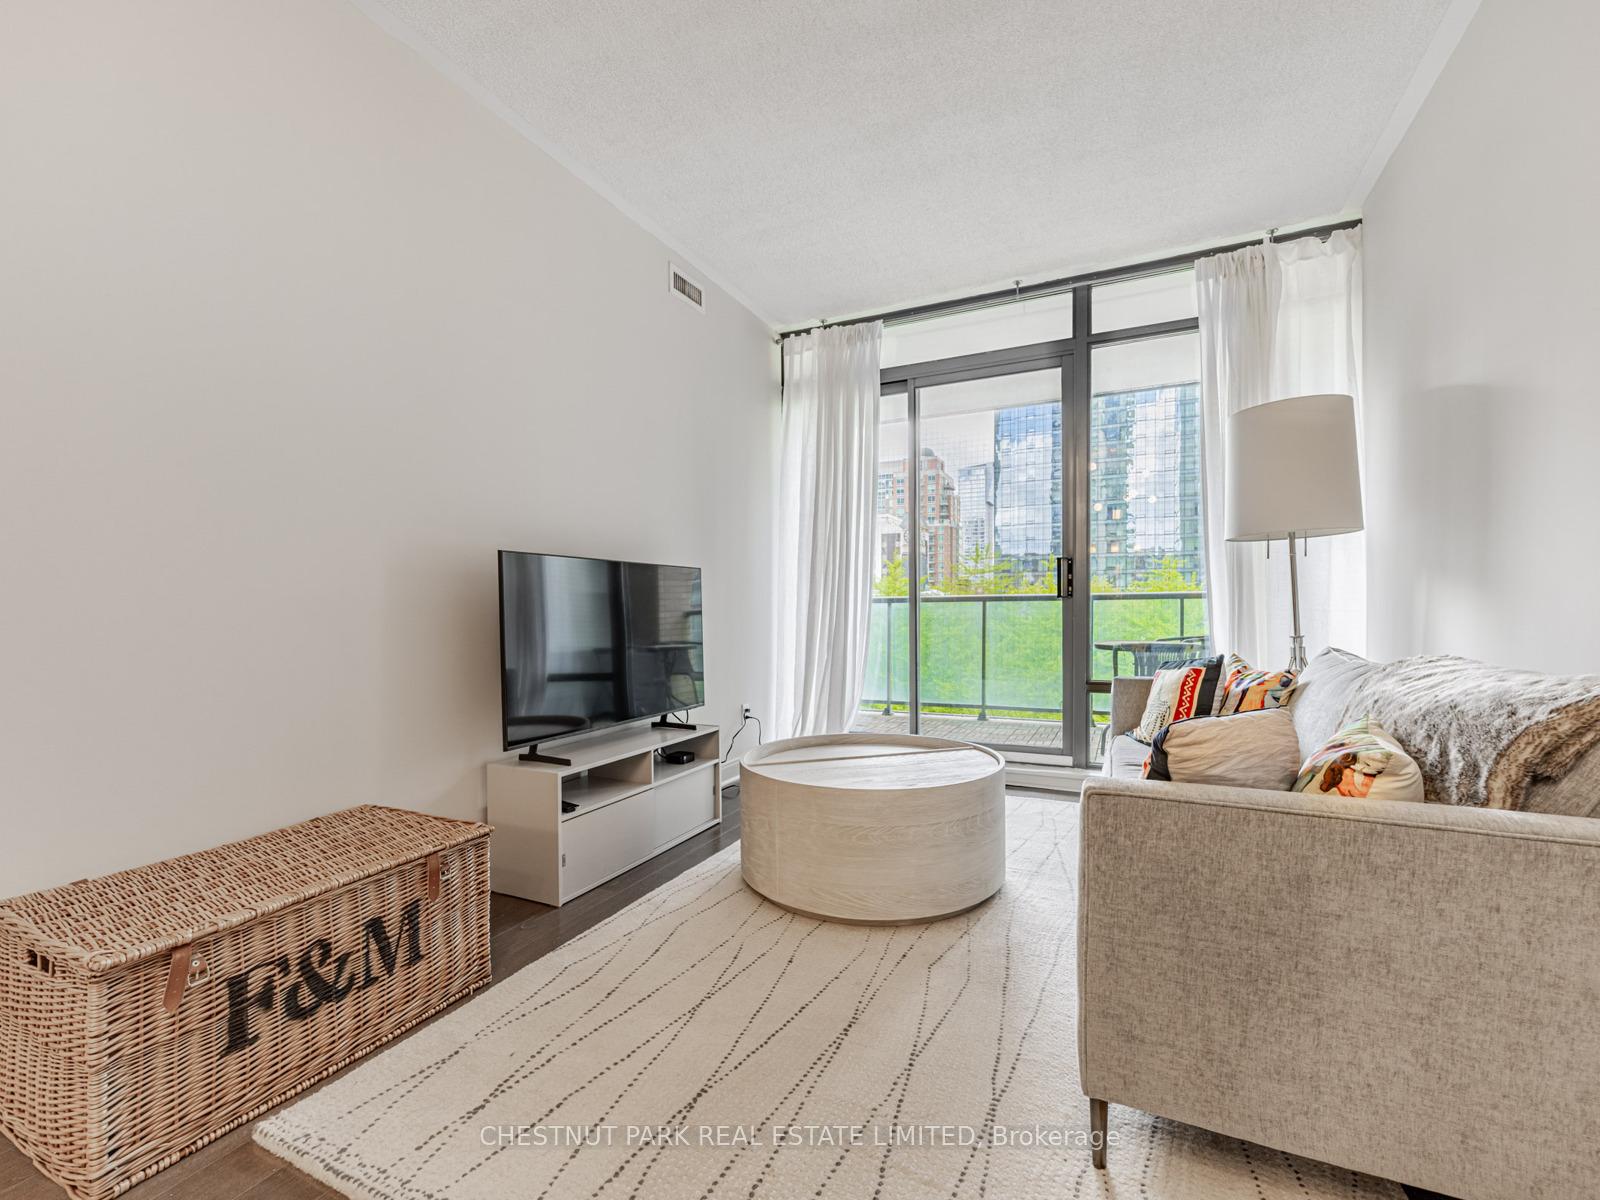 See all 25 photos
Property history
Facts and features
- ExposureWest
- LaundryEnsuite
- LockerOwned
- BalconyOpen
- Central air
- Concierge
- Gym
- Party room/meeting room
- Rooftop deck/garden
The homeCondo Apartment, Apartment, 700–799 sq ft
- Type: Condo Apartment
- Style: Apartment
- Living space: 700–799 sq ft
- Basement: Other
- Exposure: West
InsideEnsuite, Carpet free, Rooms above ground 5
- Laundry: Ensuite
- Features: Carpet free
- Rooms above ground: 5
- Bedrooms: 1 + 1 in the basement
- Bathrooms: 2
- Kitchens: 1
OutsideBrick, Open
- Exterior: Brick
- Balcony: Open
Parking and locker1 Parking, Underground, Parking type Owned
- Spaces: 1 Parking
- Garage: Underground
- Parking type: Owned
- Driveway: Underground
- Locker: Owned
- Locker unit: 163
- Locker number: 163
- Locker level: C
Building18 Yorkville, Storeys 36, Units 313
- Name: 18 Yorkville
- Storeys: 36
- Units: 313
- Registered: 2005
- Condo corporation: 1724
- Amenities: Concierge, gym, media room, party room/meeting room, rooftop deck/garden, visitor parking
- Pets: Not allowed
Heating, water and powerHeat pump, gas, Central air
- Heating: Heat pump, gas
- Cooling: Central air
Rent and termsRent $3,150 a month, Entire property, Furnished
- Rent: $3,150 a month
- Space for rent: Entire property
- Furnished: Furnished
- Lease: 12 months
- Paid: Monthly
- Rent includes: Water, parking, recreation facility, central air conditioning, heat
- Deposit: Required
- Credit check: Required
- Employment letter: Required
- Rental application: Required
- References: Required
IncludedAll current furniture, fridge, stove, microwave, dishwasher, washer and dryer, electric light fixtures light, and window coverings, parking and locker.
- Included: All current furniture, fridge, stove, microwave, dishwasher, washer and dryer, electric light fixtures light, and window coverings, parking and locker.
NearbyHospital, library, public transit
- Close to: Hospital, library, public transit
Listing detailsC12174966, Rented, May 27, 2025
- MLS® number: C12174966
- Status: Rented
- Listed on: May 27, 2025
- Days on market: 13
- Updated: Jun 9, 2025
- Possession: 2025-07-01 / Flexible
- Occupied by: Owner
- Listing brokerage: CHESTNUT PARK REAL ESTATE LIMITED
About this home
Unit 408, 18 Yorkville Avenue, Toronto (The Annex), ON M4W 3Y8
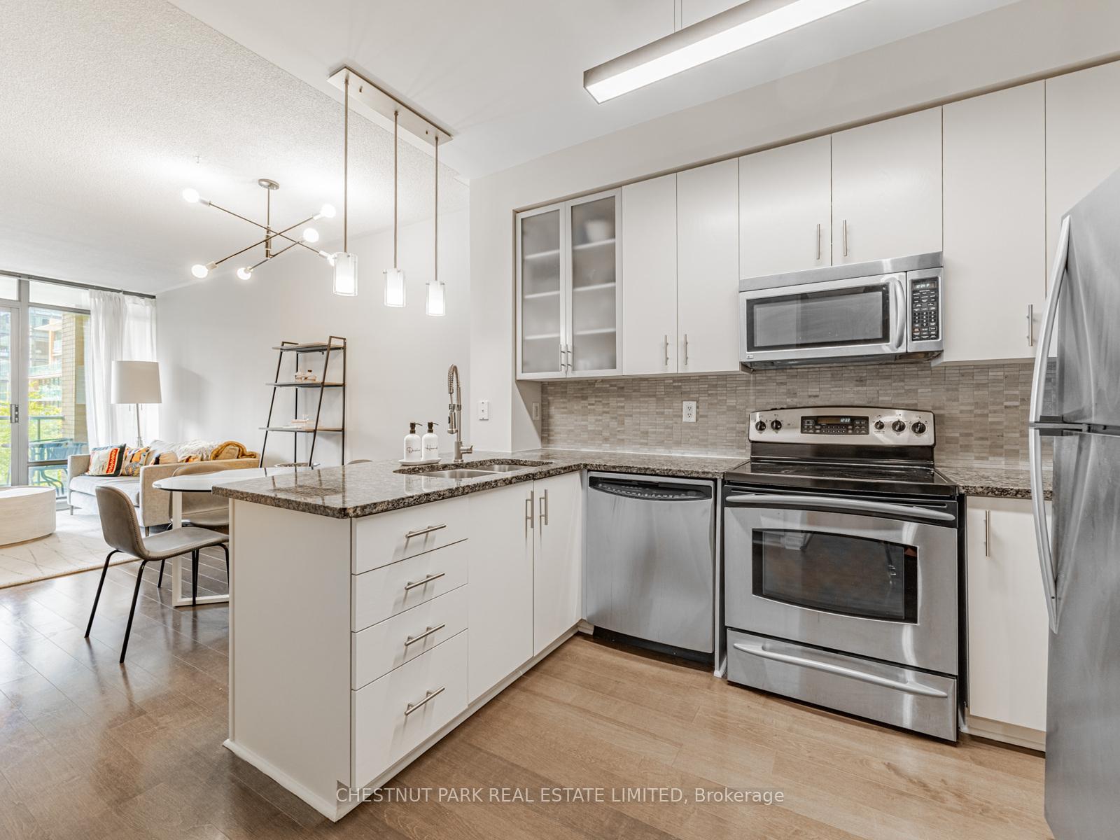
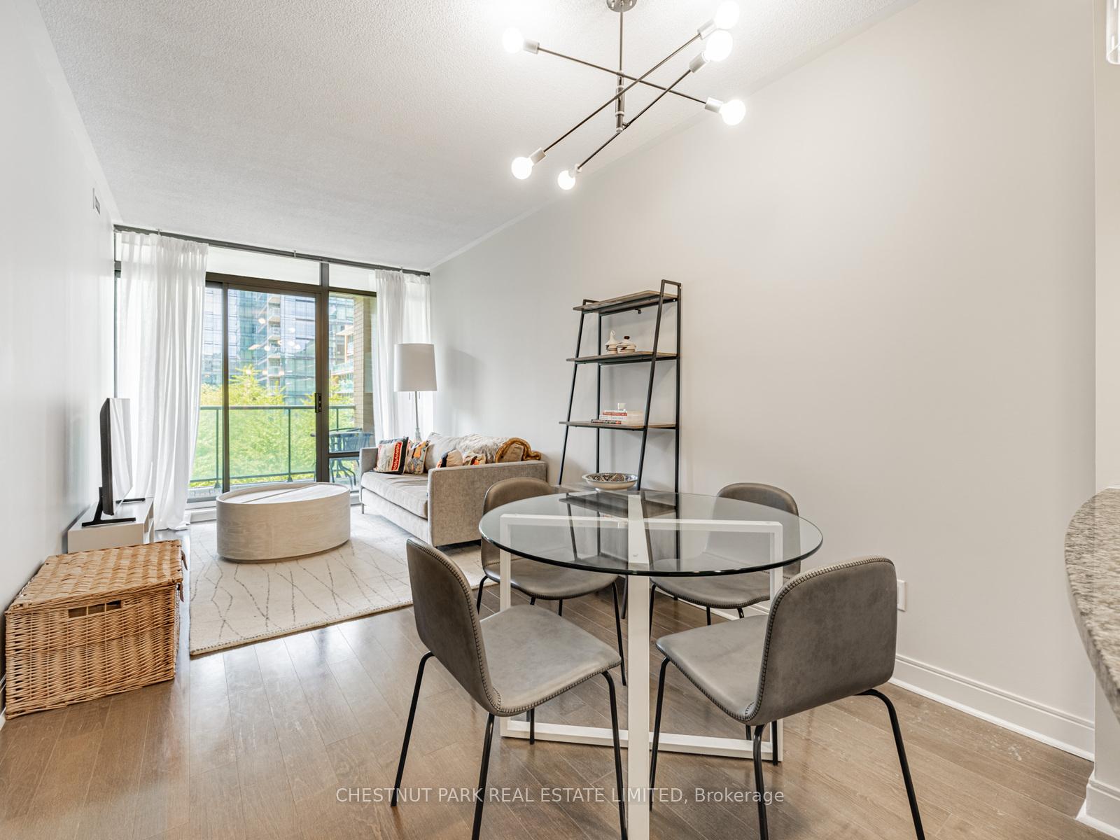
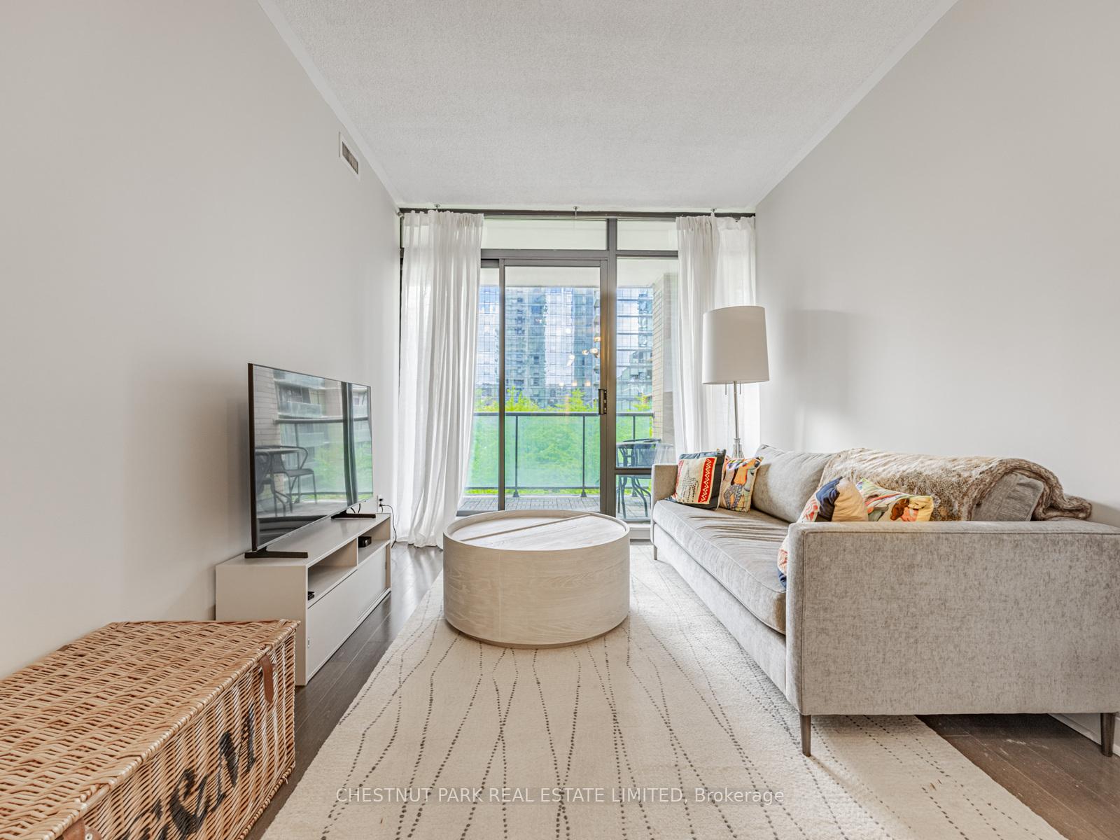
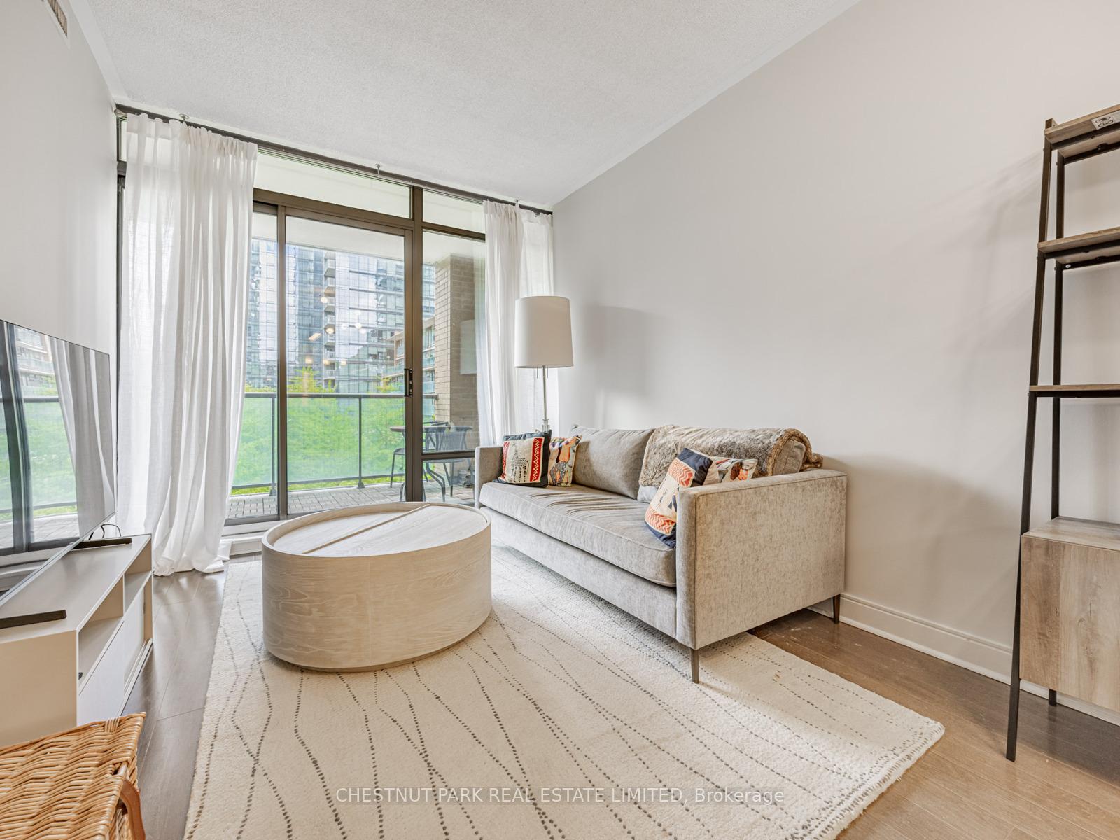
Gorgeous Furnished Yorkville Luxurious Bright 1 Bedroom + Separate Den With Door And B/I Closet (Great 2nd Bedroom) With Two Full 4-Piece Bathrooms With High 9 Foot Ceilings, West Views Overlooking Quiet Treed Courtyard. Large Balcony With Table + Chairs. Parking And Locker. Ensuite Laundry. Modern Open Concept Kitchen With Granite Counters And Stainless Steel Appliances. Spacious Dining Room And Living Room Areas With A Walk-Out To the Large Balcony. Beautiful Wood Floors. Main Bedroom With A Queen Bed Includes A Spa-Like 4-Piece Ensuite, Double Closet and Large Window. The beautiful 4-piece main bath is located right beside the den/Second Bedroom. Steps From Yonge/Bloor + Fabulous Shops/Restaurants/Cafes/Bloor Subway Station. 24-Hour Concierge, Media Room, Gym With Steam Room, Party Room, Billiard Room, Rooftop Garden With BBQ, Visitor Parking, Boardroom. Non-Smokers. No Pets. Tenant Pays Hydro Approx $65/Mo. First/Last Month Deposit. The balcony screen door will be fixed before occupancy (screen will be replaced). Unfurnished is not an option.
Ask about this home
A HOMEH agent will answer your questions about this home.
Know more about 18 Yorkville
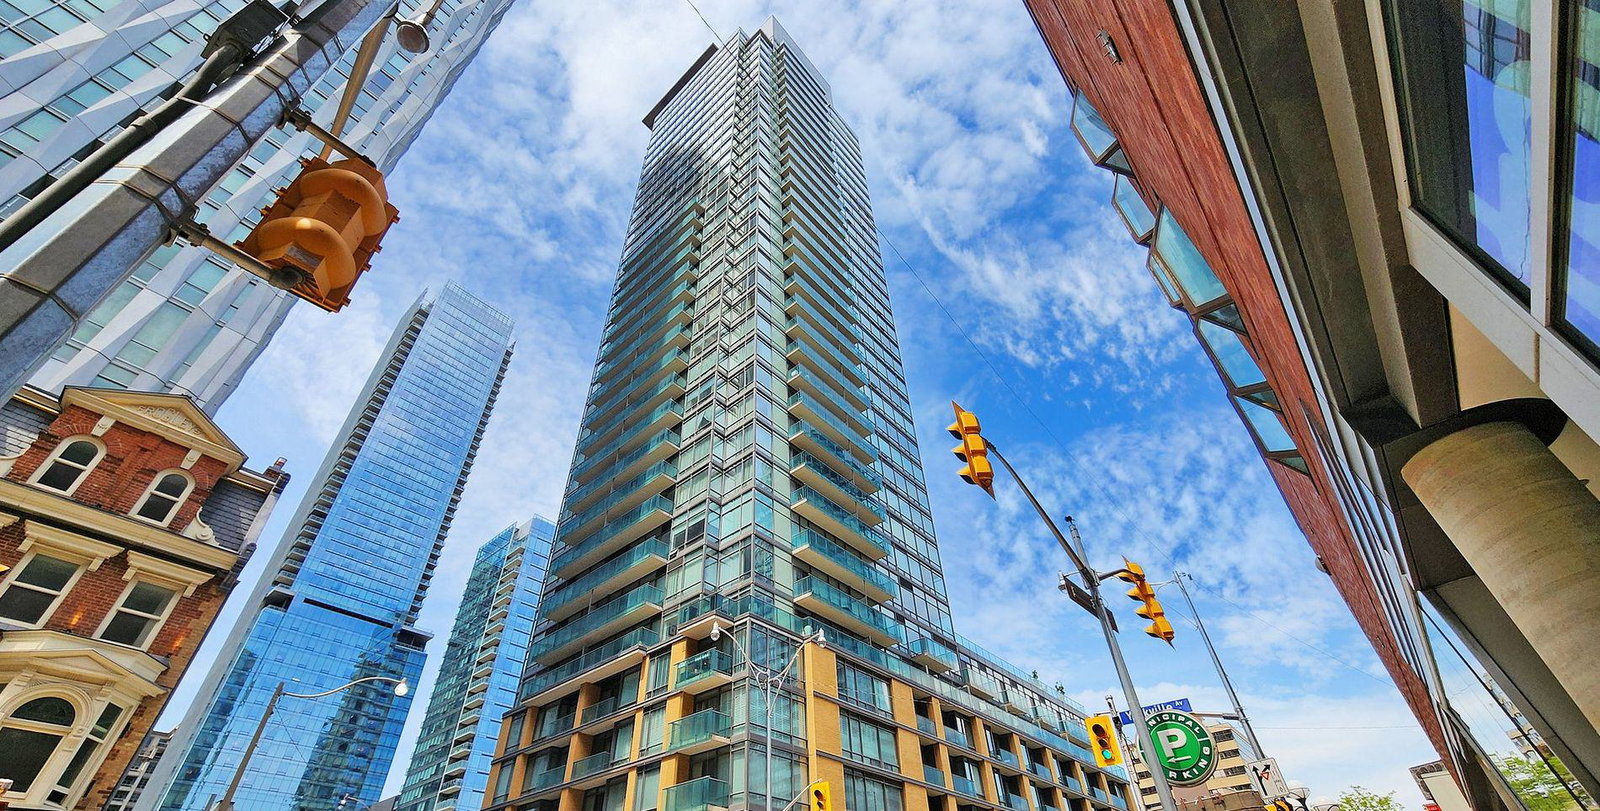
Condo building · 18 Yorkville Avenue
18 Yorkville is a 36-storey condo with 313 suites, built in 2005 by Great Gulf. Right now 4 for sale and 3 for rent are on the market here.
- 36storeys
- 313suites
- $968/sq ft
- 2005built
No similar units for rent in 18 Yorkville right now.
Around this home
Daily convenience, out of 100, from the distances below
Schools nearby
School rating, out of 10.
Helpful calculators
Your HOMEH agent

"I would see it this week."