

Unit 406, 47 St Clair Avenue W
Unit 406, 47 St Clair Avenue W
 See all 47 photos
Property history
Facts and features
- ExposureSouth east
- LaundryEnsuite, in-suite
- LockerOwned
- BalconyOpen
- Second kitchen
- Hardwood floors
- Fireplace
- Central air
- Concierge
- Gym
The homeCondo Apartment, Apartment, 1,000–1,199 sq ft
- Type: Condo Apartment
- Style: Apartment
- Living space: 1,000–1,199 sq ft
- Basement: None
- Exposure: South East
- View: Skyline, trees/woods
InsideFireplace Yes, electric, Ceramic, Hardwood, Carpet free, Ensuite, in-suite laundry, main level
- Fireplace: Yes, electric
- Flooring: Ceramic, Hardwood, Carpet free
- Laundry: Ensuite, in-suite laundry, main level
- Features: Carpet free
- Security: Concierge/security
- Rooms above ground: 5
- Bedrooms: 2
- Bathrooms: 2
- Kitchens: 2
OutsideConcrete, brick, Unknown, Unknown
- Exterior: Concrete, brick
- Roof: Unknown
- Foundation: Unknown
- Balcony: Open
- Features: Controlled entry, landscaped
Parking and locker1 Parking, Underground, Parking type Owned
- Spaces: 1 Parking
- Garage: Underground
- Parking type: Owned
- Driveway: Underground
- Spot: 22
- Locker: Owned
- Locker unit: 3
- Locker number: 41
- Locker level: 2
BuildingThe westclair, Storeys 13, Units 63
- Name: The westclair
- Storeys: 13
- Units: 63
- Registered: 1988
- Condo corporation: 778
- Amenities: Community bbq, concierge, gym, visitor parking, sauna, rooftop deck/garden
- Pets: Allowed
Heating, water and powerForced air, gas, Central air
- Heating: Forced air, gas
- Cooling: Central air
Costs and taxesTaxes $4,472 a year, Condo fee $1,781 a month, Heat included, hydro included, water included, cac included, common elements included, building insurance included, parking included
- Taxes, 2025: $4,472 a year
- Condo fee: $1,781 a month
- Fee includes: Heat included, hydro included, water included, cac included, common elements included, building insurance included, parking included
- HST: HST included in the price
Included in the saleAll existing appliances, all window coverings, all bathroom mirrors, all electric light fixtures
- Included: All existing appliances, all window coverings, all bathroom mirrors, all electric light fixtures
NearbyClear view, library, park, place of worship, rec./commun.centre
- Close to: Clear view, library, park, place of worship, rec./commun.centre
Listing detailsC12388769, Sold, Sep 8, 2025
- MLS® number: C12388769
- Status: Sold
- Listed on: Sep 8, 2025
- Days on market: 7
- Updated: Sep 16, 2025
- Possession: 2025-10-15 / 30-59 days
- Occupied by: Vacant
- Listing brokerage: BOSLEY REAL ESTATE LTD.
About this home
Unit 406, 47 St Clair Avenue W, Toronto (Yonge-St. Clair), ON M4V 3A5
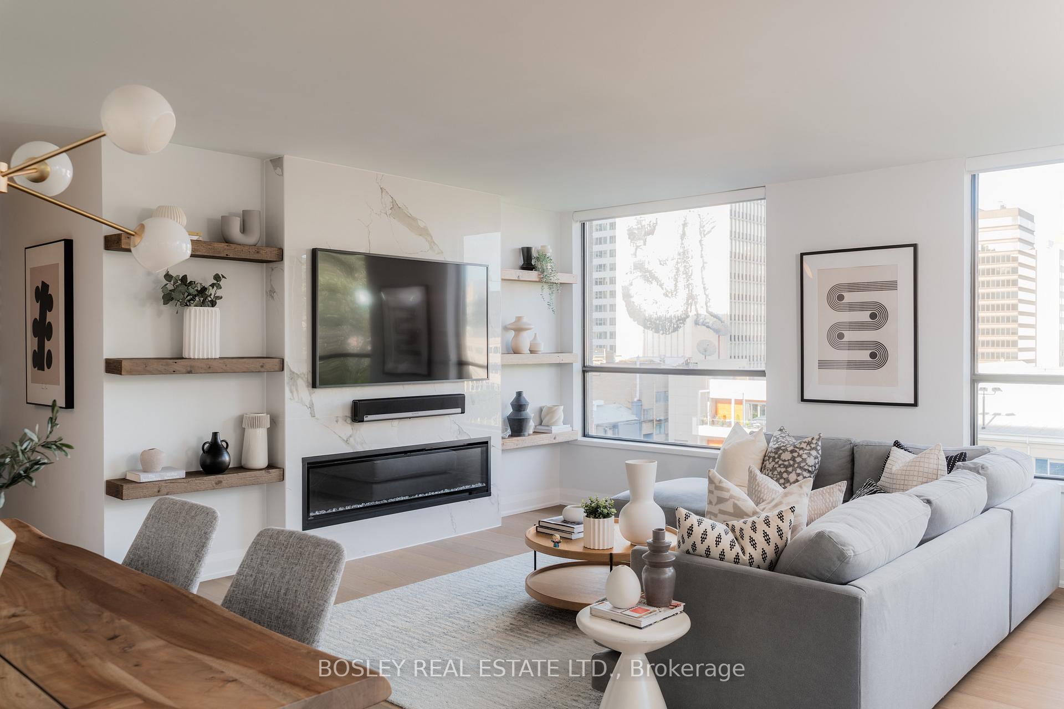
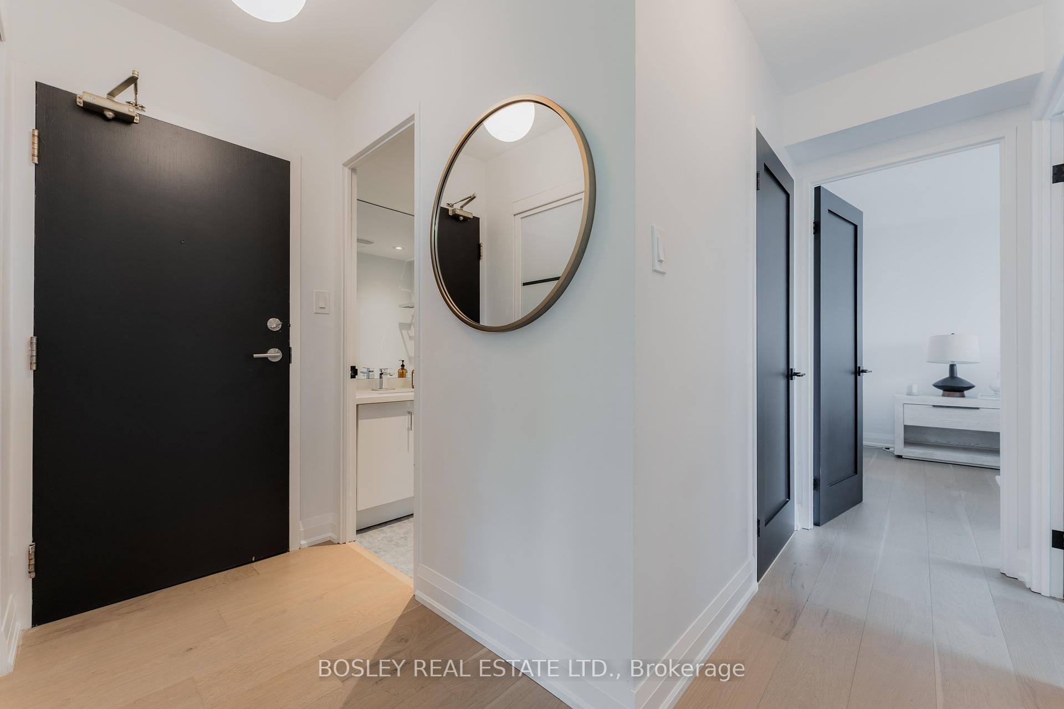
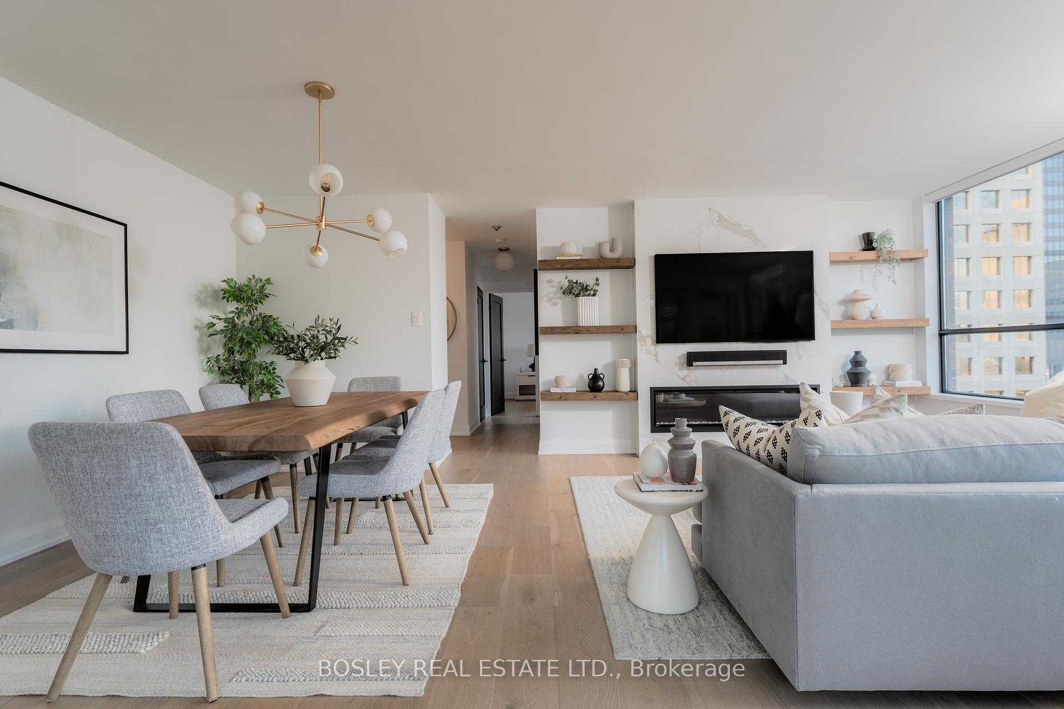
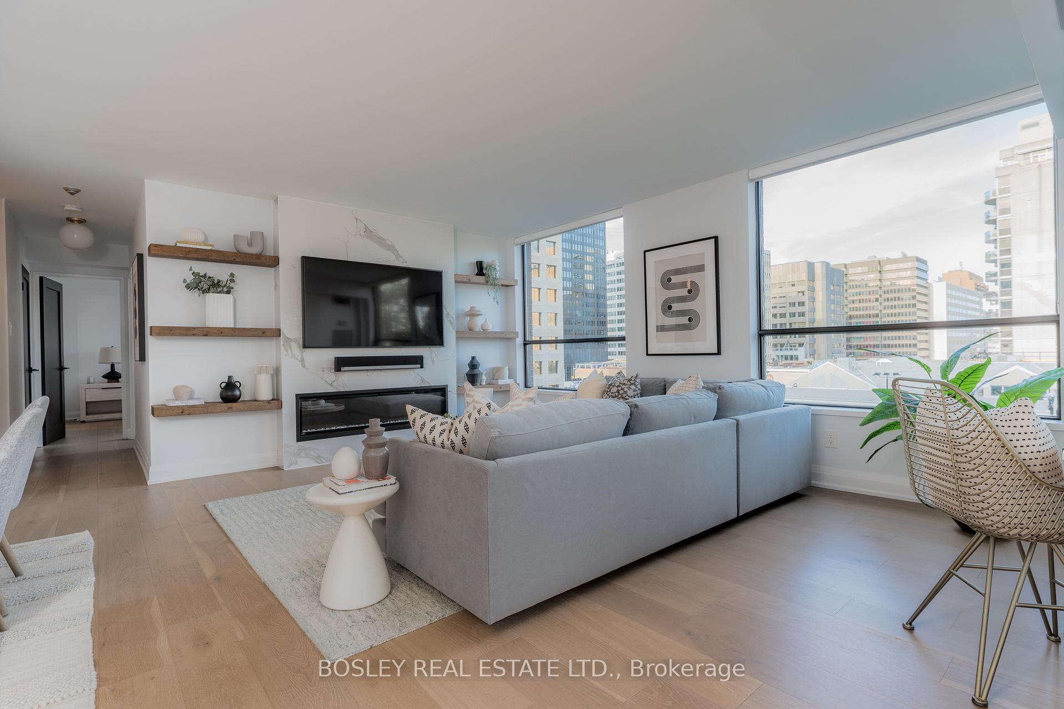
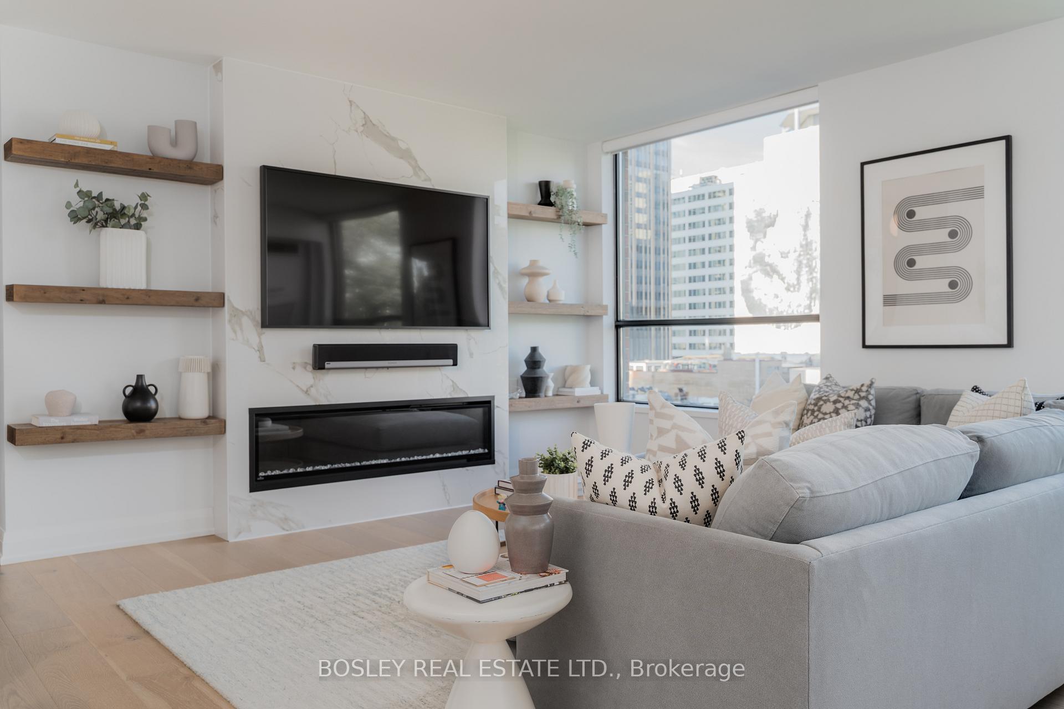
Renovated, oversized, and exceptionally well located - this corner suite at Yonge & St Clair checks boxes that most condos in the city simply cant. Unit 406 is a beautifully renovated, southeast-facing corner unit offering 1060 square feet of smart, functional living in one of Midtowns most walkable neighbourhoods. This extensively updated 2-bedroom, 2-bathroom condo features a layout that truly works: an eat-in kitchen for everyday meals, a dedicated dining area that easily accommodates a six-seater table, and a built-in pantry that adds rare, valuable storage. Both bedrooms are generously sized with excellent closet space. The primary bedroom retreat includes a large walk-in closet and a private ensuite bathroom, offering privacy and comfort. Renovations throughout the suite include upgraded flooring, modern finishes, and a stunning feature wall with a fireplace that creates an inviting focal point in the living space. Natural light fills the suite thanks to the southeast exposure, with bright mornings and soft light throughout the day - without the overheating of afternoon sun. Your view is quiet and leafy, and when winter rolls around and the trees shed their leaves, you'll even catch a view of the CN Tower. The building offers thoughtful amenities, including a rooftop terrace with BBQs, a fitness centre, multi-purpose room, sauna, and beautifully maintained outdoor spaces. And when it comes to convenience, this location is hard to beat: just a 3-minute walk to St Clair Station, with the streetcar at your doorstep. You're surrounded by three major grocery stores, pharmacies, clinics, and all the essential services you need - making day-to-day living incredibly easy. This is a rare opportunity to own a move-in-ready condo in a professionally run building, in a neighbourhood that offers the best of Midtown living.
Ask about this home
A HOMEH agent will answer your questions about this home.
Know more about The Westclair
Condo building · 47 St Clair Avenue W
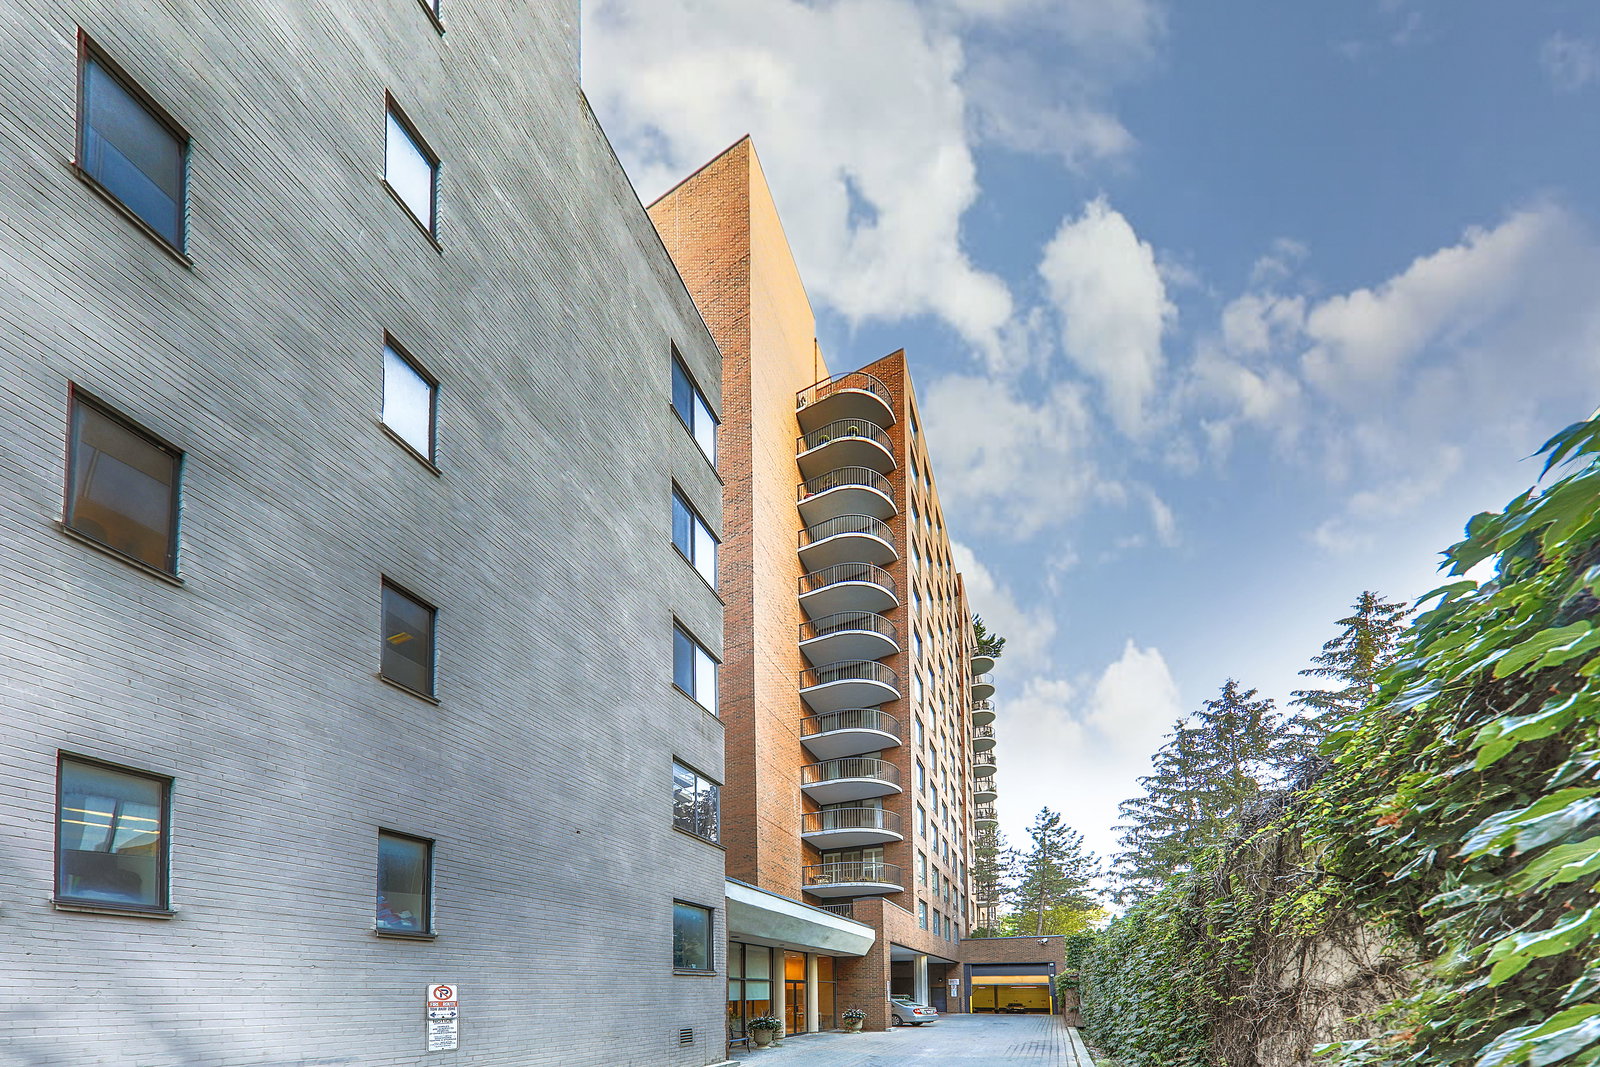
The Westclair is a 13-storey condo with 63 suites, built in 1988 by Westclair Developments Inc. No units are on the market here right now.
- 13storeys
- 63suites
- $954/sq ft
- 1988built
No similar units for sale in The Westclair right now.
Around this home
Daily convenience, out of 100, from the distances below
Schools nearby
School rating, out of 10.
Helpful calculators
Your HOMEH agent

"I would see it this week."