

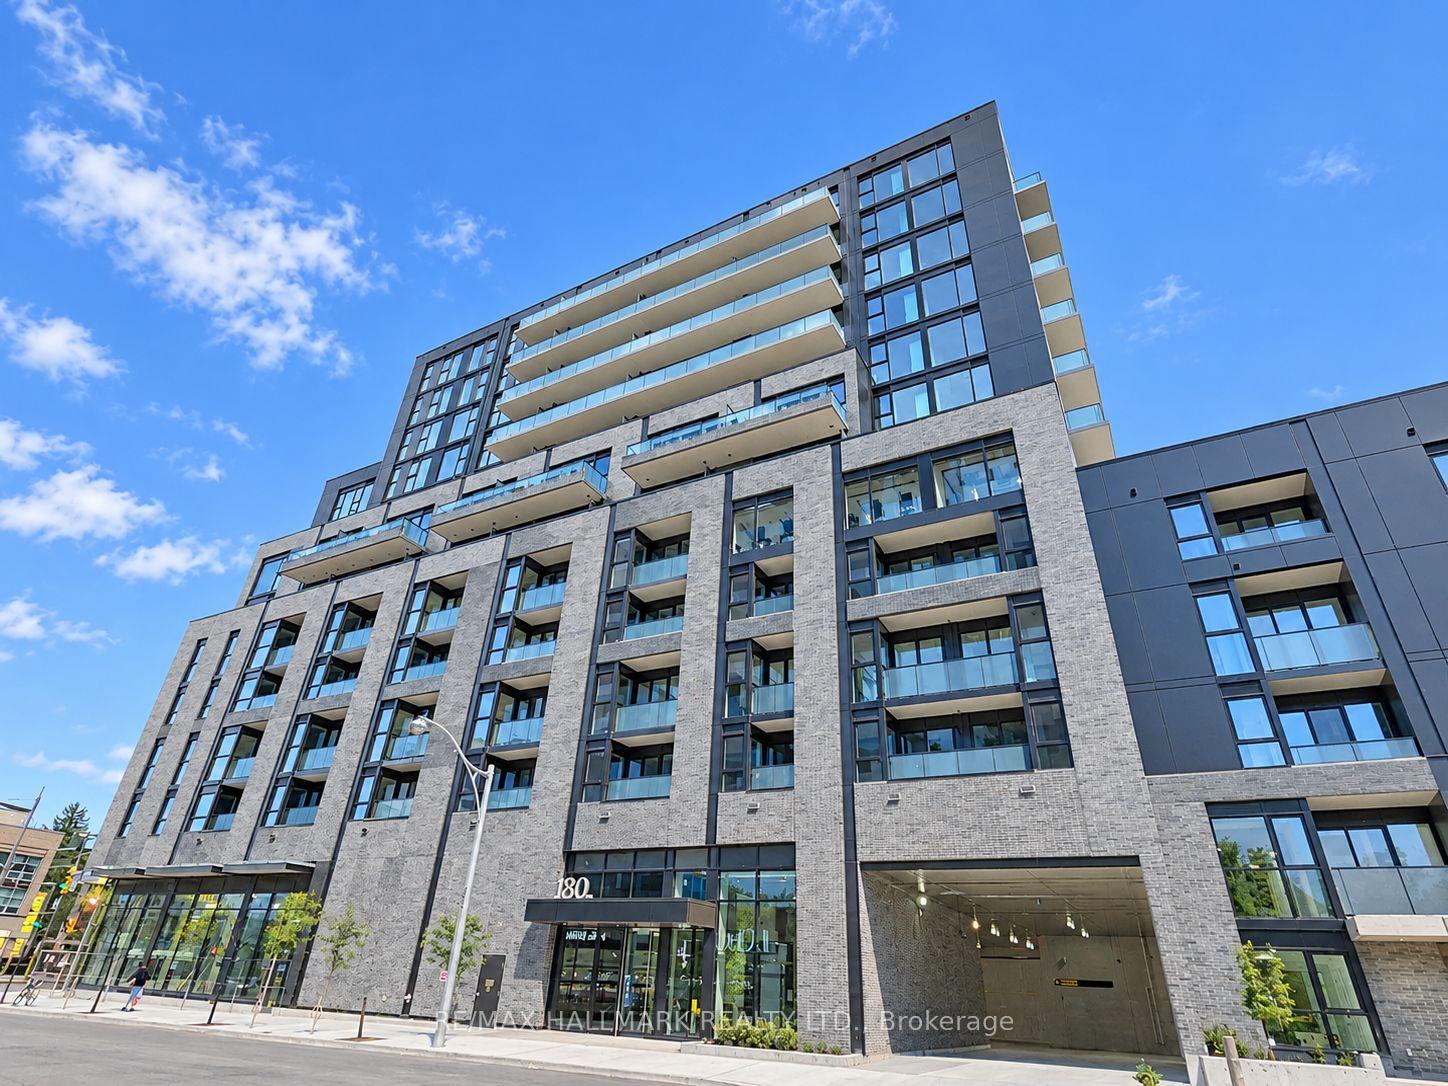
Unit 407, 180 Alberta Avenue
Unit 407, 180 Alberta Avenue
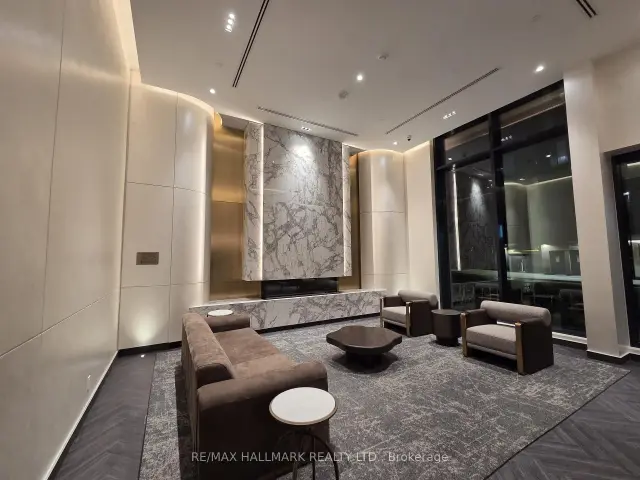
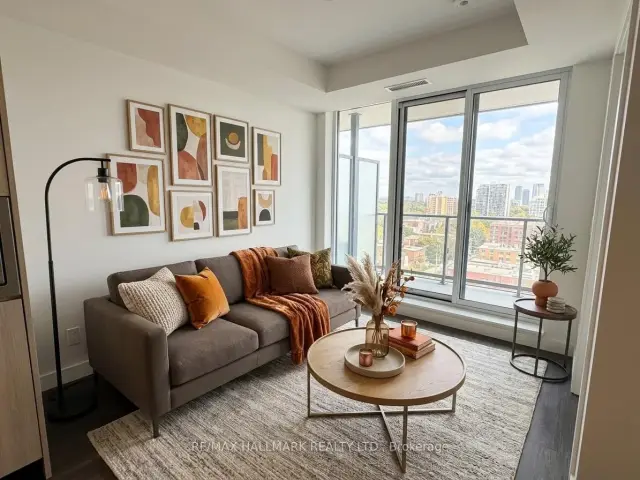
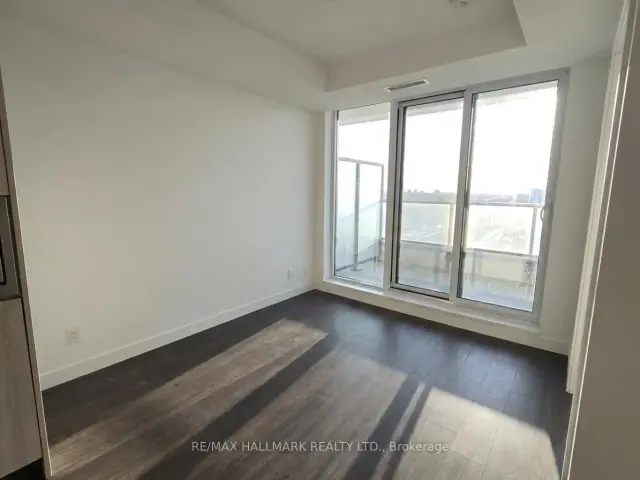
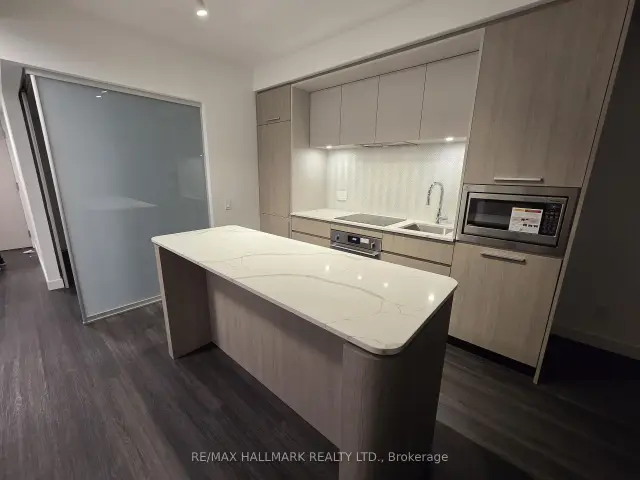 See all 13 photos
Facts and features
- ExposureWest
- LaundryIn-suite
- LockerNone
- BalconyOpen
- Central air
- Concierge
- Exercise room
- Party room/meeting room
- Rooftop deck/garden
The homeCondo Apartment, Apartment, New
- TypeCondo Apartment
- StyleApartment
- AgeNew
- Living space700–799 sq ft
- BasementNone
- ExposureWest
InsideIn-suite laundry, main level, Carpet free, countertop range, Carbon monoxide detectors, concierge/security, security system, smoke detector
- LaundryIn-suite laundry, main level
- FeaturesCarpet free, countertop range
- SecurityCarbon monoxide detectors, concierge/security, security system, smoke detector
- Rooms above ground5
- Bedrooms2
- Bathrooms2
- Kitchens1
OutsideBrick, Open
- ExteriorBrick
- BalconyOpen
Parking and locker1 Parking, Underground, Parking type Owned
- Spaces1 Parking
- GarageUnderground
- Parking typeOwned
- DrivewayPrivate
- LockerNone
Building908 st clair, Condo corporation 0, Community bbq, concierge, exercise room, party room/meeting room, rooftop deck/garden
- Name908 st clair
- Condo corporation0
- AmenitiesCommunity bbq, concierge, exercise room, party room/meeting room, rooftop deck/garden
- PetsAllowed
Heating, water and powerFan coil, electric, Central air
- HeatingFan coil, electric
- CoolingCentral air
Rent and termsRent $2,900 a month, Entire property, Unfurnished
- Rent$2,900 a month
- Space for rentEntire property
- FurnishedUnfurnished
- Lease12 months
- PaidMonthly
- Rent includesBuilding insurance, building maintenance, common elements, parking, recreation facility, snow removal
- DepositRequired
- Credit checkRequired
- Employment letterRequired
- Rental applicationRequired
- ReferencesRequired
IncludedBuilt-in smooth cooktop, built-in oven, rangehood, microwave unit, paneled refrigerator and freezer, dishwasher, clothes washer and dryer machines.
- IncludedBuilt-in smooth cooktop, built-in oven, rangehood, microwave unit, paneled refrigerator and freezer, dishwasher, clothes washer and dryer machines.
NearbyLibrary, park, rec./commun.centre, public transit, school, school bus route
- Close toLibrary, park, rec./commun.centre, public transit, school, school bus route
Listing detailsC14150604, For Rent, Nov 4, 2026
- MLS® numberC14150604
- StatusFor Rent
- Listed onNov 4, 2026
- Days on market16
- UpdatedNov 5, 2026
- PossessionImmediate
- Occupied byVacant
- Listing brokerageRE/MAX HALLMARK REALTY LTD.
About this home
Unit 407, 180 Alberta Avenue, Toronto (Oakwood Village), ON M6C 0B4
Brand new, never lived-in luxury 2 bedrooms, 2 bathrooms condo unit at 180 Alberta Avenue (building known as the 908 St. Clair). An ideal turn-key option for downsizing families looking to remain in this established, highly sought-after neighborhood and for those who are entering this community for the first time. This sophisticated residence offers an open-concept layout, sleek modern finishes, a private balcony, and included 1 parking space. Nestled in a vibrant modern village inspired by St. Clair West Village and surrounded by Cedarvale, Corso Italia, and prestigious Forest Hill. Perfect for families prioritizing world-class independent education, this prime address offers an effortless daily commute-located less than a 5 minute drive to St. Michael's College School and just minutes from the historic Upper Canada College campus, Hudson College, and elite Forest Hill academies. This boutique community offers premium building amenities: a fully equipped fitness center, an elegant resident lounge and party room ready for entertainment and dining, a co-working space, a pet wash station, and an expansive outdoor terrace with BBQ dining areas. Steps from the designated 512 St. Clair streetcar line, artisanal cafes, dining, and parks. Move in today and be the first to experience this connected modern village lifestyle!
Book a viewing
Know more about 908 St.Clair W
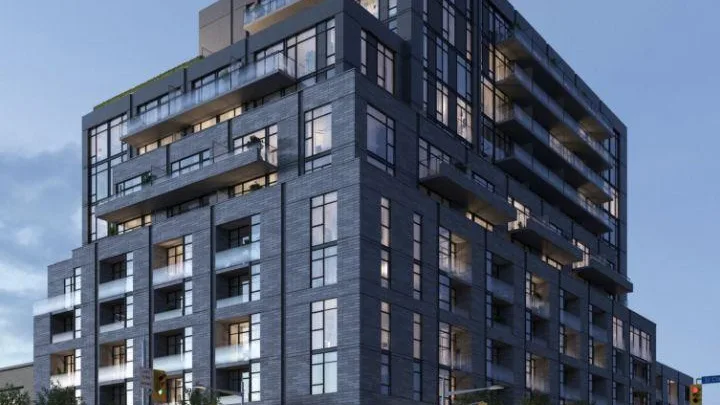
Condo building · 180 Alberta Avenue W
908 St.Clair W is a condo. Right now 24 for rent are on the market here.
No similar units for rent in 908 St.Clair W right now.
Around this home
Daily convenience, out of 100, from the distances below
Schools nearby
School rating, out of 10.
Helpful calculators

Your HOMEH agent
"I would see it this week."