

160 Lascelles Boulevard
160 Lascelles Boulevard
 See all 50 photos
Facts and features
- BasementFinished
- Age of home51–99 years
- Price per sq ft~$1,074
- Water, sewerMunicipal
- Second kitchen
- Hardwood floors
- Fireplace
- Central air
The homeDetached, 2-storey, Age 51–99 years
- TypeDetached
- Style2-storey
- Age51–99 years
- Living space1,500–2,000 sq ft
- BasementFinished, development potential
- ViewClear, trees/woods, city
- WaterfrontNone
InsideFireplace Yes, wood, Hardwood, Stone, Tile, Carpet free, Lower level
- FireplaceYes, wood
- FlooringHardwood, Stone, Tile, Carpet free
- LaundryLower level
- FeaturesAuto garage door remote, carpet free, storage, storage area lockers, central vacuum
- SecurityAlarm system, carbon monoxide detectors, smoke detector
- Rooms above ground7
- Rooms in the basement1
- Bedrooms3 + 1 in the basement
- Bathrooms2
- Kitchens2
- Family roomYes
Outside and lotBrick, Asphalt shingle, Concrete
- ExteriorBrick
- RoofAsphalt shingle
- FoundationConcrete
- FeaturesDeck, controlled entry, landscaped, lighting, patio, porch, privacy, year round living
- Other structuresAdditional garage(s), fence - full
- AccessibilityAccessible public transit nearby, multiple entrances
- Size30 × 124 ft
- ShapeRectangular
- ZoningResidential
Parking1 Garage, Detached, Mutual
- Spaces1 Garage
- GarageDetached
- DrivewayMutual
Heating, water and powerBaseboard, gas, Central air, Municipal water
- HeatingBaseboard, gas
- CoolingCentral air
- WaterMunicipal water
- SewerMunicipal sewer
- Natural gasAvailable
- HydroAvailable
- CableAvailable
- TelephoneAvailable
Costs and taxesTaxes $10,727 a year, Plus HST, Hot water tank / boiler. seller will buy out the contract prior to closing.
- Taxes, 2026$10,727 a year
- HSTPlus HST
- Rental itemsHot water tank / boiler. seller will buy out the contract prior to closing.
- Under contractHot water tank-gas
Included in the saleFridge (2), stove (2), dishwasher, bar fridge, washer, dryer, all electric light fixtures and all window coverings., Not included None
- IncludedFridge (2), stove (2), dishwasher, bar fridge, washer, dryer, all electric light fixtures and all window coverings.
- Not includedNone
NearbyClear view, fenced yard, park, public transit, school, school bus route
- Close toClear view, fenced yard, park, public transit, school, school bus route
Listing detailsC14151212, For Sale, Nov 5, 2026
- MLS® numberC14151212
- StatusFor Sale
- Listed onNov 5, 2026
- Days on market15
- UpdatedNov 19, 2026
- PossessionFlexible
- Occupied byOwner
- Listing brokerageJohnston & Daniel
About this home
160 Lascelles Boulevard, Toronto (Yonge-Eglinton), ON M5P 2E6
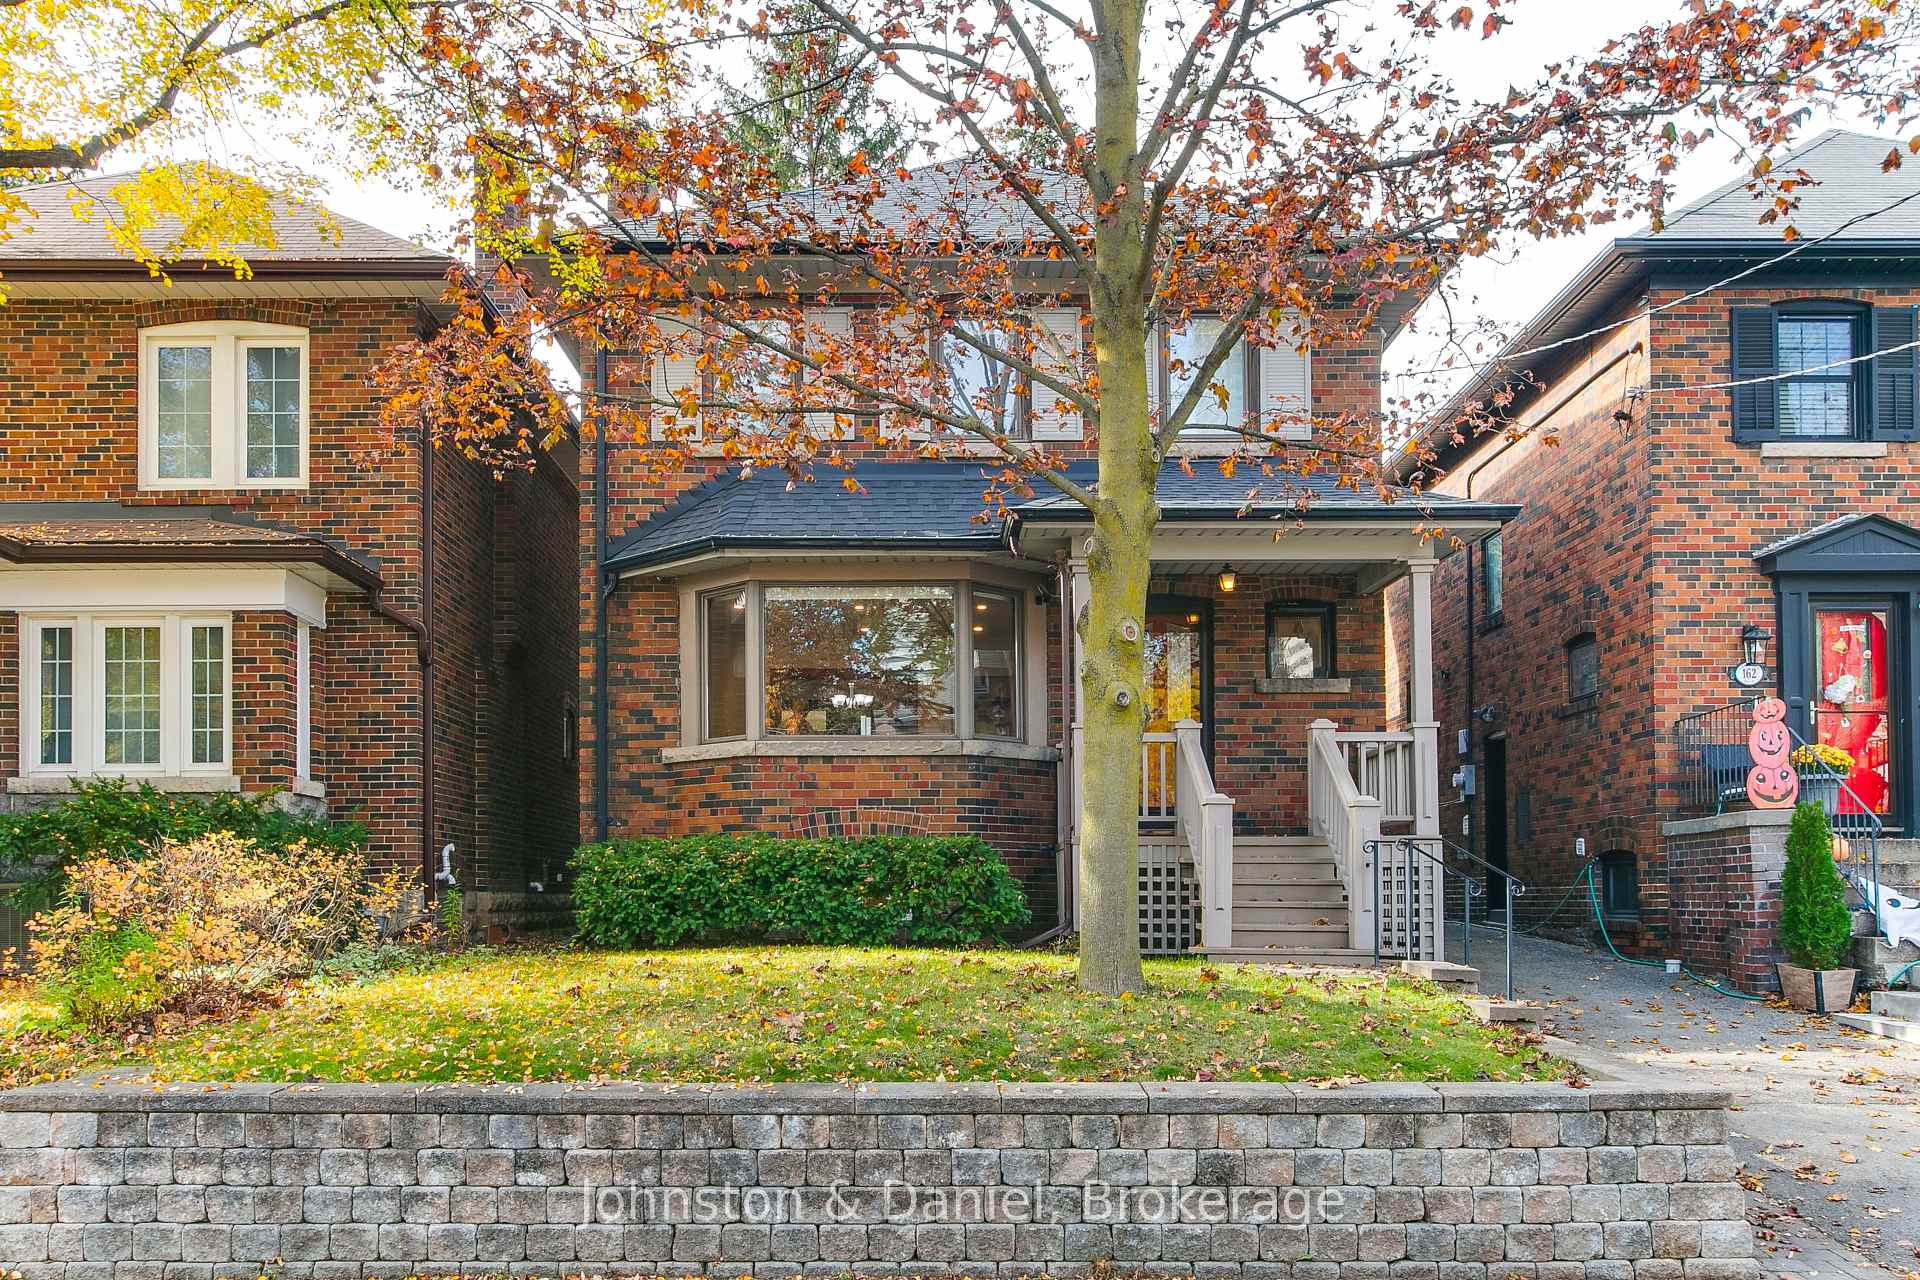
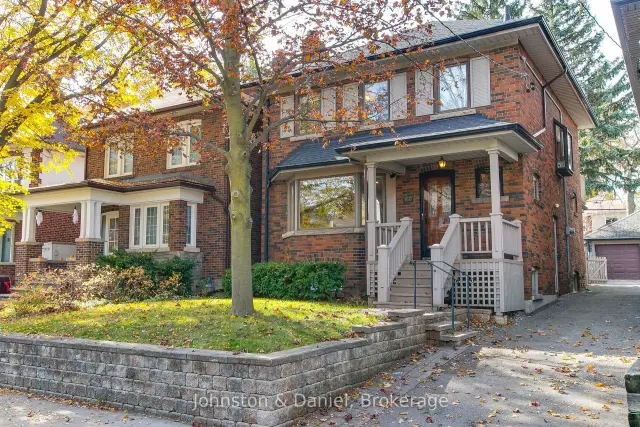
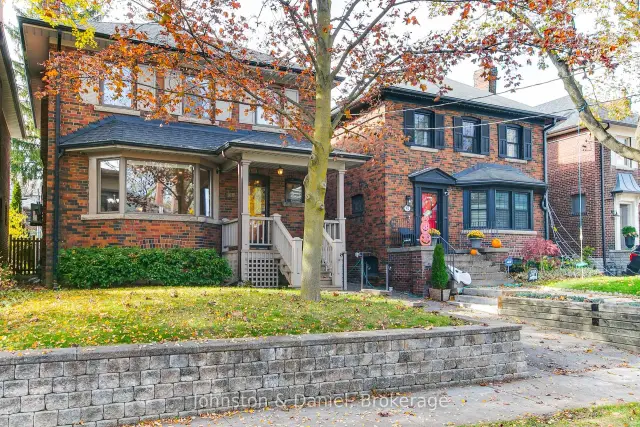
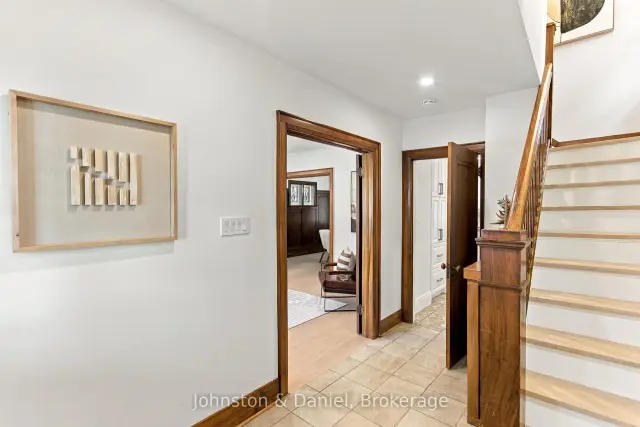
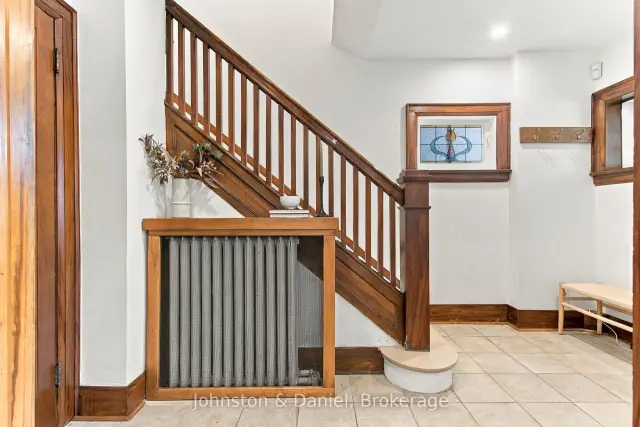
Distinctive architectural character meets modern comfort in coveted Chaplin Estates. Situated on a30' x 124' lot on a quiet, tree-lined avenue, this handsome detached two-storey residence showcases rich period details and exceptional lifestyle flexibility. A welcoming covered front porch opens to gracious principal rooms featuring warm natural gumwood trim, plate rails, beamed/wainscoted millwork, authentic stained-glass windows, and rich (new) hardwood flooring. The generous living room is anchored by a classic brick fireplace with raised hearth and a deep bay window framing views of the front yard. Host memorable gatherings in the formal, full-panelled dining room framed by French doors. The updated kitchen boasts quartz countertops, custom white cabinetry, ceramic backsplash, Miele refrigerator plus secondary bar fridge, and a convenient breakfast pass-through bar. At the rear, an inviting family room and breakfast area features French doors opening out to a private sun deck and a deep, fully fenced backyard. Upstairs offers 3 bedrooms, upper hallway built-in linen storage, a convenient laundry shoot and an updated 3-pc family bath with quartz-topped vanity and glass walk-in shower. The spacious primary bedroom includes wall-to-wall closets and built-in cabinetry. The second and third bedrooms have double closets plus direct walk-out access to a massive private rooftop deck overlooking backyard. The finished lower level (813 sq ft) offers outstanding in-law or guest suite versatility with a separate side entrance, full kitchenette, bright recreation room, den/potential 4th bedroom with double closets, 3-pc bath and large laundry/utility room. Detached 1-car garage plus driveway parking (legal parking is 1 car in garage; homeowner and neighbour currently both park a 2nd car in the driveway without issue). Steps to top-ranked public/private schools, beltline trail, parks, libraries, dining, boutique shops, and TTC Subway/Eglinton Crosstown LRT.
Book a viewing
Around this home
Daily convenience, out of 100, from the distances below
Schools nearby
School rating, out of 10.
Helpful calculators

Your HOMEH agent
"Priced 2% over the Hestimate. I would see it this week."