

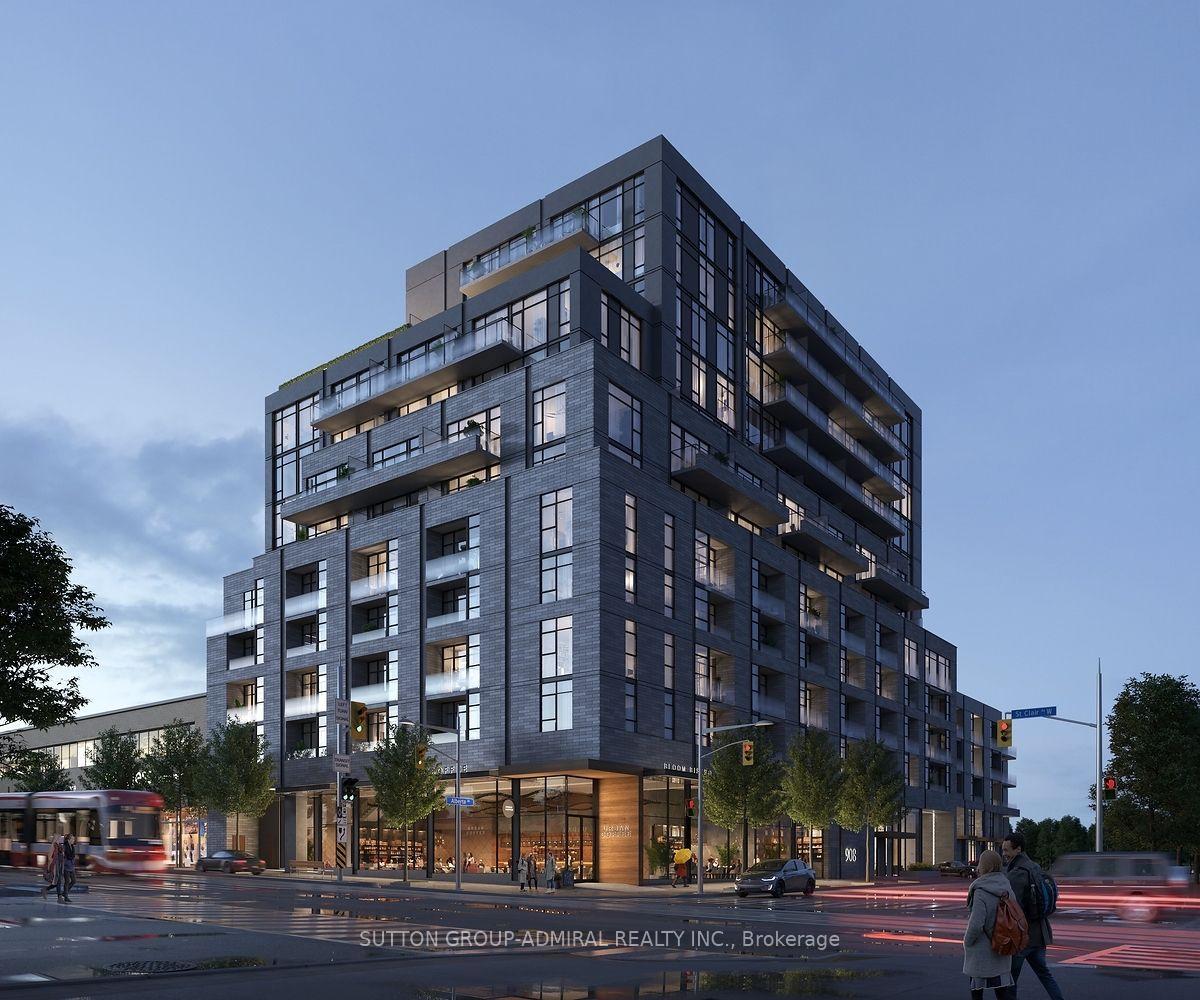
Unit 804, 180 Alberta Avenue
Unit 804, 180 Alberta Avenue
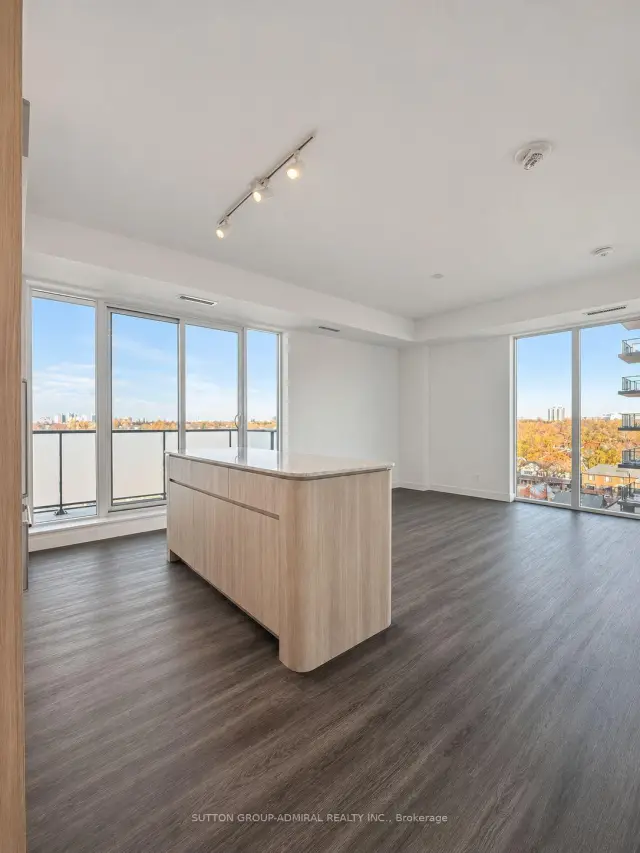 See all 25 photos
Facts and features
- ExposureNorth west
- LaundryIn-suite
- LockerNone
- BalconyOpen
- Central air
The homeCondo Apartment, Apartment, New
- Type: Condo Apartment
- Style: Apartment
- Age: New
- Living space: 800–899 sq ft
- Basement: None
- Exposure: North West
InsideWindow floor to ceiling, In-suite laundry, Carpet free, countertop range
- Flooring: Window floor to ceiling
- Laundry: In-suite laundry
- Features: Carpet free, countertop range
- Rooms above ground: 5
- Bedrooms: 2 + 1 in the basement
- Bathrooms: 2
- Kitchens: 1
OutsideBrick, Open
- Exterior: Brick
- Balcony: Open
Parking and locker1 Parking, Underground, Parking type Owned
- Spaces: 1 Parking
- Garage: Underground
- Parking type: Owned
- Locker: None
Building908 St.Clair W, Condo corporation 0, Pets Allowed
- Name: 908 St.Clair W
- Condo corporation: 0
- Pets: Allowed
Heating, water and powerFan coil, electric, Central air
- Heating: Fan coil, electric
- Cooling: Central air
Rent and termsRent $3,000 a month, Entire property, Unfurnished
- Rent: $3,000 a month
- Space for rent: Entire property
- Furnished: Unfurnished
- Lease: 12 months
- Paid: Monthly
- Rent includes: Building insurance, common elements, high speed internet
IncludedFulgor built-in cooktop and oven; built-in refrigerator and dishwasher; built-in stainless- steel panasonic microwave; falmec hood fan; blomberg front-load washer and dryer; all existing electric light fixtures. vertical blinds to be installed by the landlord.
- Included: Fulgor built-in cooktop and oven; built-in refrigerator and dishwasher; built-in stainless- steel panasonic microwave; falmec hood fan; blomberg front-load washer and dryer; all existing electric light fixtures. vertical blinds to be installed by the landlord.
Listing detailsC14200842, For Rent, Nov 20, 2026
- MLS® number: C14200842
- Status: For Rent
- Listed on: Nov 20, 2026
- Days on market: 2
- Updated: Nov 21, 2026
- Possession: 2026-11-20 / Immediate
- Occupied by: Vacant
- Listing brokerage: SUTTON GROUP-ADMIRAL REALTY INC.
About this home
Unit 804, 180 Alberta Avenue, Toronto (Oakwood Village), ON M6C 0B4
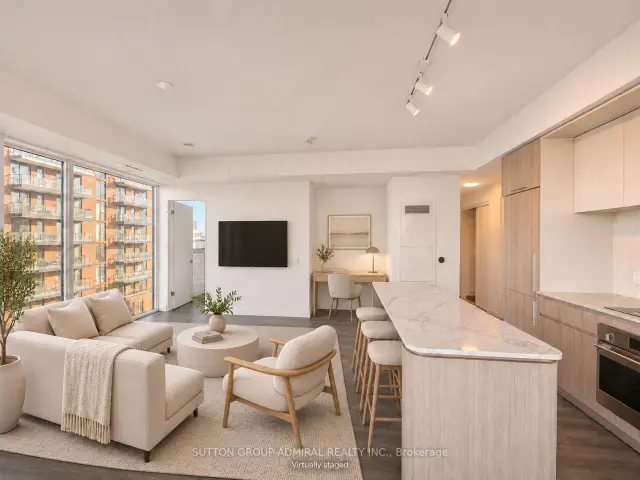
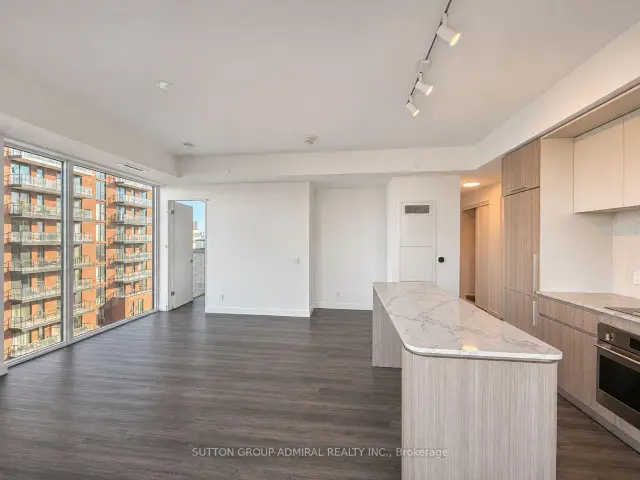
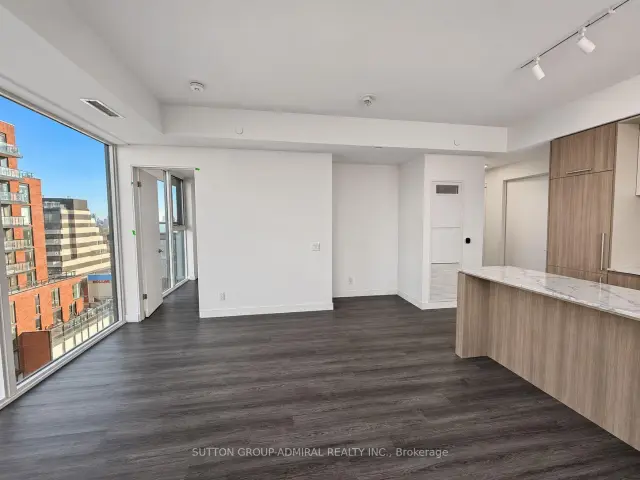
Welcome to 180 Alberta Avenue, a contemporary boutique residence in Toronto's vibrant St. Clair West neighborhood. This thoughtfully designed spacios 2-bedroom plus den, 2-bathroom suite offers approximately 861 sq. ft. of interior living space, plus approximately 131 sq. ft. of outdoor space. The open-concept living and dining area features wide-plank flooring and expansive windows that fill the suite with natural light. Enjoy clear views to the north, east, and south, including downtown, from the suite's quieter north-side setting, away from the main street. The modern kitchen features warm wood-tone cabinetry, a striking herringbone backsplash, a center island, built-in microwave, glass cooktop, and separate oven plus good cabinet space. Walk out from the main living area to the private outdoor space, a large balcony with clear view to enjoy a cup of your favorite drink. Two bedrooms and a versatile den offer room to relax, host, or work from home. The suite also includes two bathrooms and ensuite laundry; primary bedroom offers his and hers closets with a modern glass shower ensuite. Building amenities include a fitness center, resident lounges, co-working spaces, and a rooftop terrace with BBQ and entertaining areas. Enjoy nearby cafés, restaurants, shops, parks, and the St. Clair streetcar, with convenient connections to the subway and downtown. Priced attractively, with the landlord open to considering strong applications, don't miss this unique opportunity.
Book a viewing
Know more about 908 St.Clair W
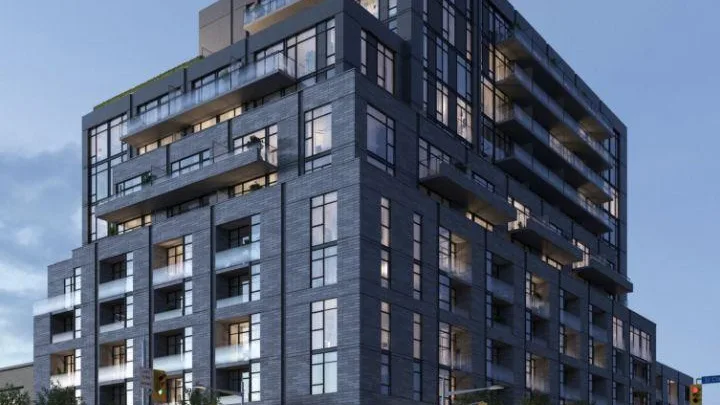
Condo building · 180 Alberta Avenue W
908 St.Clair W is a condo. Right now 26 for rent are on the market here.
No similar units for rent in 908 St.Clair W right now.
Around this home
Daily convenience, out of 100, from the distances below
Schools nearby
School rating, out of 10.
Helpful calculators

Your HOMEH agent
"I would see it this week."