
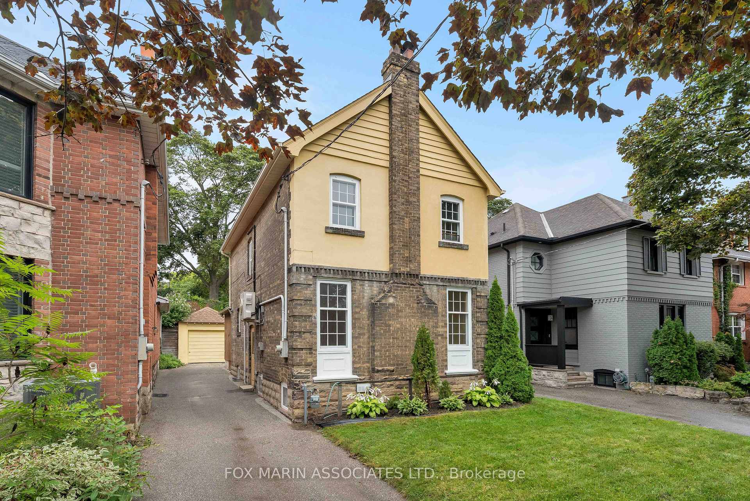
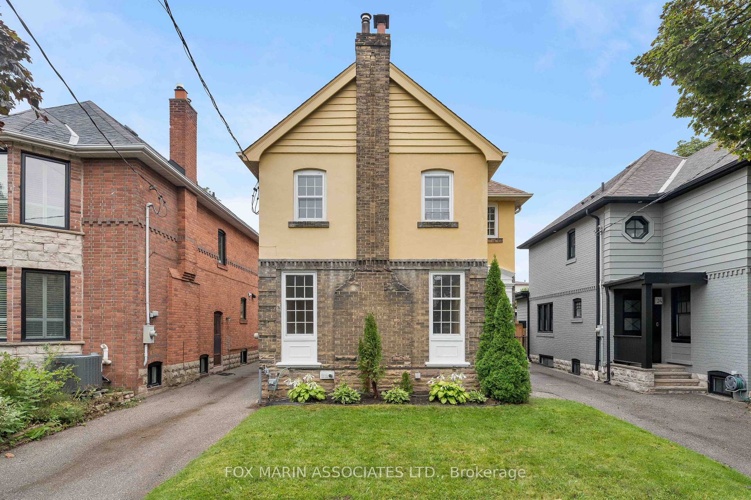
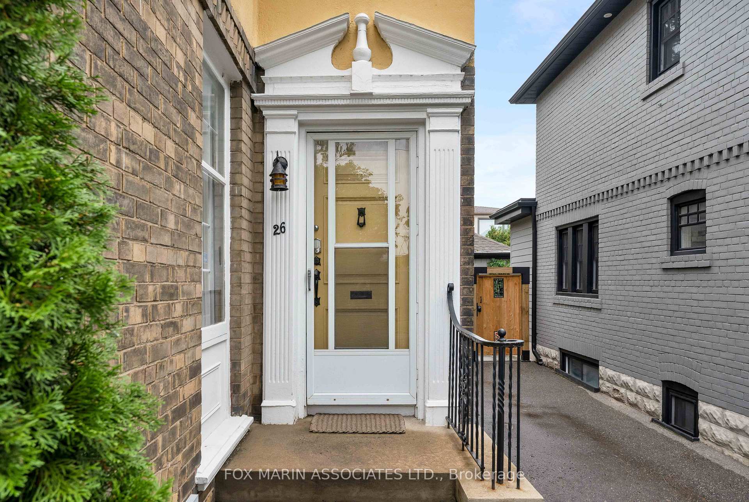

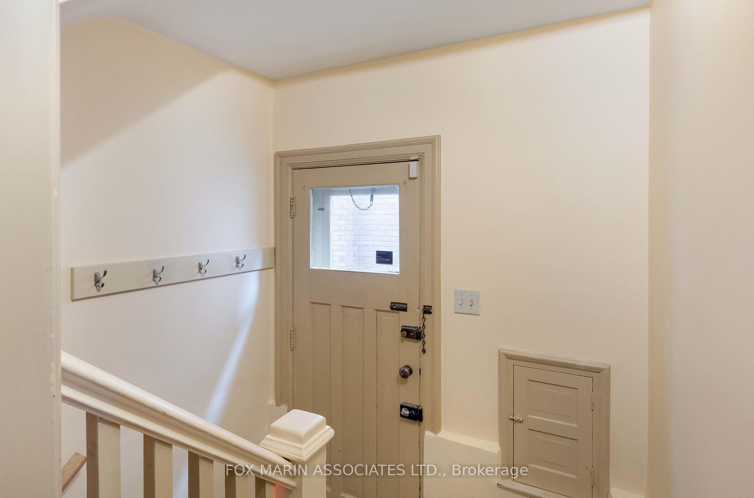
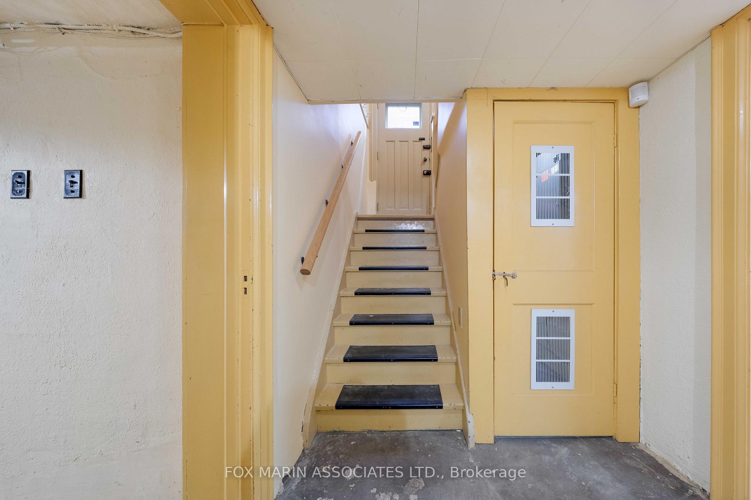
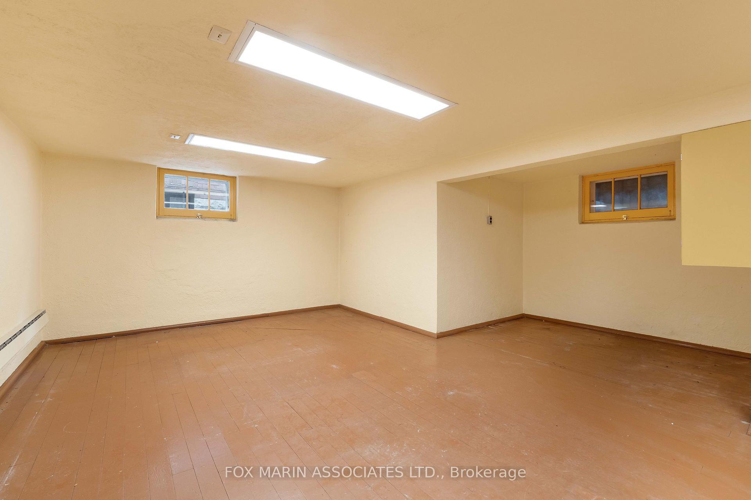
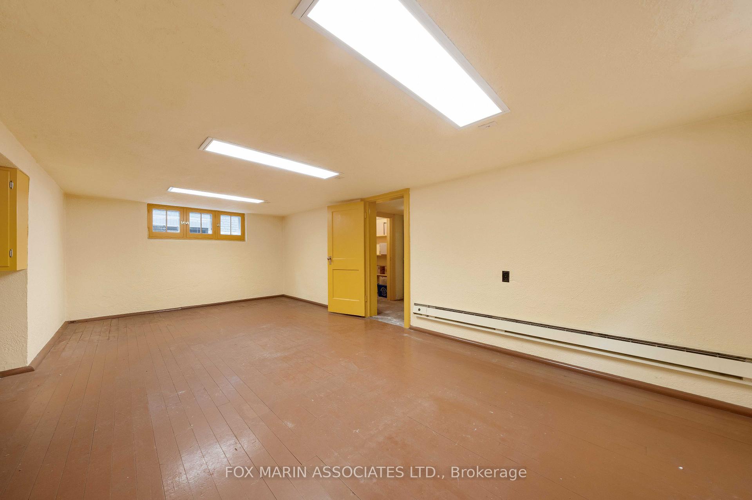
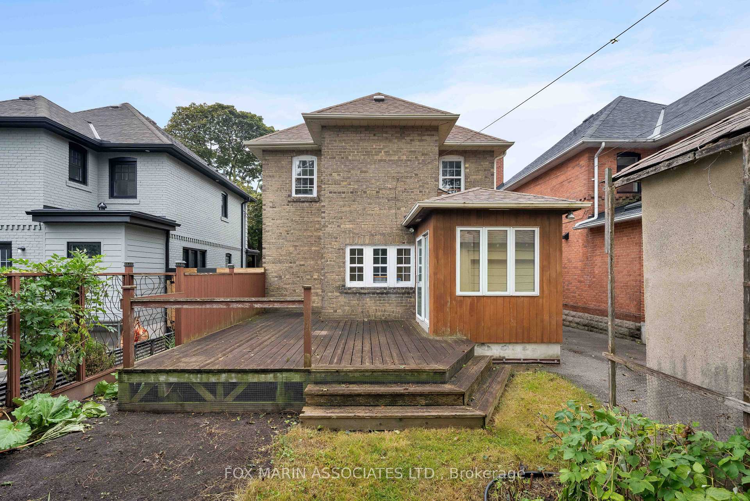
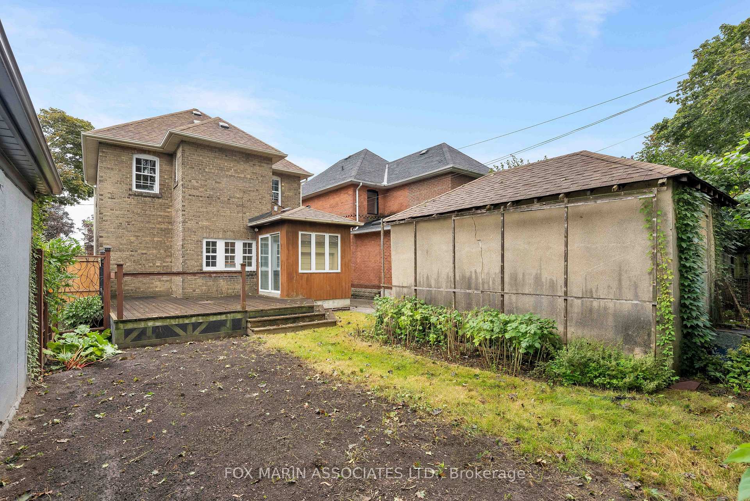
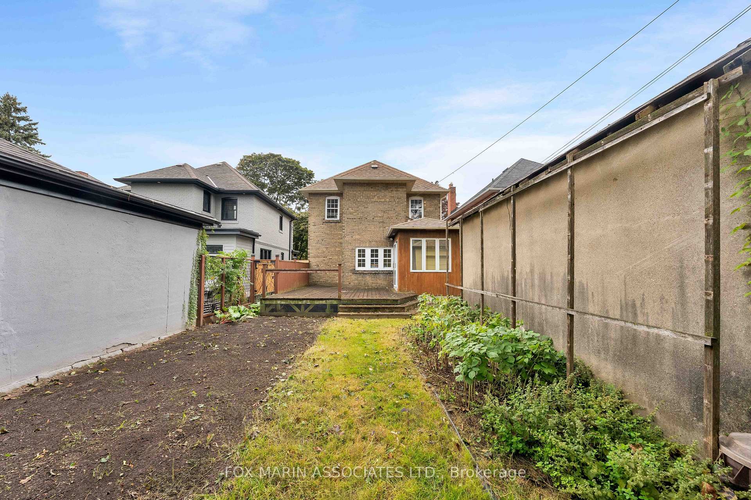
26 Claxton Boulevard
Toronto (Humewood-Cedarvale), ON M6C 1L8
- 3Bedrooms
- 2Bathrooms
- 1Garage
- 1500–2000Sq Ft
- $7,842Tax
- 34×120 ftLot Size
 Estimated Value:$1,577,786See Free Estimate Report

Sale & Price History for 26 Claxton Boulevard, Toronto, Humewood-Cedarvale
| Start Date | End Date | Price | Event | MLS# |
|---|---|---|---|---|
| No listing history available | ||||
Real estate boards require you to or to see the full details of this property.
*Sold prices and complete sale & price history are regulated data. Under the Trust in Real Estate Services Act, 2002 (TRESA) and the rules of the Real Estate Council of Ontario (RECO), and pursuant to the Multiple Listing Service® rules of the Canadian Real Estate Association (CREA) and the Toronto Regional Real Estate Board (TRREB), this information may be shown only to registered users who have agreed to the applicable terms of use (a Virtual Office Website, or "VOW," arrangement). HOMEH Inc., Brokerage therefore provides it to signed-in members only. Creating an account is free and takes under a minute.
About 26 Claxton Boulevard, Toronto, Humewood-Cedarvale
Summarized Description
- Historic charm with solid double brick construction.
- Spacious living and dining areas for entertaining.
- Generous bedrooms with potential for updates.
- Private backyard ideal for personal touches.
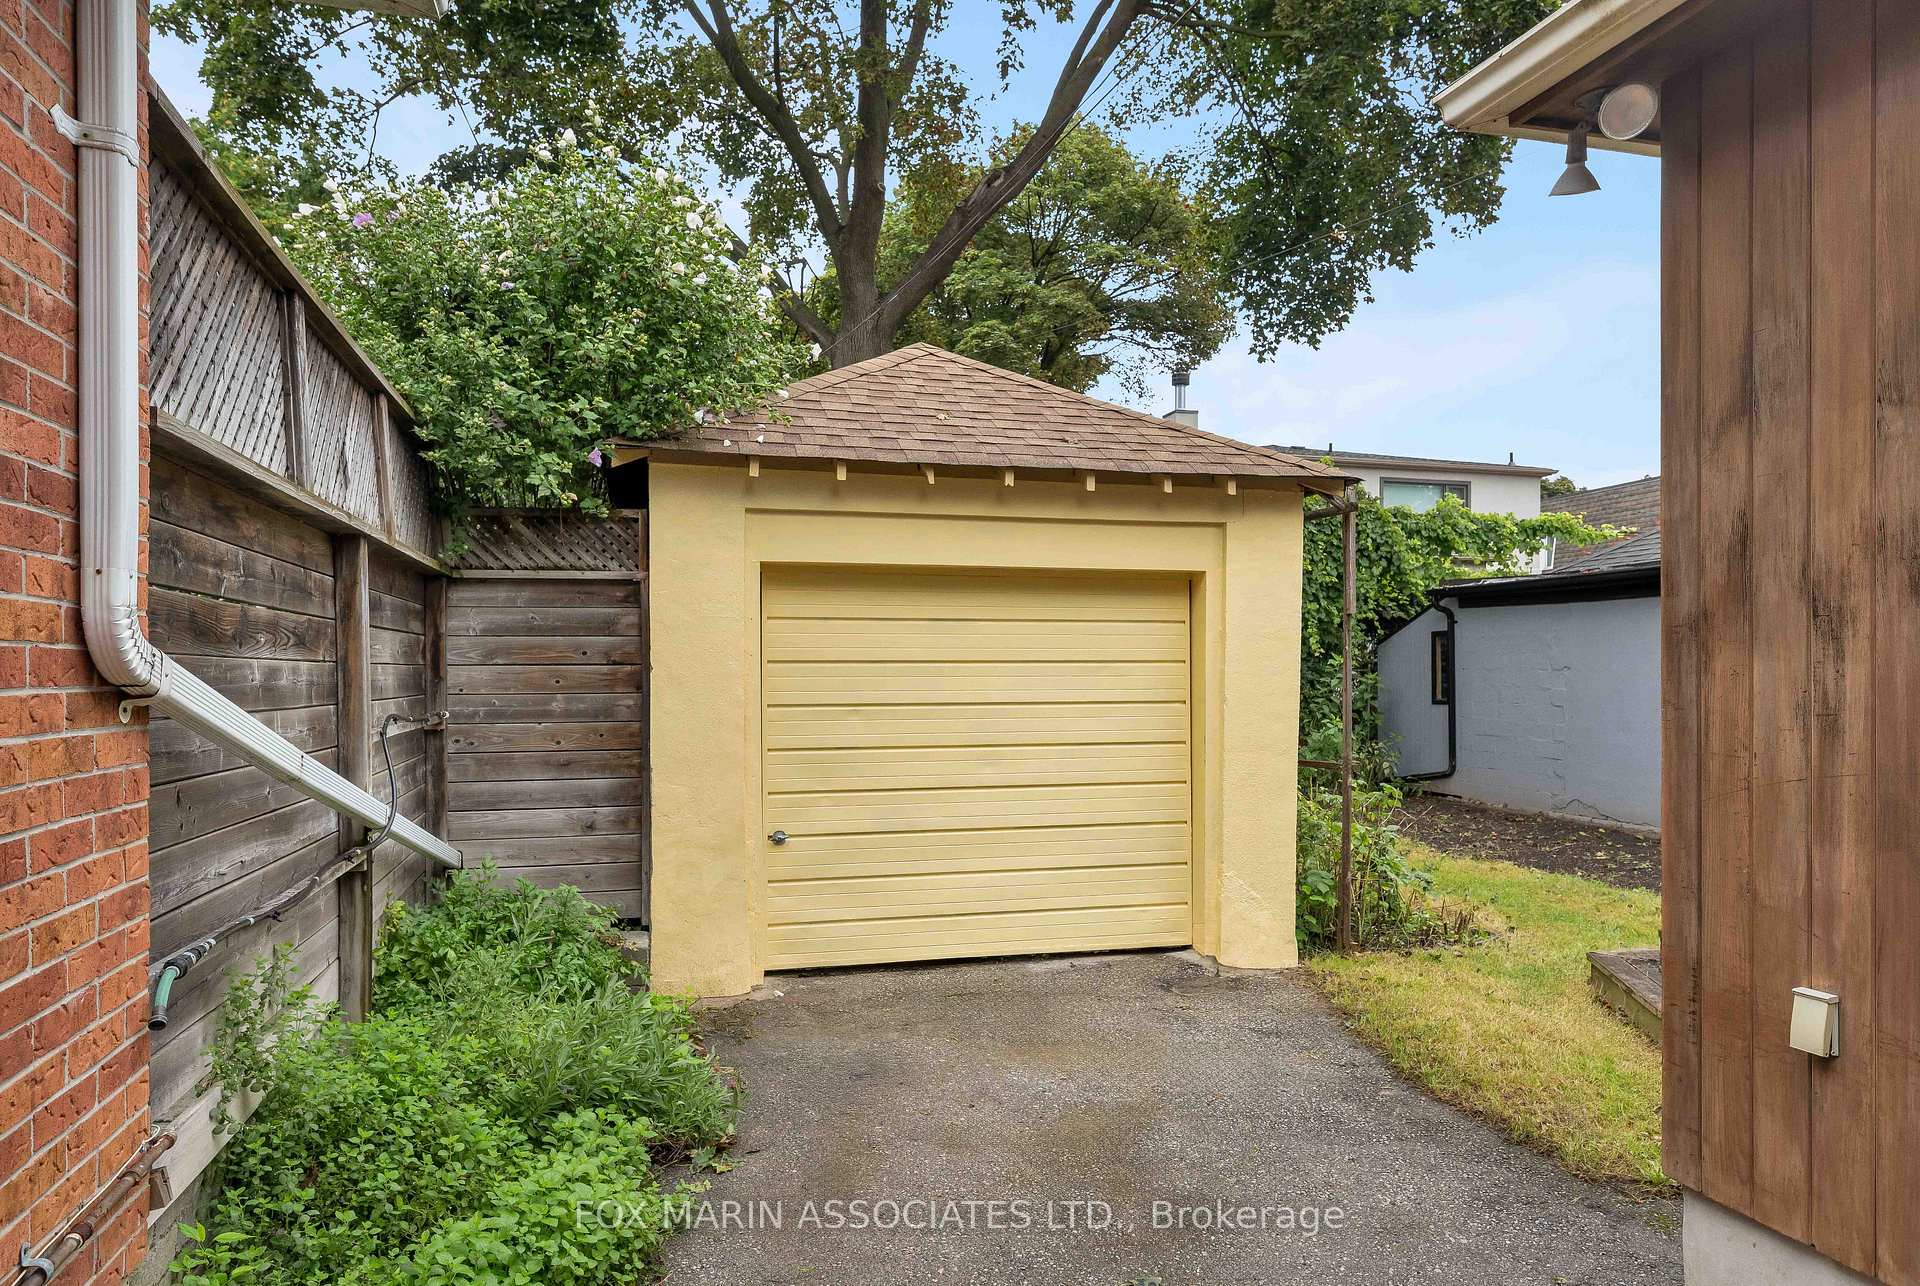
- Ample parking with a private drive and garage.
- Rich history in the same family for over 60 years.
- Opportunity for garden suite or expansion.
- Magnificent stature demanding care and reimagining.
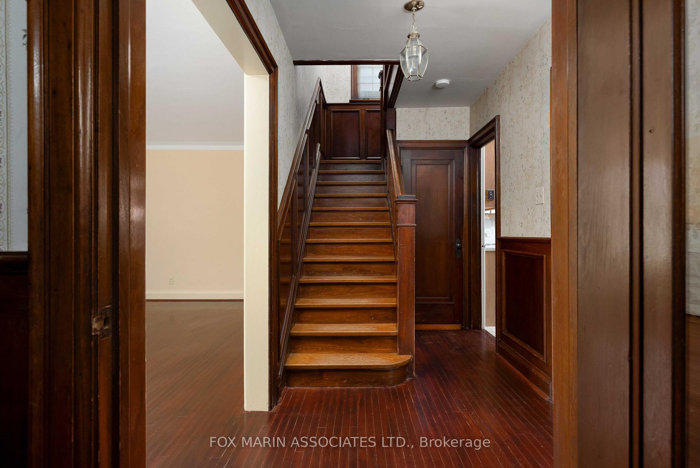
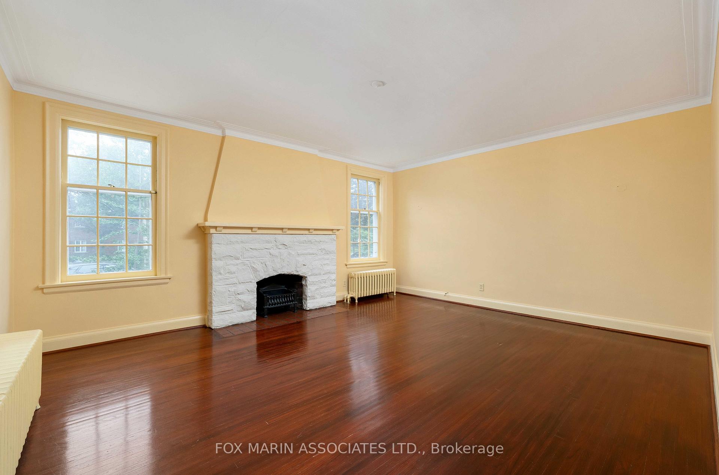
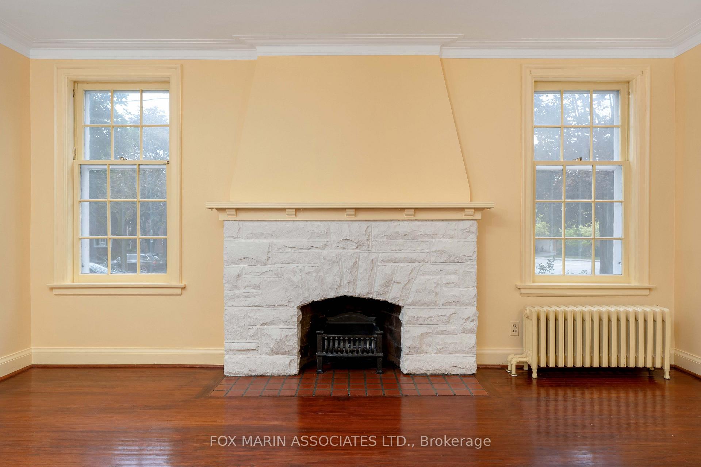
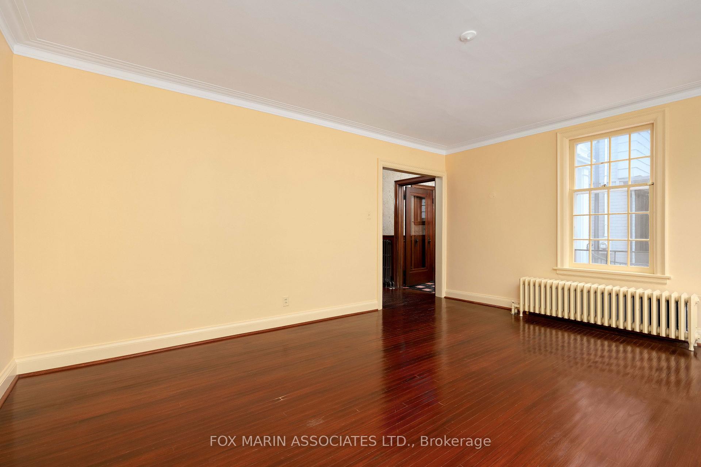
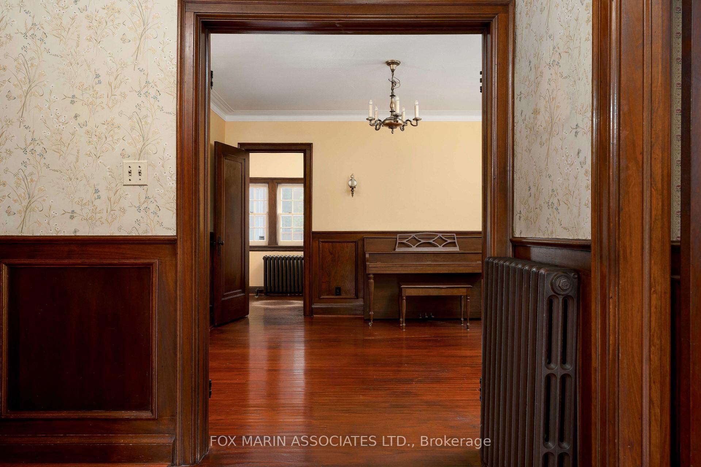
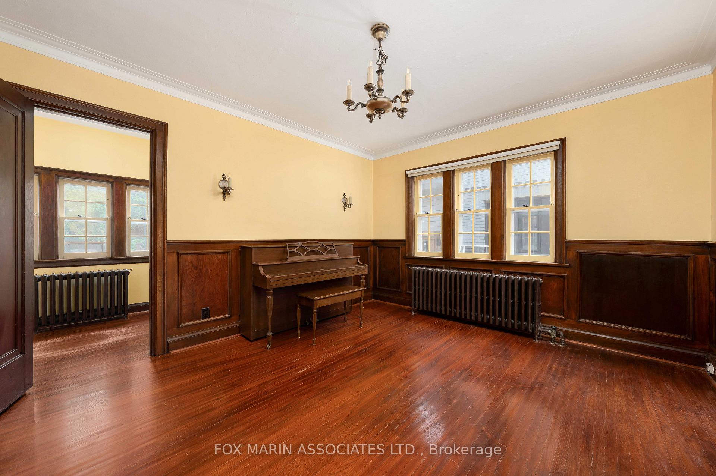
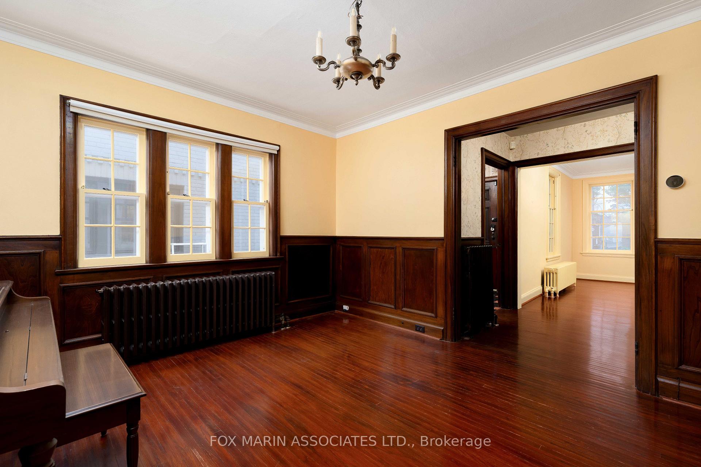
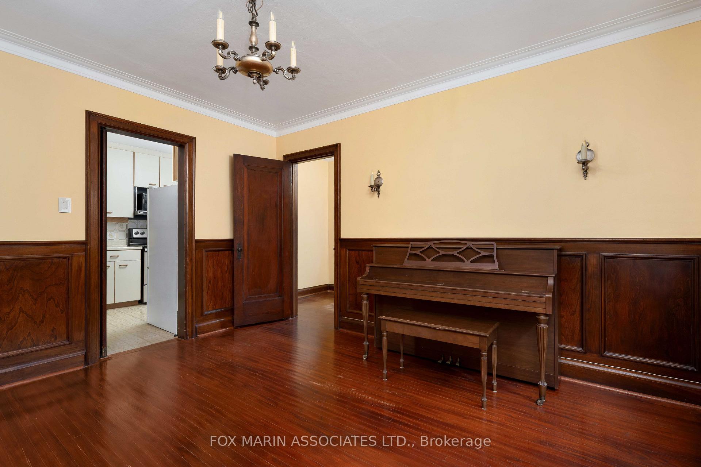
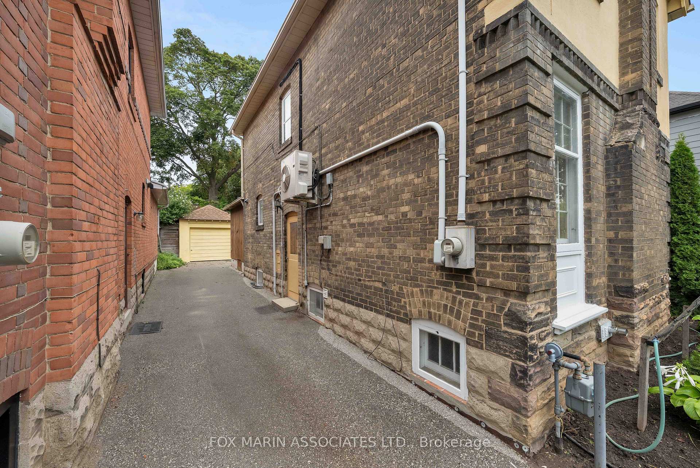
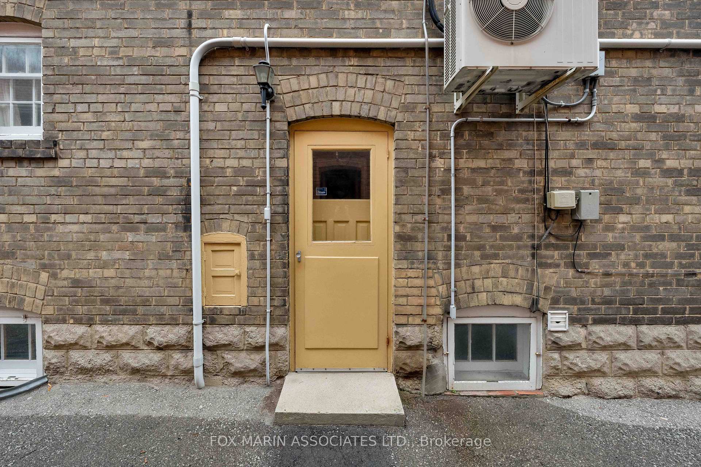
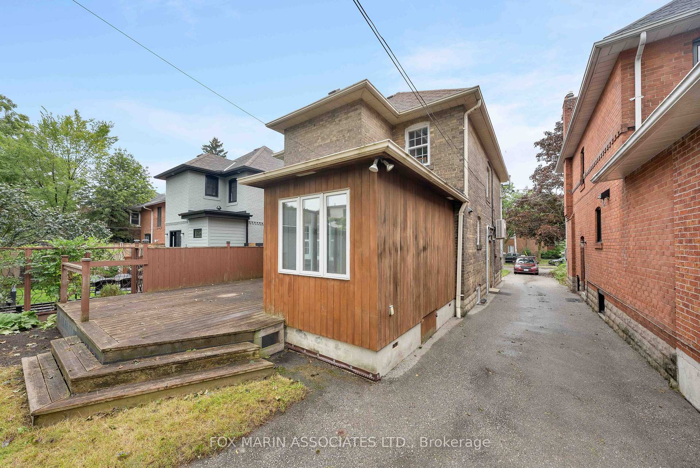
On a charming and grand historic boulevard in an amazing community, this large & graceful historical gem seeks the next talented visionary to reclaim the magnitude, the grandeur, and the significance. Steeped in history, and in the same family for over 60 years, now is the time to seize the opportunity before it's gone again for another generation. The strength and weightiness of these bones cannot be overstated: this is a magnificent double brick home that commands respect and demands to be brought back to prominence through special treatment, love, and care. Standing tall, level, true and proud since 1936, the stories it could tell you of the events it's been through, and the times that it's seen, would simply take your breath away. Spacious, airy, bright and gorgeous are just the beginning of the descriptors. 3 generous bedrooms, expansive living and dining spaces, and a large private backyard all beckon for your updates and personal touches. A private drive with a garage offers the current option of 4 or 5 car parking, or the ability to reimagine parts of that space for various options including an addition or the potential of a garden suite. Bring forth only your finest, for this property deserves nothing but the very best for the makeover and reimagining, before it boldly moves into the future and the next chapter of life. Step forward, brave souls, and see if you feel that you are worthy to the task. If you are, you shall be rewarded greatly.
Key Facts & Features
Property Costs
- Annual Property Tax Amount
- $7,842
- Land Transfer Tax Fee
- $60,950
Rental Items
- Rental Equipment
- Hot water tank: $24.79/mo
- Basement Type
- Partially Finished
Interior Features
- Interior Extras
- Other
- Fireplace/Stove
- Yes
- Elevator
- No
Exterior Features
- Pool
- None
Building
- Building Type
- Detached
- Building Style
- 2-Storey
- Approx Age
- 51-99
Construction
- Exterior Finish
- Brick, Stucco (Plaster)
- Roof
- Shingles
- Foundation Details
- Concrete
- Special Designation
- Unknown
Lot
- Lot Front
- 34.00 ft
- Lot Depth
- 120.00 ft
Inclusions
- Inclusions
- All Chattels & Fixtures Currently On The Property. Property Sold Strictly "As Is, Where Is". No Warranties Or Representations.
Exclusions
- Exclusions
- None. Property Sold Strictly "As Is, Where Is". No Warranties Or Representations. See attached Video, Floor Plan, Schedule B, & Garden Suite Sheet for more information!
Parking & Garages
- Garage Type
- Detached
- Garage Spaces
- 1
- Parking Spaces
- 3
- Total Garage And Parking Spaces
- 4
Heating & Cooling
- Heat Source
- Gas
- Heat Type
- Radiant
- Air Conditioning
- Wall Unit(s)
- Water
- Municipal
- Sewers
- Sewer
- Bedrooms
- 3
- Washrooms
- 2
- Kitchens
- 1
- Family / bonus room
- Yes
Room sizes
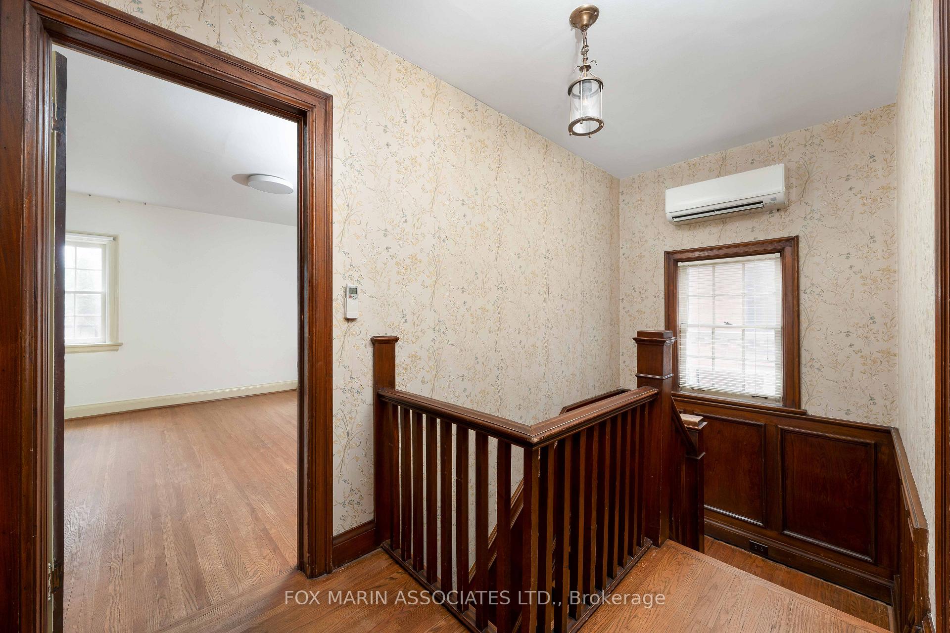
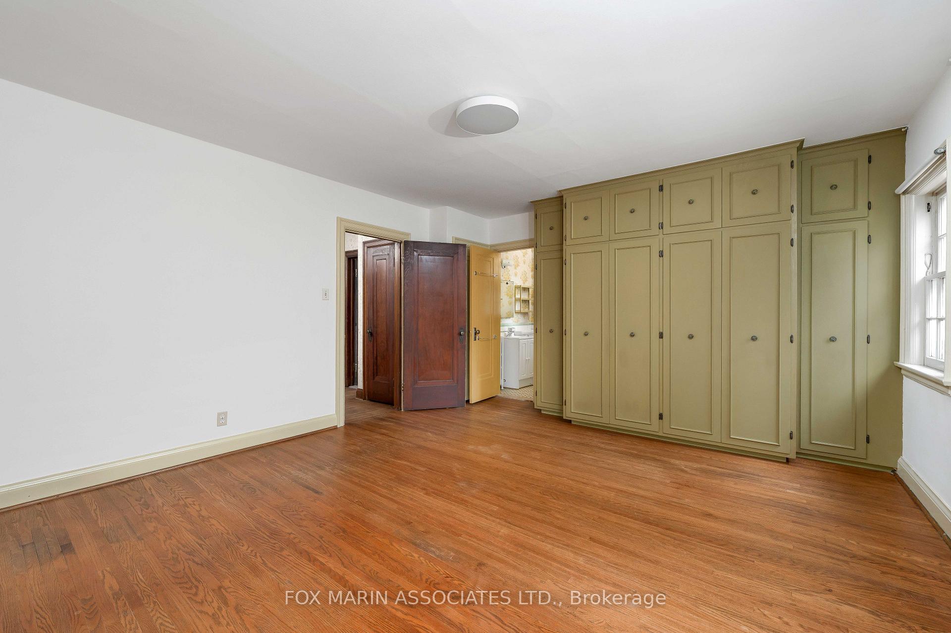
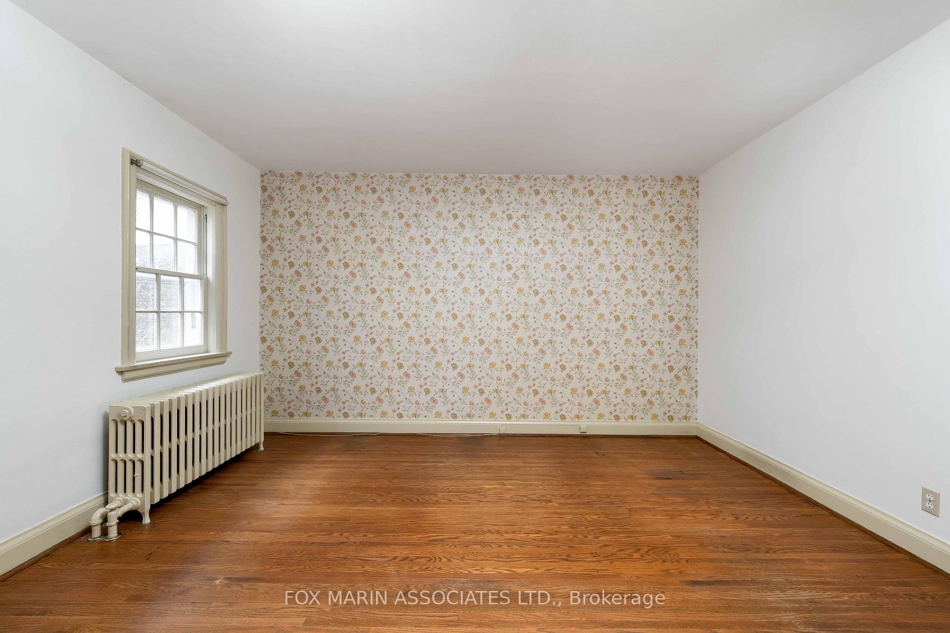
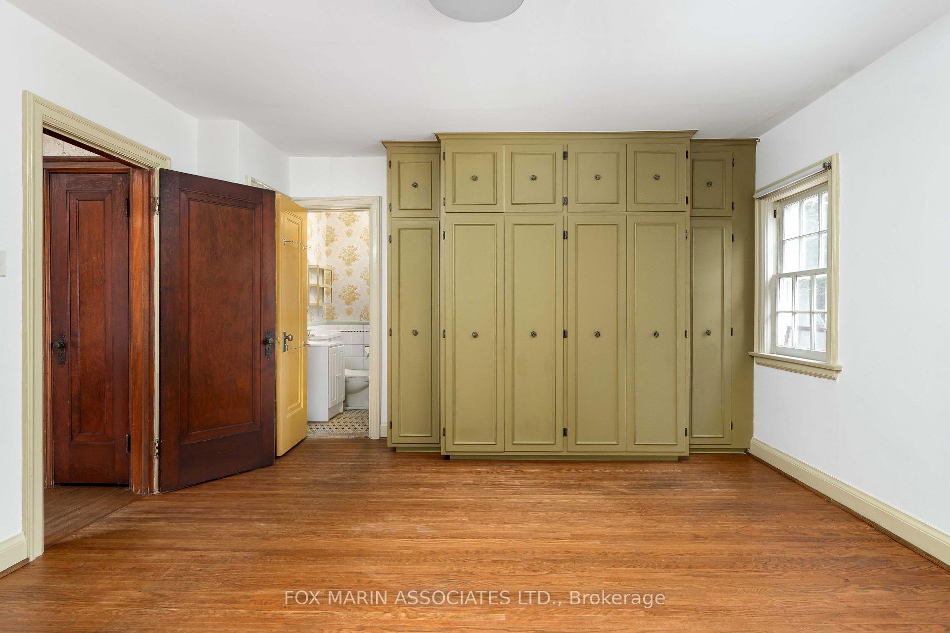
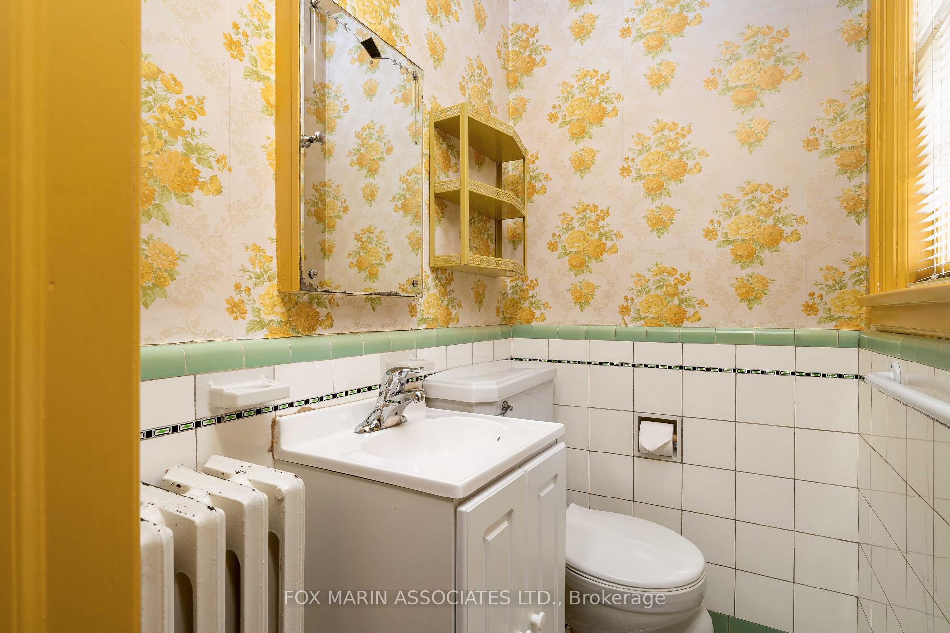
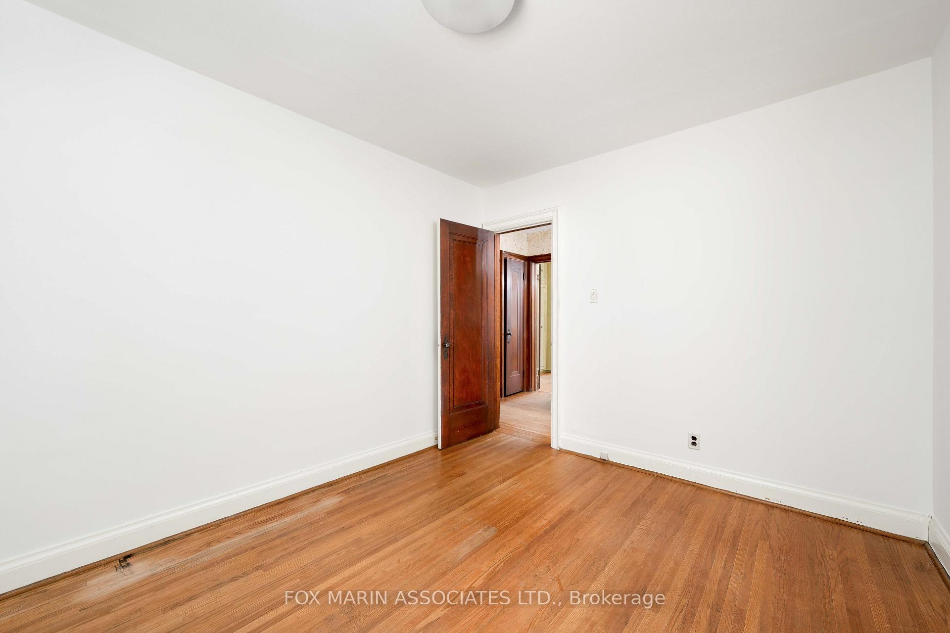
- Primary Bedroom—Second level, Hardwood Floor, B/I Closet, 2 Pc Ensuite
- Family Room—Main level, Large Window, Hardwood Floor, Separate Room
- Living Room—Main level, Fireplace, Separate Room, Hardwood Floor
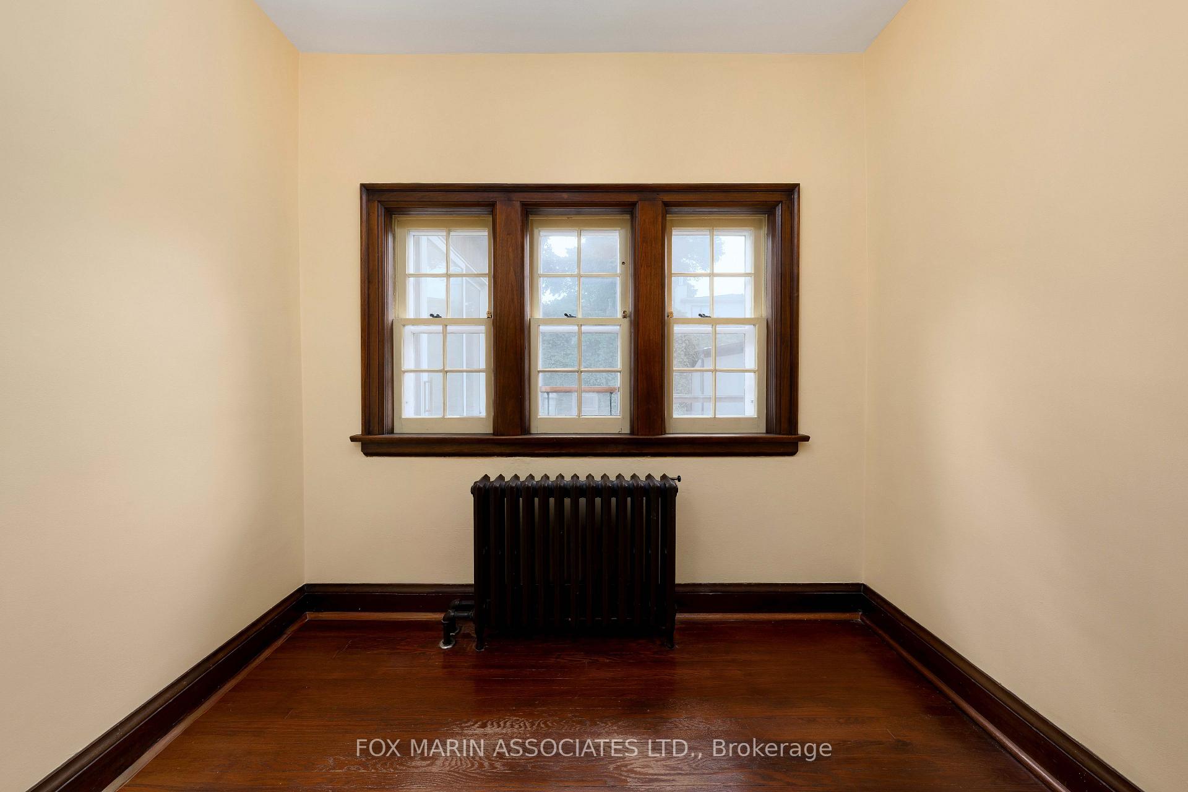
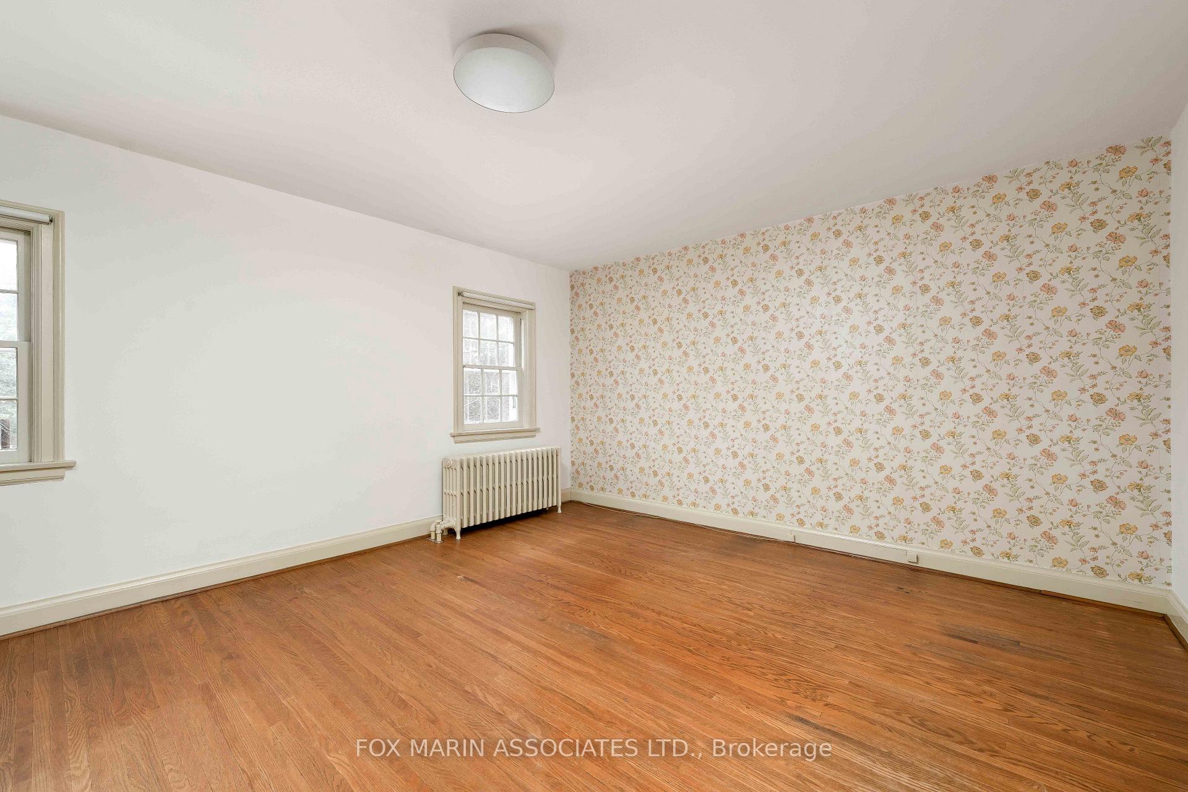
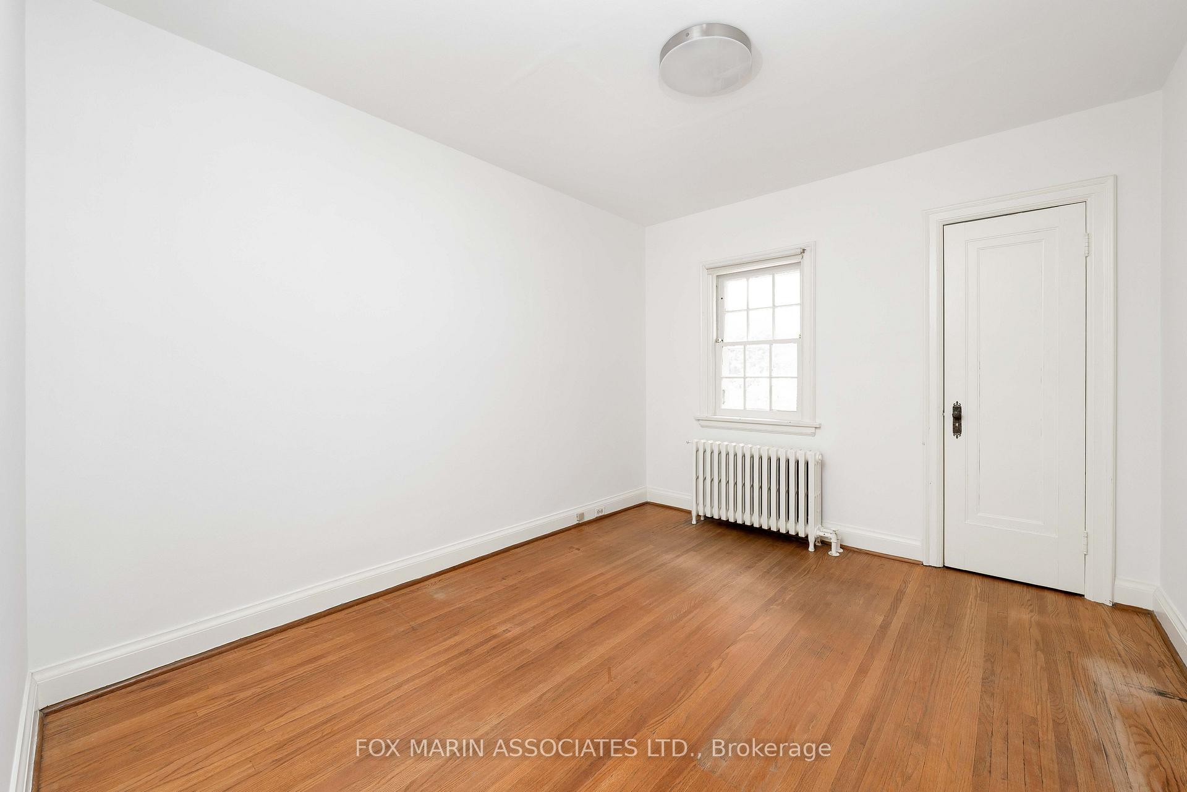
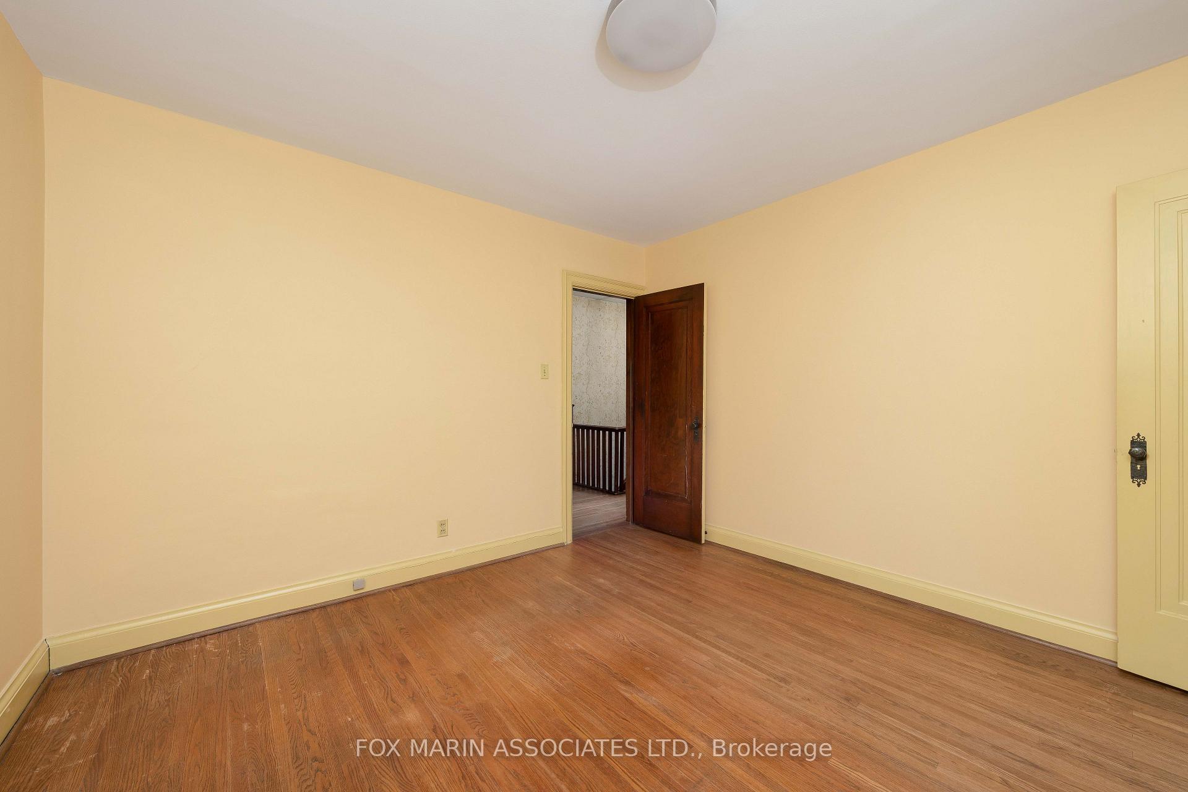
- Bedroom 3—Second level, Hardwood Floor, Closet, Window
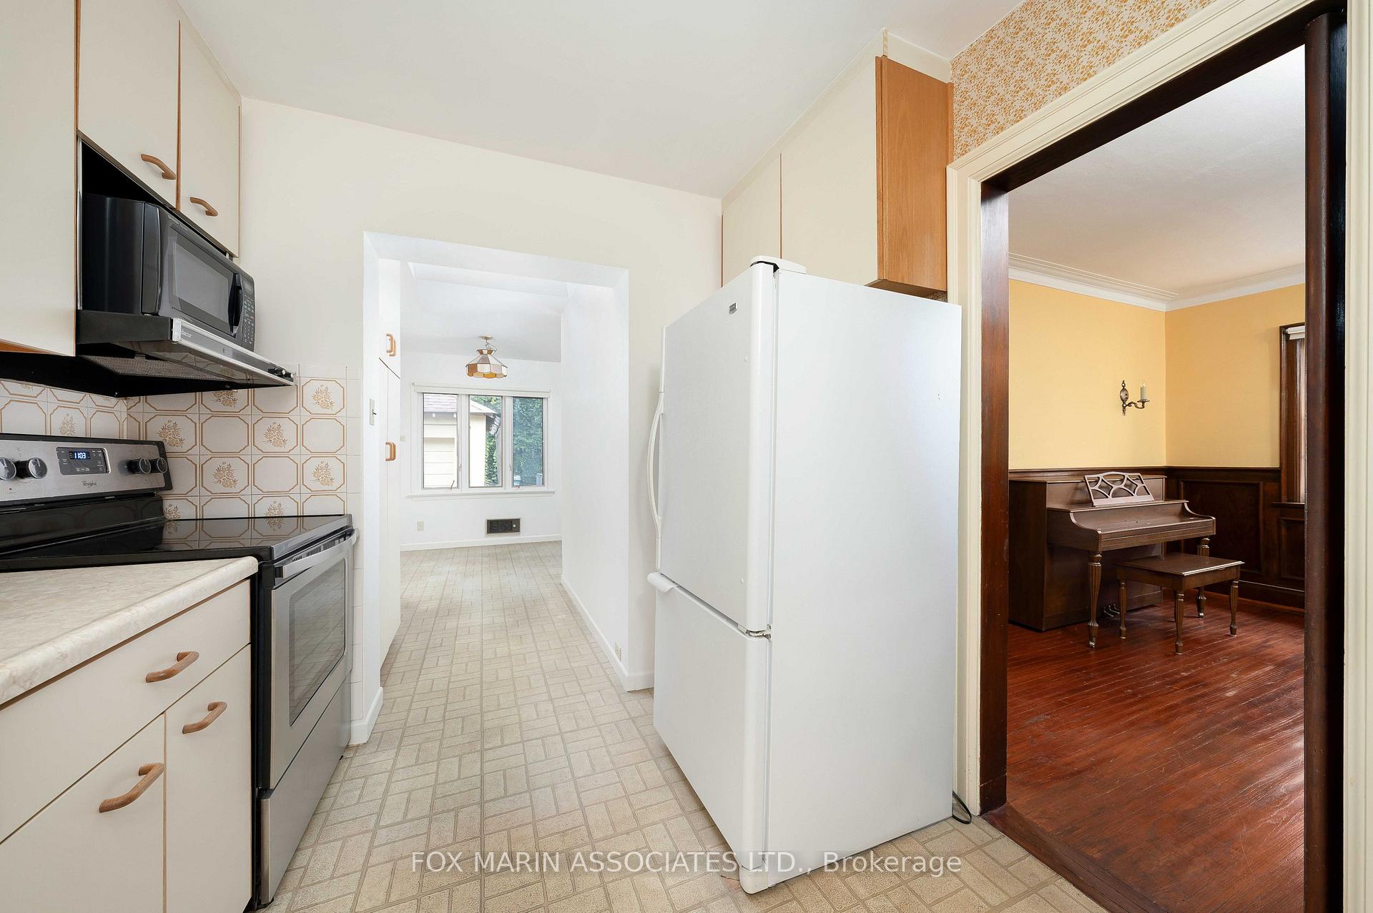
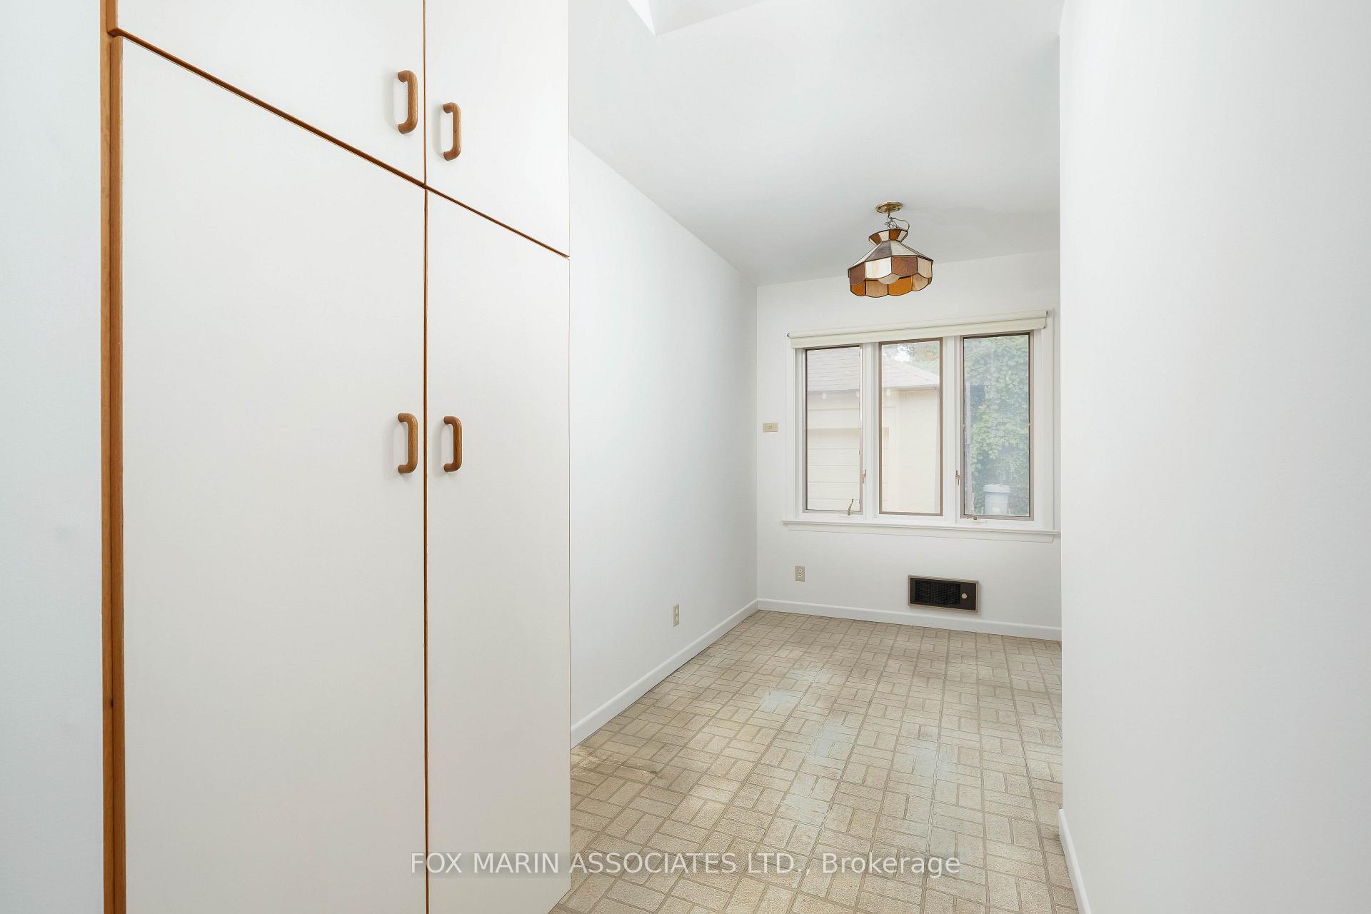
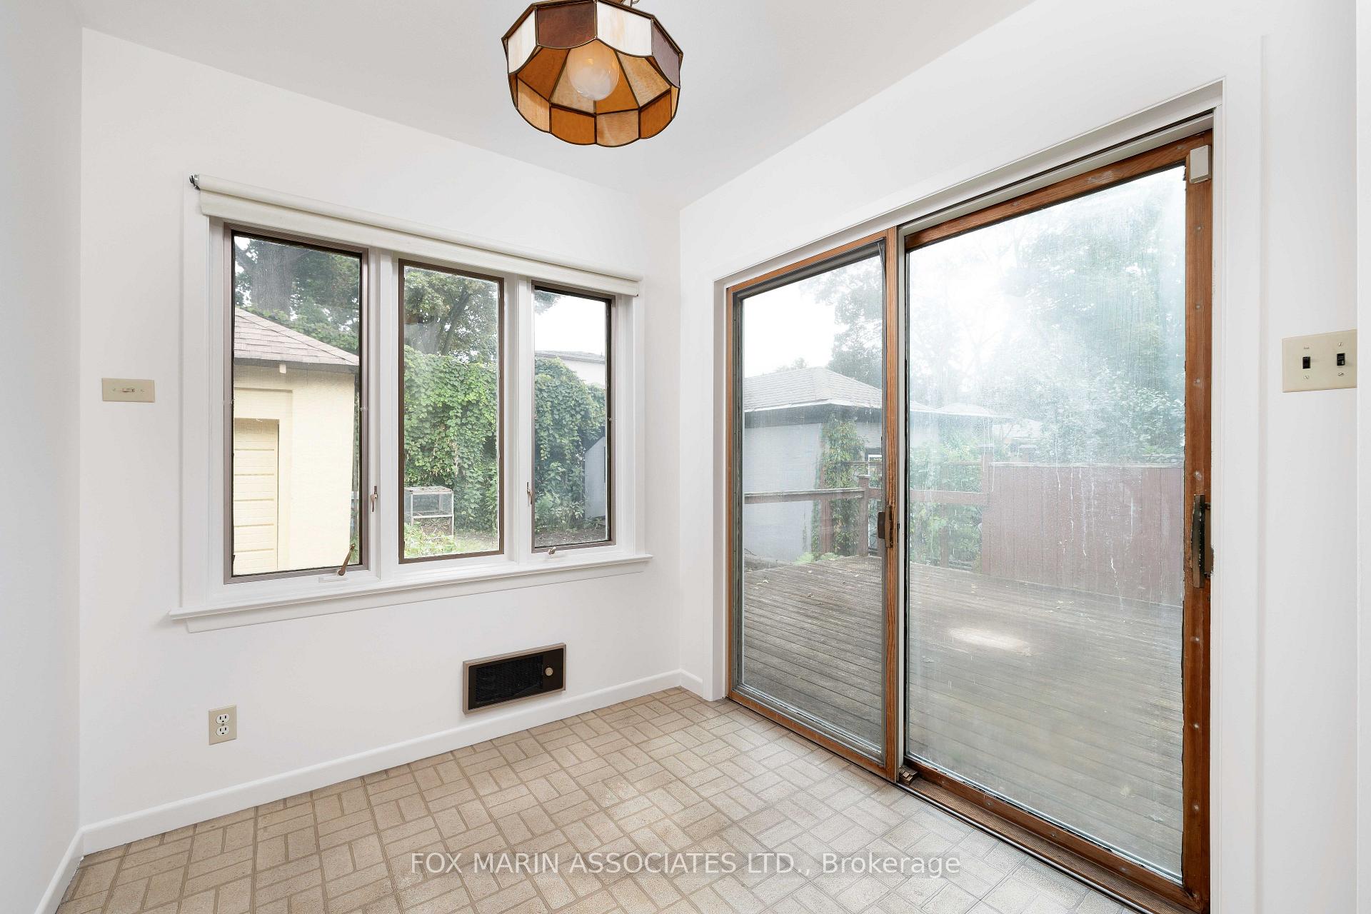
- Dining Room—Main level, Sliding Doors, Combined w/Kitchen, Overlooks Backyard
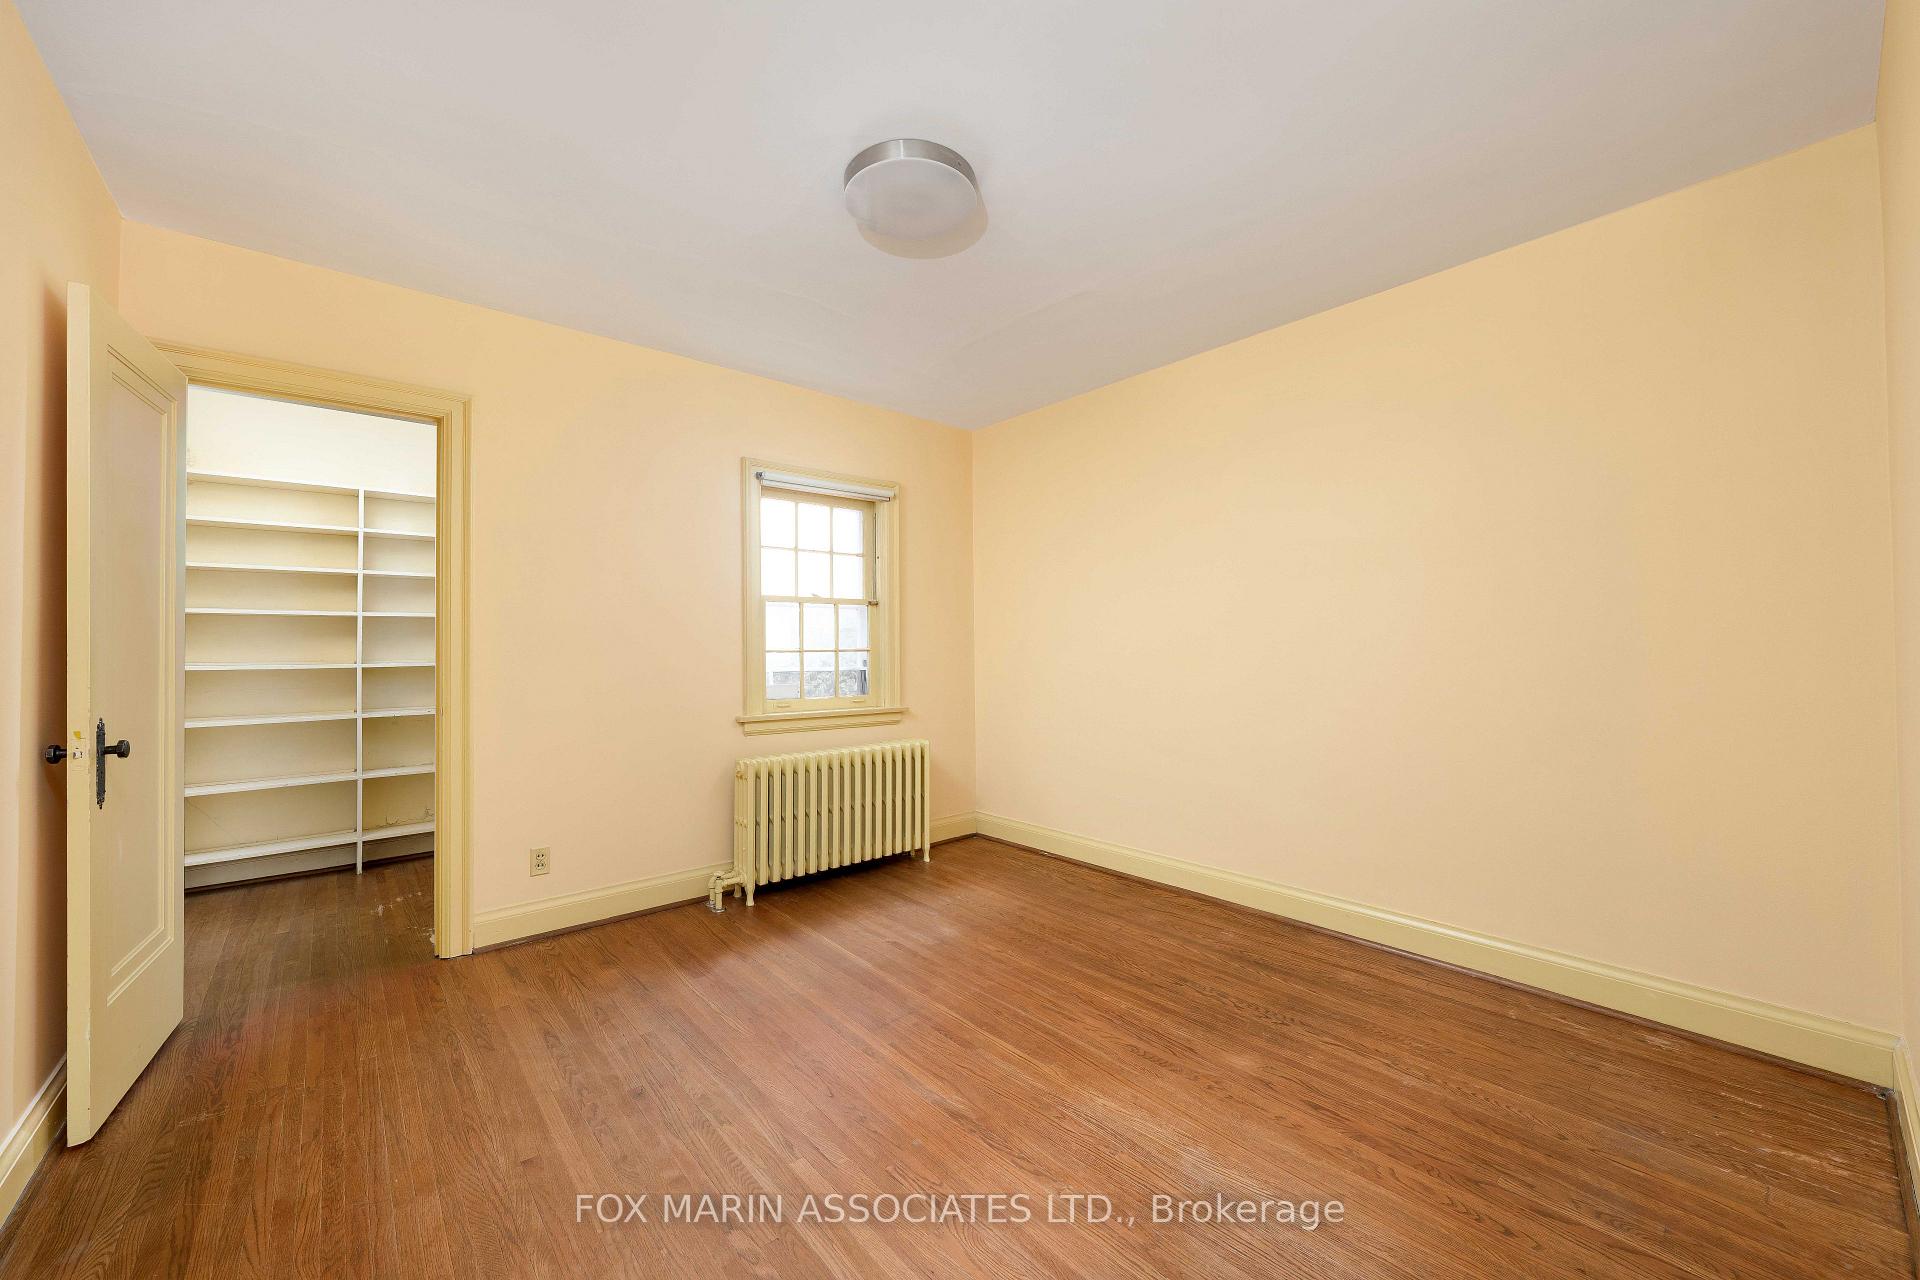
- Bedroom 2—Second level, Walk-In Closet(s), B/I Shelves, Hardwood Floor
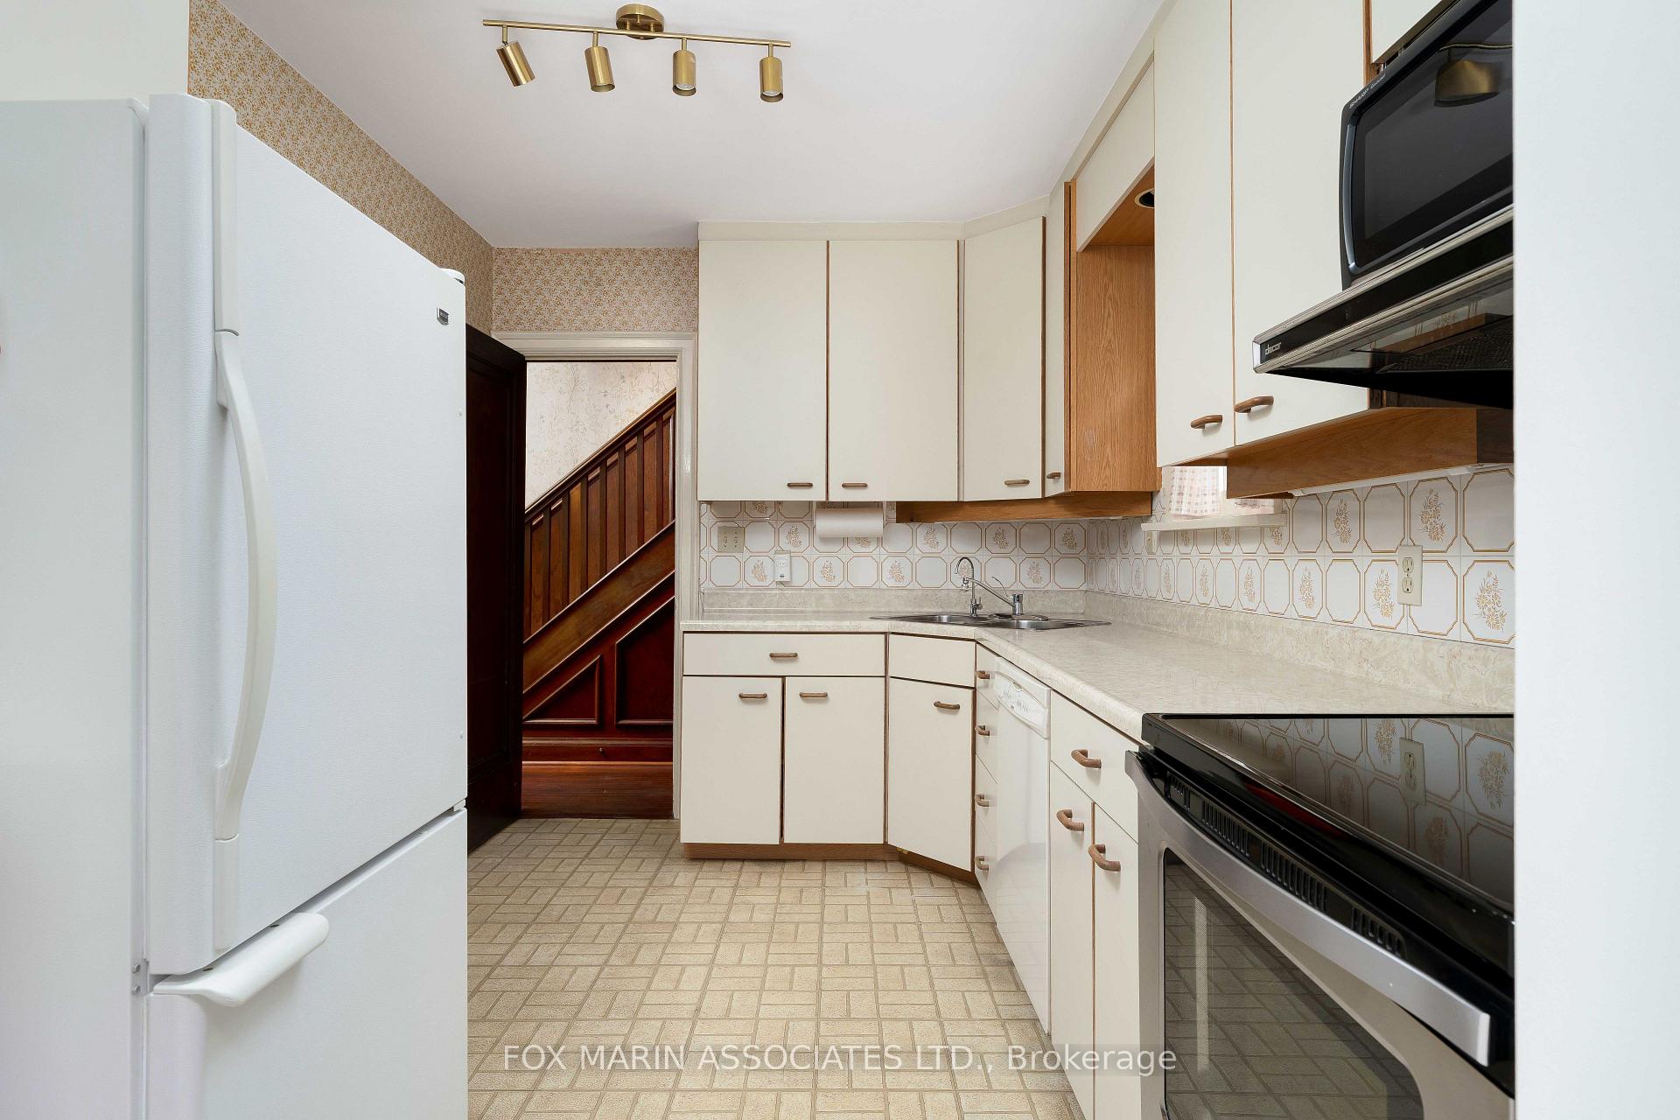
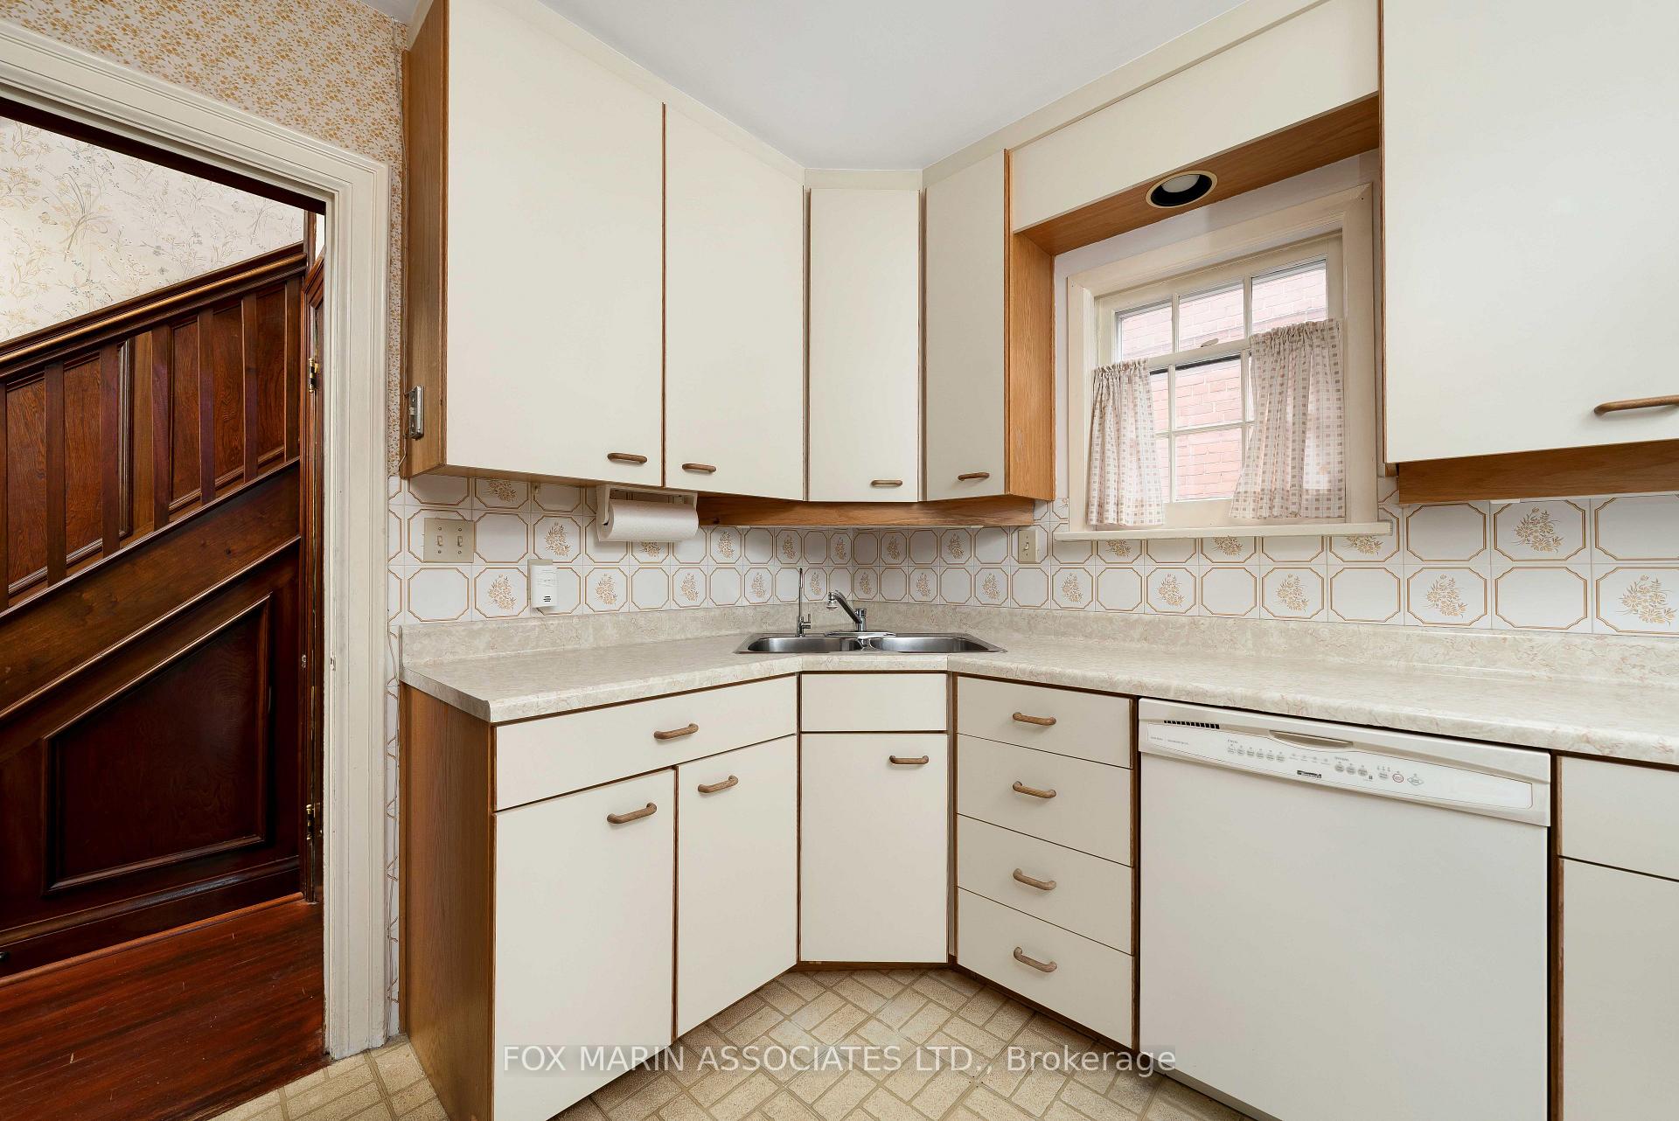
- Kitchen—Main level, Double Sink, Backsplash, Window
- Recreation—Lower level, Above Grade Window, Separate Room
Washrooms
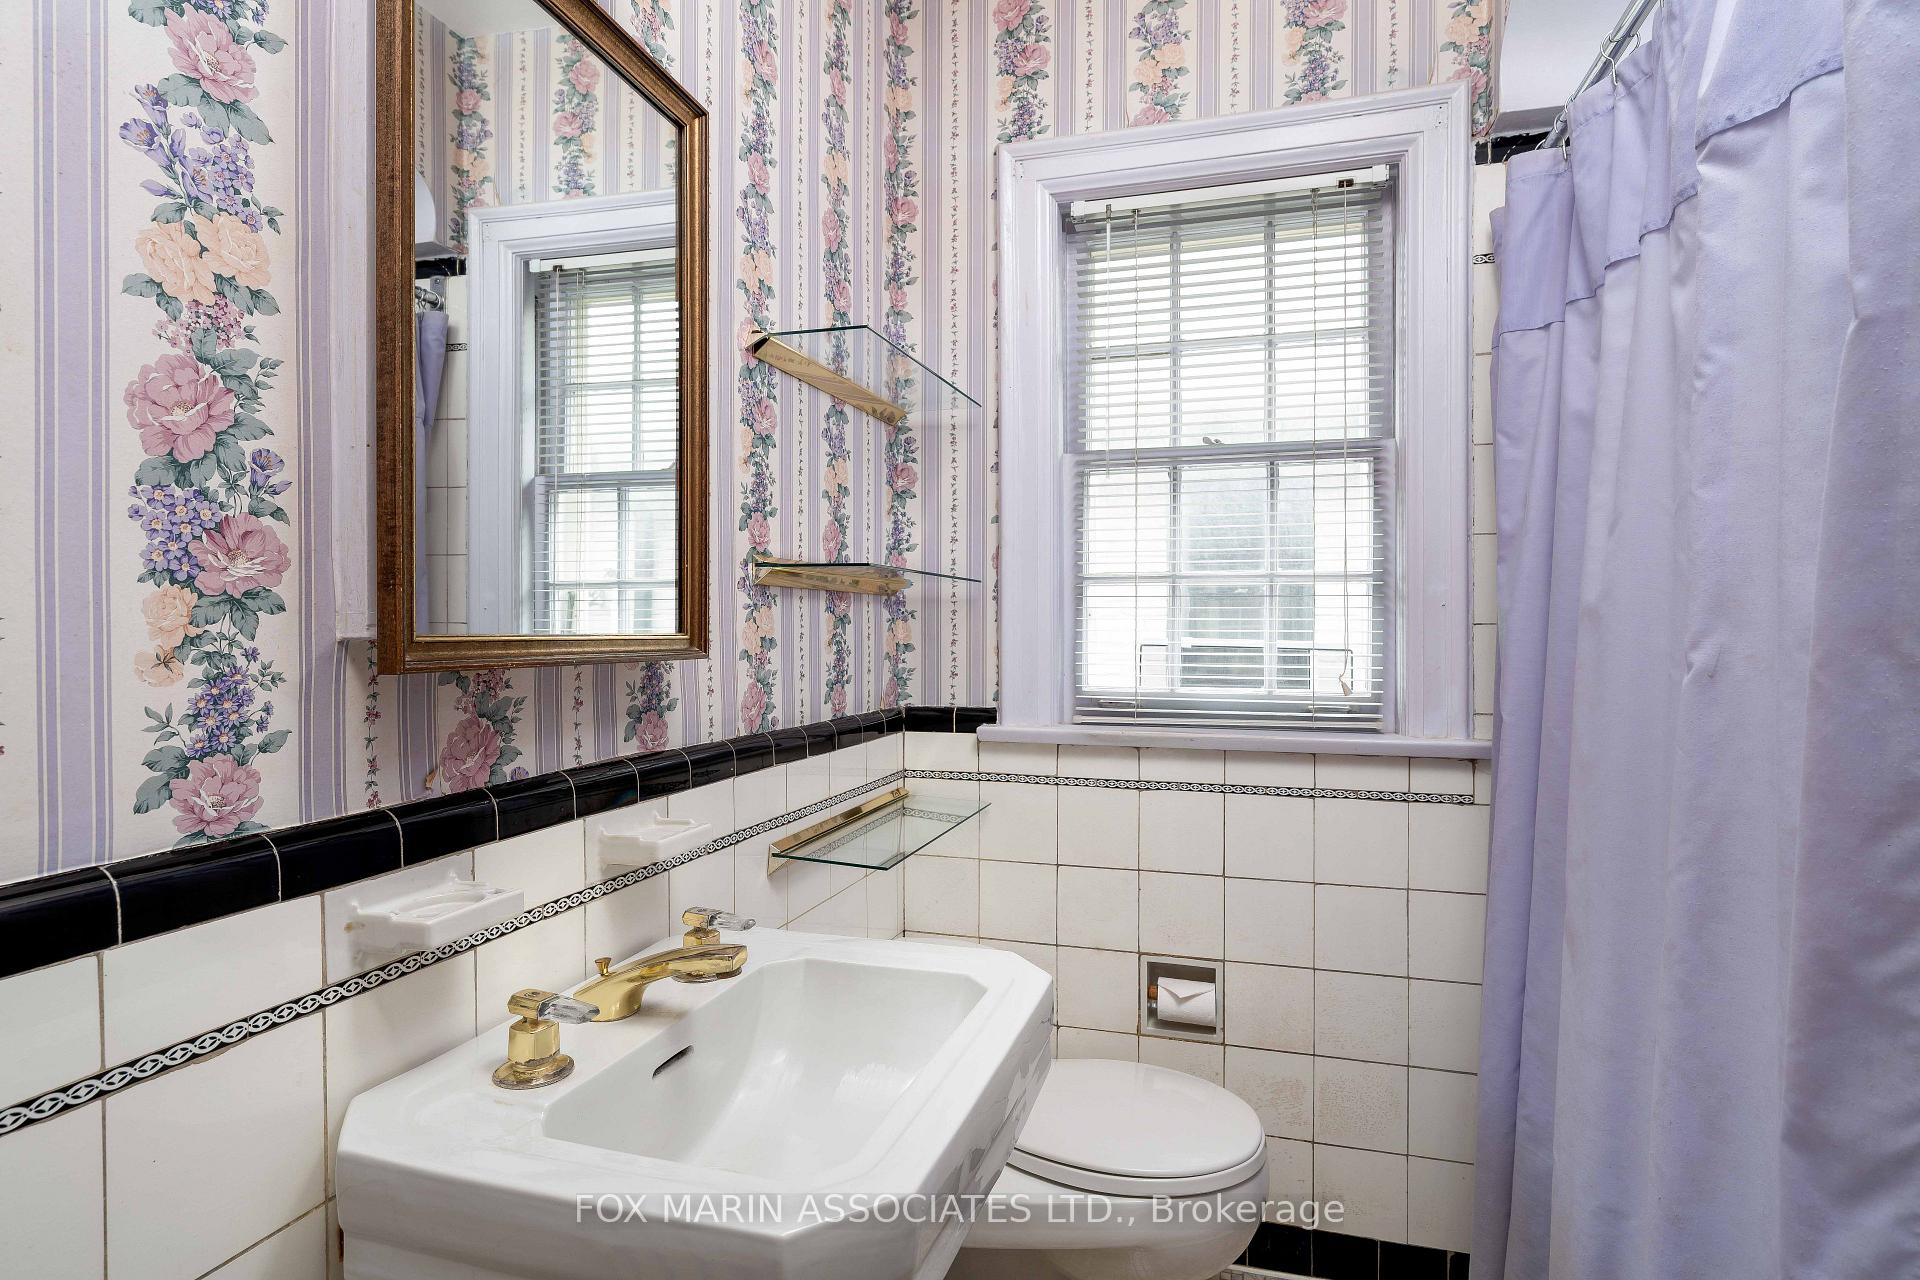
- 4-piece, Second
- 2-piece, Second
- Municipality
- Toronto
- Neighbourhood
- Humewood-Cedarvale
- Main cross streets
- Bathurst St & St Clair Ave W
- Directions
- West of Bathurst, North of St Clair
- MLS® number
- C14029840
- Data source
- Toronto Regional Real Estate Board
- Listed on
- 2026-10-13
- Updated on
- 2026-10-15
- Days on market
- 2 days
- Possession type
- Immediate
- Co-op commission
- 2.5% + HST
- Seller
- Listed by
- FOX MARIN ASSOCIATES LTD.
Home Market Value
Current home valuation for 26 Claxton Boulevard, Toronto, Humewood-Cedarvale, Toronto, ON. Listed for $1,700,000
HOMEH Estimate
$1,577,786
Estimated Sales Range
$1,246,451 - $1,909,121
HOMEH Estimate for 26 Claxton Boulevard, Toronto, Humewood-Cedarvale
Calculated with a real agent's CMA method — 45+ years of experience, codified. Not an AI guess.
For the owner
Is this your home? Track its value.
Get this home's HOMEH Estimate by email once a month, with how many homes are for sale around you.
Mortgage Payment Calculator
Compare up to 4 down payment scenarios
20% required for homes $1.5M or more
$340,000
| Scenario 1 | Scenario 2 | Scenario 3 | Scenario 4 | |
|---|---|---|---|---|
−Down payment | % $ | % $ | % $ | % $ |
+CMHC insurance | $0 | $0 | $0 | $0 |
=Total mortgage | $1,360,000 | $1,275,000 | $1,190,000 | $1,105,000 |
Amortization | ||||
Mortgage rate | % | % | % | % |
| Payment frequency | ||||
=Mortgage payment | $6,640monthly | $6,225monthly | $5,810monthly | $5,395monthly |
Land Transfer Tax
$30,475
$30,475
$60,950
Around this home
Data provided by OpenStreetMap & Fraser Institute School Rankings
Ask HOMEH
New!Hi there!
👋Text or call (416) 301-9001
Recommended for you
Based on homes you've looked at.
No recommended properties found.
Nearby similar homes
No nearby properties found.
More real estate resources
Other homes nearby
Explore this area
Nearby neighbourhoods
No nearby listings available.