

Unit 2308, 180 Front Street E
Unit 2308, 180 Front Street E
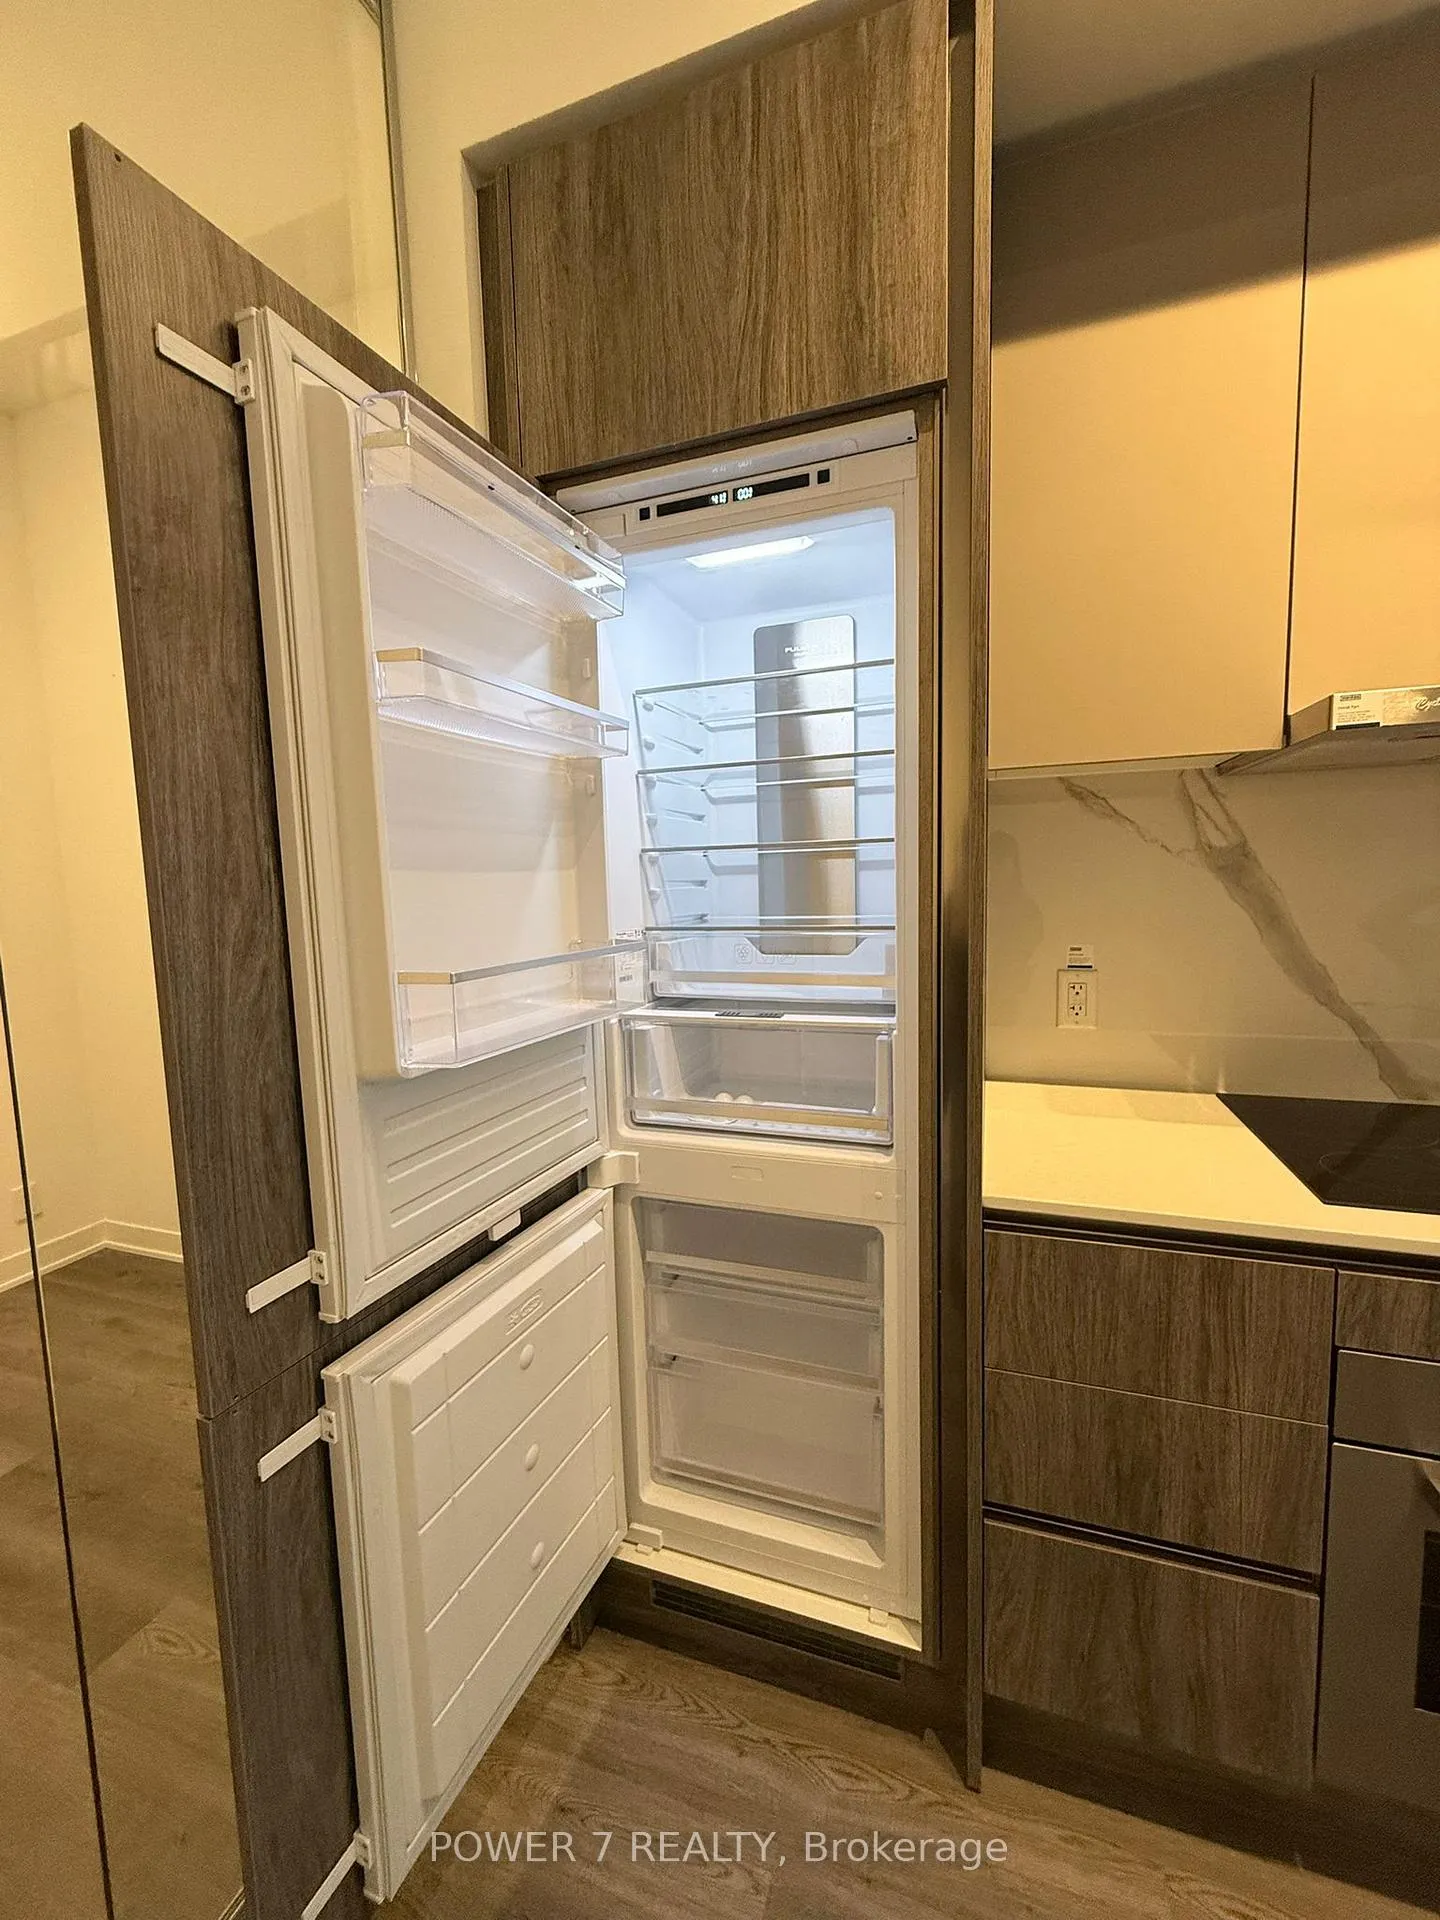 See all 33 photos
Property history
Facts and features
- ExposureSouth
- LaundryIn-suite
- LockerNone
- BalconyOpen
- Central air
The homeCondo Apartment, Apartment, New
- TypeCondo Apartment
- StyleApartment
- AgeNew
- Living space500–599 sq ft
- BasementNone
- ExposureSouth
- ViewCity
InsideIn-suite laundry, Carpet free, Rooms above ground 5
- LaundryIn-suite laundry
- FeaturesCarpet free
- Rooms above ground5
- Bedrooms1 + 1 in the basement
- Bathrooms2
- Kitchens1
OutsideBrick, Open
- ExteriorBrick
- BalconyOpen
Parking and lockerUnderground, Parking type None, Locker None
- GarageUnderground
- Parking typeNone
- LockerNone
BuildingThe whitfield by menkes, Storeys 39, Units 484
- NameThe whitfield by menkes
- Storeys39
- Units484
- Condo corporation0
- PetsNot allowed
Heating, water and powerForced air, gas, Central air
- HeatingForced air, gas
- CoolingCentral air
Rent and termsRent $2,190 a month, Entire property, Unfurnished
- Rent$2,190 a month
- Space for rentEntire property
- FurnishedUnfurnished
- Lease12 months
- PaidMonthly
- Rent includesBuilding insurance, common elements
- DepositRequired
- Credit checkRequired
- Employment letterRequired
- Rental applicationRequired
- ReferencesRequired
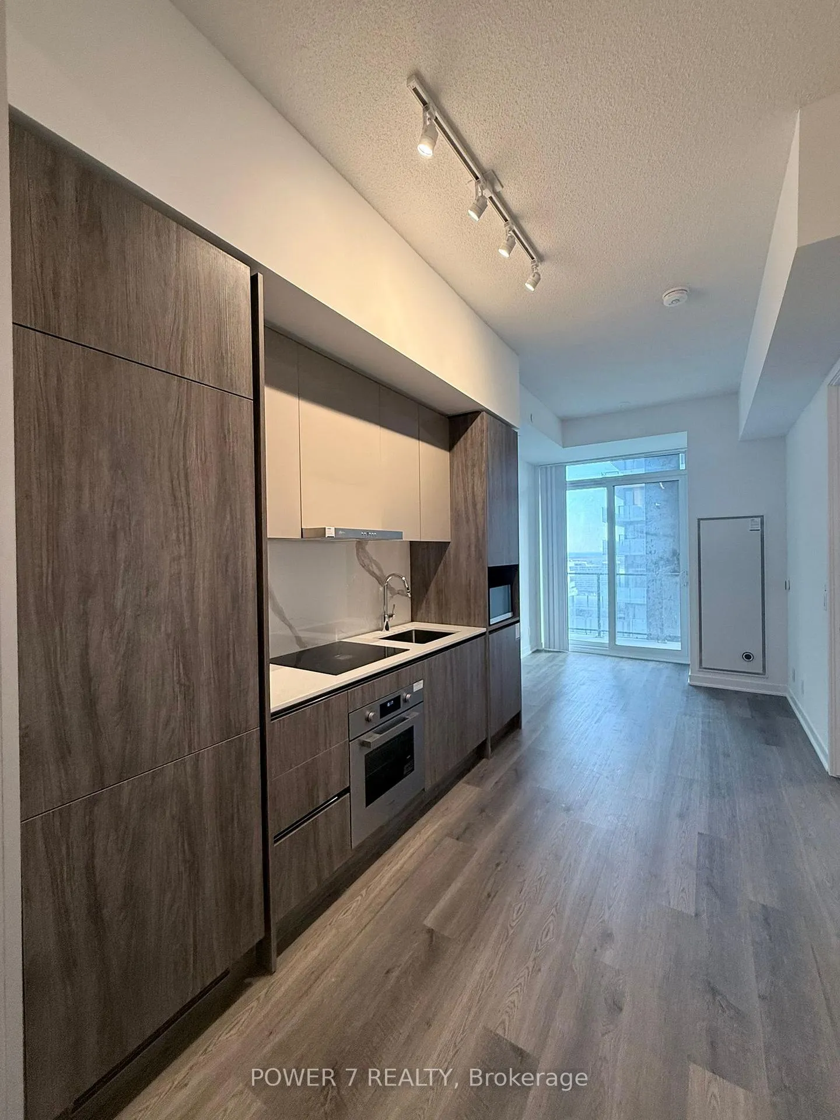
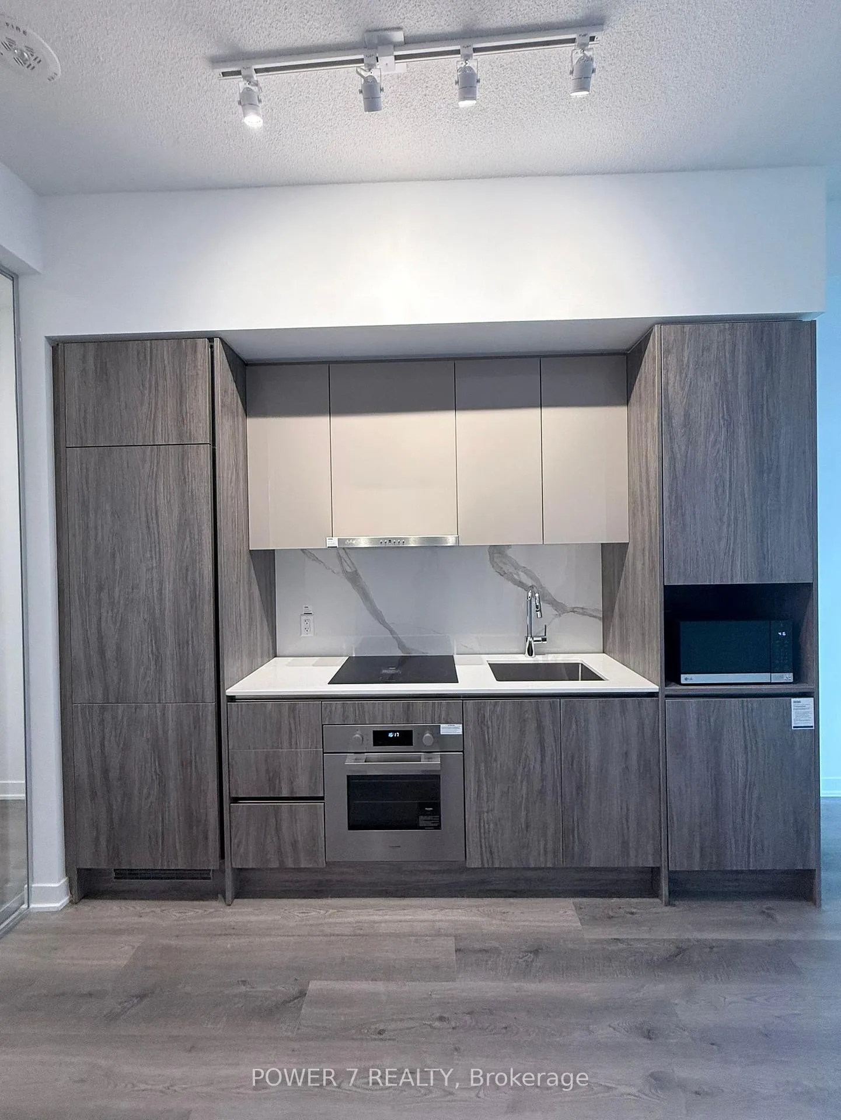
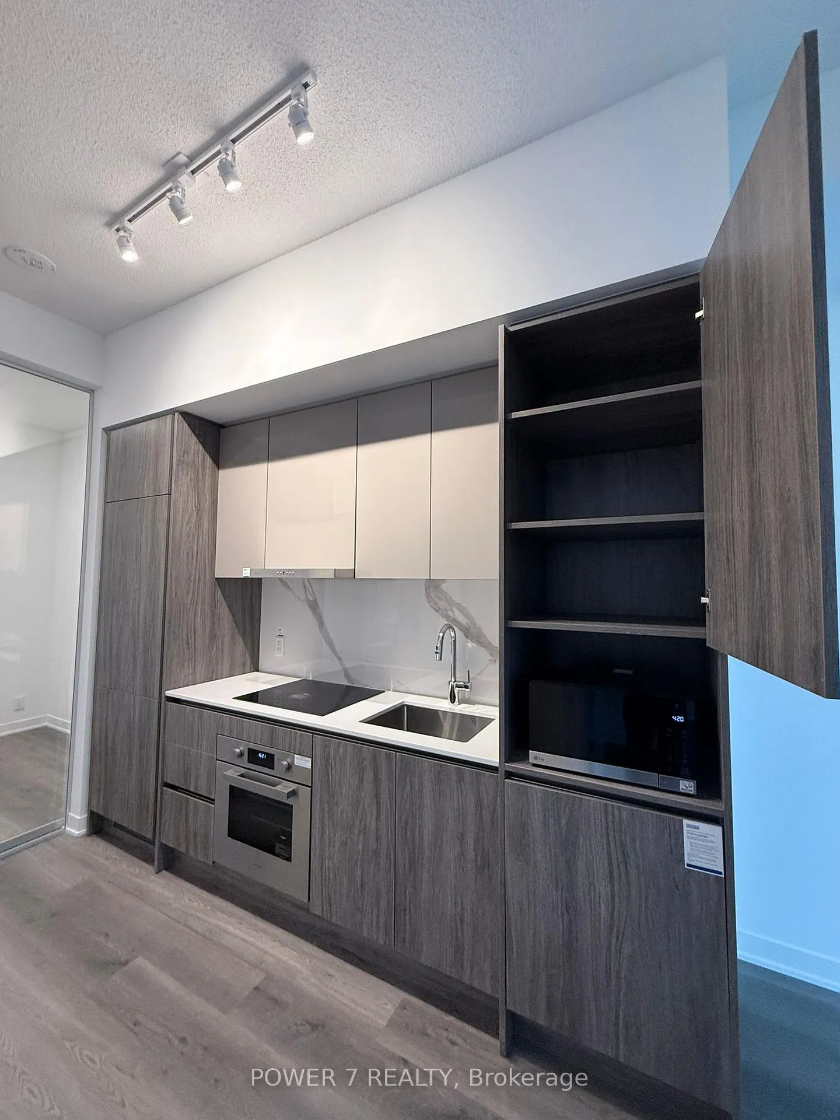
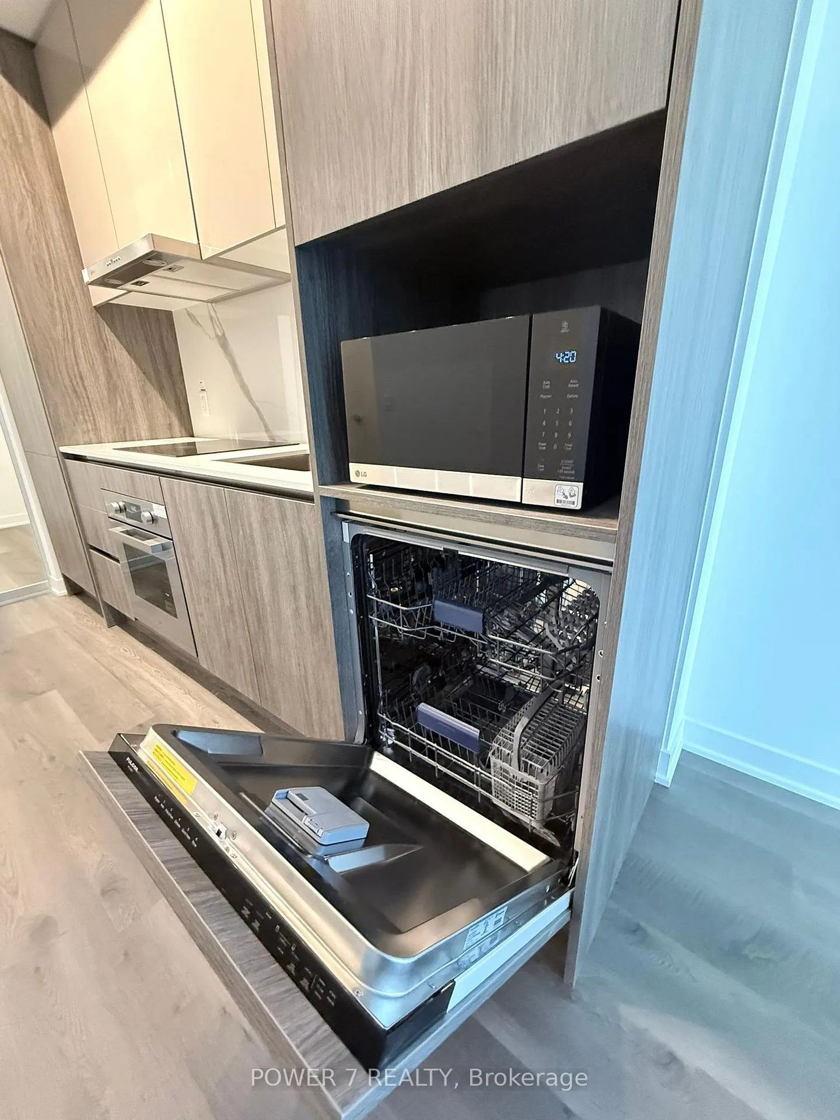
IncludedAll existing appliances (fridge, rangehood, cook top, stove, dishwasher, microwave), front load washer & dryer, all window blinds
- IncludedAll existing appliances (fridge, rangehood, cook top, stove, dishwasher, microwave), front load washer & dryer, all window blinds
Listing detailsC12861910, Rented, Mar 9, 2026
- MLS® numberC12861910
- StatusRented
- Listed onMar 9, 2026
- Days on market52
- UpdatedApr 30, 2026
- PossessionImmediate
- Occupied byVacant
- Listing brokeragePOWER 7 REALTY
About this home
Unit 2308, 180 Front Street E, Toronto (Moss Park), ON M5A 0K9
One-of-a-kind 1+den, 2-bath suite at The Whitfield by Menkes, offering contemporary finishes, smart layout and a private balcony in the heart of downtown's St. Lawrence neighborhood. Welcome to 180 Front St E #2308 at The Whitfield Residences on Front, a striking 45-storey landmark by Menkes and Core Development, perfectly positioned at Front & Sherborne with effortless access to the Financial District, Union Station, the Esplanade, St. Lawrence Market, Distillery District, Scotiabank Arena and the waterfront. This well-designed "Distillery 581" floor plan offers approximately 581 sq.ft. of interior living space plus a generous 102 sq.ft. balcony (total 683 sq.ft.), featuring an open-concept kitchen/dining/living area, separate bedroom with closet, two full bathrooms and a highly functional den that works beautifully as a home office or guest space. The sleek linear kitchen showcases custom two-tone cabinetry, quartz counters, porcelain slab backsplash, integrated brand-name appliances and an Energy Star stacked washer/dryer, all framed by floor-to-ceiling, energy-efficient windows that flood the suite with natural light.
Ask about this home
A HOMEH agent will answer your questions about this home.
Know more about The Whitfield
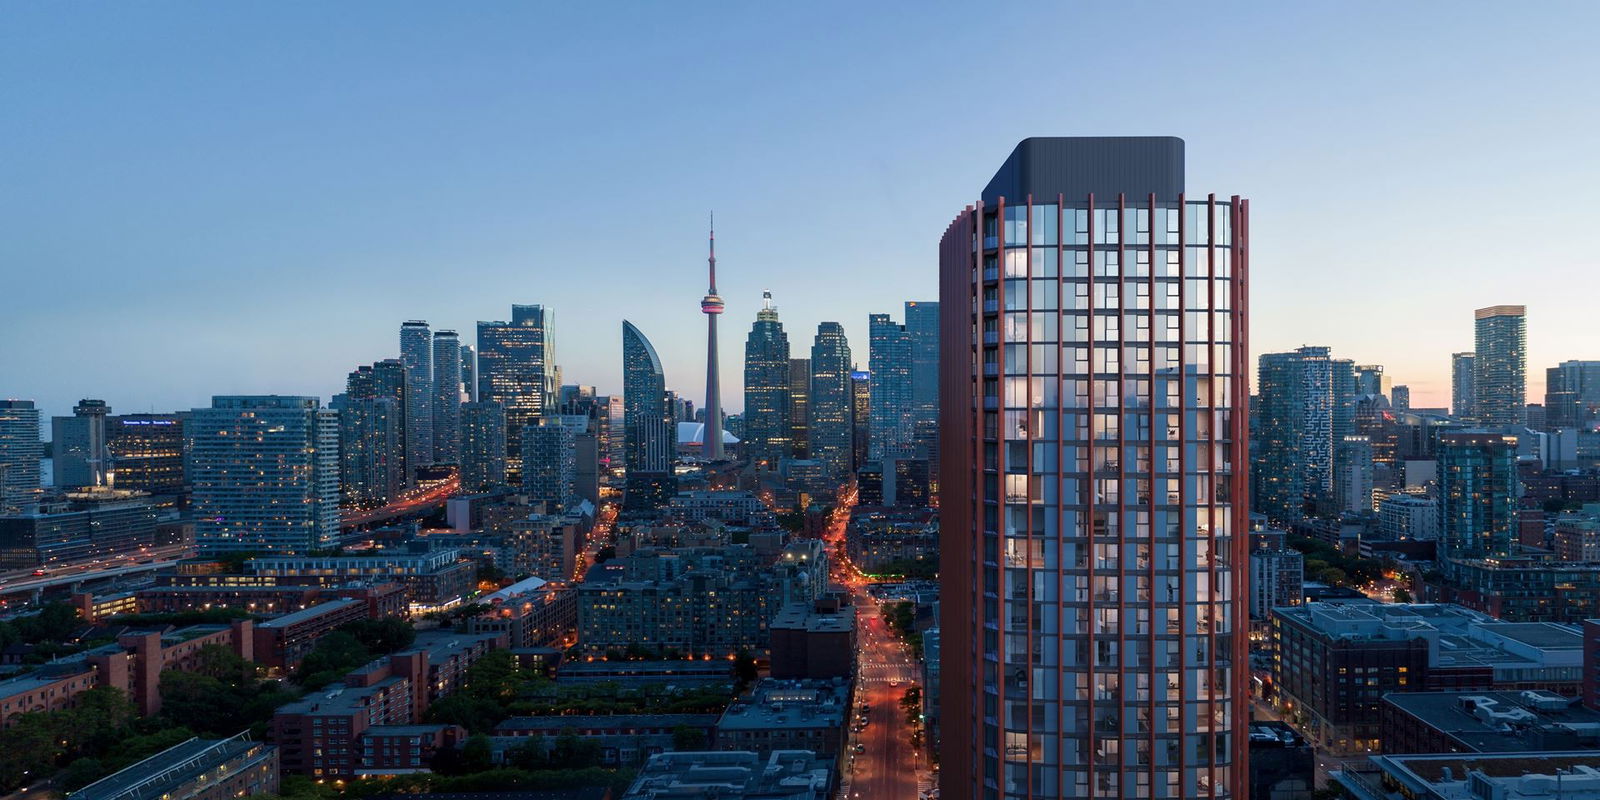
Condo building · 178-180 Front Street East
The Whitfield is a 39-storey condo with 484 suites by Menkes. Right now 4 for sale and 2 for rent are on the market here.
- 39storeys
- 484suites
No similar units for rent in The Whitfield right now.
Around this home
Daily convenience, out of 100, from the distances below
Schools nearby
School rating, out of 10.
Helpful calculators
Your HOMEH agent

"I would see it this week."