

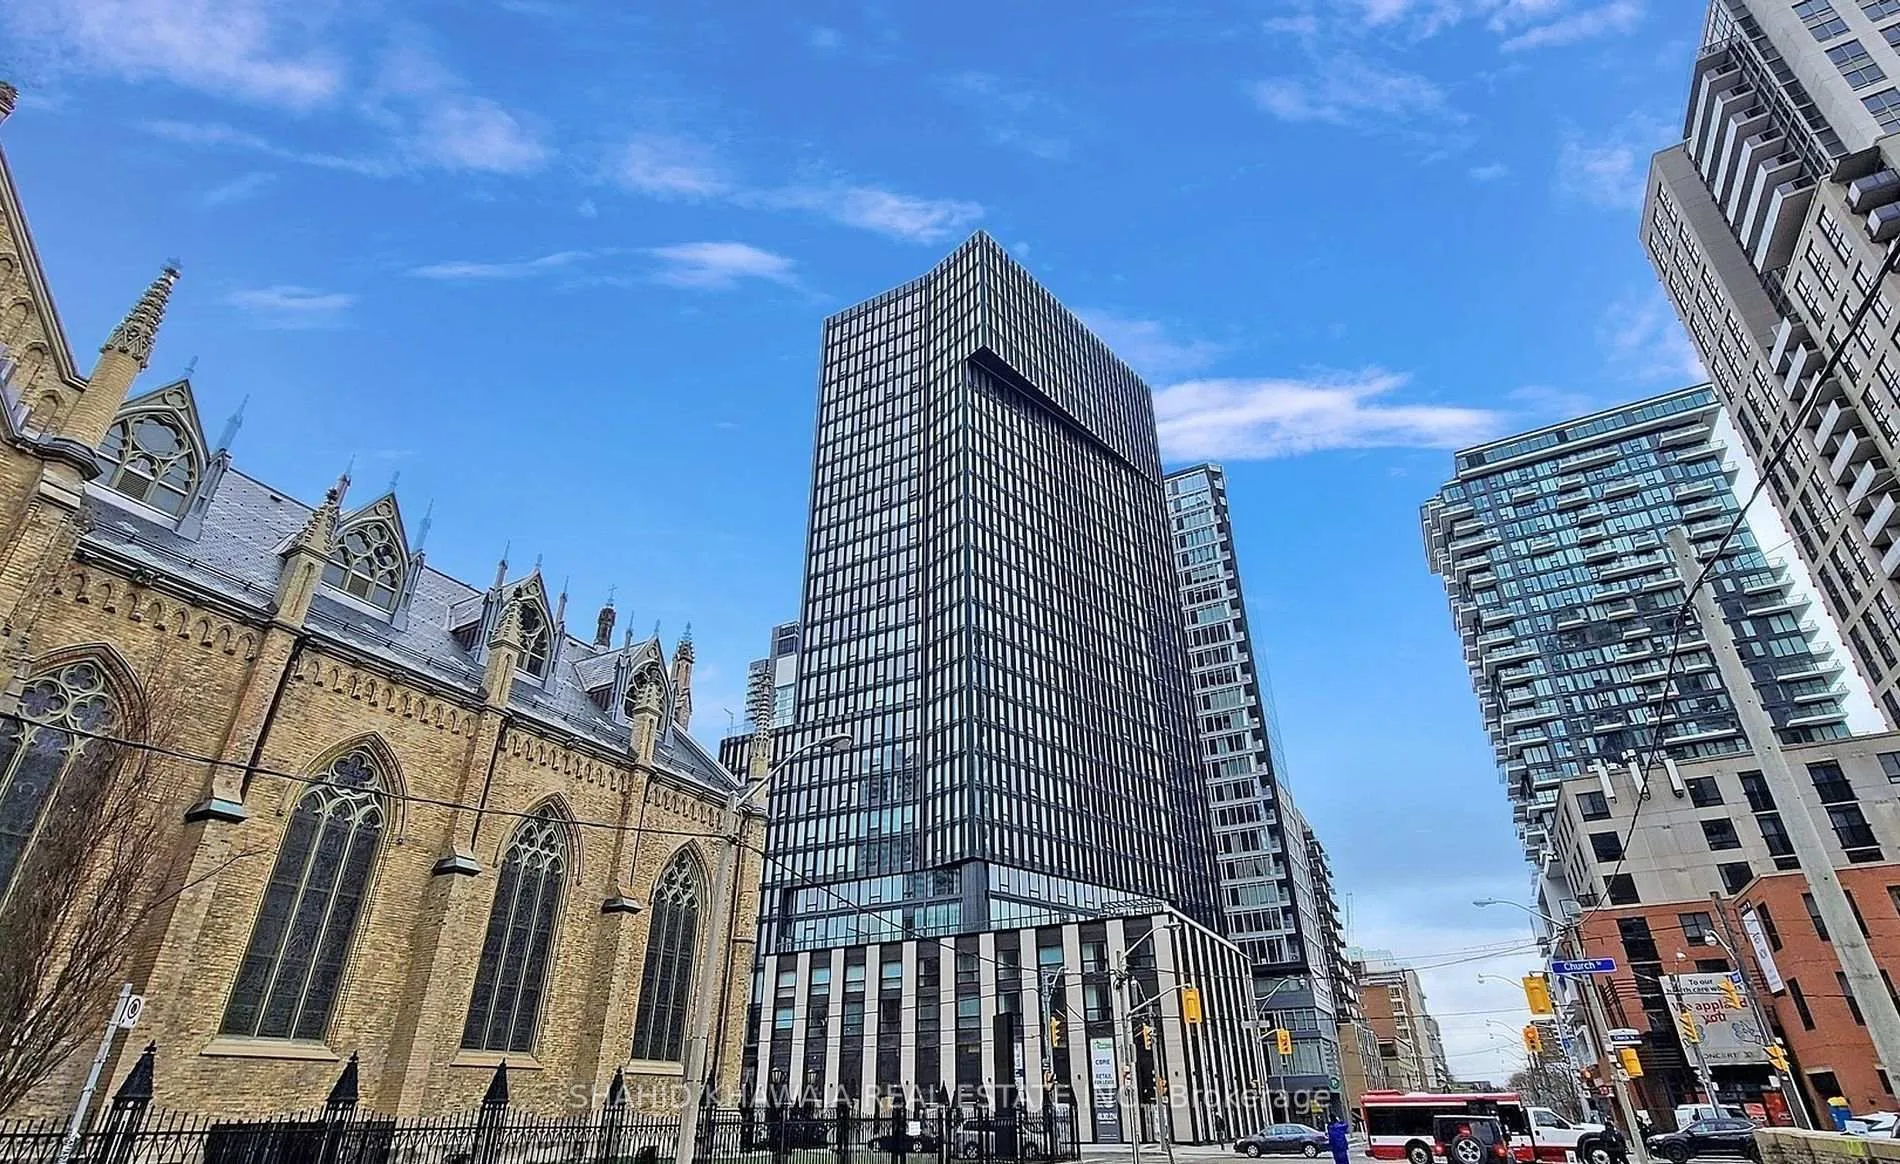
Unit 1702, 60 Shuter Street
Unit 1702, 60 Shuter Street
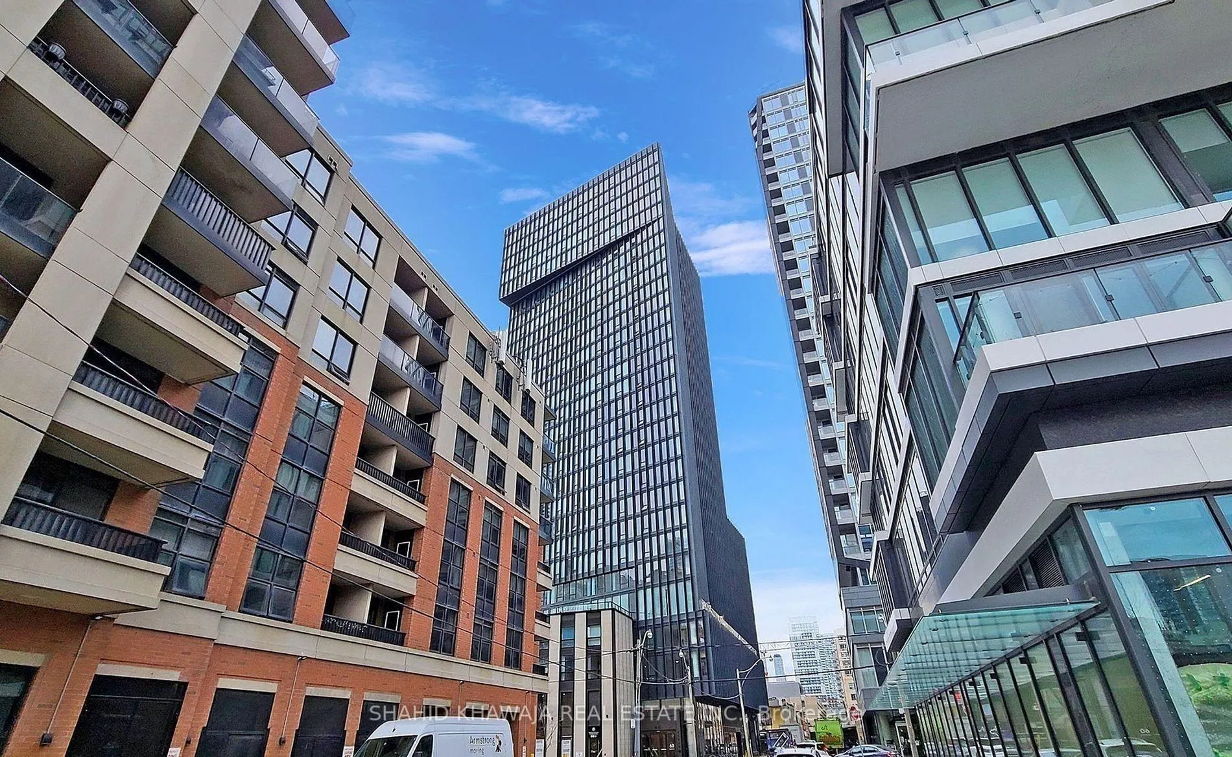
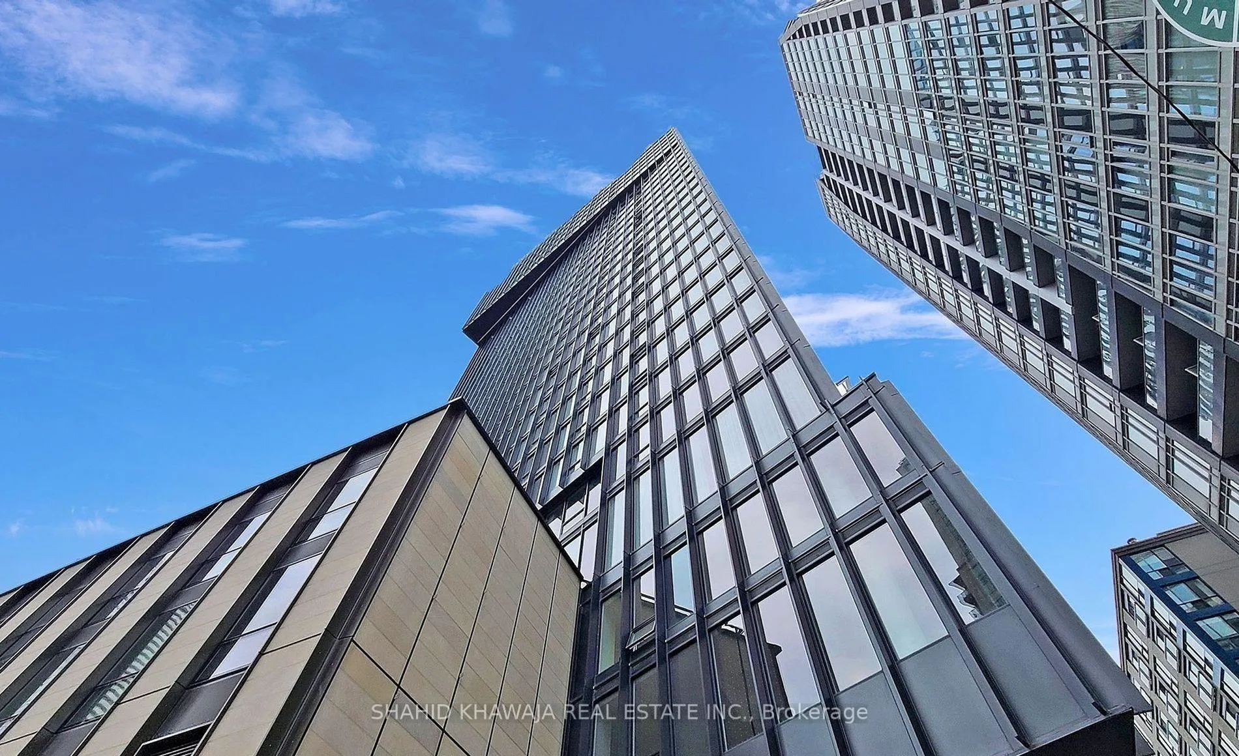
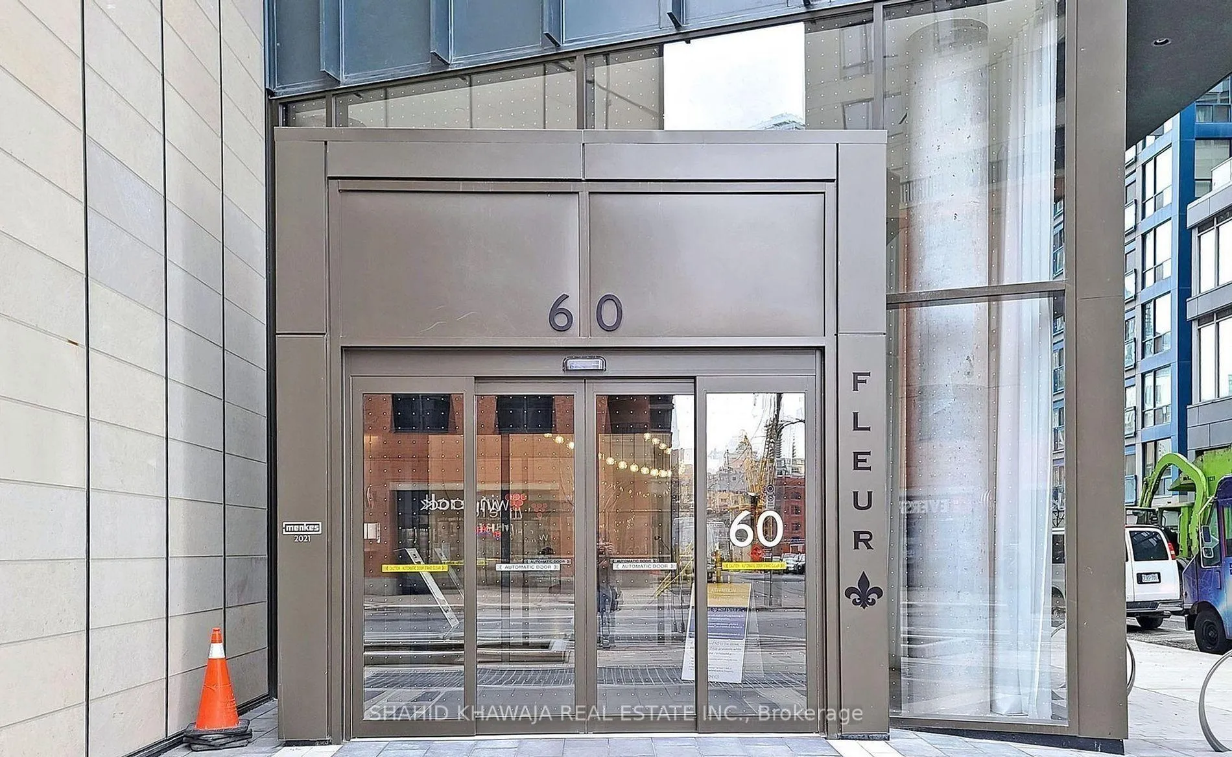
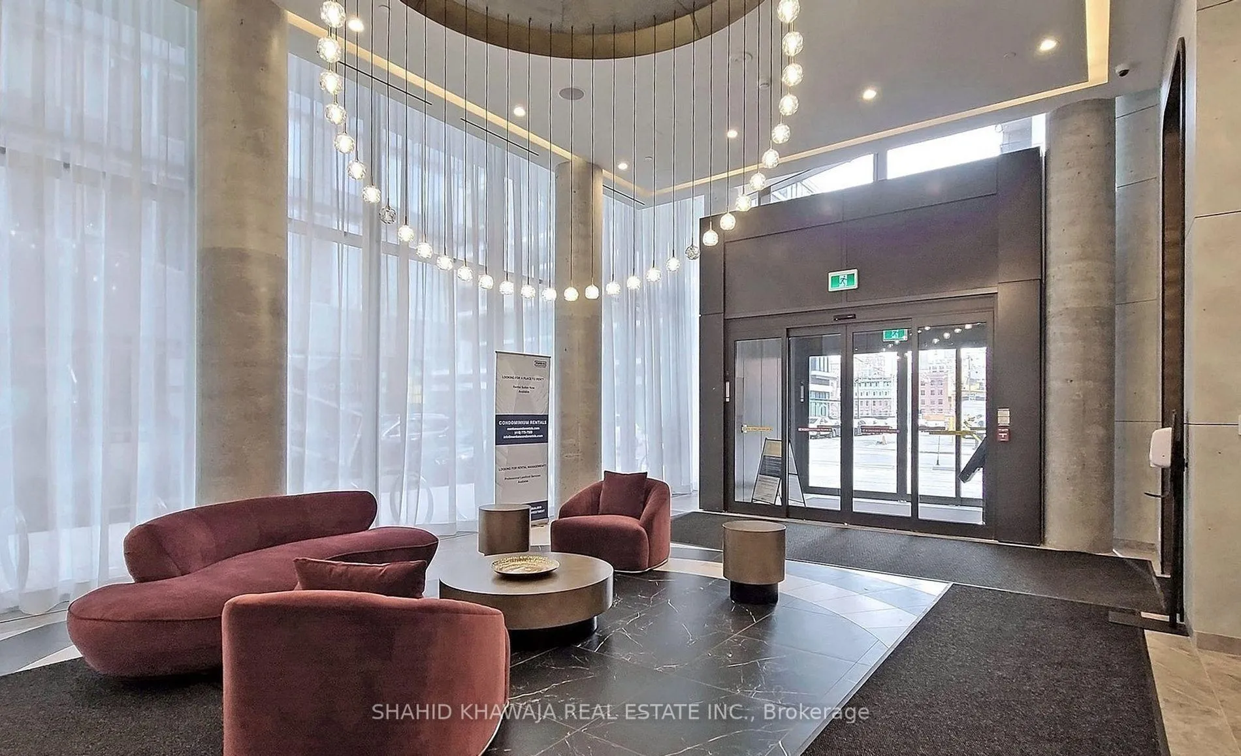 See all 29 photos
Property history
Facts and features
- ExposureSouth east
- LaundryEnsuite, closet
- LockerNone
- BalconyNone
- Hardwood floors
- Central air
- Concierge
- Gym
- Party room/meeting room
The homeCondo Apartment, Apartment, New
- Type: Condo Apartment
- Style: Apartment
- Age: New
- Living space: 800–899 sq ft
- Basement: None
- Exposure: South East
- View: City, downtown
InsideHardwood, Window floor to ceiling, Ensuite, laundry closet, main level, Carpet free, built-in oven, countertop range, primary bedroom - main floor
- Flooring: Hardwood, Window floor to ceiling
- Laundry: Ensuite, laundry closet, main level
- Features: Carpet free, built-in oven, countertop range, primary bedroom - main floor
- Security: Concierge/security
- Rooms above ground: 6
- Bedrooms: 2 + 1 in the basement
- Bathrooms: 2
- Kitchens: 1
OutsideBrick, Balcony None
- Exterior: Brick
- Balcony: None
Parking and locker1 Parking, Underground, Parking type Owned
- Spaces: 1 Parking
- Garage: Underground
- Parking type: Owned
- Driveway: Underground
- Locker: None
BuildingFleur Condos, Storeys 29, Units 320
- Name: Fleur Condos
- Storeys: 29
- Units: 320
- Registered: 2020
- Condo corporation: 2829
- Amenities: Concierge, gym, party room/meeting room, media room, other
- Pets: Allowed
Heating, water and powerForced air, gas, Central air
- Heating: Forced air, gas
- Cooling: Central air
Rent and termsRent $2,999 a month, Entire property, Unfurnished
- Rent: $2,999 a month
- Space for rent: Entire property
- Furnished: Unfurnished
- Lease: 12 months
- Rent includes: Building maintenance, common elements, exterior maintenance, parking
- Deposit: Required
- Credit check: Required
- Employment letter: Required
- Rental application: Required
- References: Required
IncludedS/s b/i fridge, s/s b/i microwave, s/s b/i oven, b/i countertop range, s/s b/i dishwasher, s/s over the range hood, washer & dryer, all elfs.
- Included: S/s b/i fridge, s/s b/i microwave, s/s b/i oven, b/i countertop range, s/s b/i dishwasher, s/s over the range hood, washer & dryer, all elfs.
NearbyClear view, place of worship, public transit, school
- Close to: Clear view, place of worship, public transit, school
Listing detailsC12862250, Rented, Mar 9, 2026
- MLS® number: C12862250
- Status: Rented
- Listed on: Mar 9, 2026
- Days on market: 9
- Updated: Mar 18, 2026
- Possession: Immediate
- Occupied by: Vacant
- Listing brokerage: SHAHID KHAWAJA REAL ESTATE INC.
About this home
Unit 1702, 60 Shuter Street, Toronto (Church-Yonge Corridor), ON M5B 0B7
A remarkable corner unit in Menkes Fleur Condo located in the central downtown Toronto featuring 869 sqft of gorgeous living space with 2 bed + den and 2 bath, this home is perfect for small families or coop living. With a very functional and open concept layout perfect for accommodating large gatherings. Floor to ceiling windows throughout the unit to enjoy unobstructed views of the gorgeous Toronto skyline all year round. Upgrades include engineered hardwood floors throughout, gorgeous quartz countertops, built-in stainless steel appliances. Primary bedroom with 4 piece ensuite bathroom and large walk-in closet. Versatile den can be used as a study, home office, children's playroom, an additional bedroom, pantry/storage space, the possibilities are endless. 1 parking spot included. Building amenities include 24 hour concierge, fitness centre, theater, library/study, lounge, kitchen, large party room, guest suite and a landscaped outdoor terrace. Close to all major amenities and walking distance from schools, the subway, UofT, TMU, George Brown College, the Eaton Centre as well as the Financial District. A great opportunity to live in central downtown and experience the city life, perfect for all.
Ask about this home
A HOMEH agent will answer your questions about this home.
Know more about Fleur Condos
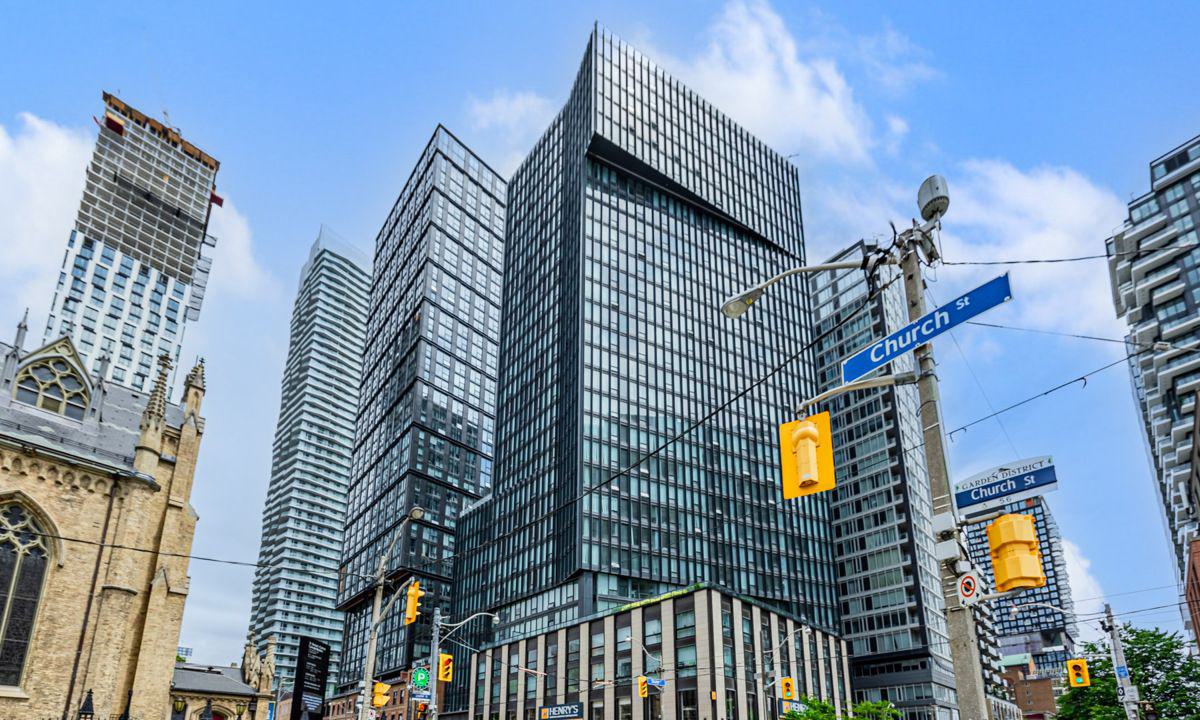
Condo building · 60 Shuter Street
Fleur Condos is a 29-storey condo with 320 suites, built in 2020 by Menkes. Right now 2 for sale and 8 for rent are on the market here.
- 29storeys
- 320suites
- $908/sq ft
- 2020built
No similar units for rent in Fleur Condos right now.
Around this home
Daily convenience, out of 100, from the distances below
Schools nearby
School rating, out of 10.
Helpful calculators
Your HOMEH agent

"I would see it this week."