

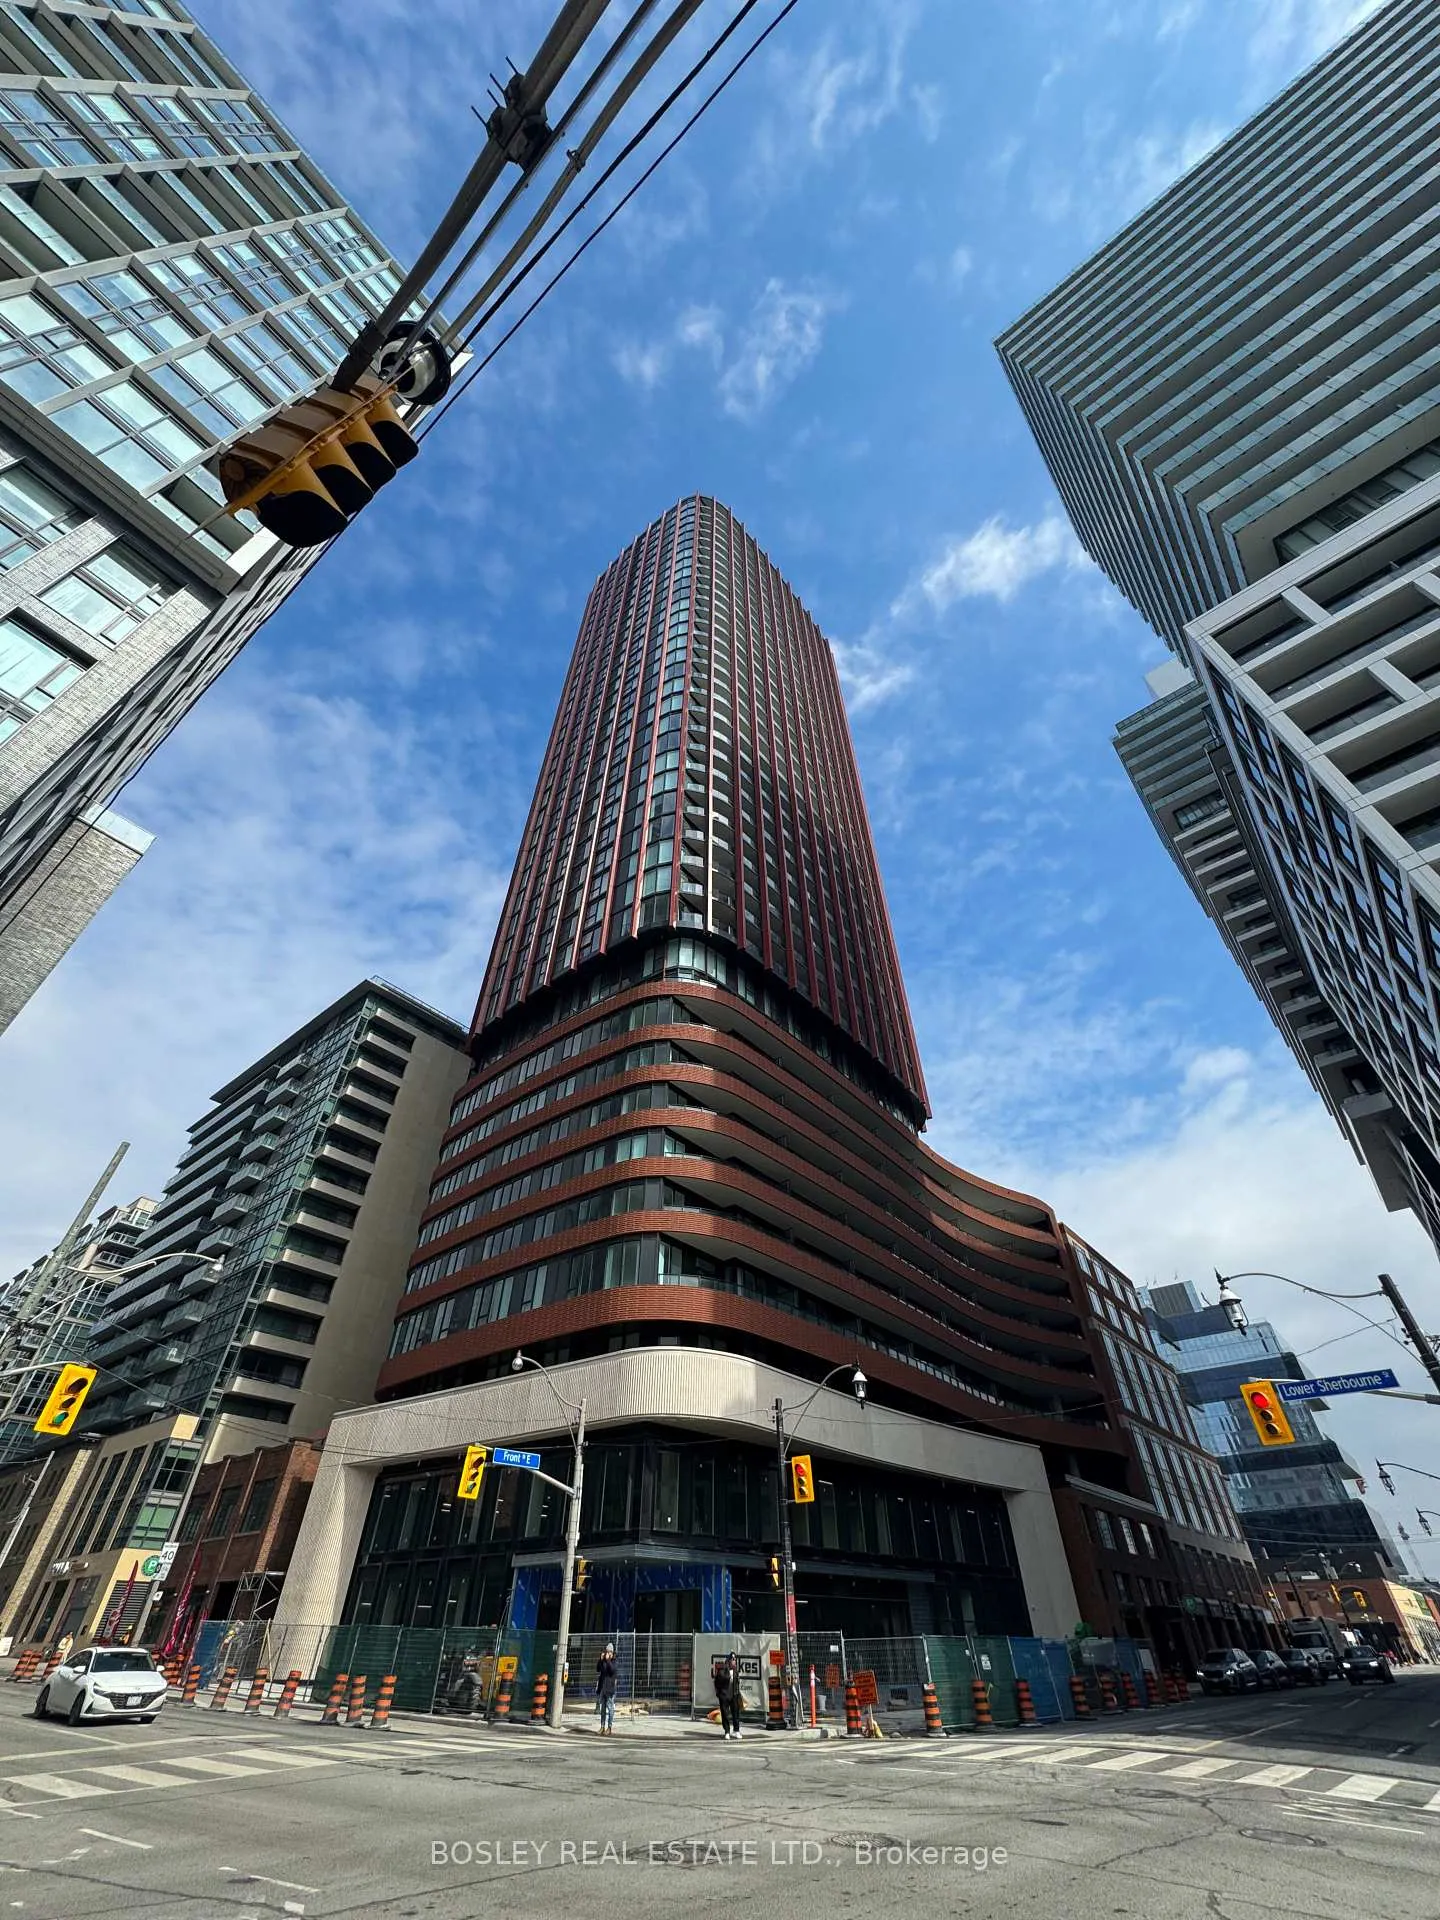
Unit 3206, 180 Front Street E
Unit 3206, 180 Front Street E
 See all 30 photos
Property history
Facts and features
- ExposureSouth west
- LaundryEnsuite
- LockerNone
- BalconyOpen
- Central air
- Concierge
- Exercise room
- Gym
- Rooftop deck/garden
- Party room/meeting room
The homeCondo Apartment, Apartment, New
- TypeCondo Apartment
- StyleApartment
- AgeNew
- Living space800–899 sq ft
- BasementNone
- ExposureSouth West
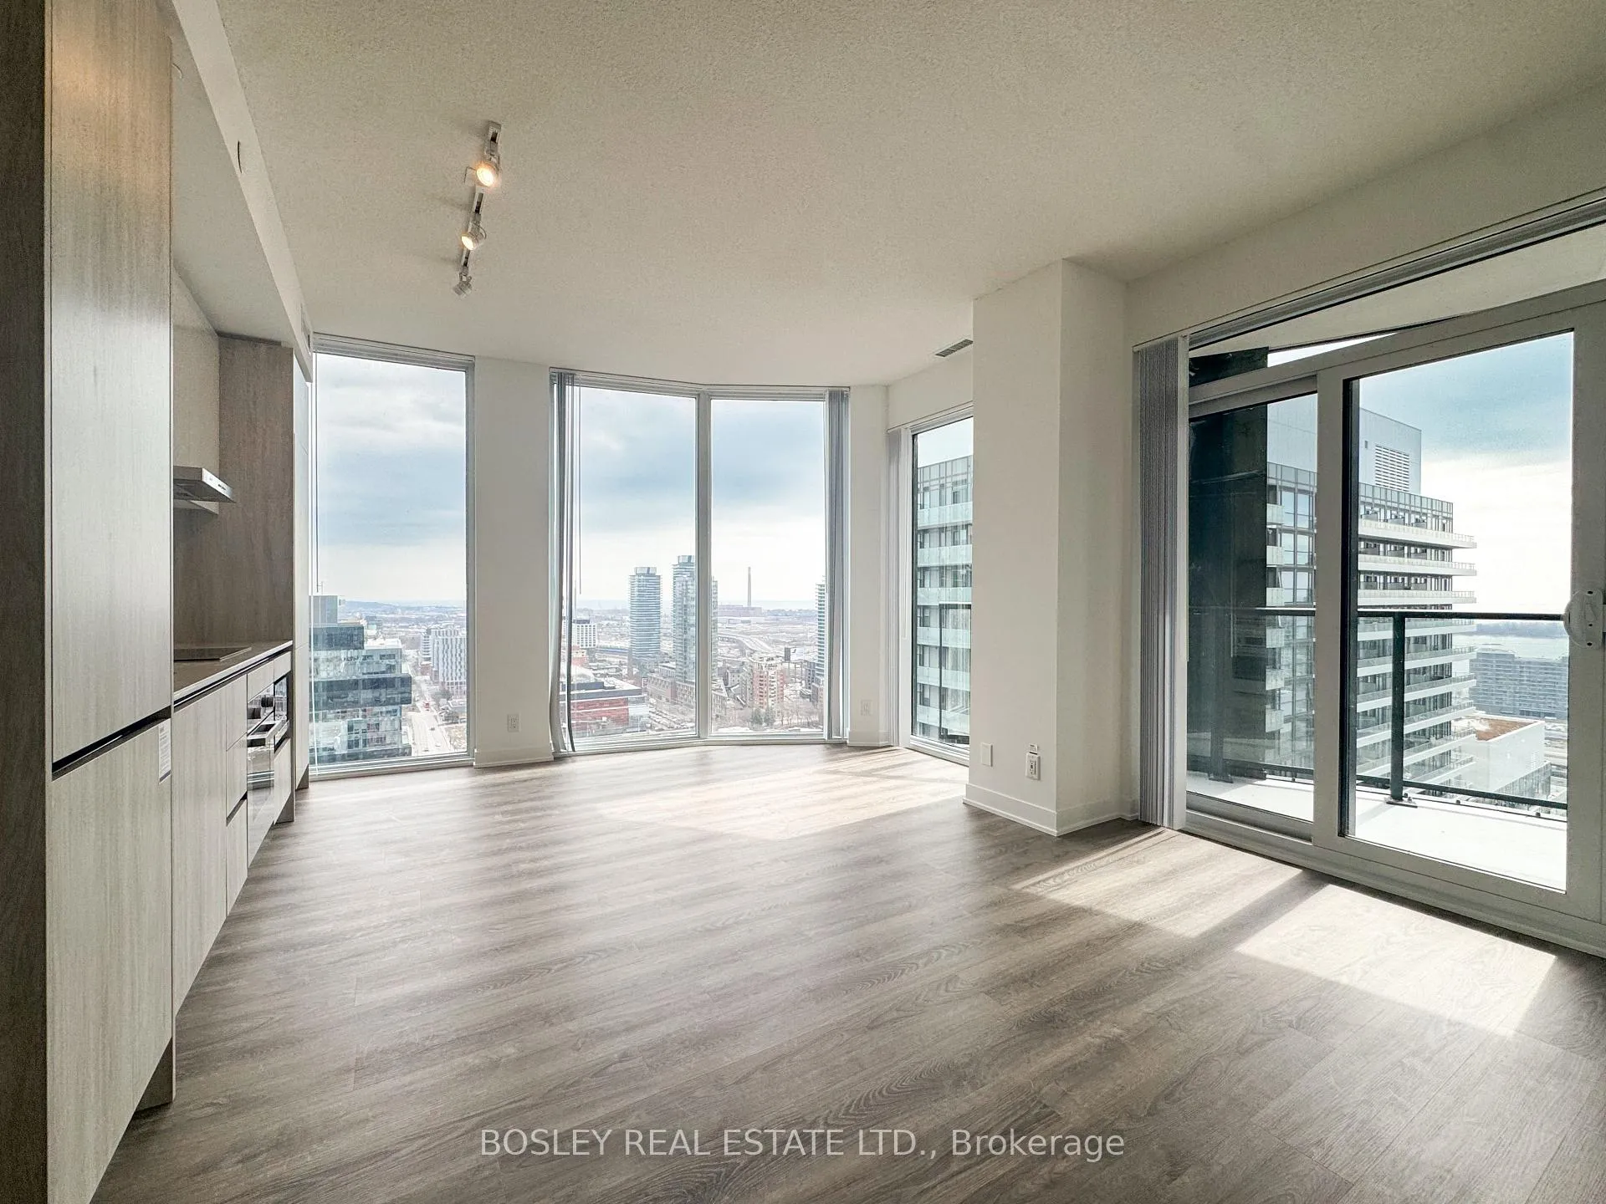
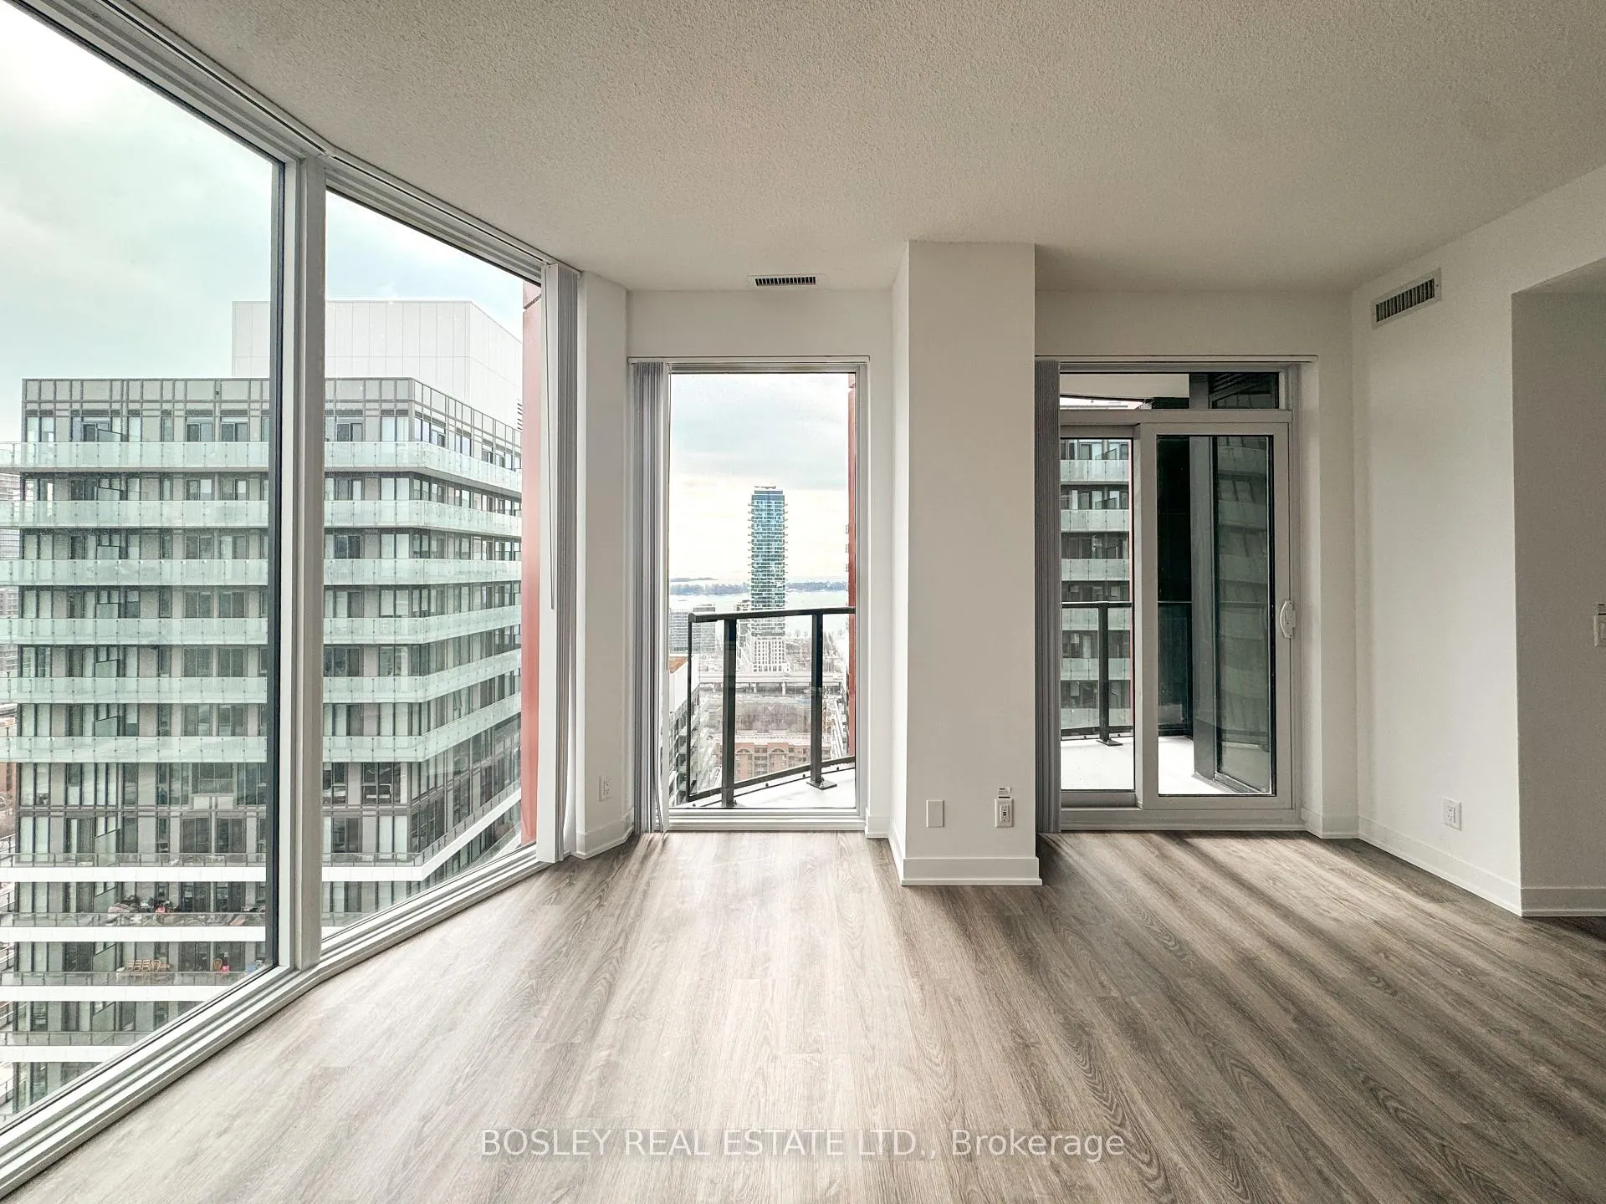
- ViewCity, clear, downtown, lake, panoramic, skyline, water
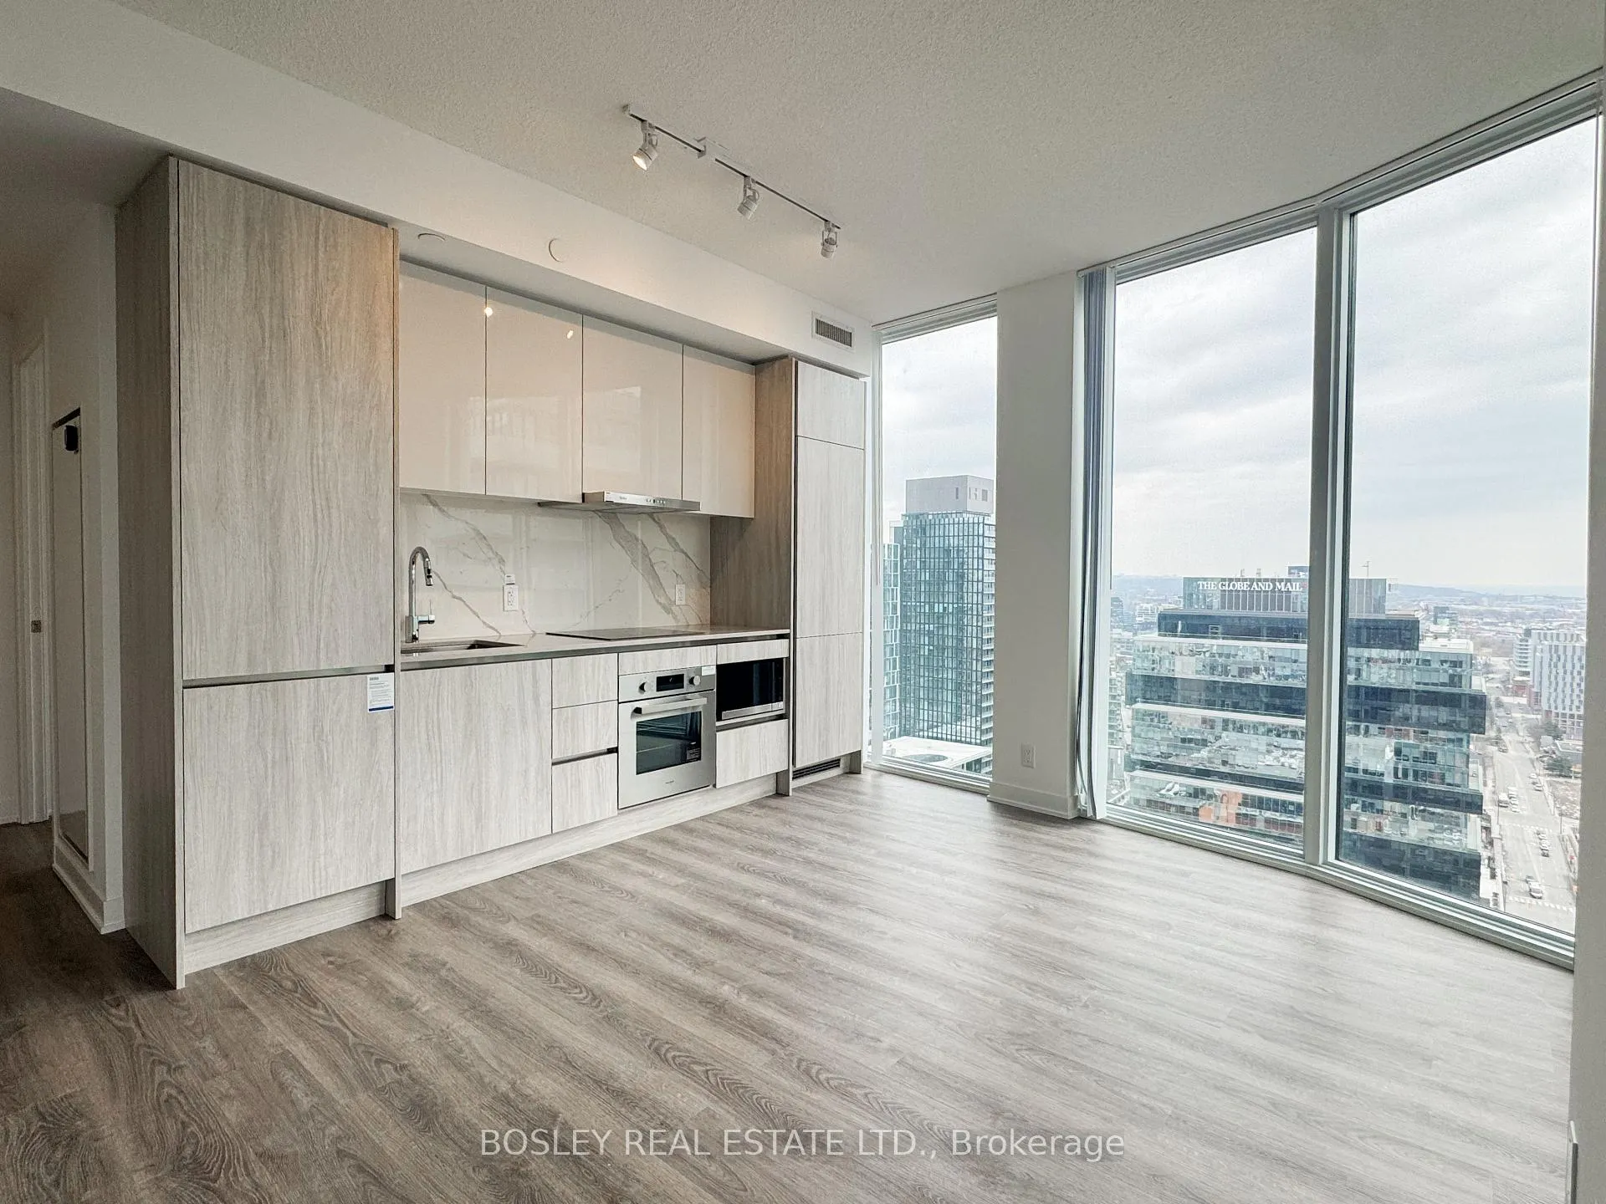
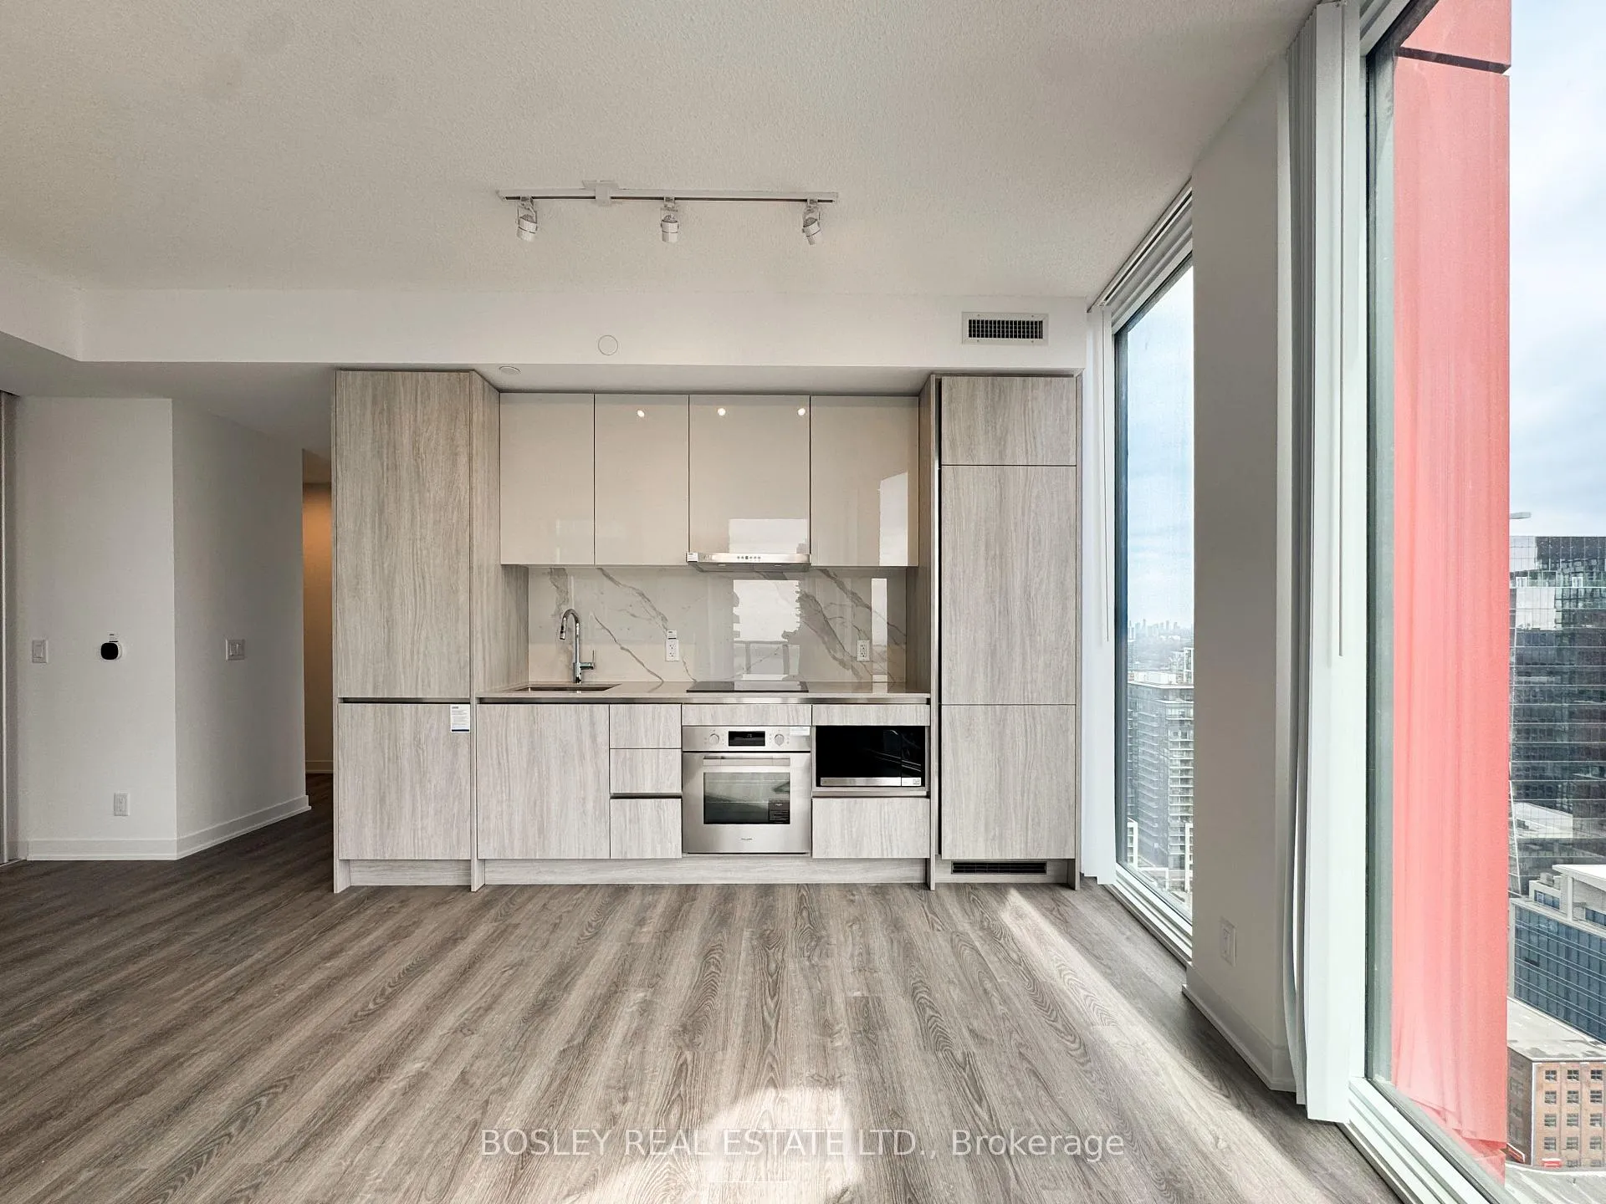
InsideWindow floor to ceiling, Ensuite, Air exchanger, built-in oven, carpet free, countertop range
- FlooringWindow floor to ceiling
- LaundryEnsuite
- FeaturesAir exchanger, built-in oven, carpet free, countertop range
- Rooms above ground6
- Bedrooms3
- Bathrooms2
- Kitchens1
OutsideBrick, concrete, Open
- ExteriorBrick, concrete
- BalconyOpen
Parking and lockerUnderground, Parking type None, Locker None
- GarageUnderground
- Parking typeNone
- LockerNone
BuildingThe whitfield, Storeys 39, Units 484
- NameThe whitfield
- Storeys39
- Units484
- Condo corporation0
- AmenitiesConcierge, exercise room, gym, media room, rooftop deck/garden, party room/meeting room
- PetsAllowed
Heating, water and powerForced air, gas, Central air
- HeatingForced air, gas
- CoolingCentral air
Rent and termsRent $3,300 a month, Entire property, Unfurnished
- Rent$3,300 a month
- Space for rentEntire property
- FurnishedUnfurnished
- Lease12 months
- PaidMonthly
- Rent includesCommon elements
- ReferencesRequired
IncludedWindow treatments, elfs, and appliances.
- IncludedWindow treatments, elfs, and appliances.
NearbyArts centre, clear view, lake access, library, public transit, rec./commun.centre
- Close toArts centre, clear view, lake access, library, public transit, rec./commun.centre
Listing detailsC12924766, Rented, Mar 25, 2026
- MLS® numberC12924766
- StatusRented
- Listed onMar 25, 2026
- Days on market23
- UpdatedApr 17, 2026
- Possession2026-04-01 / Immediate
- Occupied byVacant
- Listing brokerageBOSLEY REAL ESTATE LTD.
About this home
Unit 3206, 180 Front Street E, Toronto (Moss Park), ON M5A 2P5
Perched high above the city on a coveted corner, this modern 3-bedroom, 2-bathroom suite offers a striking blend of light, space, and panoramic perspective. Floor-to-ceiling windows wrap the living areas, framing views of Toronto's skyline and the shimmering lake beyond-an ever-changing backdrop from sunrise to dusk. Thoughtfully designed for both comfort and flow, the open-concept layout balances expansive entertaining space with defined living and dining zones. The contemporary kitchen anchors the home with sleek finishes, integrated appliances, and a generous island ideal for casual dining or hosting. Each bedroom is well-proportioned and filled with natural light, with the primary suite offering a private retreat complete with a spa-inspired ensuite. The additional bedrooms provide flexibility for family living, guests, or a dedicated work-from-home setup. Set in the heart of the St. Lawrence neighbourhood, you're just steps from the iconic market, neighbourhood cafés, and everyday essentials. Lakeside promenades and waterfront trails are moments away, while convenient transit connections keep the rest of the city effortlessly within reach. Elevated, refined, and quietly set above the city's energy, this residence captures the essence of modern urban living-where skyline drama meets everyday ease.
Ask about this home
A HOMEH agent will answer your questions about this home.
Know more about The Whitfield
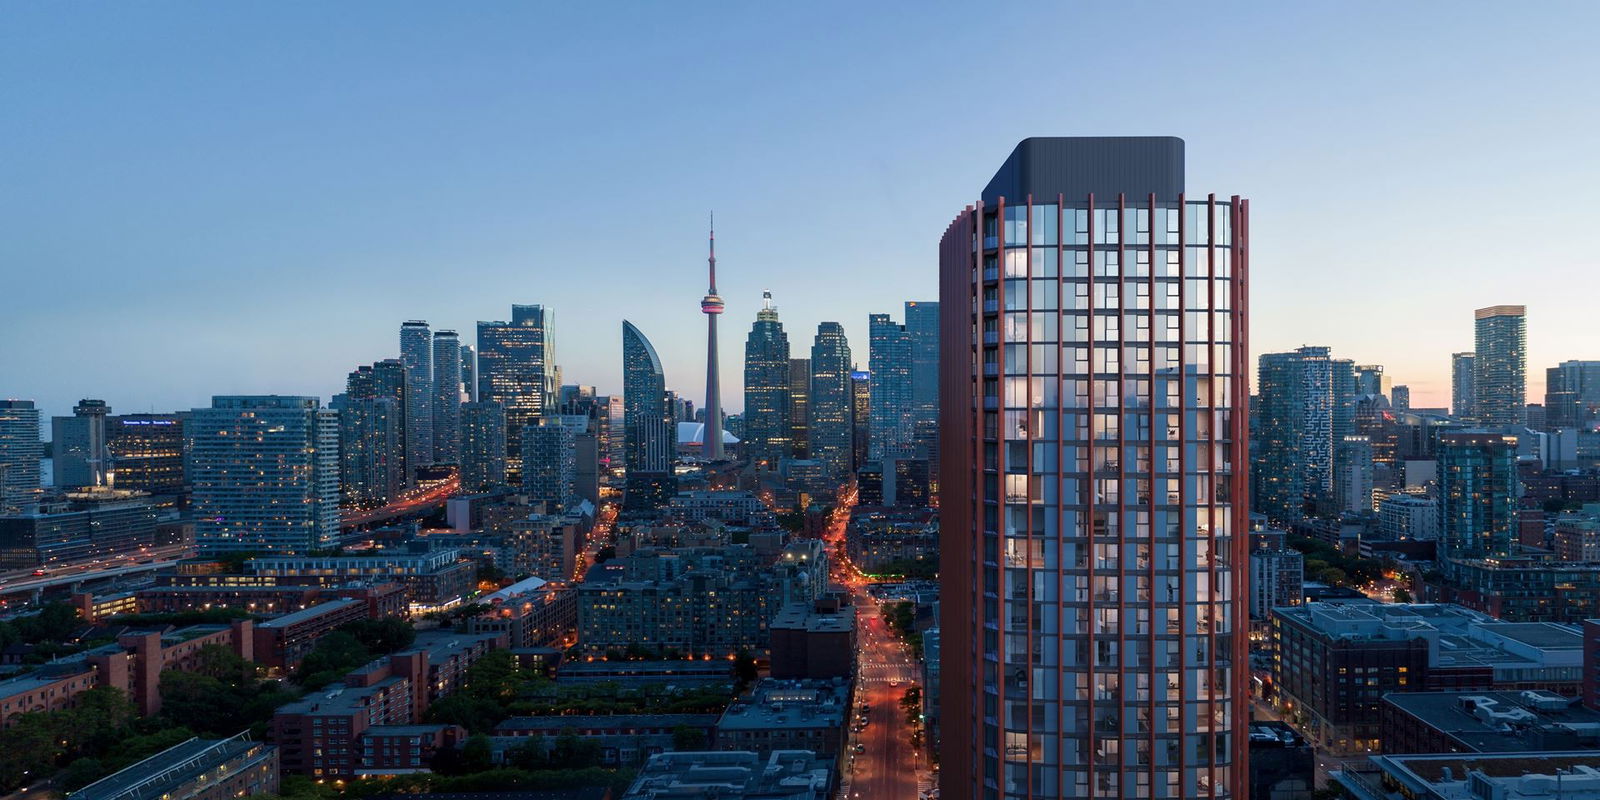
Condo building · 178-180 Front Street East
The Whitfield is a 39-storey condo with 484 suites by Menkes. Right now 4 for sale and 2 for rent are on the market here.
- 39storeys
- 484suites
No similar units for rent in The Whitfield right now.
Around this home
Daily convenience, out of 100, from the distances below
Schools nearby
School rating, out of 10.
Helpful calculators
Your HOMEH agent

"I would see it this week."