

Unit 1701, 2A Church Street
Unit 1701, 2A Church Street
 See all 23 photos
Property history
Facts and features
- ExposureEast
- LaundryEnsuite
- LockerOwned
- BalconyOpen
- Hardwood floors
- Central air
The homeCondo Apartment, Apartment, Age 0–5 years
- Type: Condo Apartment
- Style: Apartment
- Age: 0–5 years
- Living space: 500–599 sq ft
- Basement: None
- Exposure: East
- View: Clear, skyline, water
InsideHardwood, Ensuite, Carpet free
- Flooring: Hardwood
- Laundry: Ensuite
- Features: Carpet free
- Rooms above ground: 4
- Bedrooms: 1
- Bathrooms: 1
- Kitchens: 1
OutsideBrick, Open
- Exterior: Brick
- Balcony: Open
Parking and lockerUnderground, Parking type None, Underground
- Garage: Underground
- Parking type: None
- Driveway: Underground
- Locker: Owned
- Locker unit: 21
- Locker level: A
BuildingBauhaus, Storeys 29, Units 308
- Name: Bauhaus
- Storeys: 29
- Units: 308
- Registered: 2018
- Condo corporation: 3059
- Pets: Allowed
Heating, water and powerForced air, gas, Central air
- Heating: Forced air, gas
- Cooling: Central air
Rent and termsRent $2,450 a month, Entire property, Unfurnished
- Rent: $2,450 a month
- Space for rent: Entire property
- Furnished: Unfurnished
- Lease: 12 months
- Paid: Monthly
- Rent includes: Building insurance, building maintenance
- Deposit: Required
- Credit check: Required
- Employment letter: Required
- Rental application: Required
- References: Required
- Rental items: Hydro is extra. heat pump is approx $39/month.
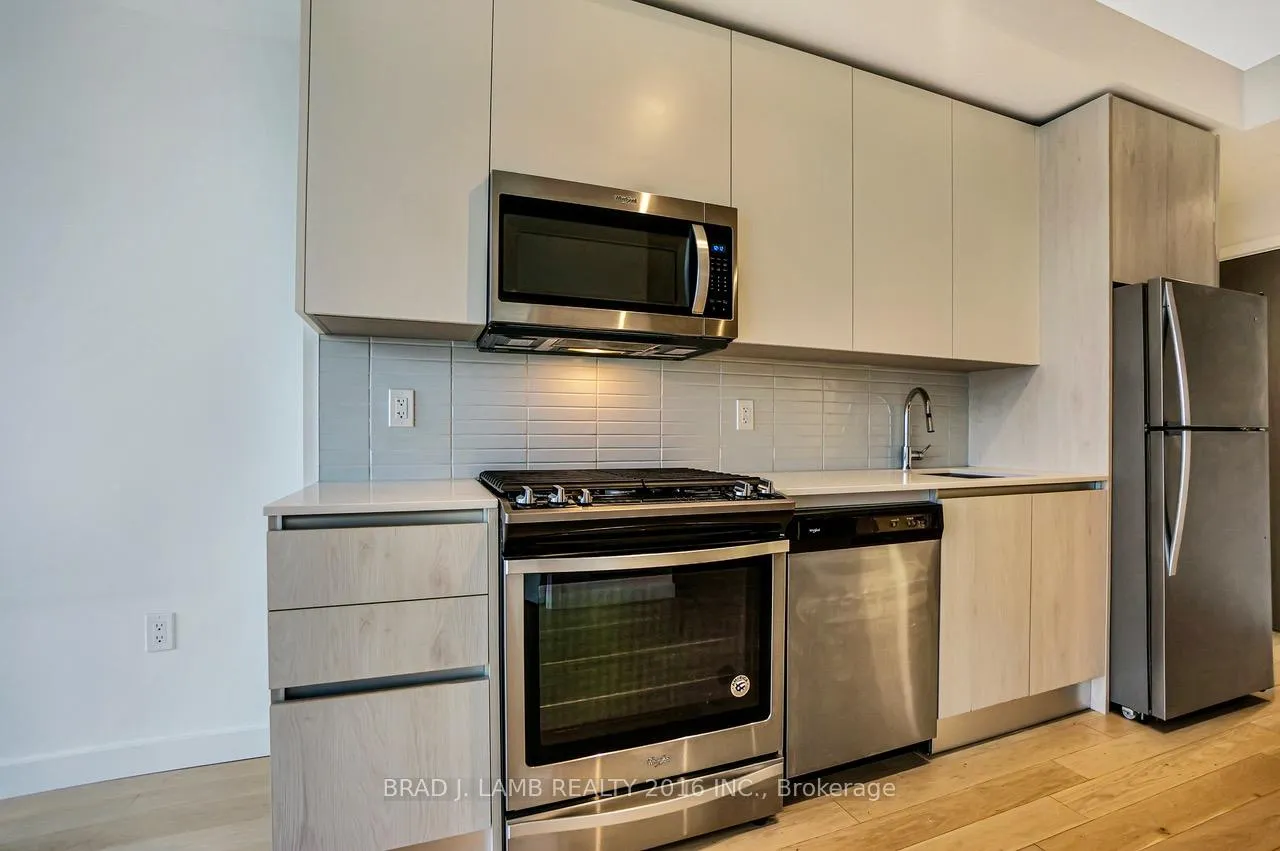
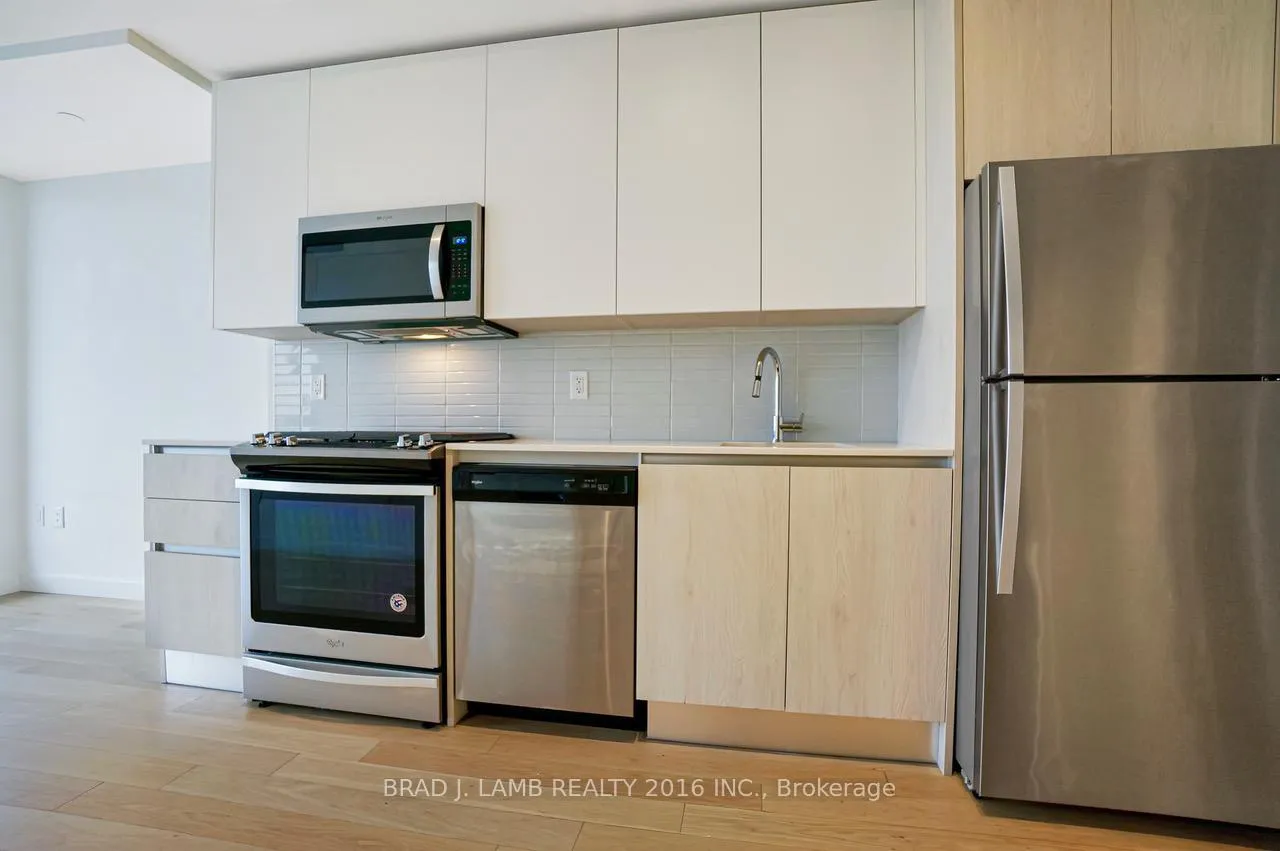
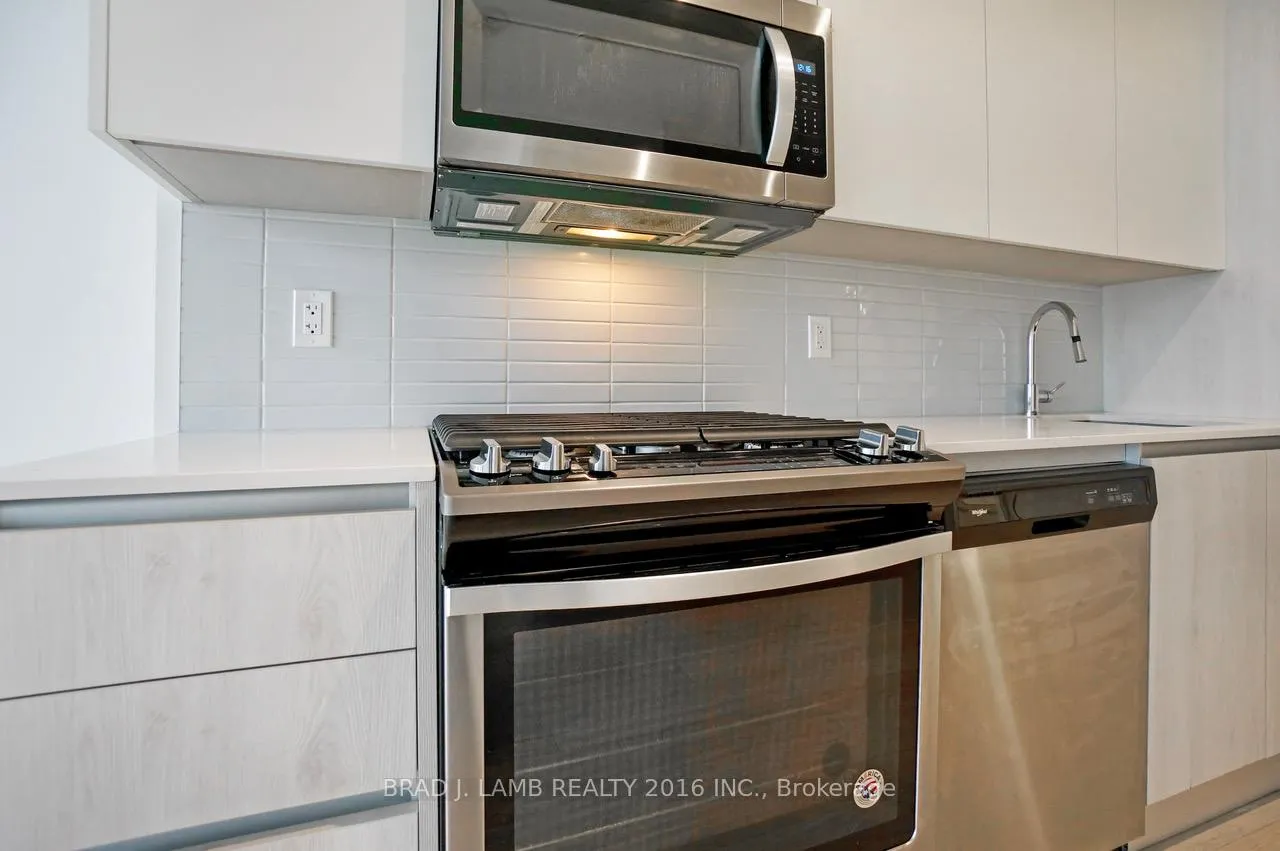
IncludedProfessionally cleaned, just move right in. den can be small 2nd bedroom or ideal home office. custom white roller blinds on all windows installed. hardwood floors throughout. amazing location has it all! walk to st lawrence market, berczy park, financial & distillery districts. close to everything you need for live, work & play. stainless steel appliances: fridge, stove, dishwasher, microwave. stacked washer/dryer. large storage locker included for all your extra stuff so it doesn't clutter your space. large den is perfect for a home office or dining room table. no wasted space in this perfect layout.
- Included: Professionally cleaned, just move right in. den can be small 2nd bedroom or ideal home office. custom white roller blinds on all windows installed. hardwood floors throughout. amazing location has it all! walk to st lawrence market, berczy park, financial & distillery districts. close to everything you need for live, work & play. stainless steel appliances: fridge, stove, dishwasher, microwave. stacked washer/dryer. large storage locker included for all your extra stuff so it doesn't clutter your space. large den is perfect for a home office or dining room table. no wasted space in this perfect layout.
Listing detailsC12930040, Rented, Mar 27, 2026
- MLS® number: C12930040
- Status: Rented
- Listed on: Mar 27, 2026
- Days on market: 18
- Updated: Apr 14, 2026
- Possession: 2026-08-01 / Immediate
- Occupied by: Vacant
- Listing brokerage: BRAD J. LAMB REALTY 2016 INC.
About this home
Unit 1701, 2A Church Street, Toronto (Waterfront Communities), ON M5E 0E1
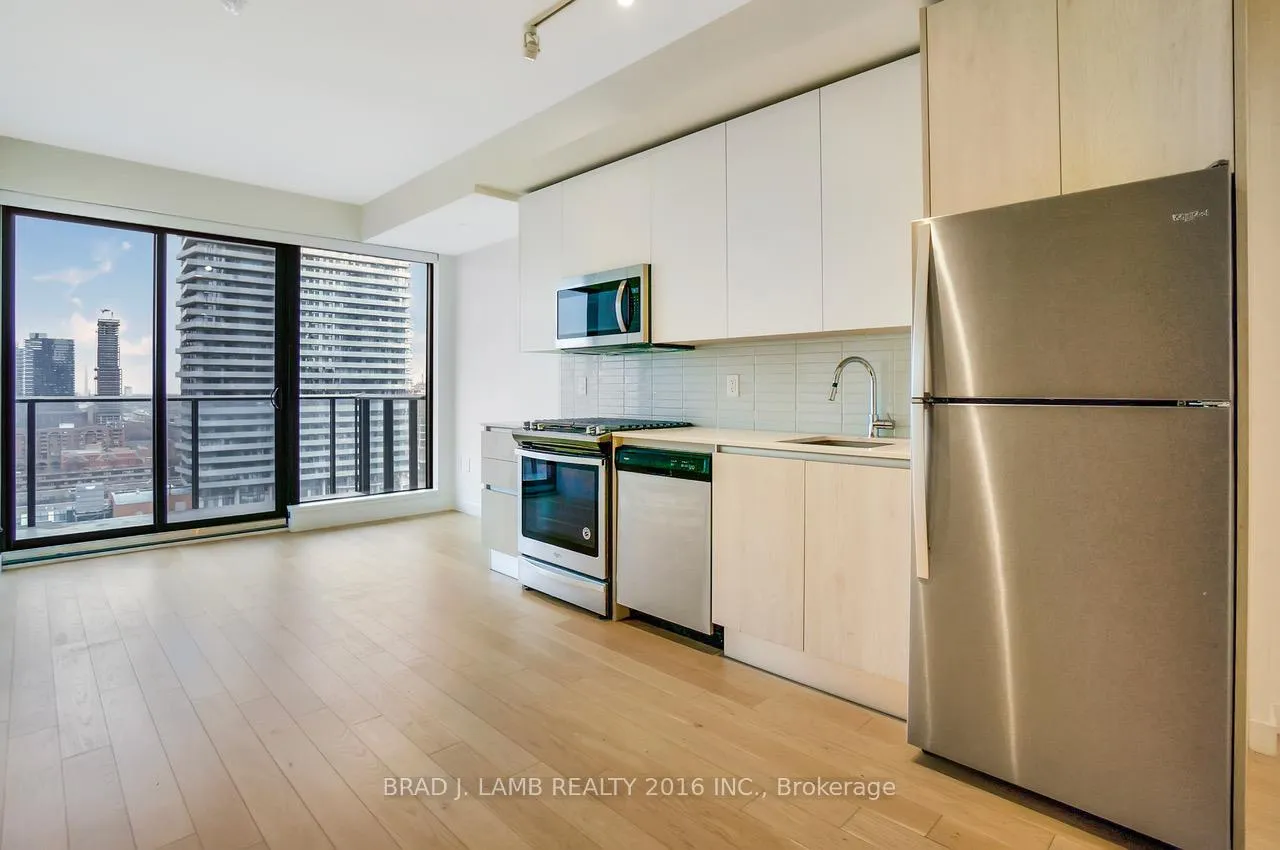
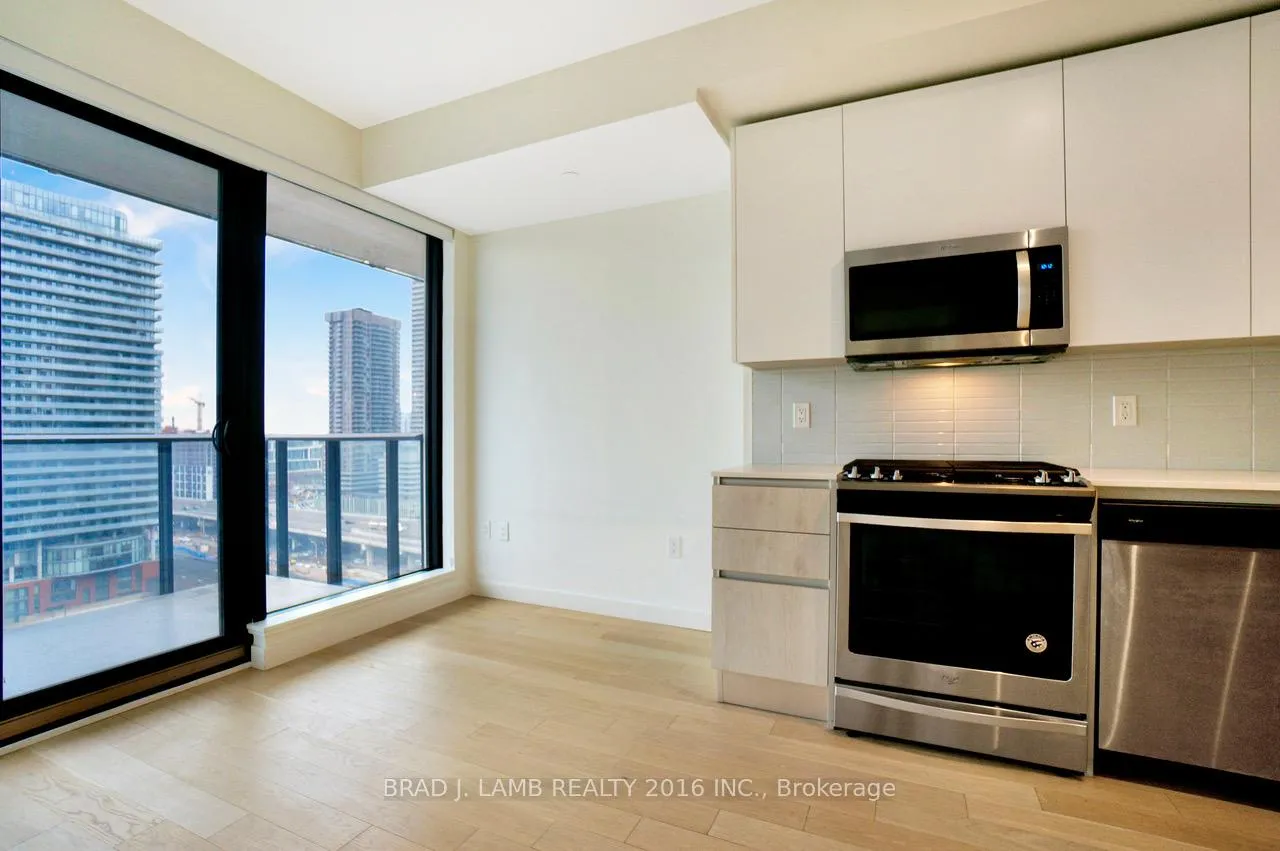
Live at the epicentre of Toronto on The Esplanade! Perched on the 17th floor, this stunning like-new 1-bed + den + 1 bathroom offers jaw-dropping panoramic views from a spacious, full width 115 sq ft balcony. Boasting the HOLY GRAIL of floor plans - wide and shallow, not long and narrow this layout floods the unit with natural light in all rooms and maximizes every square inch. Watch beautiful sunrises glistening off the skyline and lake Ontario. Floor-to-ceiling windows make this unit feel so much more spacious. Loaded with upgrades including full-height kitchen cabinets and custom roller blinds on all windows. Enjoy world-class design in a striking architectural tower with 24Hr concierge, state-of-the-art 4-level gym, outdoor pool and much more. TTC access at your front door. Just steps to St Lawrence Market, the Distillery and Financial Districts, parks, gyms, cafes, Berczy Park and so much more! Whether you're sipping coffee on the balcony, entertaining in style or taking in the vibrant urban energy below, this condo delivers luxury, comfort, and convenience in one iconic address. Live where the city comes alive!
Ask about this home
A HOMEH agent will answer your questions about this home.
Know more about 75 On The Esplanade
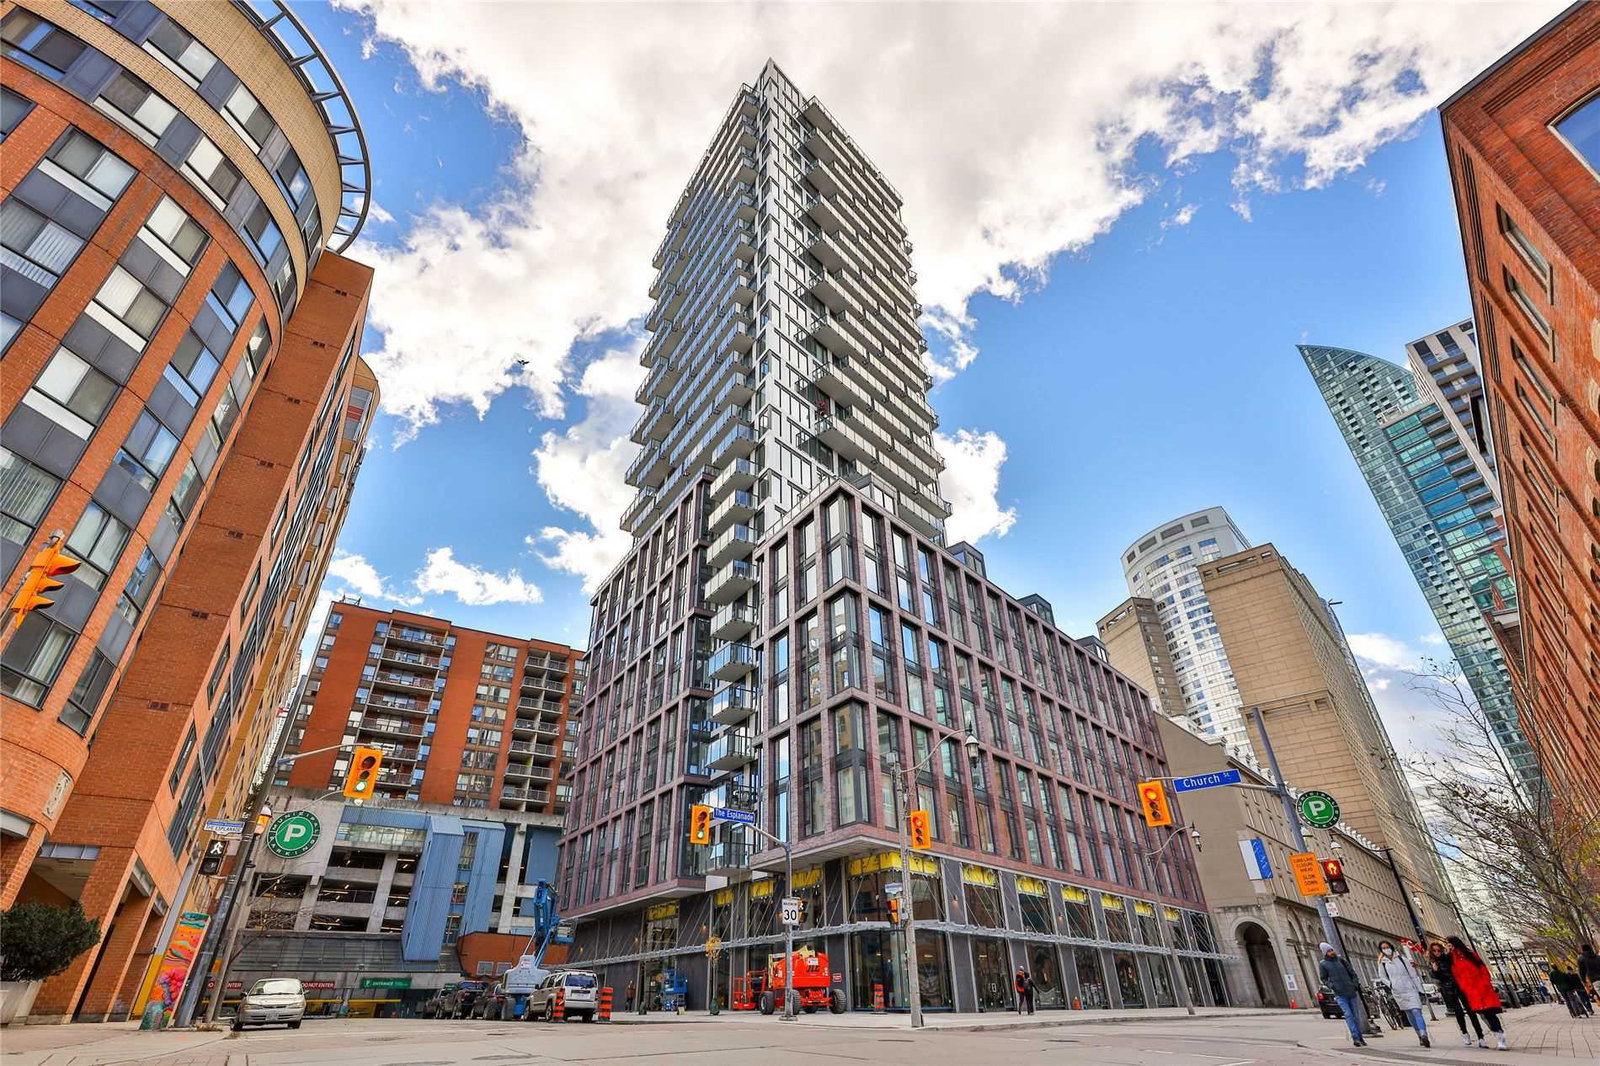
Condo building · 75 The Esplanade
75 On The Esplanade is a 29-storey condo with 308 suites, built in 2018 by Carttera Private Equities. Right now 1 for rent is on the market here.
- 29storeys
- 308suites
- $882/sq ft
- 2018built
No similar units for rent in 75 On The Esplanade right now.
Around this home
Daily convenience, out of 100, from the distances below
Schools nearby
School rating, out of 10.
Helpful calculators
Your HOMEH agent

"I would see it this week."