

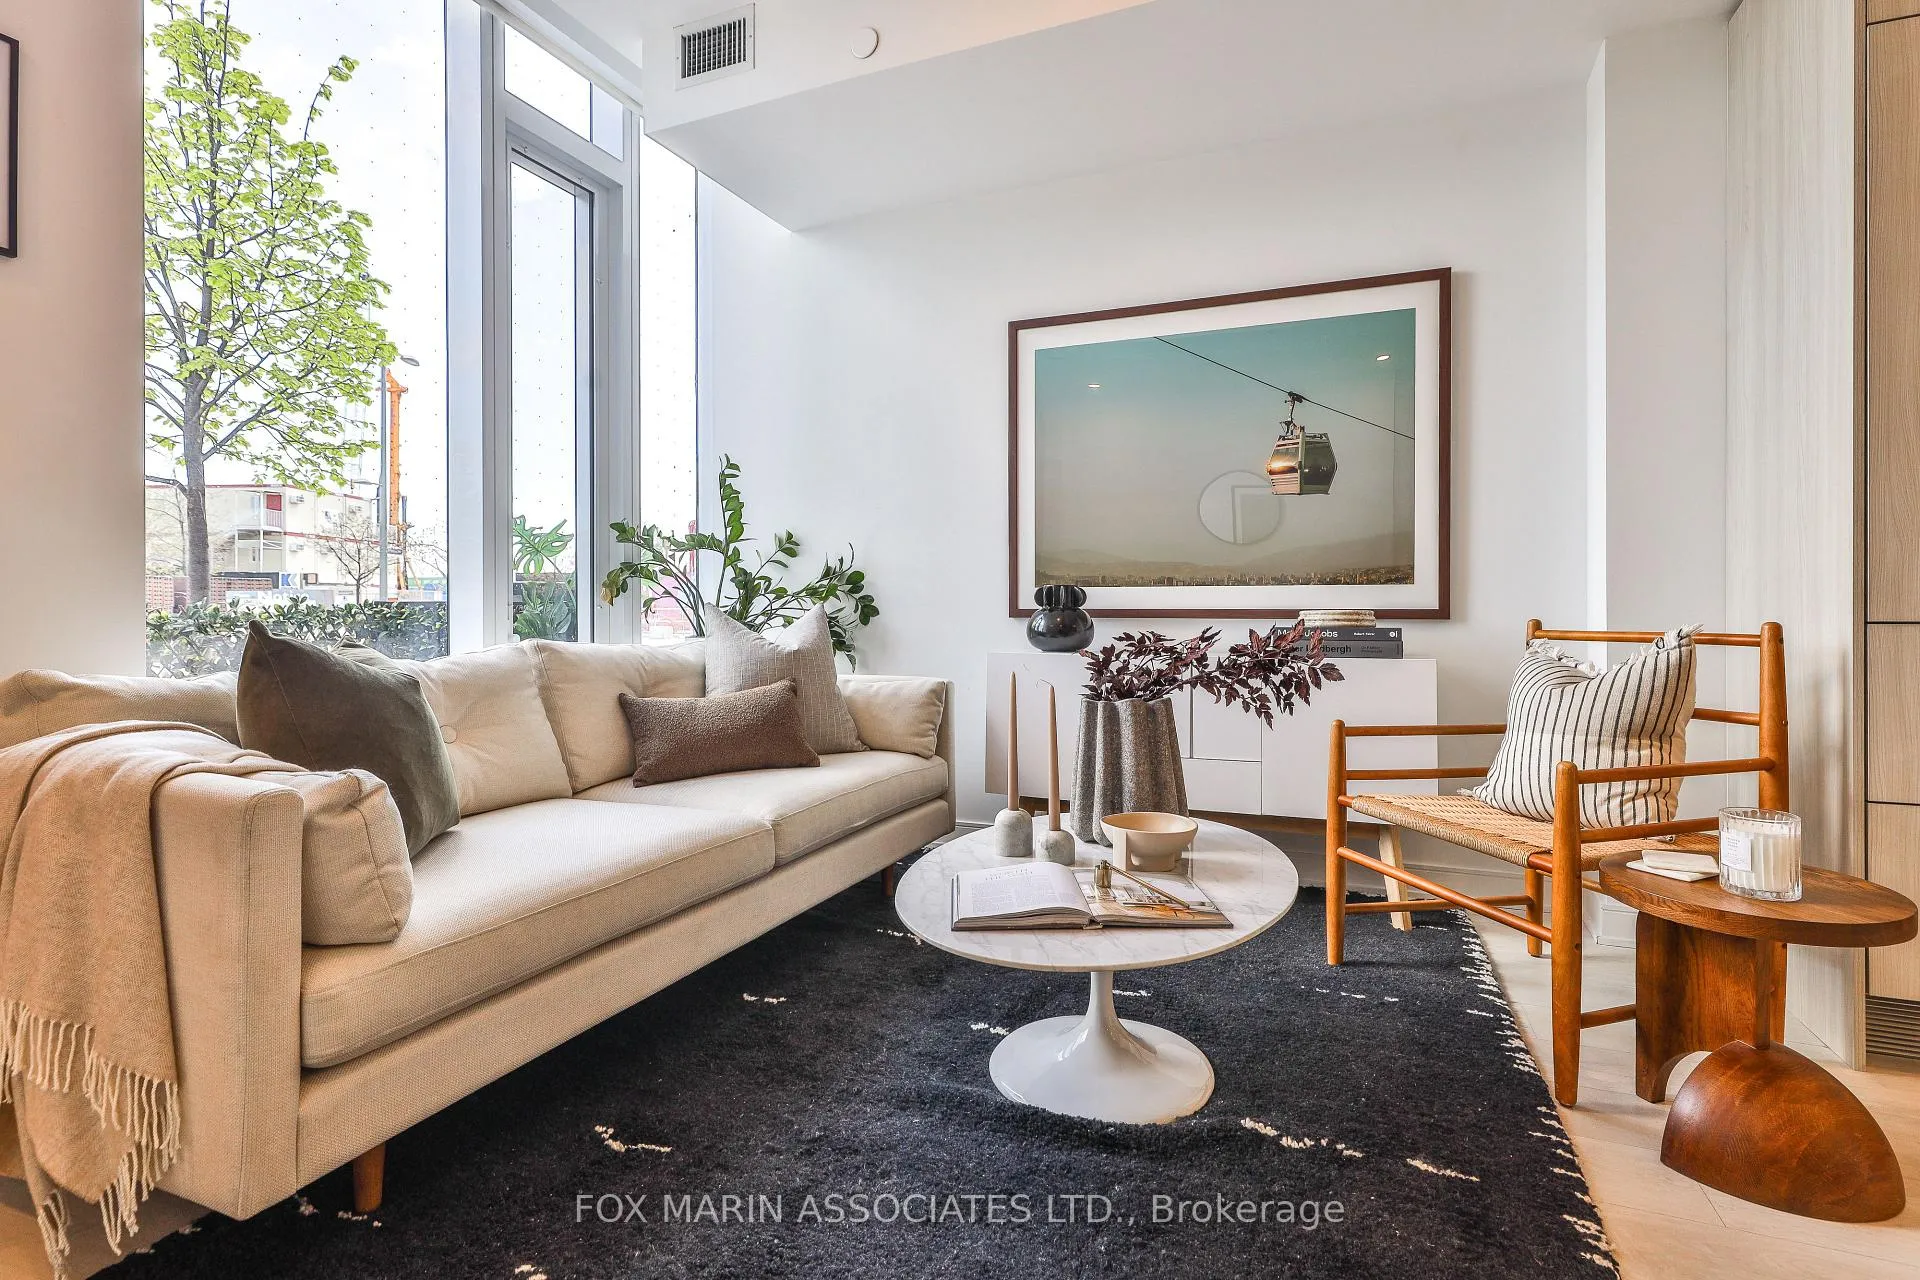
Unit S115, 180 Mill Street
Unit S115, 180 Mill Street

 See all 50 photos
Property history
Facts and features
- BasementNone
- Age of home0–5 years
- ExposureWest
- LaundryIn-suite
- Central air
- Concierge
- Gym
- Rooftop deck/garden
The homeCondo Townhouse, 2-storey, Age 0–5 years
- TypeCondo Townhouse
- Style2-storey
- Age0–5 years
- Living space1,000–1,199 sq ft
- BasementNone
- ExposureWest
InsideIn-suite laundry, upper level, Other, Rooms above ground 5
- LaundryIn-suite laundry, upper level
- FeaturesOther
- Rooms above ground5
- Bedrooms2
- Bathrooms3
- Kitchens1
OutsideConcrete, Terrace
- ExteriorConcrete
- BalconyTerrace
Parking and locker1 Parking, Underground, Parking type Owned
- Spaces1 Parking
- GarageUnderground
- Parking typeOwned
- DrivewayUnderground
- SpotA103
- LockerOwned
- Locker unit141
- Locker levelA
BuildingCanary district, Storeys 12, Units 430
- NameCanary district
- Storeys12
- Units430
- Registered2020
- Condo corporation2196
- AmenitiesBbqs allowed, concierge, gym, media room, rooftop deck/garden, bus ctr (wifi bldg)
- PetsAllowed
Heating, water and powerFan coil, electric, Central air
- HeatingFan coil, electric
- CoolingCentral air
Costs and taxesTaxes $4,986 a year, Condo fee $805 a month, Heat included, water included, cac included, building insurance included, parking included
- Taxes, 2024$4,986 a year
- Condo fee$805 a month
- Fee includesHeat included, water included, cac included, building insurance included, parking included
- HSTHST included in the price
- Rental itemsNone. see attached floor plan, virtual tour, resource guide, pet & leasing rules!
Included in the saleIntegrated fridge, dishwasher, built-in microwave, stove/oven, clothing washer & dryer, built-in bar with wine fridge, kitchen island, window coverings, light fixtures, murphy bed, all custom closets & built-ins, high speed beanfield fibre internet (included in maintenance fee), parking with ev charger & storage locker., Pet rules (for our large dog lovers): each residential unit is allowed a maximum of two (2x) household pets, defined as domestic cats, domestic dogs, caged birds, or aquarium fish. no weight restriction.
- IncludedIntegrated fridge, dishwasher, built-in microwave, stove/oven, clothing washer & dryer, built-in bar with wine fridge, kitchen island, window coverings, light fixtures, murphy bed, all custom closets & built-ins, high speed beanfield fibre internet (included in maintenance fee), parking with ev charger & storage locker.
- Not includedPet rules (for our large dog lovers): each residential unit is allowed a maximum of two (2x) household pets, defined as domestic cats, domestic dogs, caged birds, or aquarium fish. no weight restriction.
NearbyPark, public transit, rec./commun.centre, school, arts centre, library
- Close toPark, public transit, rec./commun.centre, school, arts centre, library
Listing detailsC12135269, Sold, May 8, 2025
- MLS® numberC12135269
- StatusSold
- Listed onMay 8, 2025
- Days on market78
- UpdatedJul 25, 2025
- PossessionFlexible
- Occupied byOwner
- Listing brokerageFOX MARIN ASSOCIATES LTD.
About this home
Unit S115, 180 Mill Street, Toronto (Waterfront Communities), ON M5A 0V7
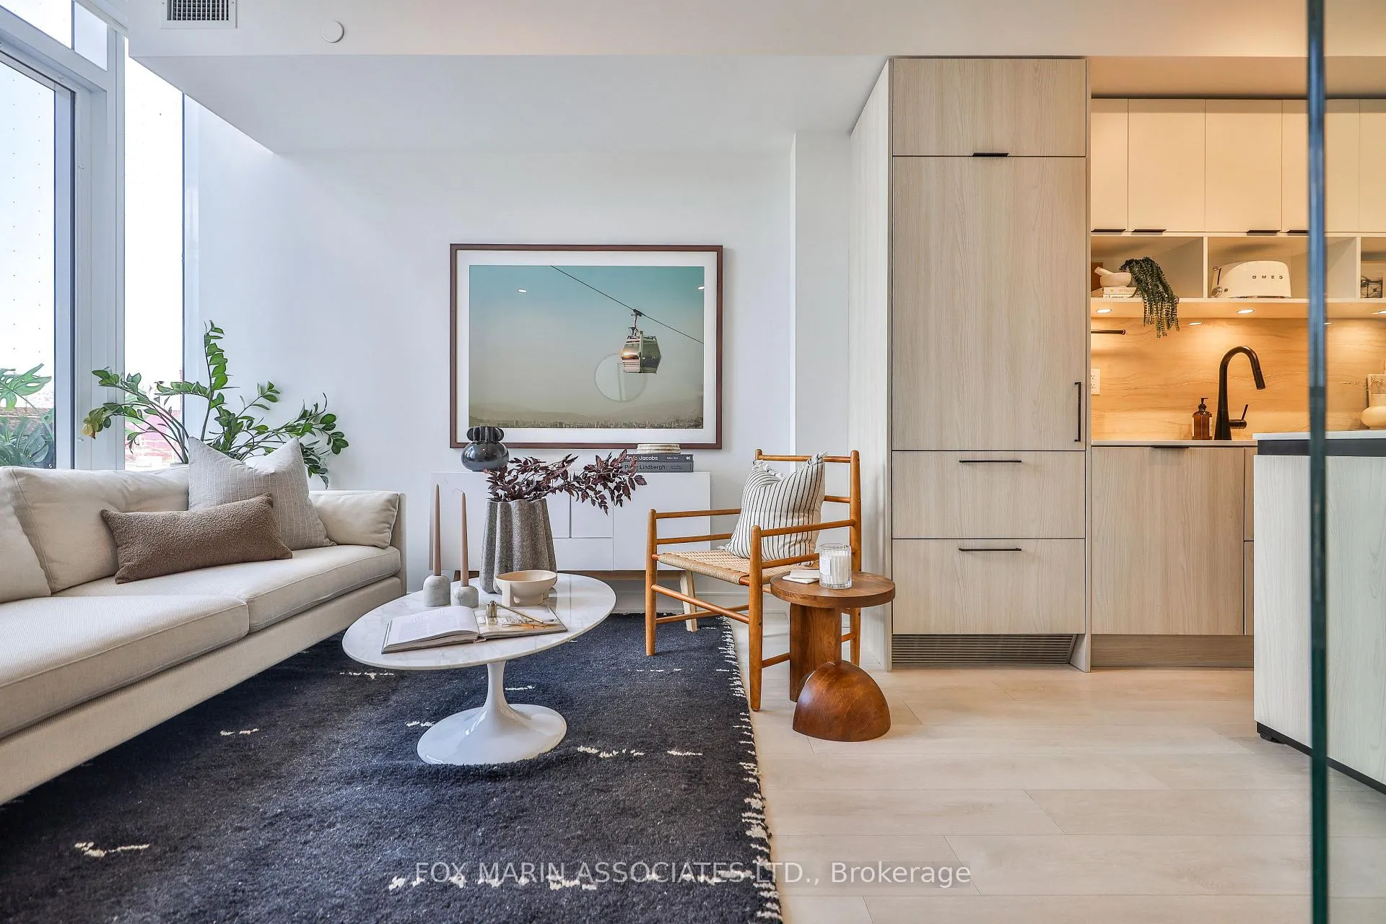
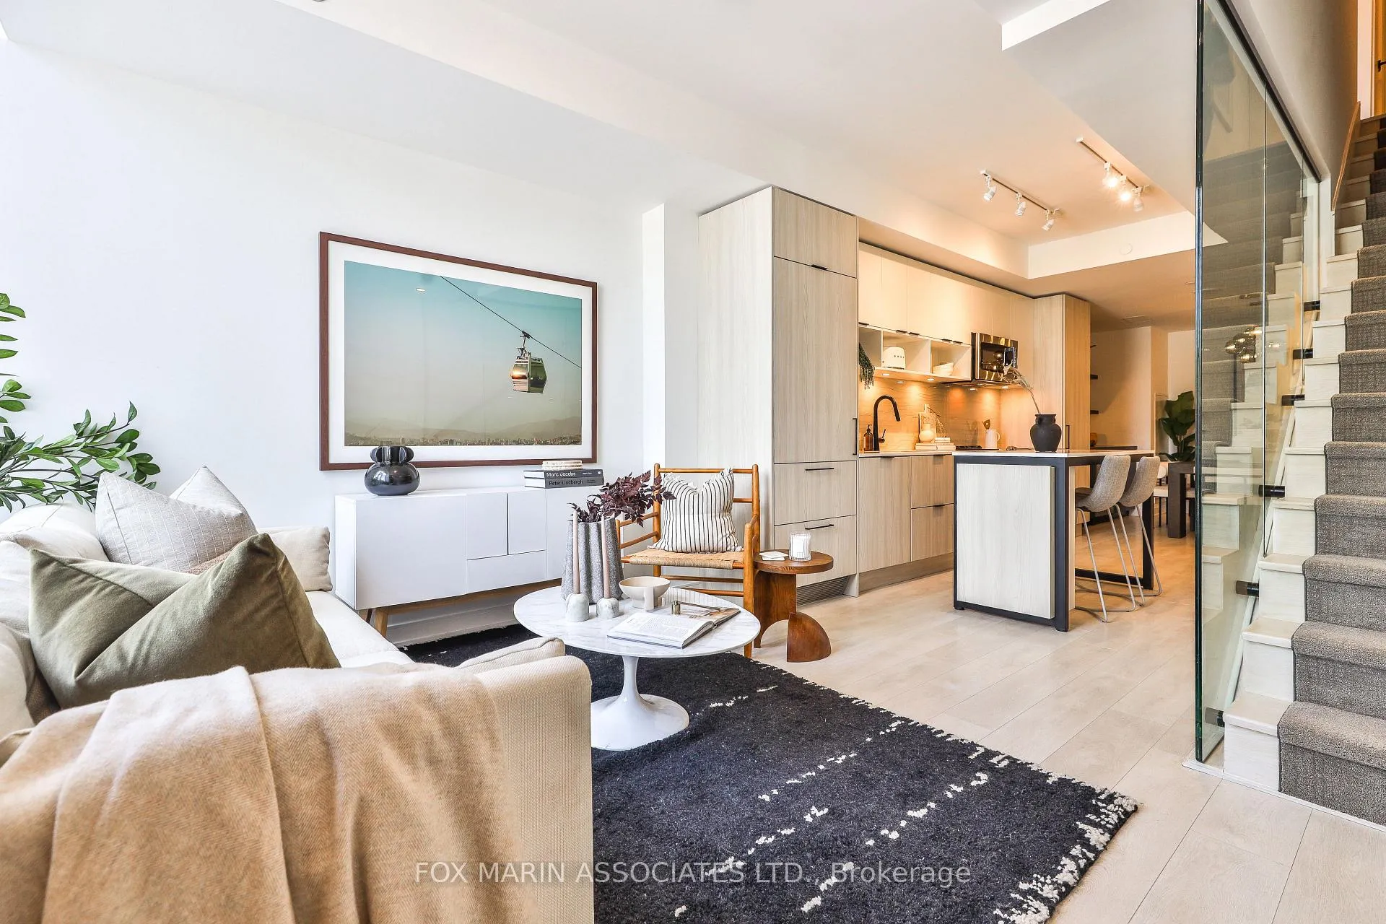
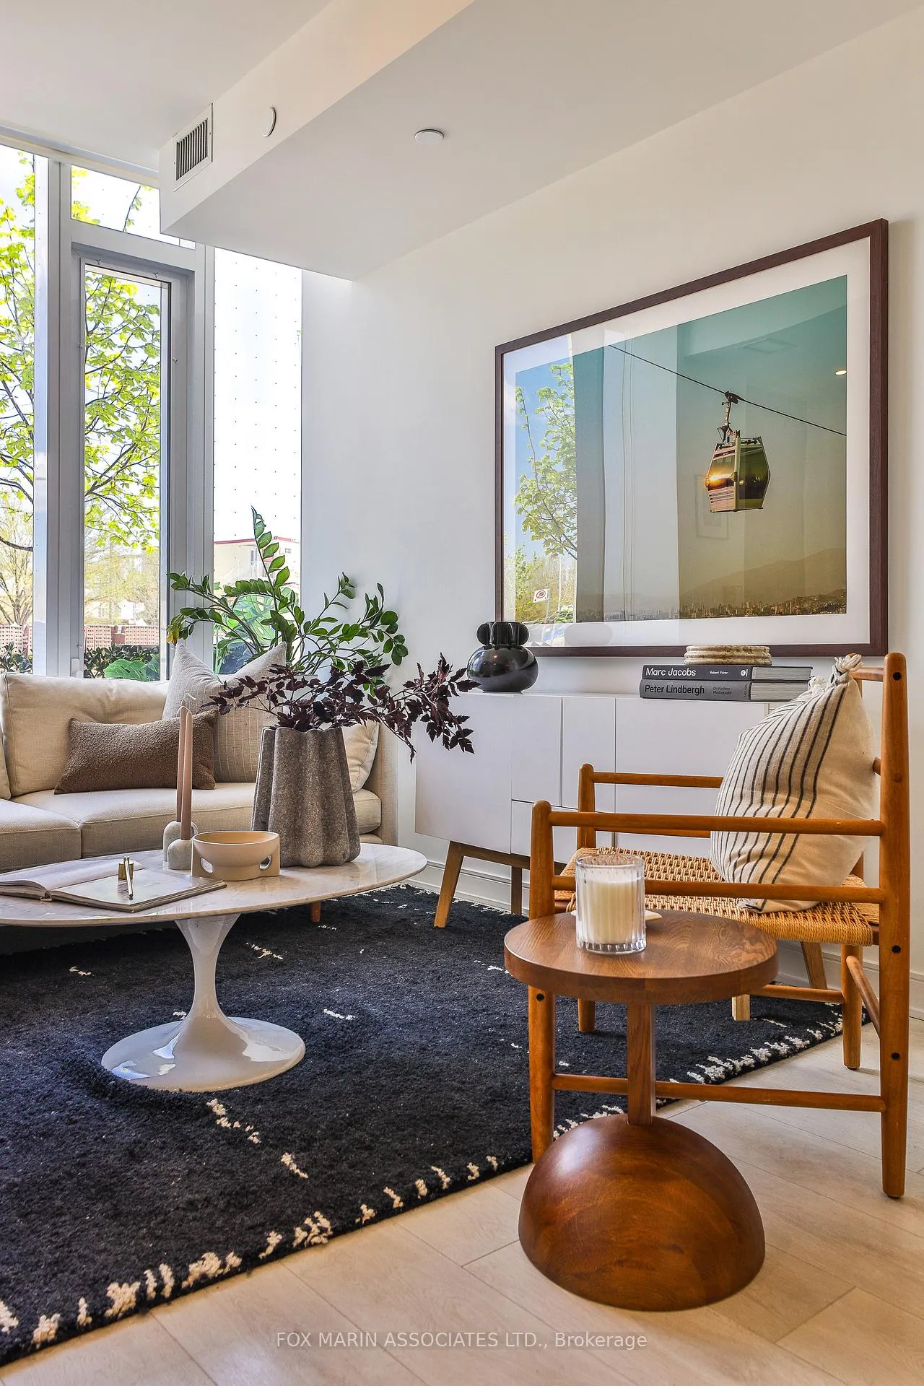
A rarely offered East-Enders townhome delivering more than just convenience, it's effortlessly elevated with that right amount of swagger. Behind its understated exterior lies a two-storey residence that artfully breaks from the snoozy, cookie-cutter townhouse script. Think: glass-enclosed staircase, stone counters, sweeping ceilings, a soft neutral palette and just enough layers and textures to keep things interesting (cause why not?). The airy floor plan is equal parts stylish and practical, with two generous bedrooms, three modern baths, custom storage on both levels, full-scale windows, and yes, underground parking with a coveted built-in EV charger! The kitchen is a mood all its own, sunlit, social, and anchored by a centre island made for espresso mornings and prosecco nights. A full-sized dining room complete with built-in coffee bar and functional pantry designed for hosting everything from game night to an impromptu dinner party or that all-nighter to meet your company's last-minute deadline. And then there is your East-facing terrace with private entrance, where you and your dog can start the day exactly how it should be together. But the ultimate luxury? A walkable, culturally-rich neighbourhood that offers easy access to the Financial District, Cherry Beach, the future Corktown/Cherry LRT and Queen East's indie spirit & beyond! Home to 82,000 sq.ft. Cooper Koo Family YMCA, George Brown College's first student residence, residential buildings and the health-focused, vibrant Front Street Promenade, Canary District, is a super active and growing community. Connected to the 18-acre Corktown Common Park, 1,800 running and biking trails, neighbouring Distillery District, Leslieville and downtown Toronto, Canary District is the perfect address to upsize, downsize or laterally move! Bonus: Pets permitted (small, medium & large) with a washing station ready to welcome your mud-ridden buddy!
Ask about this home
A HOMEH agent will answer your questions about this home.
Know more about Canary Commons
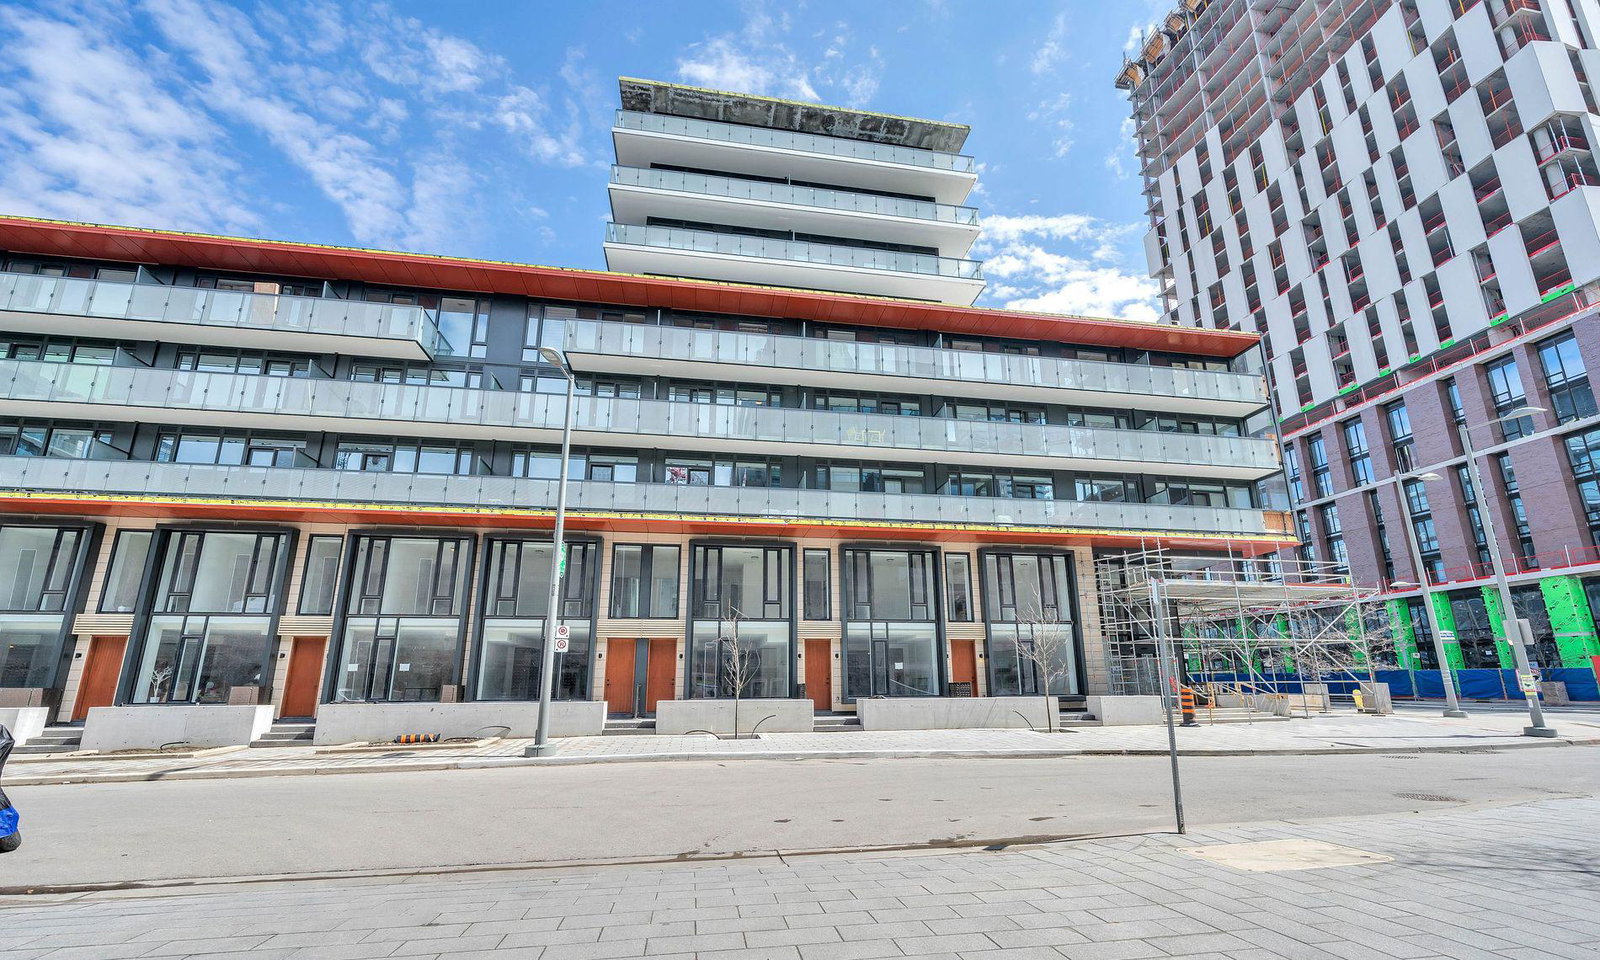
Condo building · 180-190 Mill Street
Canary Commons is a 12-storey condo with 430 suites, built in 2020 by Dundee Kilmer Developments. Right now 3 for sale and 6 for rent are on the market here.
- 12storeys
- 430suites
- $809/sq ft
- 2020built
No similar units for sale in Canary Commons right now.
Around this home
Daily convenience, out of 100, from the distances below
Schools nearby
School rating, out of 10.
Helpful calculators
Your HOMEH agent

"I would see it this week."