

Unit 503, 90 Sumach Street
Unit 503, 90 Sumach Street
 See all 28 photos
Property history
Facts and features
- ExposureSouth
- LaundryEnsuite
- LockerNone
- BalconyOpen
- Central air
- Party room/meeting room
- Rooftop deck/garden
The homeCondo Apartment, Loft, 2,000–2,249 sq ft
- TypeCondo Apartment
- StyleLoft
- Living space2,000–2,249 sq ft
- BasementNone
- ExposureSouth
InsideConcrete, Ensuite, main level, Carpet free
- FlooringConcrete
- LaundryEnsuite, main level
- FeaturesCarpet free
- Rooms above ground5
- Bedrooms1 + 1 in the basement
- Bathrooms2
- Kitchens1
OutsideBrick, concrete, Open
- ExteriorBrick, concrete
- BalconyOpen
Parking and locker2 Parking, Underground, Parking type Owned
- Spaces2 Parking
- GarageUnderground
- Parking typeOwned
- DrivewayUnderground
- Spot42
- LockerNone
BuildingThe brewery lofts, Storeys 7, Units 110
- NameThe brewery lofts
- Storeys7
- Units110
- Registered1998
- Condo corporation1235
- AmenitiesBbqs allowed, bike storage, party room/meeting room, rooftop deck/garden, visitor parking
- PetsAllowed
Heating, water and powerFan coil, gas, Central air
- HeatingFan coil, gas
- CoolingCentral air
Costs and taxesTaxes $6,516 a year, Condo fee $1,266 a month, Heat included, common elements included, hydro included, building insurance included, water included, parking included, cac included
- Taxes, 2024$6,516 a year
- Condo fee$1,266 a month
- Fee includesHeat included, common elements included, hydro included, building insurance included, water included, parking included, cac included
- HSTHST included in the price
Included in the salePaneled fisher & paykel refrigerator. fisher & paykel gas range & range hood. paneled bosch dishwasher. washer & dryer. all electrical light fixtures, window coverings, custom mirror in foyer, built-in tv (living room).
- IncludedPaneled fisher & paykel refrigerator. fisher & paykel gas range & range hood. paneled bosch dishwasher. washer & dryer. all electrical light fixtures, window coverings, custom mirror in foyer, built-in tv (living room).
NearbyPark, public transit, rec./commun.centre, school
- Close toPark, public transit, rec./commun.centre, school
Listing detailsC12141662, Sold, May 12, 2025
- MLS® numberC12141662
- StatusSold
- Listed onMay 12, 2025
- Days on market74
- UpdatedJul 25, 2025
- Possession30-59 days
- Occupied byOwner
- Listing brokeragePSR
About this home
Unit 503, 90 Sumach Street, Toronto (Regent Park), ON M5A 4R4
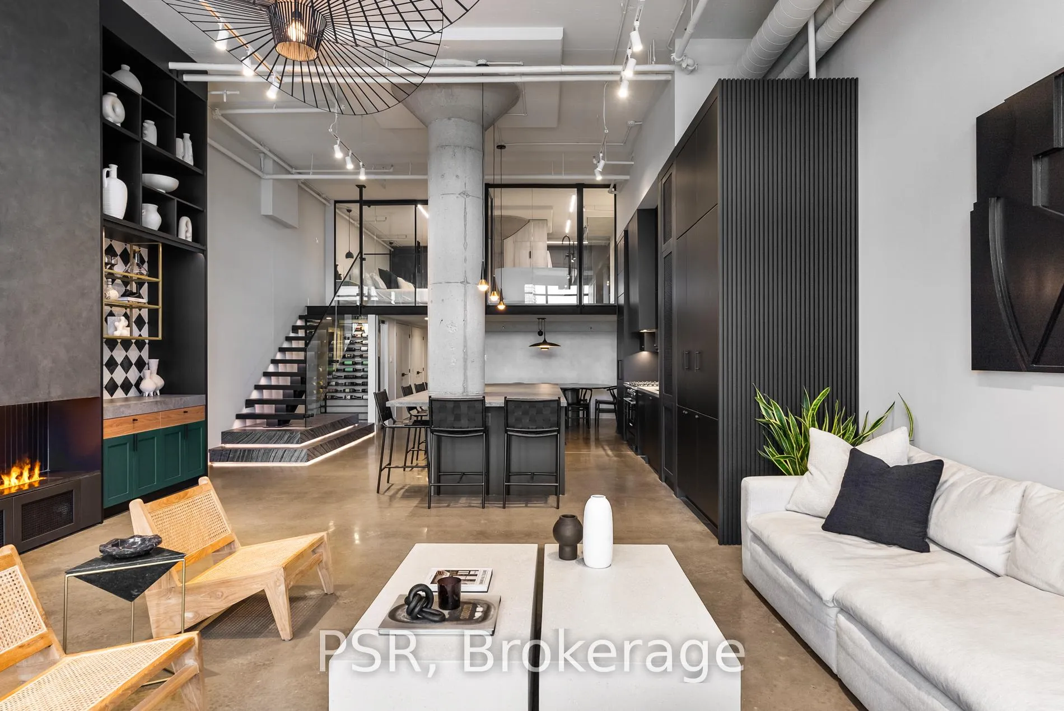
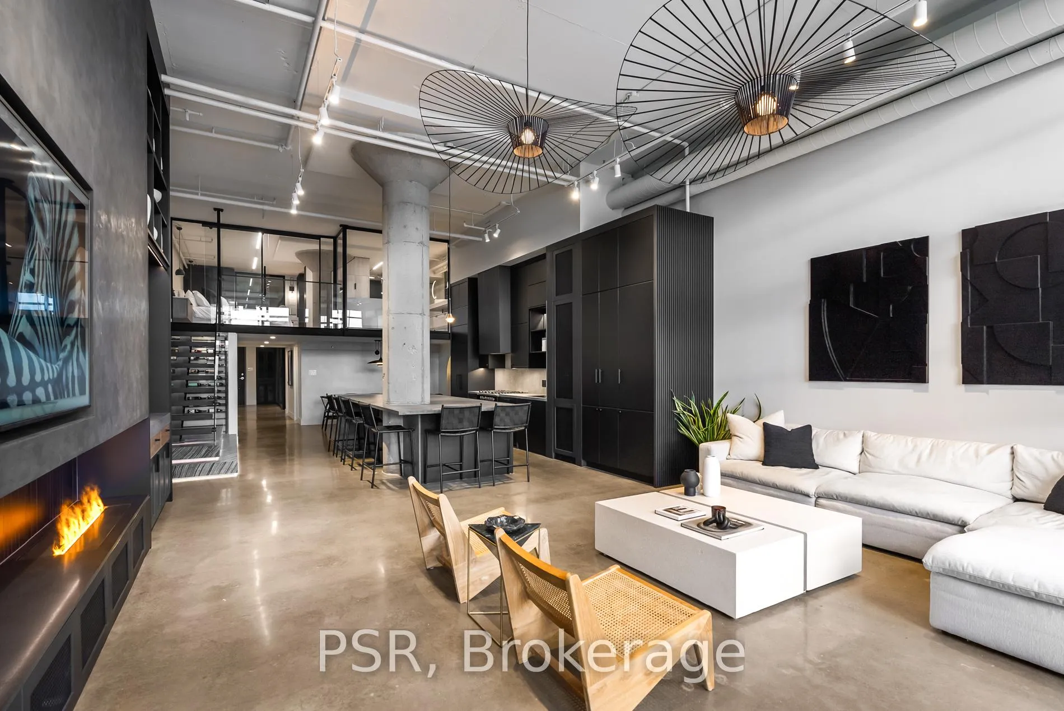
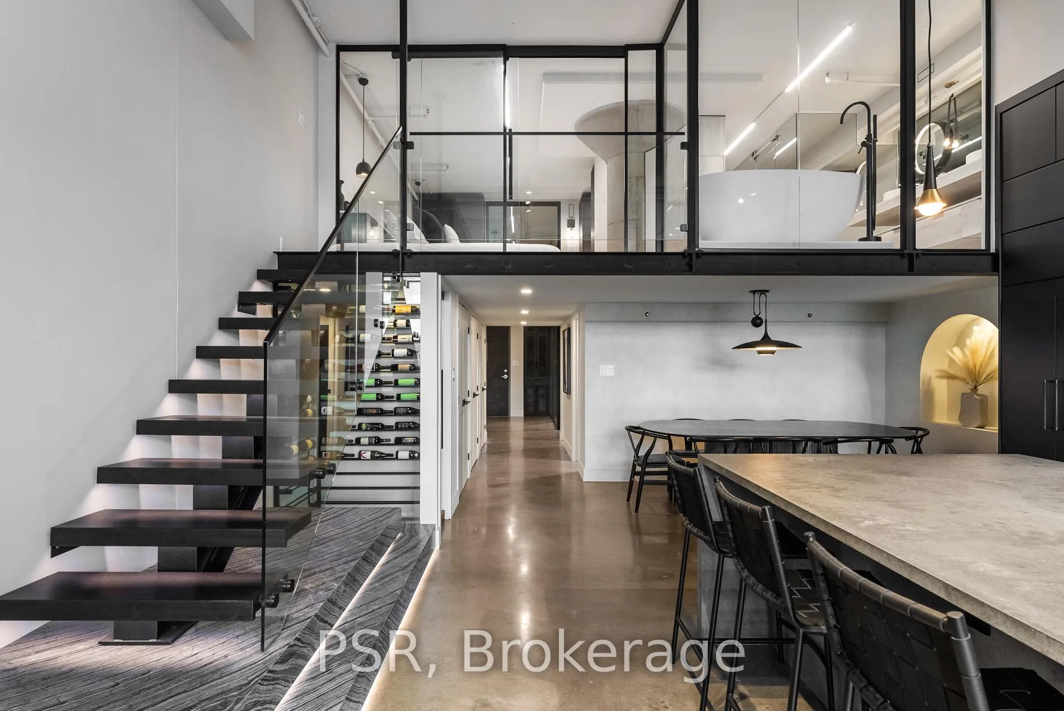
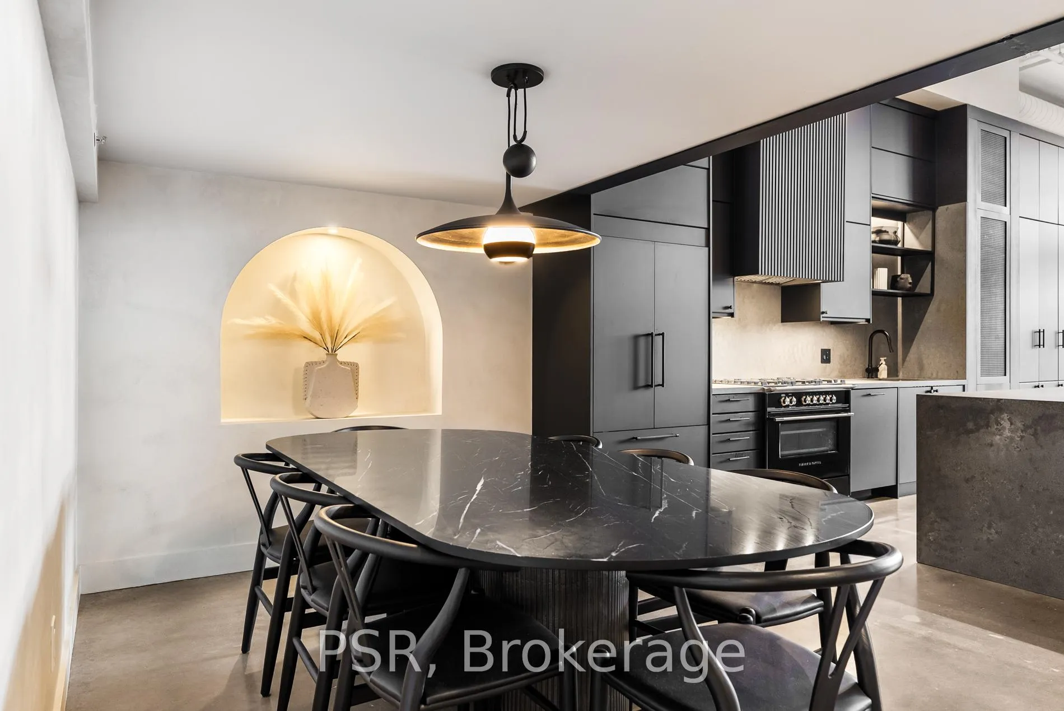
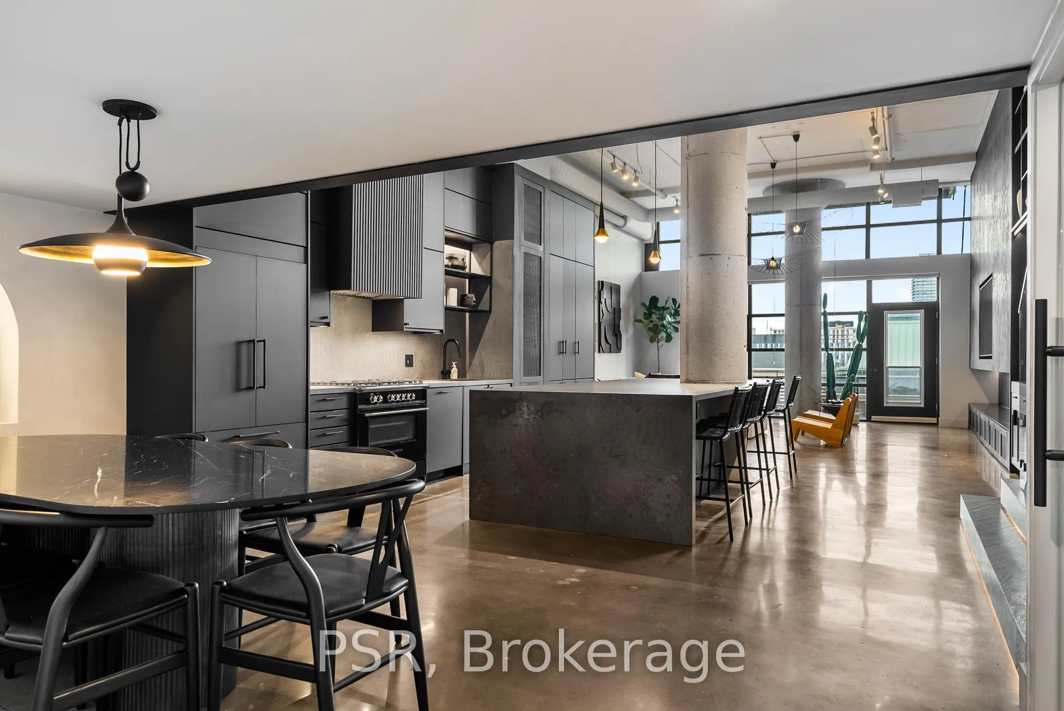
Welcome to the Brewery Lofts, a truly one-of-a-kind hard loft that has been meticulously renovated to combine luxurious finishes with stunning architectural design. Spanning nearly 2,100 square feet across two levels, this extraordinary space is a showcase of style and sophistication. Upon entering, you are greeted by a spacious foyer featuring a custom 10 x 5-foot mirror and soaring 14-foot ceilings. Adjacent to the foyer is a generously-sized den, which can function as a separate room or a second bedroom, offering flexibility to suit your lifestyle. The open-concept kitchen is a chef's dream, boasting a striking 12 x 5-foot rugged concrete quartz waterfall island, top-of-the-line appliances, and custom cabinetry with ample storage, including a built-in coffee bar. The kitchen seamlessly flows into the expansive living room, featuring 14-foot ceilings, a custom media unit, built-in steam fireplace, and dry bar that creates the perfect setting for entertaining or relaxing. Floating oak stairs lead you to the second level, which is entirely dedicated to the primary suite. This private retreat features a custom walk-in closet and spa-like ensuite bathroom with gorgeous Italian ceramic tiles, a double vanity, a walk-in shower, and a stand-alone soaking tub. Every detail has been thoughtfully designed to provide a sanctuary of comfort and luxury. As you explore further, you'll discover a dedicated 75-bottle wine storage and display room. The property also includes two convenient parking spaces.
Ask about this home
A HOMEH agent will answer your questions about this home.
Know more about Brewery Lofts
Condo building · 90 Sumach Street
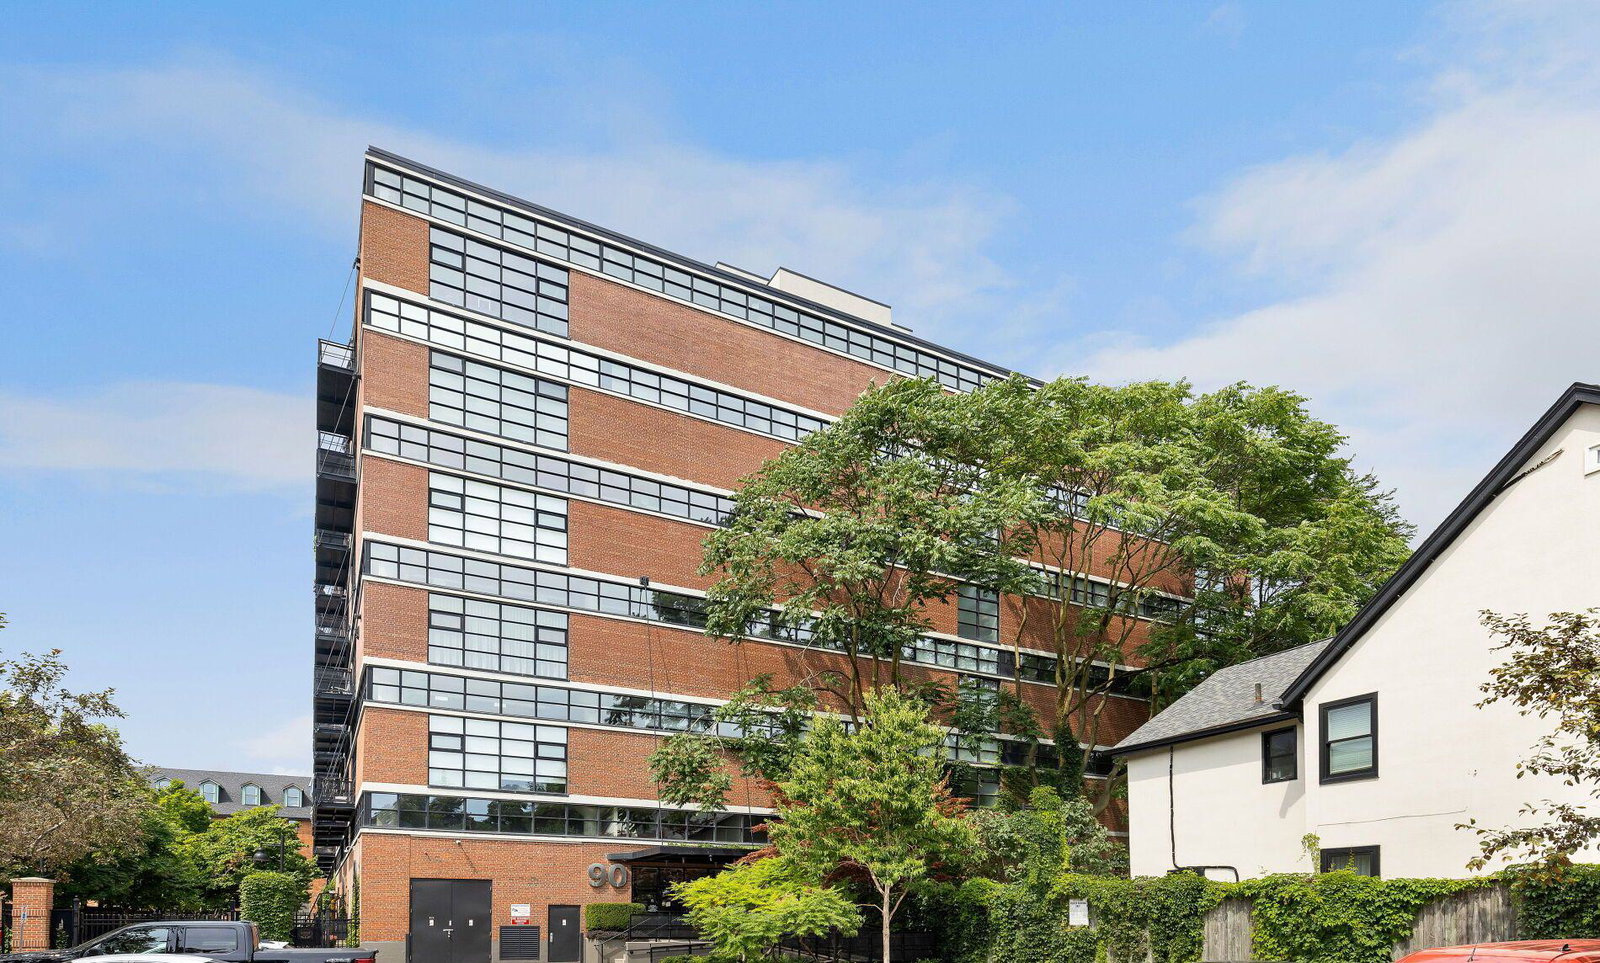
Brewery Lofts is a 7-storey condo with 110 suites, built in 1998 by Sorbara Group. Right now 1 for sale and 1 for rent are on the market here.
- 7storeys
- 110suites
- $1,025/sq ft
- 1998built
No similar units for sale in Brewery Lofts right now.
Around this home
Daily convenience, out of 100, from the distances below
Schools nearby
School rating, out of 10.
Helpful calculators
Your HOMEH agent

"I would see it this week."