

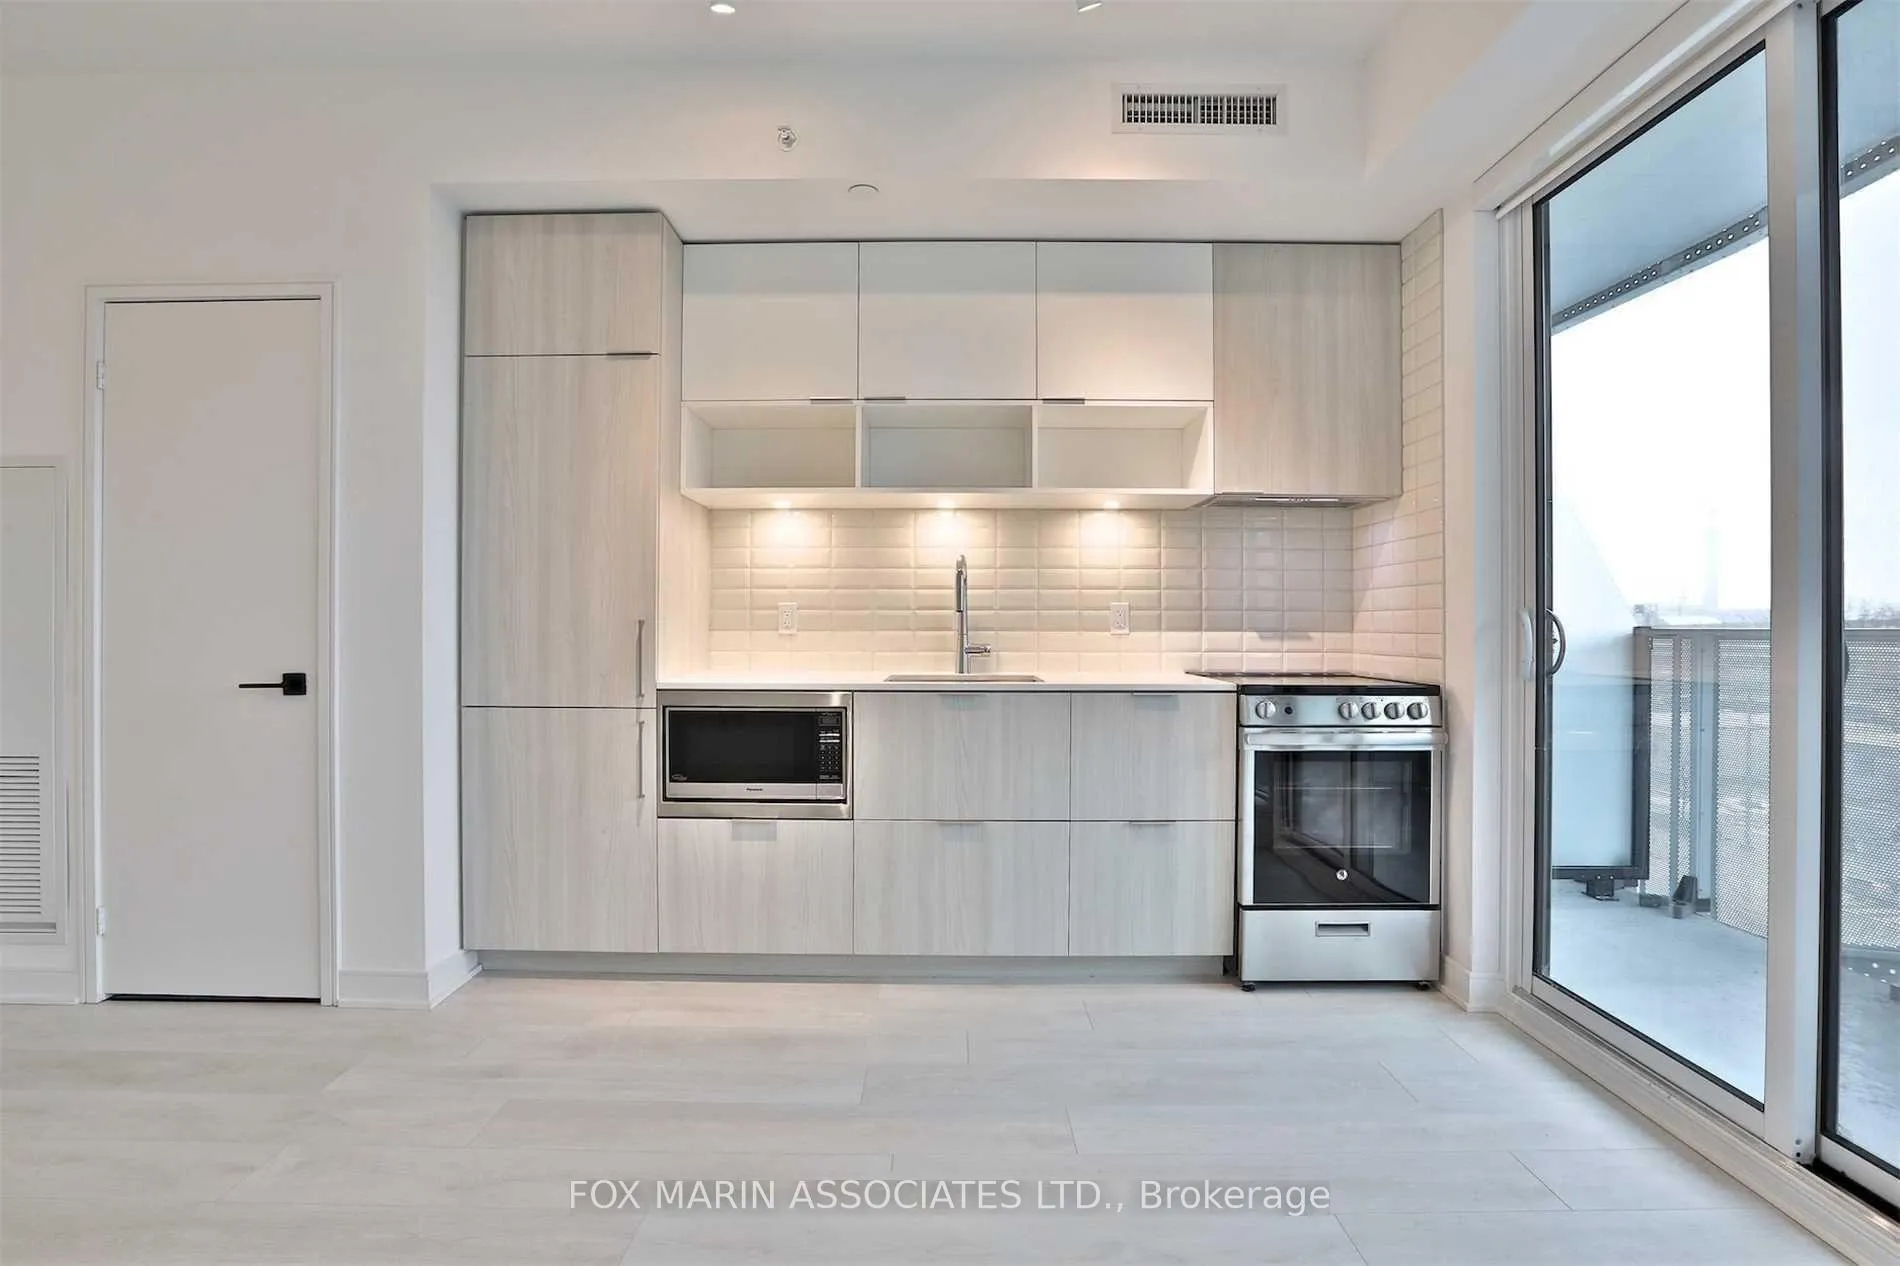
Unit 1006, 60 Tannery Road
Unit 1006, 60 Tannery Road
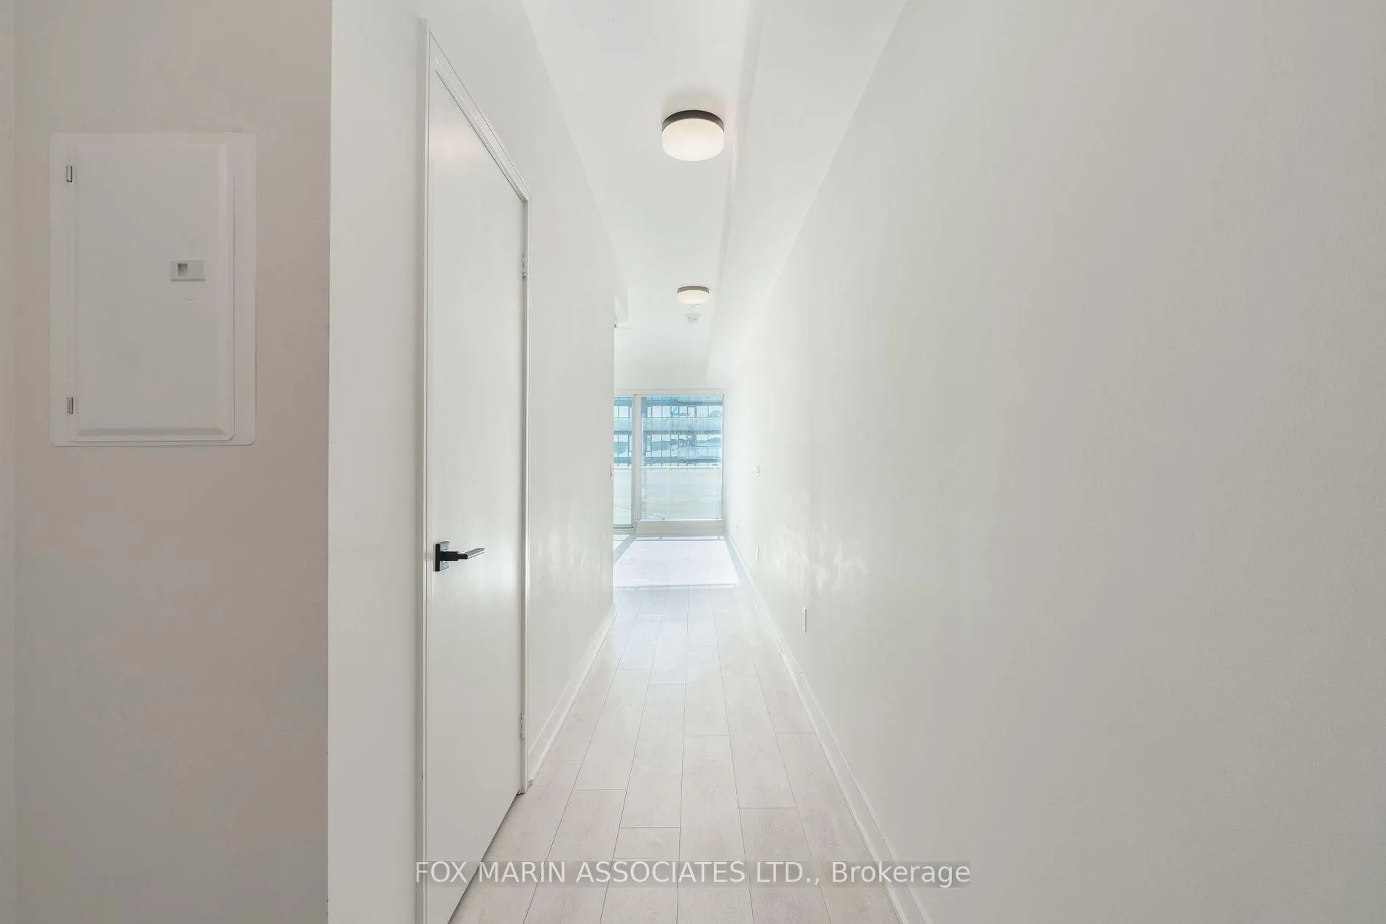
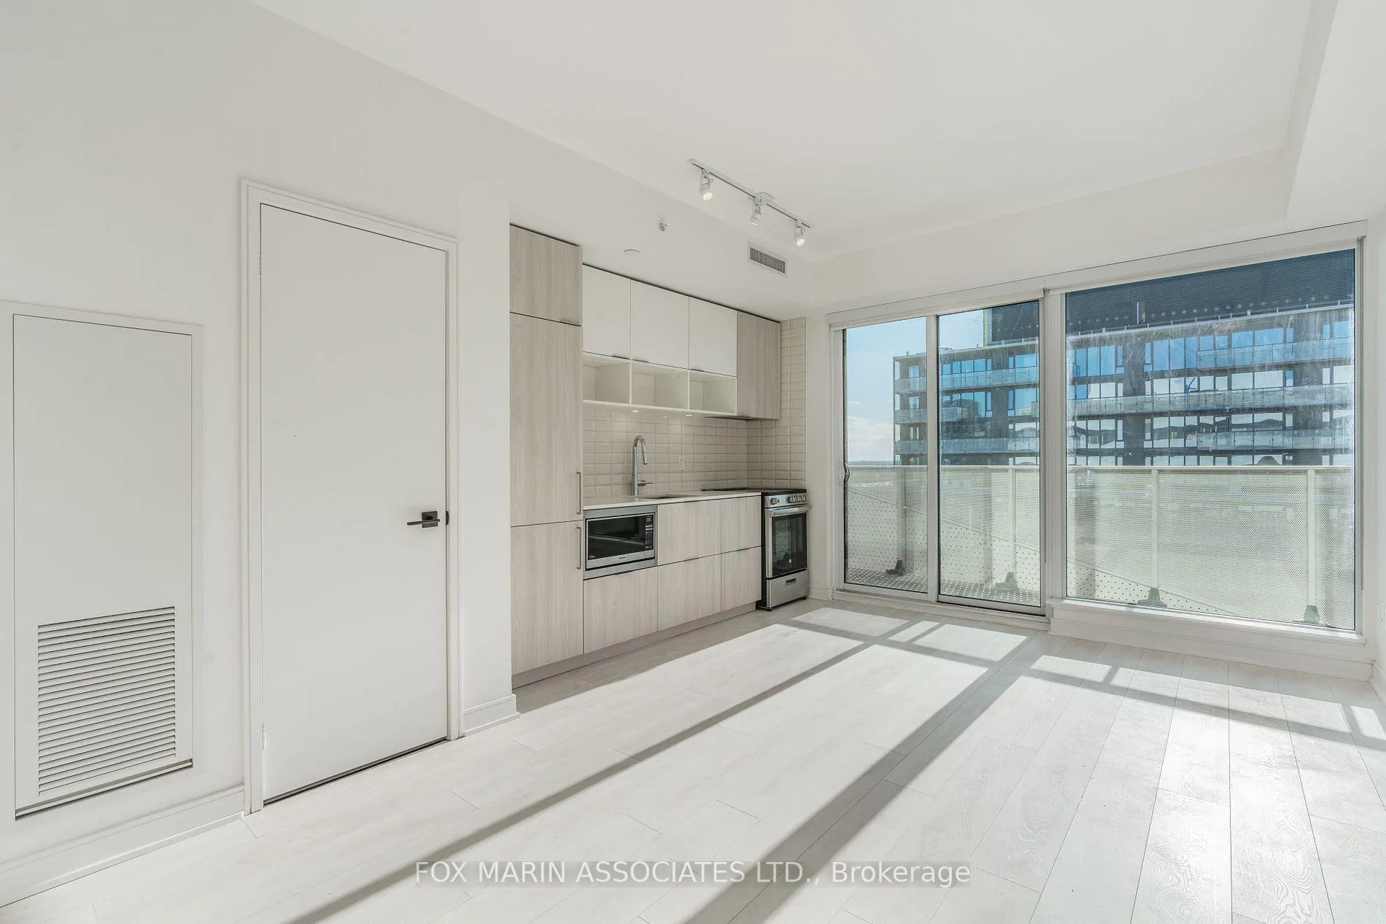
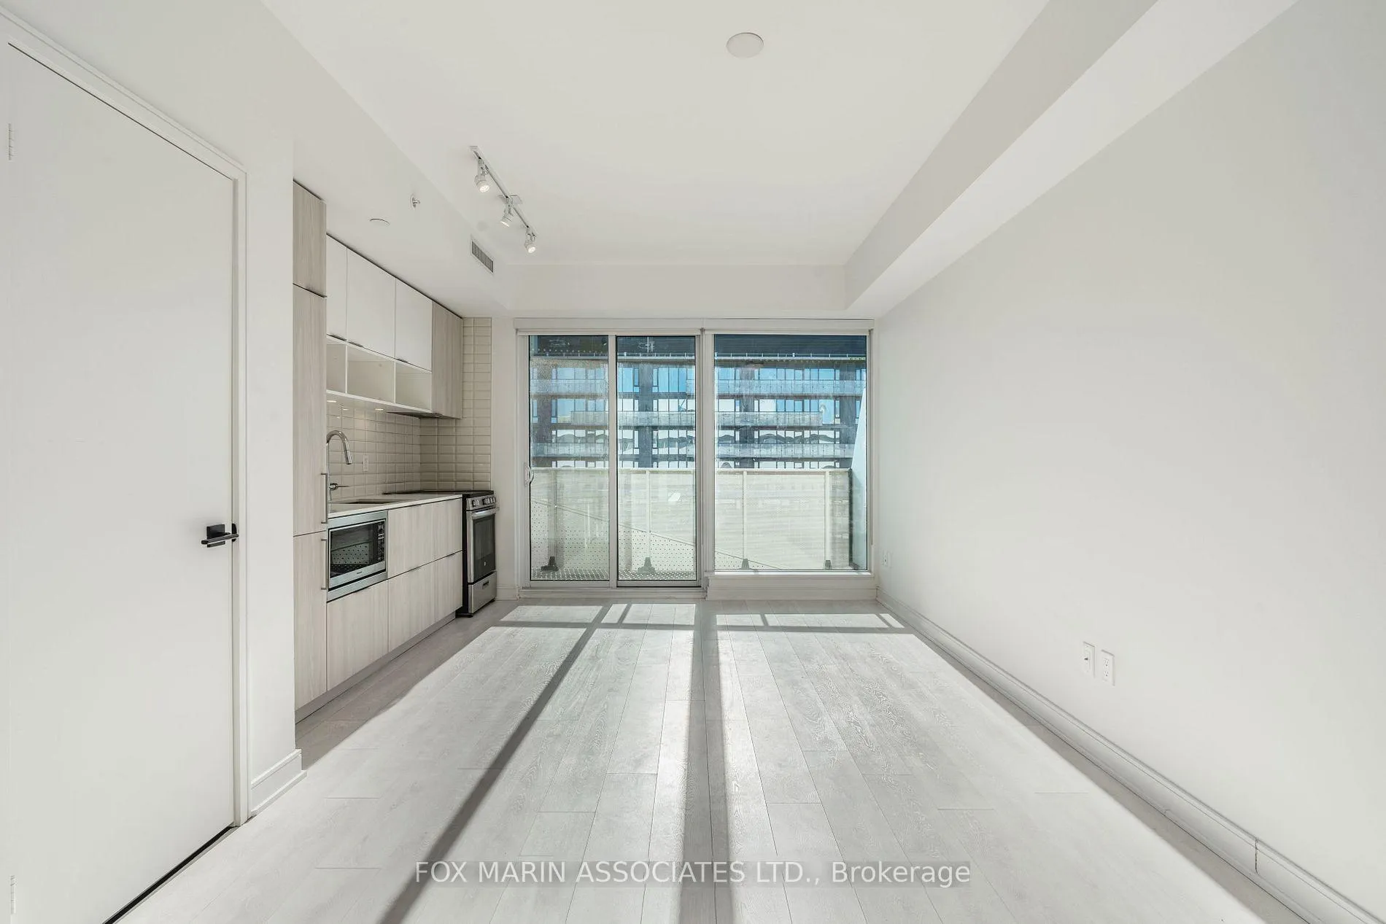
 See all 25 photos
Property history
Facts and features
- ExposureSouth
- LaundryEnsuite
- LockerNone
- BalconyOpen
- Hardwood floors
- Central air
- Gym
- Party room/meeting room
- Rooftop deck/garden
- Concierge
The homeCondo Apartment, Apartment, Age 0–5 years
- TypeCondo Apartment
- StyleApartment
- Age0–5 years
- Living space500–599 sq ft
- BasementNone
- ExposureSouth
- ViewCity
InsideHardwood, Window floor to ceiling, Ensuite, main level, Concierge/security
- FlooringHardwood, Window floor to ceiling
- LaundryEnsuite, main level
- SecurityConcierge/security
- ElevatorYes
- Rooms above ground4
- Bedrooms1
- Bathrooms1
- Kitchens1
OutsideConcrete, metal/steel siding, Open
- ExteriorConcrete, metal/steel siding
- BalconyOpen
Parking and lockerUnderground, Parking type None, Underground
- GarageUnderground
- Parking typeNone
- DrivewayUnderground
- LockerNone
BuildingCanary block, Storeys 12, Units 187
- NameCanary block
- Storeys12
- Units187
- Registered2020
- Condo corporation2791
- AmenitiesGym, party room/meeting room, rooftop deck/garden, bus ctr (wifi bldg), elevator, concierge
- PetsAllowed
Heating, water and powerForced air, gas, Central air
- HeatingForced air, gas
- CoolingCentral air
Rent and termsRent $1,900 a month, Entire property, Unfurnished
- Rent$1,900 a month
- Space for rentEntire property
- FurnishedUnfurnished
- Lease12 months
- PaidMonthly
- Rent includesBuilding insurance, building maintenance, central air conditioning, common elements, heat
- DepositRequired
- Credit checkRequired
- Employment letterRequired
- Rental applicationRequired
- ReferencesRequired
- Rental itemsUnlimited beanfield high speed internet @ 56.00/month
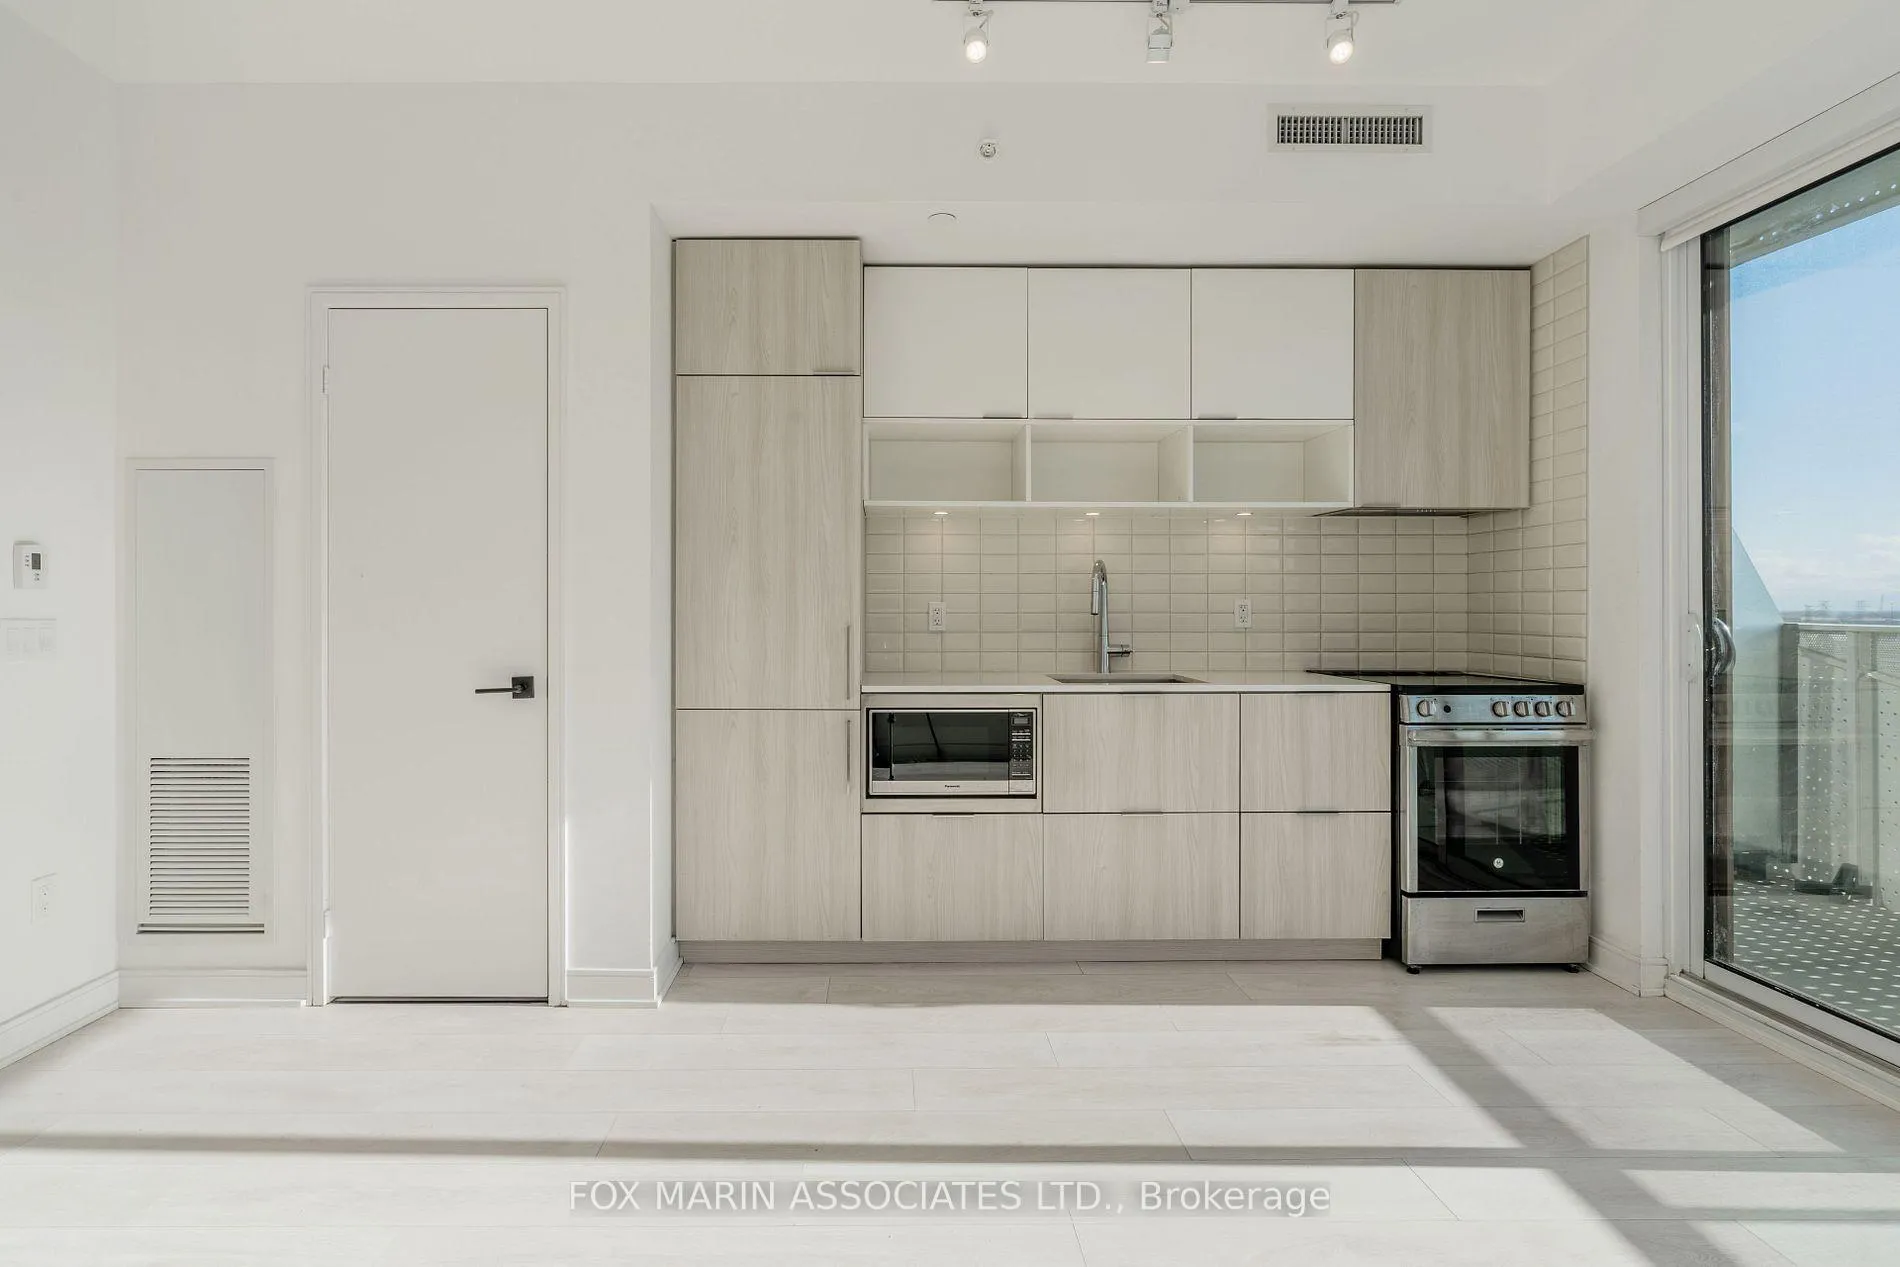
IncludedStainless steel fridge, stove, dishwasher, microwave, stacked washer & dryer, elf's, and frosted bedroom doors for added privacy!, All current tenant's belongings. tenants are responsible for water and hydro through metergy.
- IncludedStainless steel fridge, stove, dishwasher, microwave, stacked washer & dryer, elf's, and frosted bedroom doors for added privacy!
- Not includedAll current tenant's belongings. tenants are responsible for water and hydro through metergy.
Listing detailsC12517374, Rented, Nov 6, 2025
- MLS® numberC12517374
- StatusRented
- Listed onNov 6, 2025
- Days on market5
- UpdatedNov 11, 2025
- Possession2026-01-01 / 30-59 days
- Occupied byTenant
- Listing brokerageFOX MARIN ASSOCIATES LTD.
About this home
Unit 1006, 60 Tannery Road, Toronto (Waterfront Communities), ON M5A 0S8
Calling all light seekers. This designer suite gives new meaning to bright and beautiful, welcoming you with a flood of natural light and skyline views that stretch toward the CN Tower. Perched high within this boutique, community-focused residence, the space offers a seamless blend of style and practicality. Engineered for modern living, the open layout and sleek finishes create a home that feels both polished and effortless. Step onto your oversized balcony and take in a view that truly connects you to the city. Set in the heart of the Canary District, this suite is part of one of Toronto's most thoughtfully planned neighbourhoods. A place where Sunday morning coffee from Dark Horse Espresso pairs perfectly with a stroll through Corktown Common or the Distillery District. Minutes to the King Streetcar, lush green spaces, local fitness studios, and some of the city's best restaurants, this pocket is built for those who crave connection, community, and a touch of calm within the city.Perfect for the sophisticated single or cosmopolitan couple looking for an inspired space to call home.
Ask about this home
A HOMEH agent will answer your questions about this home.
Know more about Canary Block Condos
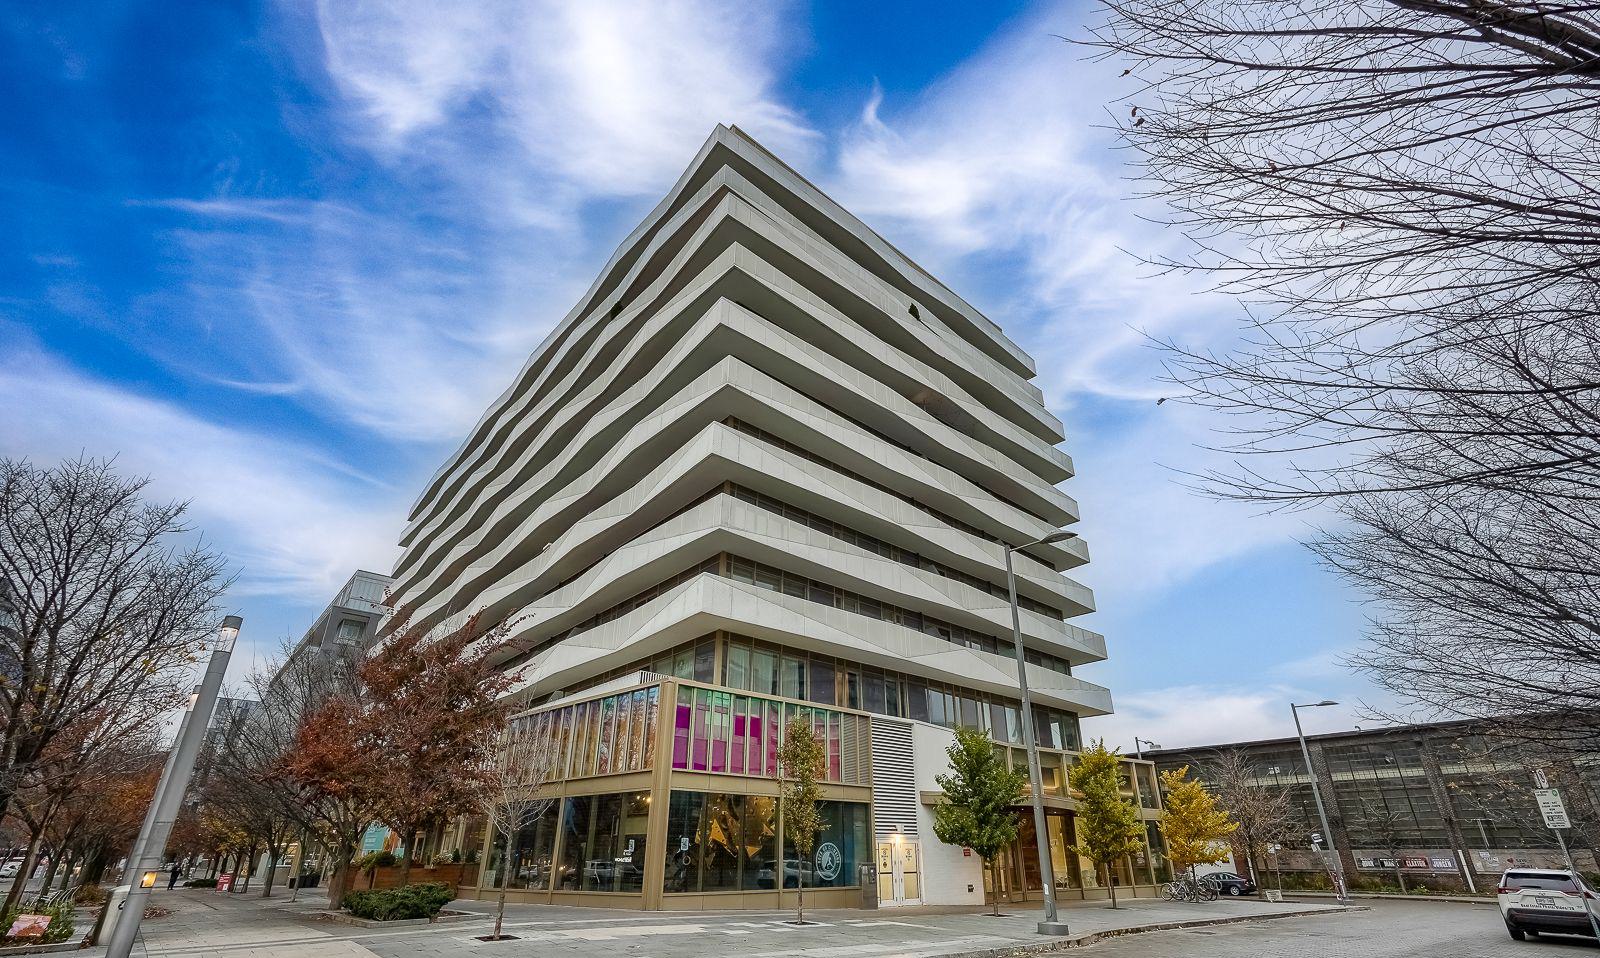
Condo building · 60 Tannery Road
Canary Block Condos is a 12-storey condo with 187 suites, built in 2020 by Dundee Kilmer Developments. Right now 2 for sale and 5 for rent are on the market here.
- 12storeys
- 187suites
- $803/sq ft
- 2020built
No similar units for rent in Canary Block Condos right now.
Around this home
Daily convenience, out of 100, from the distances below
Schools nearby
School rating, out of 10.
Helpful calculators
Your HOMEH agent

"I would see it this week."