

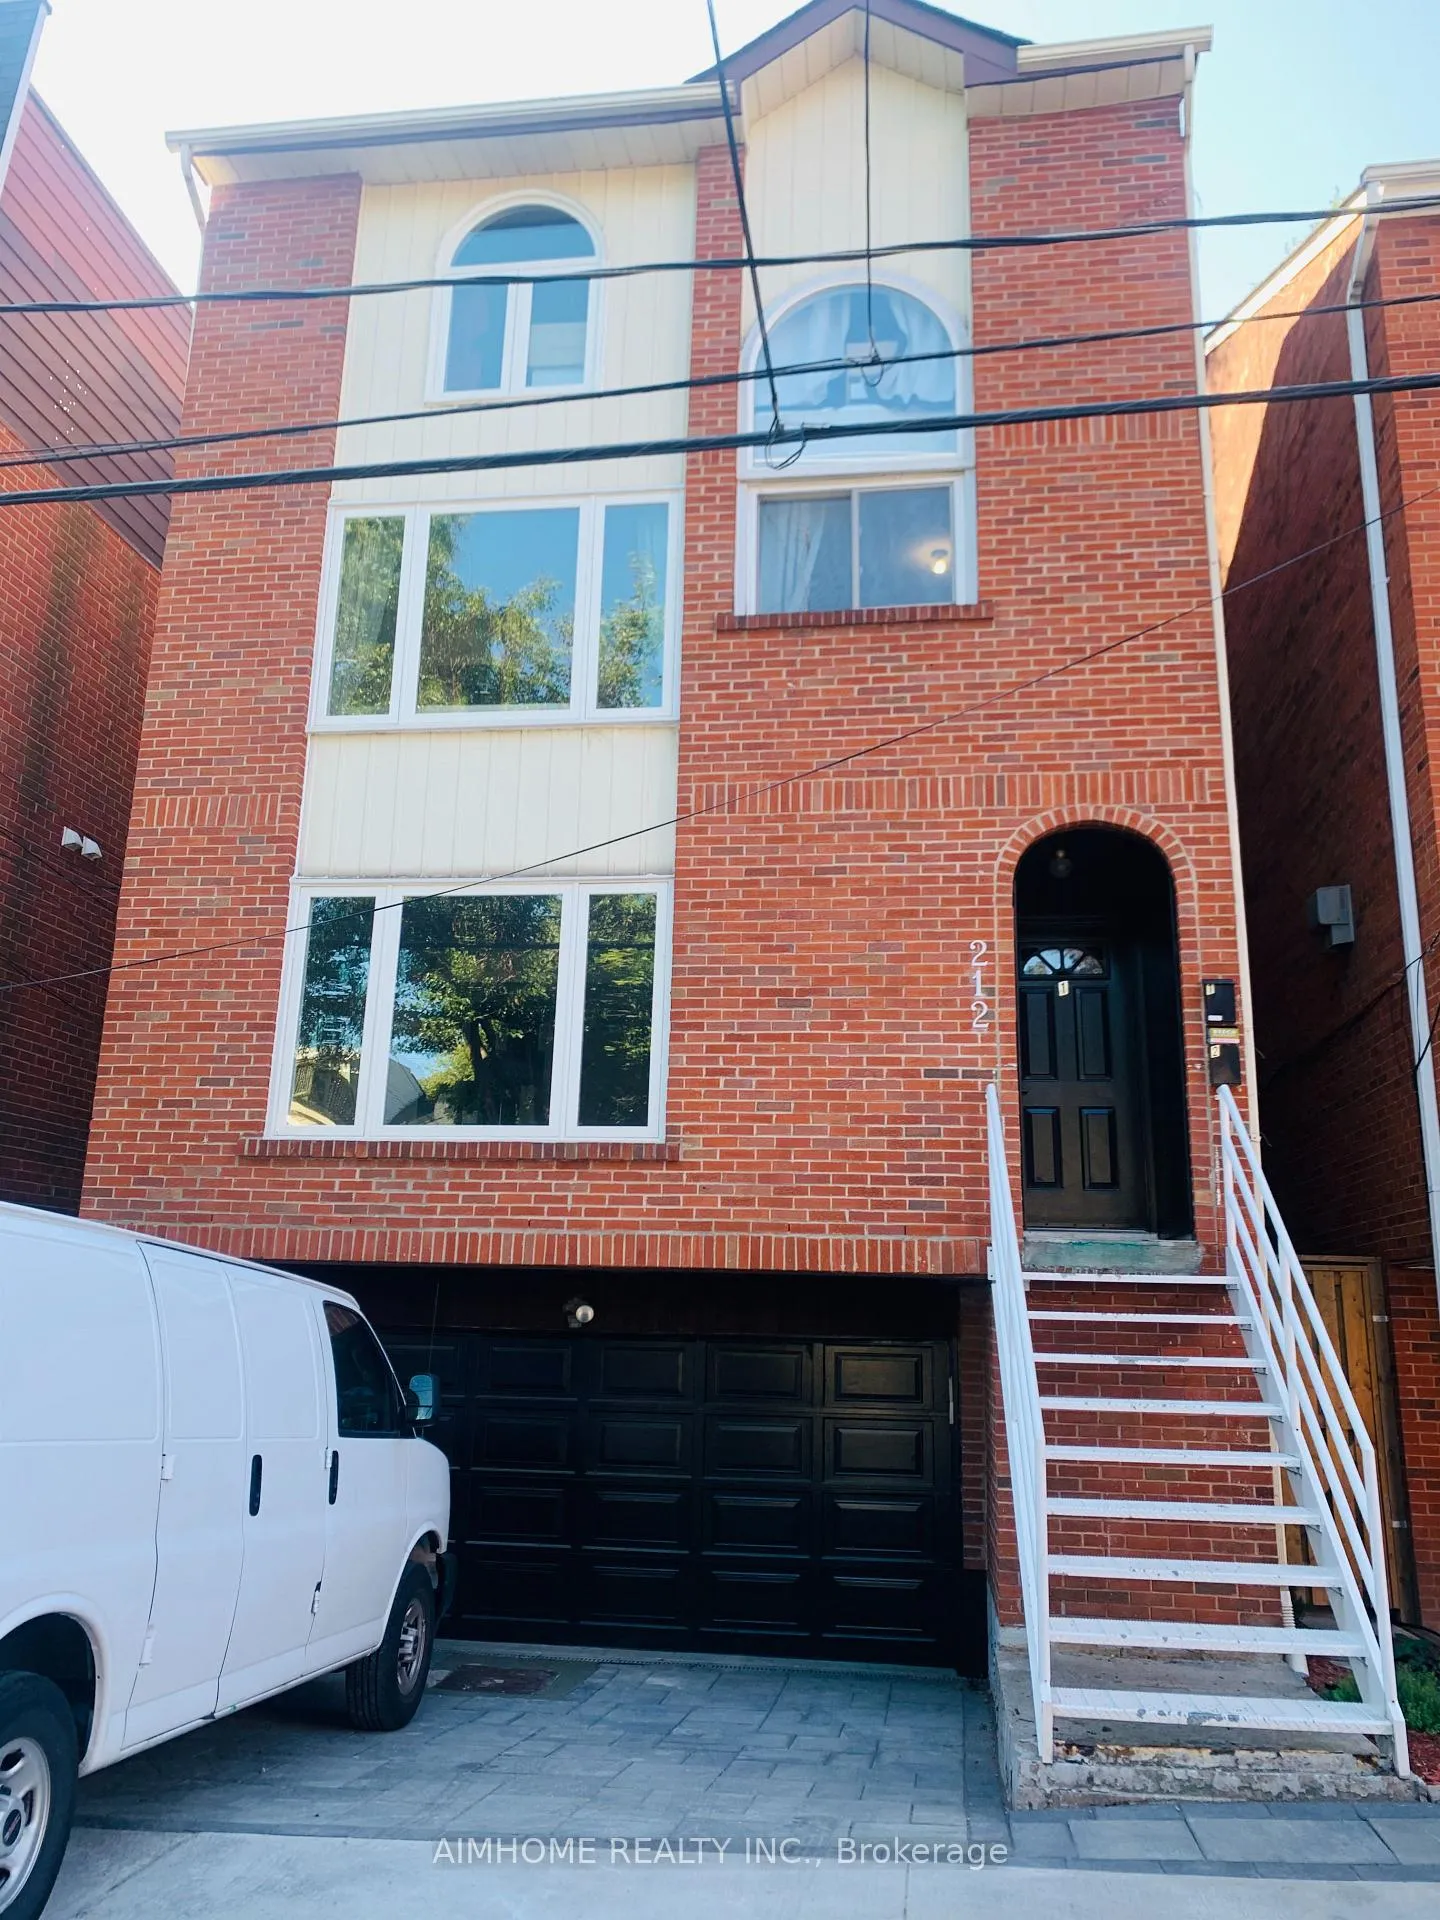
Unit 1, 212 Milan Street
Multiplex Expired
1/26Unit 1, 212 Milan Street
Multiplex Expired
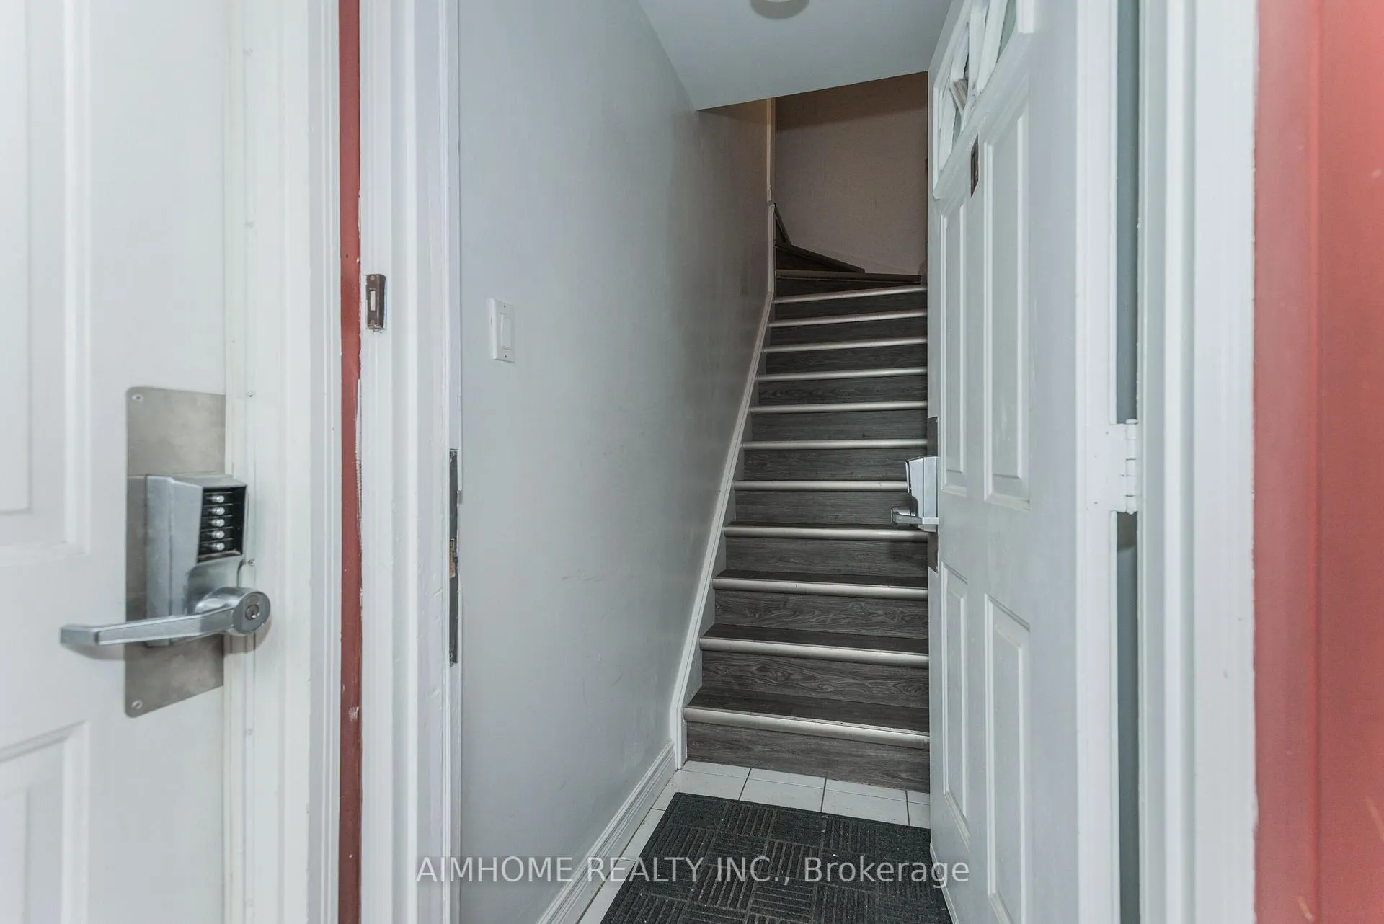
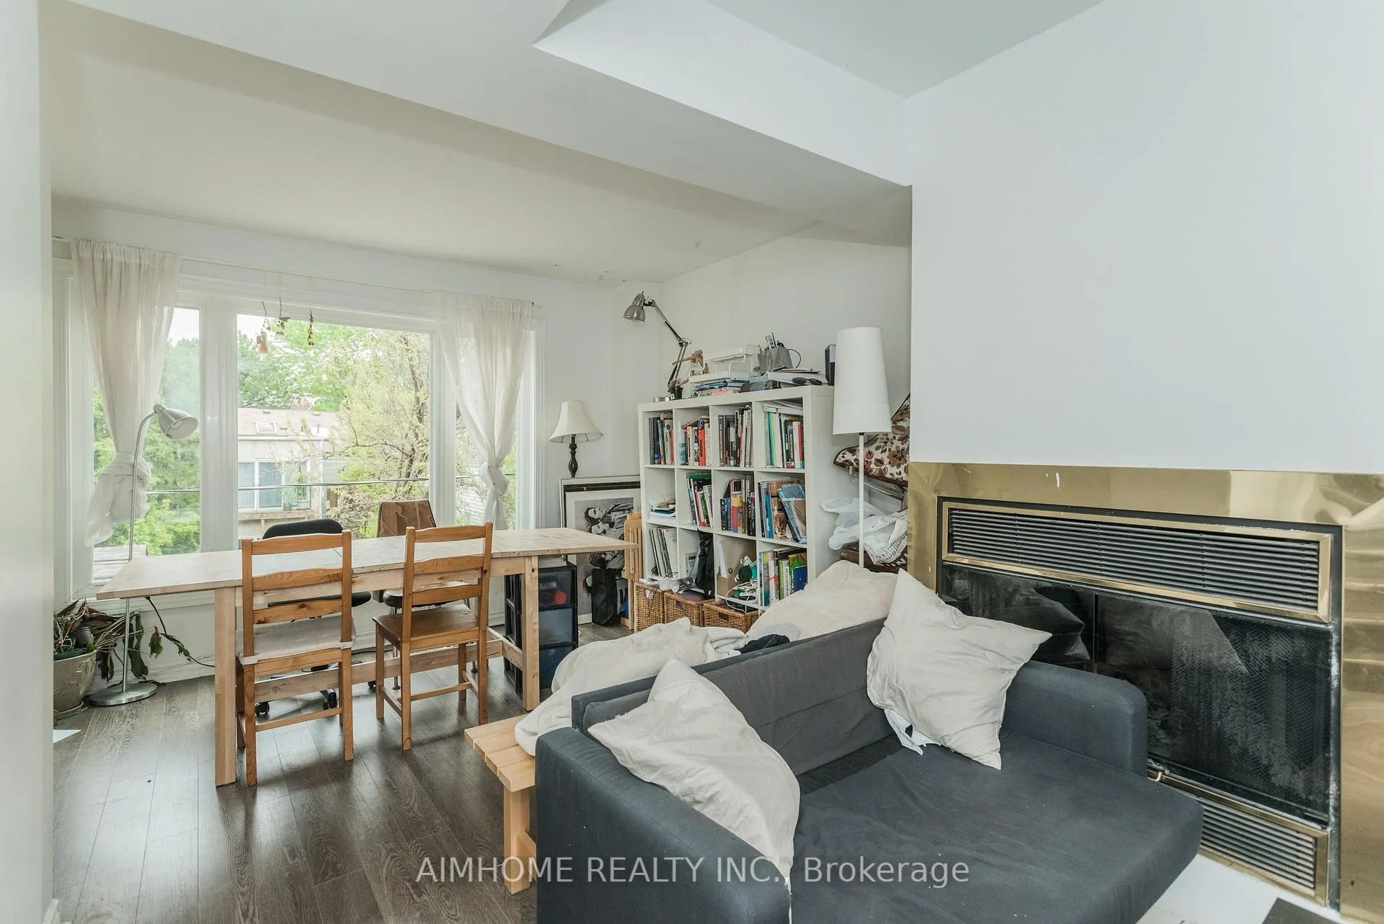
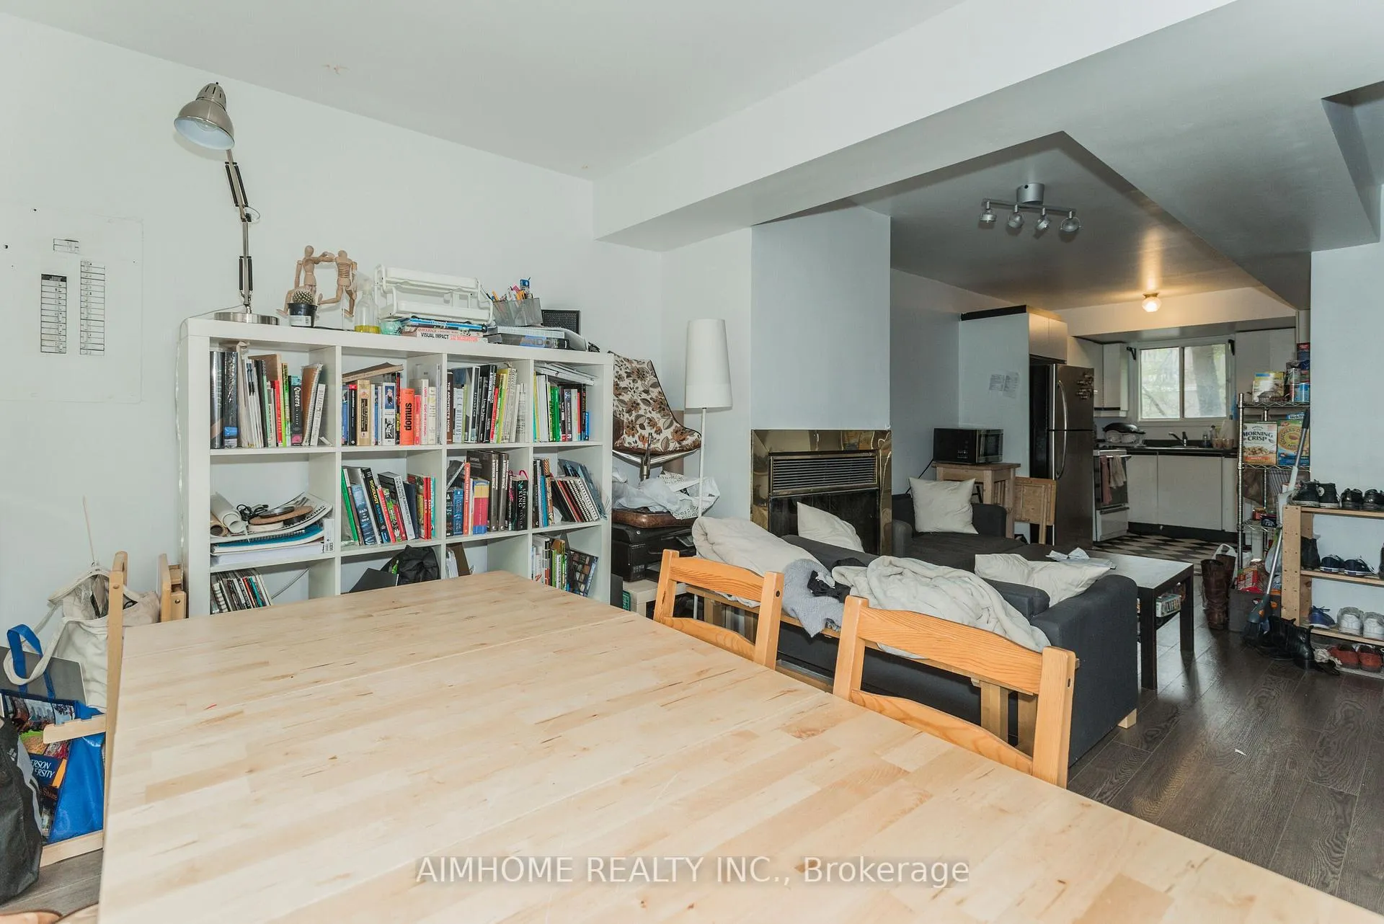
 See all 26 photos
5 Bedrooms
3 Bathrooms
2 Parking
1.1K–1.5K sq.ft
2nd Floor, 3…
— Unit
Property history
- $5,200ExpiredList: 2026-01-02|End: 2026-04-09|97 daysC12657318
Facts and features
- BasementApartment
- Lease term12 months
- FurnishedUnfurnished
- LaundryEnsuite
What stands out
- Fireplace
- Central air
The homeMultiplex, 3-storey, 1,100–1,500 sq ft
- TypeMultiplex
- Style3-storey
- Living space1,100–1,500 sq ft
- BasementApartment
InsideFireplace Yes, Ensuite, Accessory apartment
- FireplaceYes
- LaundryEnsuite
- FeaturesAccessory apartment
- Rooms above ground7
- Bedrooms5
- Bathrooms3
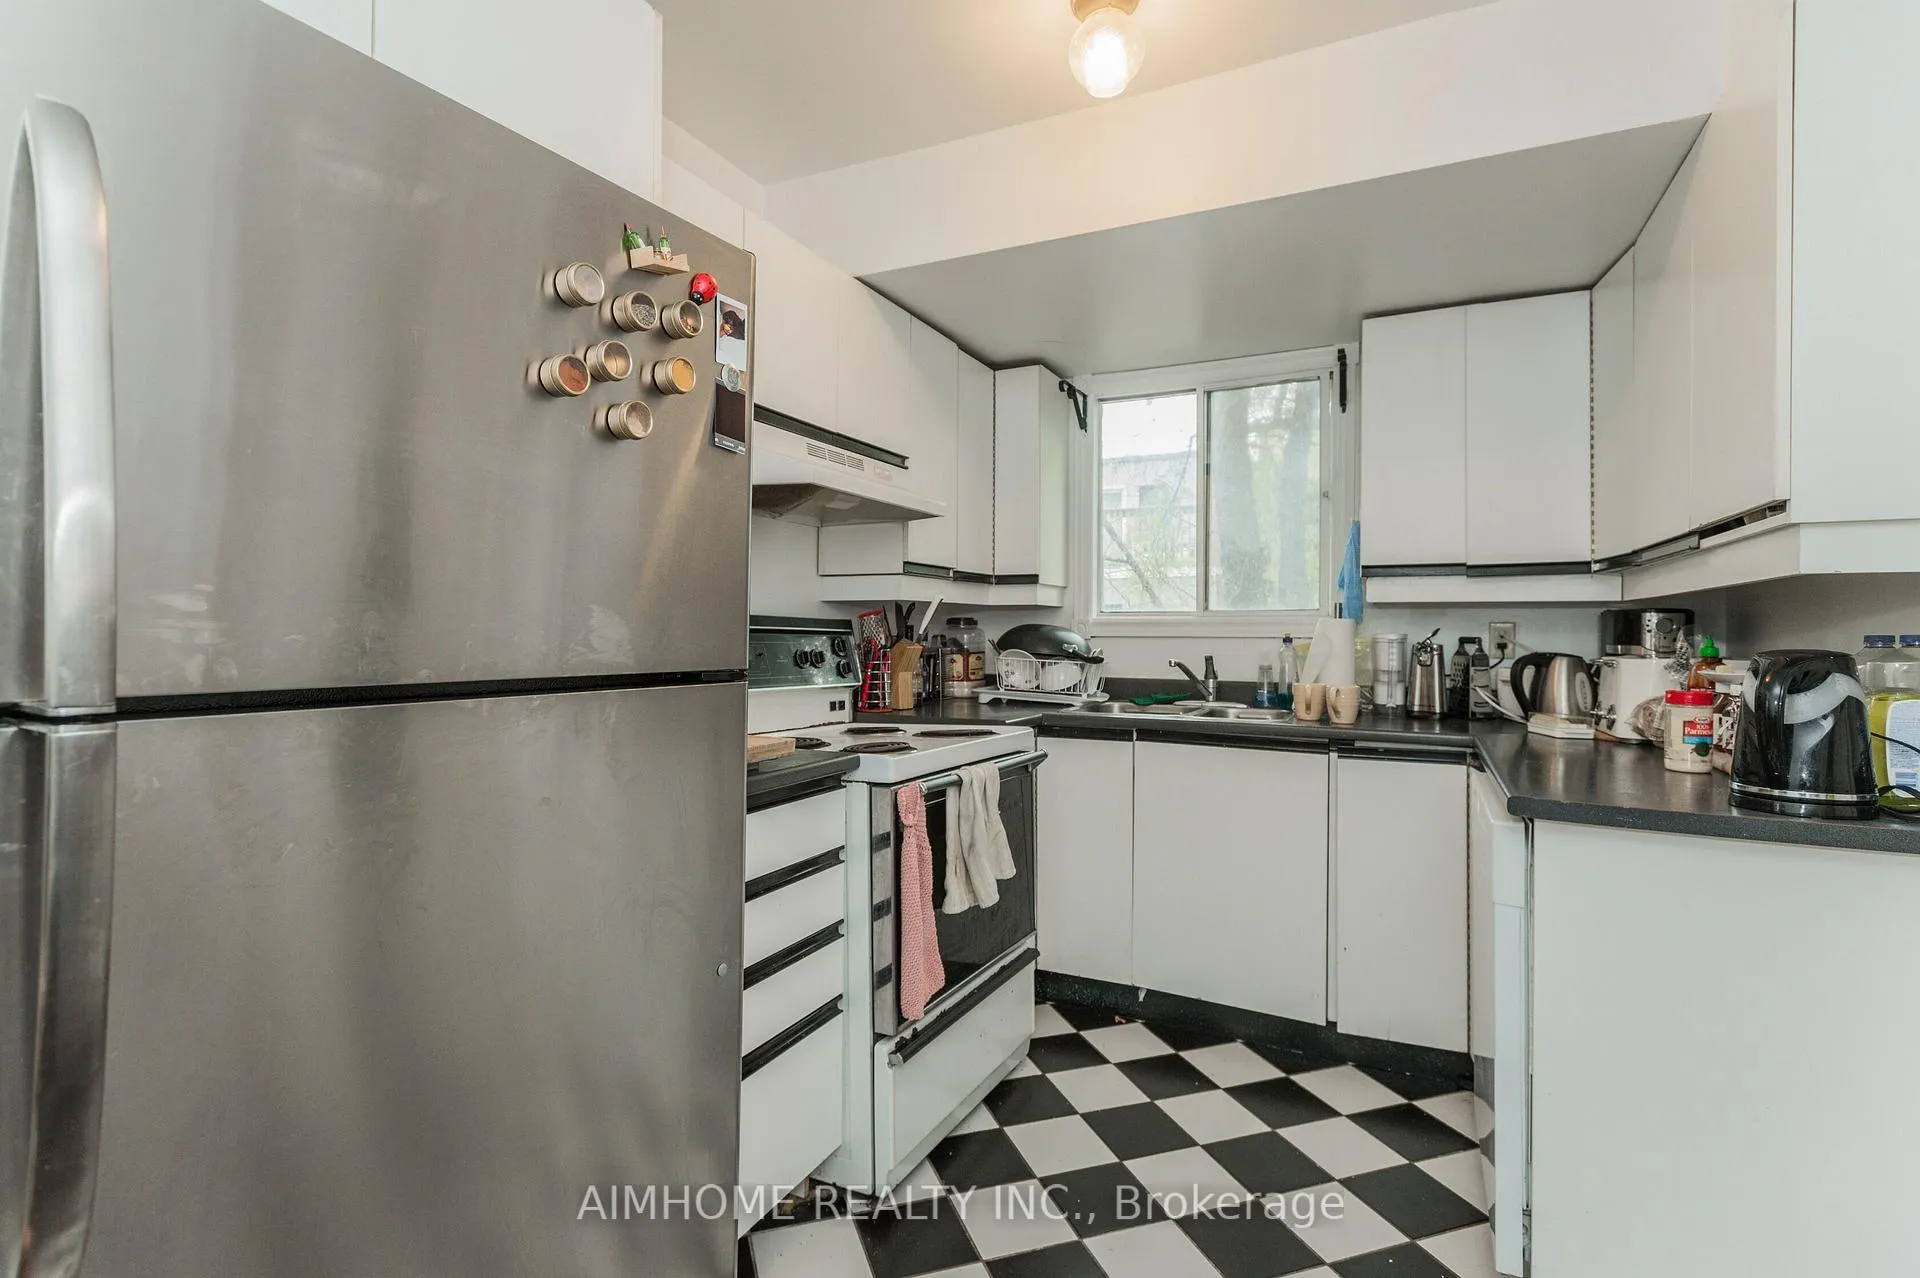
- Kitchens1
Outside and lotBrick, Asphalt rolled, Block
- ExteriorBrick
- RoofAsphalt rolled
- FoundationBlock
Parking2 Parking (1 garage + 1 drive), Built-in, Private
- Spaces2 Parking (1 garage + 1 drive)
- GarageBuilt-in
- DrivewayPrivate
Heating, water and powerForced air, electric, Central air, Municipal water
- HeatingForced air, electric
- CoolingCentral air
- WaterMunicipal water
- SewerMunicipal sewer
Rent and termsRent $5,200 a month, 2nd floor, 3rd floor, Unfurnished
- Rent$5,200 a month
- Space for rent2nd floor, 3rd floor
- FurnishedUnfurnished
- Lease12 months
- Rent includesCentral air conditioning, building maintenance, parking, water, water heater
- DepositRequired
- Credit checkRequired
- Employment letterRequired
- Rental applicationRequired
- ReferencesRequired
Listing detailsC12657318, Expired, Jan 2, 2026
- MLS® numberC12657318
- StatusExpired
- Listed onJan 2, 2026
- Days on market97
- UpdatedApr 9, 2026
- Possession2026-02-01 / Flexible
- Occupied byTenant
- Listing brokerageAIMHOME REALTY INC.
About this home
Unit 1, 212 Milan Street, Toronto (Moss Park), ON M5A 3Z6
Accessory Apartment
Five Bedrooms Apartment In A Duplex Detached House For Rent. Located On A Quiet Street. Second And Third Floor Unit With Half Double Garage For Rent. Principle Bedroom With Big Ensuite Washroom And A Balcony. Two Bedrooms On The Second Floor. Tree Bedrooms On The Third Floor. Laundry On The Third Floor. 24 Hrs Streetcar. Walk To Metropolitan University, Downtown Offices, St Lawrence, Distillery Clubs, Restaurants.
Read more
Ask about this home
A HOMEH agent will answer your questions about this home.
Ask a question
Around this home
Dundas&Sherbourne
Errands
Transit
Parks
Schools
Daily convenience, out of 100, from the distances below
ParkOntario Street Parkette · 15 within 1 km1 min walk47 m
GroceryMei Aonvenience1 min walk75 m
SchoolJune Callwood CentreforWomenandFamilies4 min walk250 m
Train stationOntario Street3 min walk203 m
PharmacyShuter St Pharmacy2 min walk150 m
Cafés & foodThe Lair · 15 within 1 km3 min walk166 m
Gym & rec centreThunder Woman Healing Lodge Society3 min walk208 m
LibraryToronto Public Library - Parliament Street8 min walk517 m
WalkDriveStraight-line distance, open map data
Grocery0.1 km
Park0.0 km
Dining0.2 km
Gym0.3 km
Ontario Street0.2 km
Schools nearby
School rating, out of 10.
June Callwood CentreforWomenandFamiliessecondary · Public · 0.3 km
—
Liberty Prep Schoolelementary · Private · 0.3 km
—
École élémentaire Gabrielle-Royelementary · Public · 0.4 km
8.1/10Excellent
Contact agent
Helpful calculators
Rent vs buy
Affordability
Mortgage
Down payment
Stress test
CMHC insurance
Your HOMEH agent

NimaHOMEH agent · Toronto
"I would see it this week."
Ask Nima