

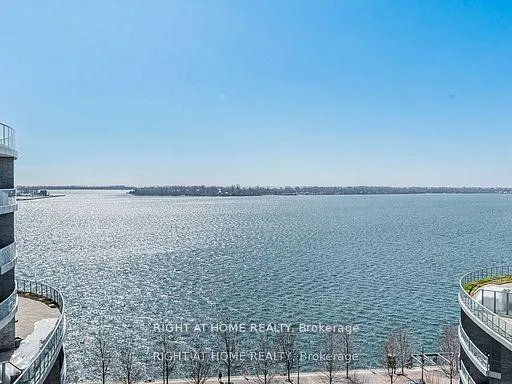
PH10, 1 Edgewater Drive
PH10, 1 Edgewater Drive
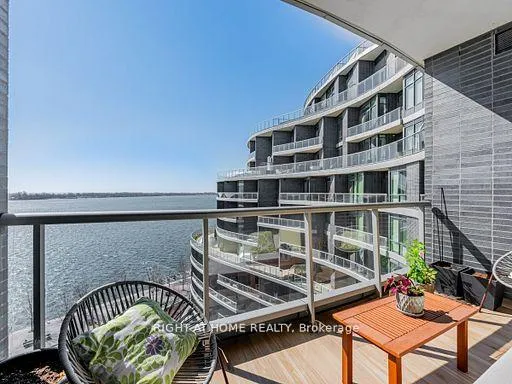
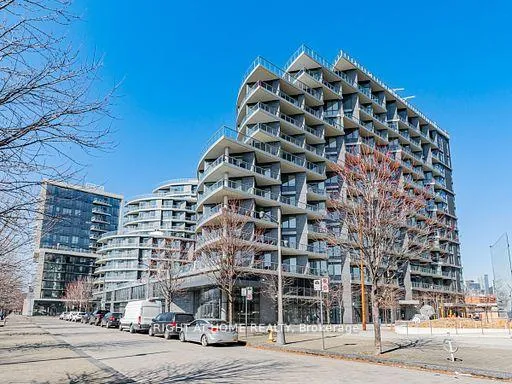
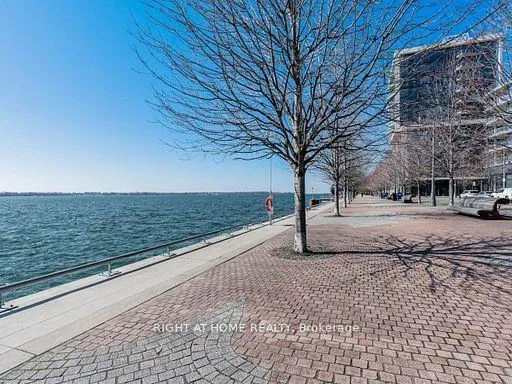
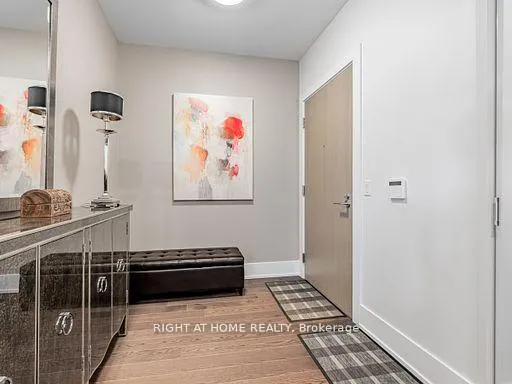 See all 49 photos
Property history
Facts and features
- ExposureSouth
- LaundryEnsuite
- LockerExclusive
- BalconyOpen
- Central air
- Concierge
- Exercise room
- Outdoor pool
- Party room/meeting room
The homeCondo Apartment, Apartment, Age 0–5 years
- TypeCondo Apartment
- StyleApartment
- Age0–5 years
- Living space1,200–1,399 sq ft
- BasementNone
- ExposureSouth
- WaterfrontNone
InsideEnsuite, main level, Primary bedroom - main floor, built-in oven, countertop range, Concierge/security
- LaundryEnsuite, main level
- FeaturesPrimary bedroom - main floor, built-in oven, countertop range
- SecurityConcierge/security
- Rooms above ground6
- Bedrooms2 + 1 in the basement
- Bathrooms3
- Kitchens1
OutsideMetal/steel siding, Open
- ExteriorMetal/steel siding
- BalconyOpen
Parking and locker1 Parking, Underground, Parking type Owned
- Spaces1 Parking
- GarageUnderground
- Parking typeOwned
- DrivewayUnderground
- SpotC69
- LockerExclusive
- Locker unit84
- Locker numberD84
- Locker levelD
BuildingAquavista Condos at Bayside, Storeys 12, Units 231
- NameAquavista Condos at Bayside
- Storeys12
- Units231
- Registered2018
- Condo corporation2768
- AmenitiesBike storage, concierge, exercise room, guest suites, outdoor pool, party room/meeting room
- PetsAllowed
Heating, water and powerForced air, other, Central air
- HeatingForced air, other
- CoolingCentral air
Costs and taxesTaxes $8,126 a year, Condo fee $1,533 a month, Common elements included, parking included, building insurance included
- Taxes, 2024$8,126 a year
- Condo fee$1,533 a month
- Fee includesCommon elements included, parking included, building insurance included
- HSTNo HST
Included in the saleCeiling electric light fixtures, fridge, cook top, hood fan, window coverings, wine fridge, washer and dryer, closet organizers, one owned car parking spaces with electric charging service installed, one locker, parking c69 included, Outdoor balcony heater and dysonwall mounted vac and charger,picture mirrors, outdoor furniture, exclude parking c 67
- IncludedCeiling electric light fixtures, fridge, cook top, hood fan, window coverings, wine fridge, washer and dryer, closet organizers, one owned car parking spaces with electric charging service installed, one locker, parking c69 included
- Not includedOutdoor balcony heater and dysonwall mounted vac and charger,picture mirrors, outdoor furniture, exclude parking c 67
NearbyLake/pond, public transit, waterfront
- Close toLake/pond, public transit, waterfront
Listing detailsC12159689, Sold, May 20, 2025
- MLS® numberC12159689
- StatusSold
- Listed onMay 20, 2025
- Days on market66
- UpdatedJul 25, 2025
- PossessionFlexible
- Occupied byOwner
- Listing brokerageRIGHT AT HOME REALTY
About this home
PH10, 1 Edgewater Drive, Toronto (Waterfront Communities), ON M5A 0L1
Modern Waterfront Aquavista Condo by Tridel At Bayside, Rarely available bright, higher floor south-facing unit with direct unobstructed forever lake views, Luxurious condo living with exceptional 5-star resort-quality amenities in an extremely well-managed building, The Building is at the water's edge with bike and walking paths, and nearby Sugar Beach, Private balcony with Lake view, The unit boasts taller 9ft ceilings, and a bright open concept layout, Thousands have been spent in builder upgrades including upgraded extended kitchen with upgraded integrated appliances, The Den could be a handy 3rd bedroom, Approx 1375 sq ft plus a large balcony. Amenities include Outdoor infinity pool and party room on 2nd floor with BBQ area, Gym, and Yoga, Spin room, Billiards, Theatre, Guest suites, Friendly 24 Hr Concierge staff with parcel room facilities, one car parking with an electric charging hookup, a Large underground locker, Convenient location just a short walk to downtown, the harbor front and distillery districts. Easy access to Gardiner and DVP, Shop at Queens Quay Loblaws and the new LCBO location, TTC access, George Brown College, St Lawrence Market, And the Toronto Island Ferry. High-speed internet is included, New convenient grocery store Marche Leo opening soon on the ground floor. See Multimedia for floor plans and more
Ask about this home
A HOMEH agent will answer your questions about this home.
Know more about Aquavista Condos at Bayside
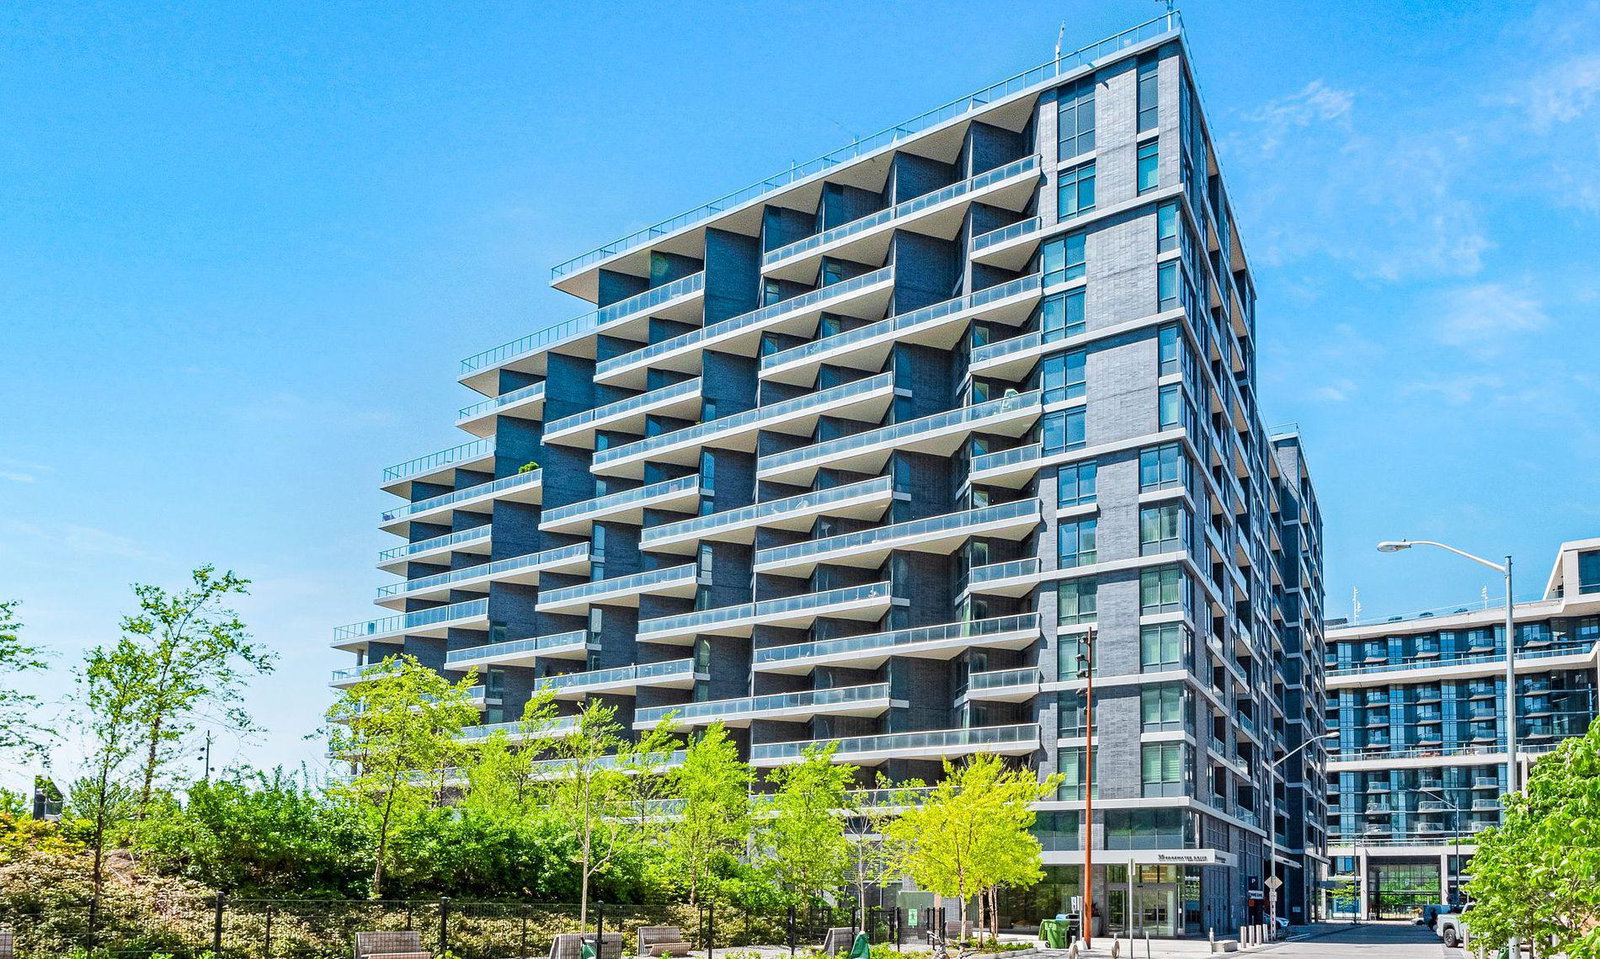
Condo building · 1 Edgewater Drive
Aquavista Condos at Bayside is a 12-storey condo with 231 suites, built in 2018 by Tridel. Right now 3 for sale and 2 for rent are on the market here.
- 12storeys
- 231suites
- $1,049/sq ft
- 2018built
No similar units for sale in Aquavista Condos at Bayside right now.
Around this home
Daily convenience, out of 100, from the distances below
Schools nearby
School rating, out of 10.
Helpful calculators
Your HOMEH agent

"I would see it this week."