

Unit 2010, 158 Front Street E
Unit 2010, 158 Front Street E
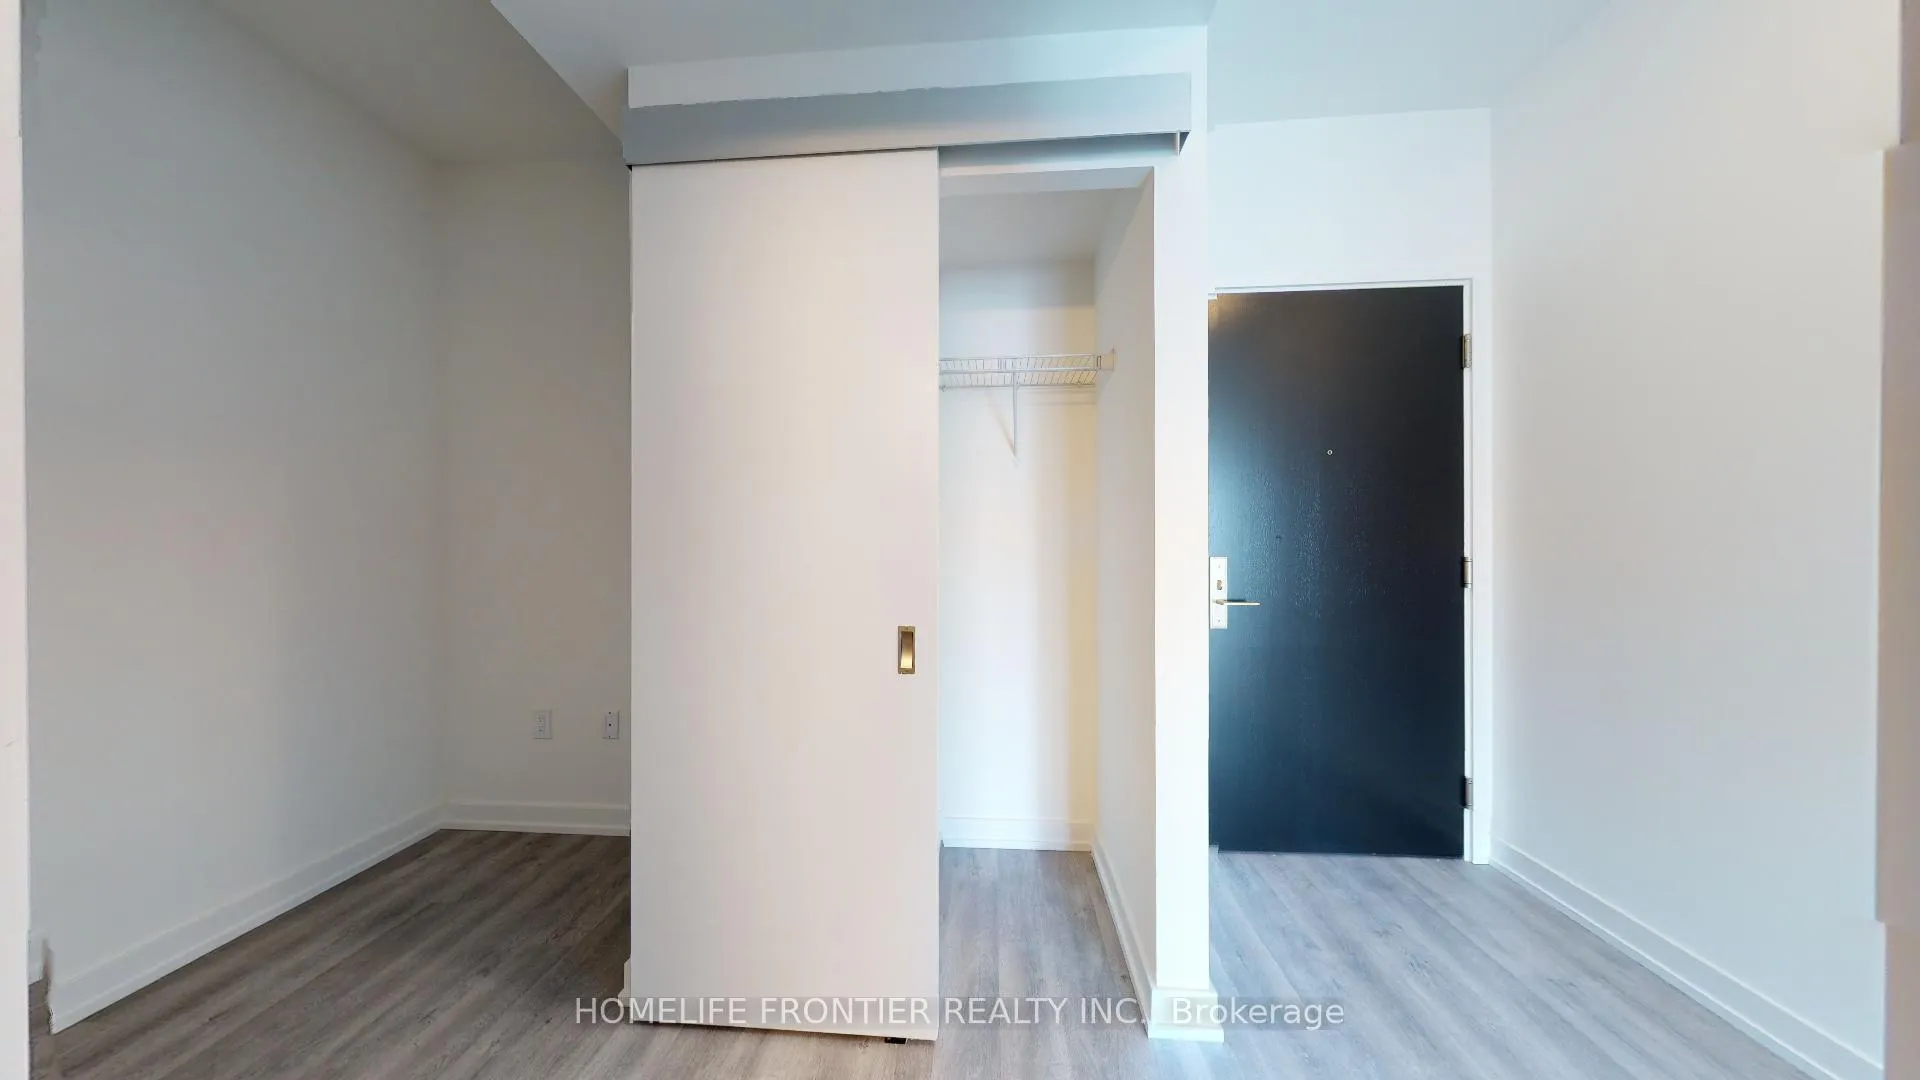 See all 20 photos
Property history
Facts and features
- ExposureEast
- LaundryEnsuite
- LockerNone
- BalconyOpen
- Central air
- Concierge
- Gym
- Outdoor pool
- Party room/meeting room
The homeCondo Apartment, Apartment, 500–599 sq ft
- TypeCondo Apartment
- StyleApartment
- Living space500–599 sq ft
- BasementNone
- ExposureEast
InsideWindow floor to ceiling, Ensuite, Carpet free
- FlooringWindow floor to ceiling
- LaundryEnsuite
- FeaturesCarpet free
- SecurityConcierge/security
- Rooms above ground5
- Bedrooms1 + 1 in the basement
- Bathrooms1
- Kitchens1
OutsideConcrete, Unknown, Unknown
- ExteriorConcrete
- RoofUnknown
- FoundationUnknown
- BalconyOpen
Parking and lockerUnderground, Parking type None, Locker None
- GarageUnderground
- Parking typeNone
- LockerNone
BuildingSt. Lawrence Condominiums, Storeys 26, Units 490
- NameSt. Lawrence Condominiums
- Storeys26
- Units490
- Registered2020
- Condo corporation2945
- AmenitiesConcierge, gym, outdoor pool, party room/meeting room
- PetsAllowed
Heating, water and powerForced air, gas, Central air
- HeatingForced air, gas
- CoolingCentral air
Rent and termsRent $2,400 a month, Entire property, Unfurnished
- Rent$2,400 a month
- Space for rentEntire property
- FurnishedUnfurnished
- Lease12 months
- PaidMonthly
- Rent includesBuilding insurance, common elements, heat
- DepositRequired
- Credit checkRequired
- Employment letterRequired
- Rental applicationRequired
- ReferencesRequired
NearbyPark, public transit, school
- Close toPark, public transit, school
Listing detailsC12295150, Rented, Jul 18, 2025
- MLS® numberC12295150
- StatusRented
- Listed onJul 18, 2025
- Days on market76
- UpdatedOct 2, 2025
- Possession2025-09-15 / 30-59 days
- Occupied byTenant
- Listing brokerageHOMELIFE FRONTIER REALTY INC.
About this home
Unit 2010, 158 Front Street E, Toronto (Moss Park), ON M5A 0K9
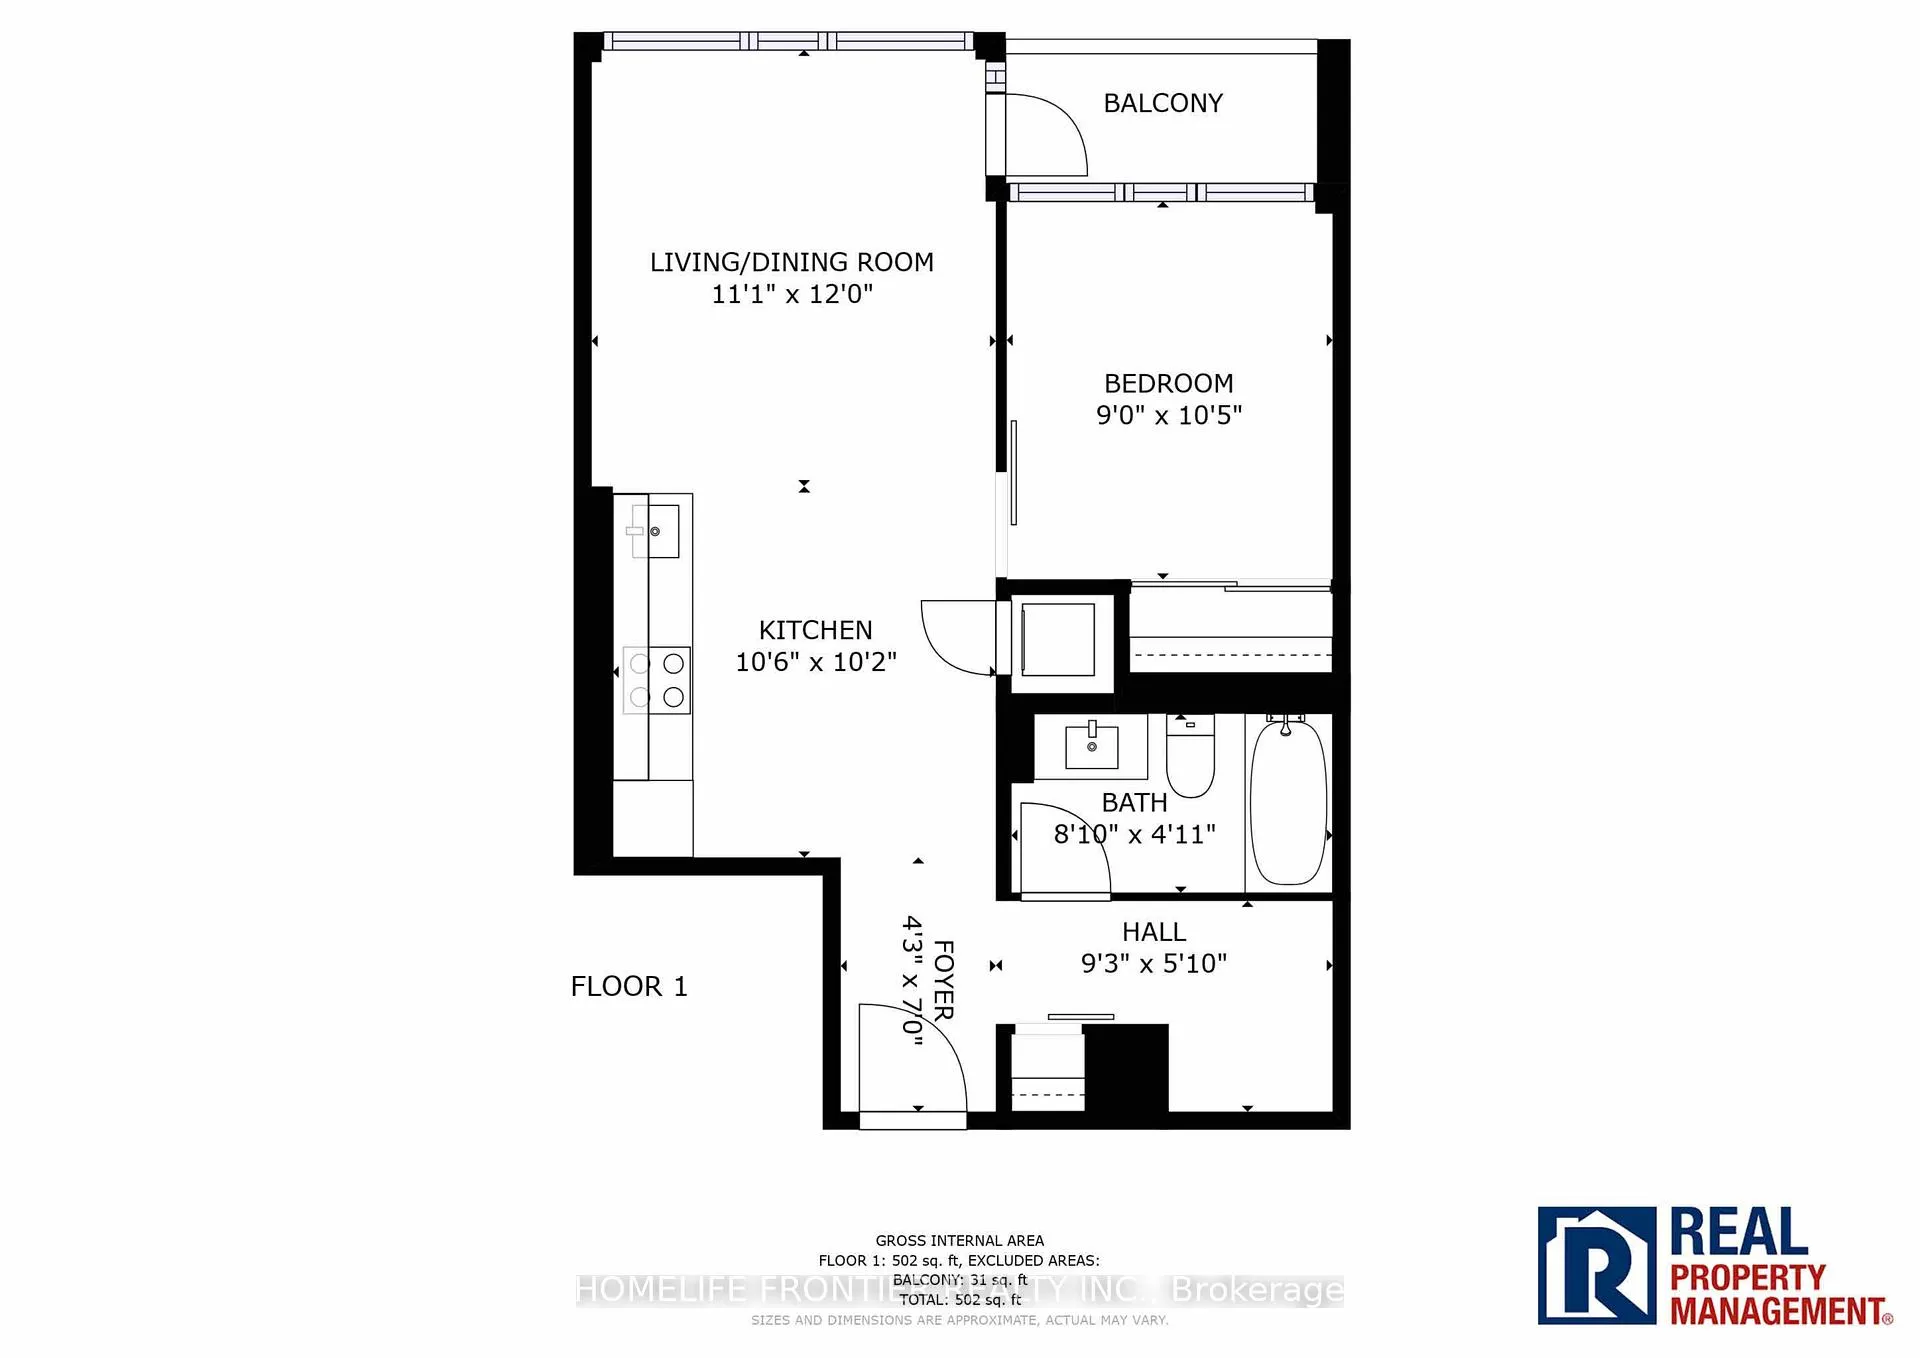
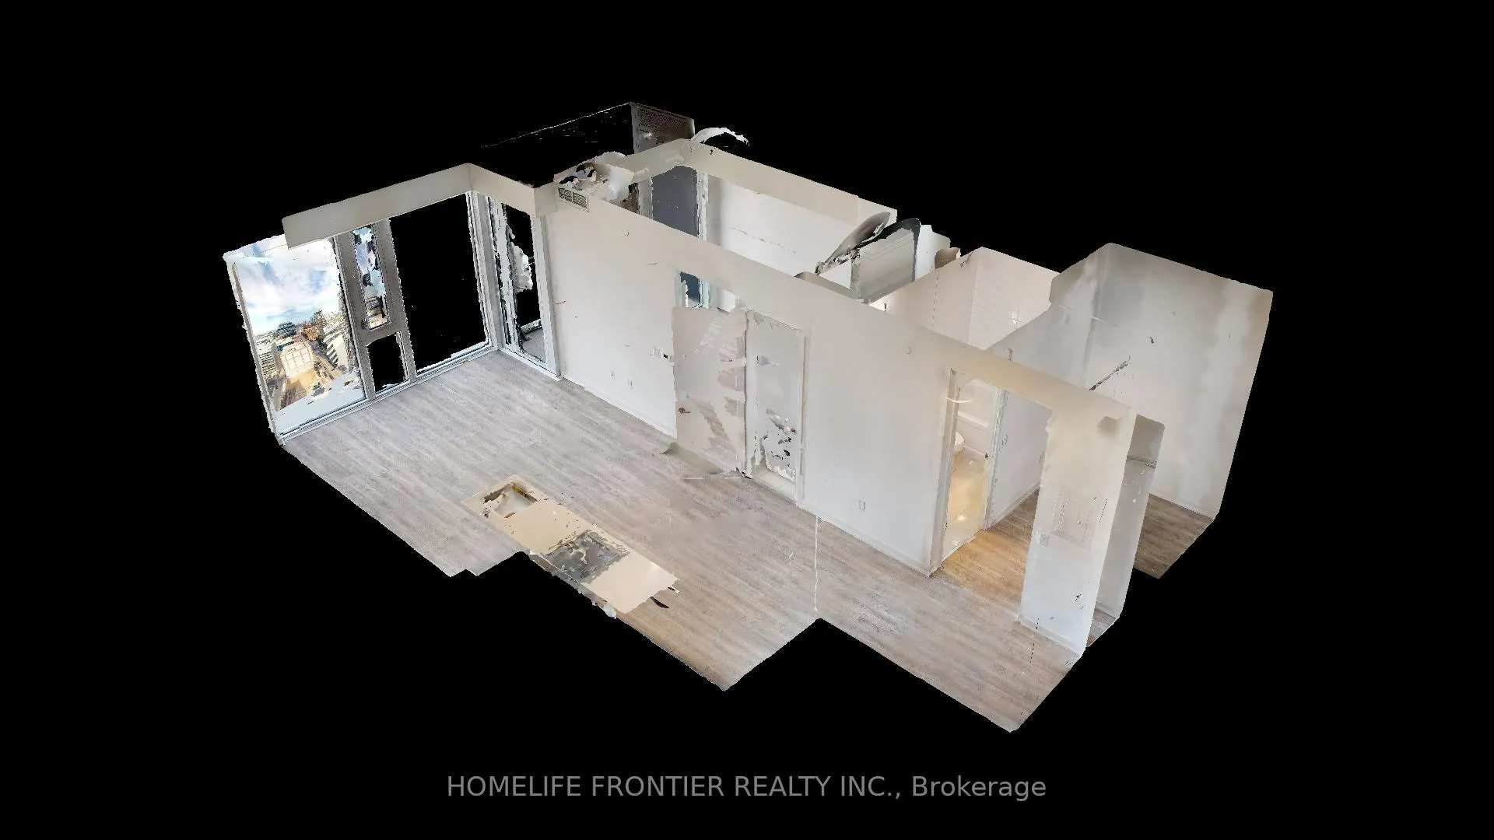
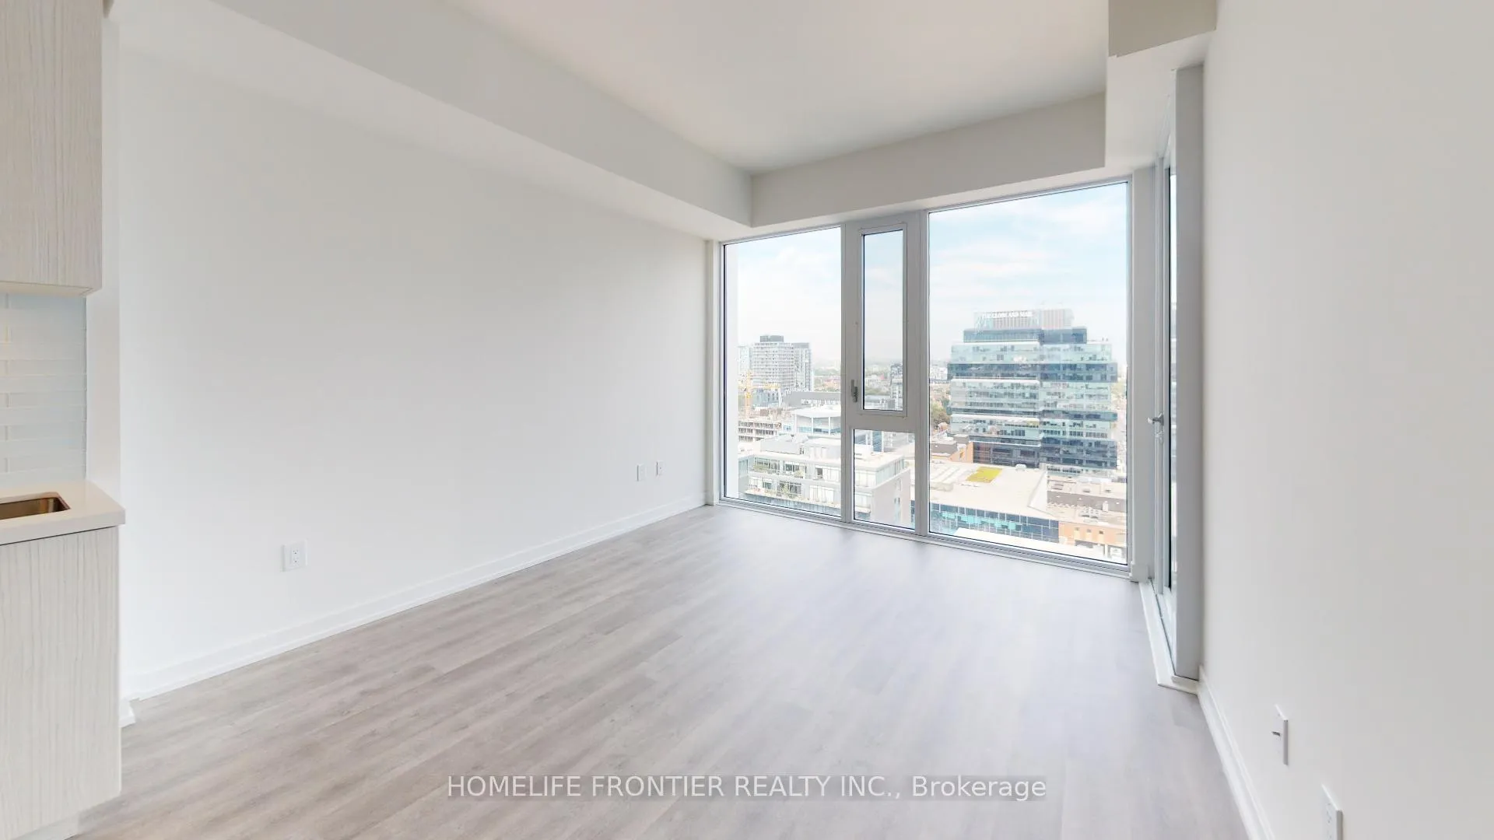
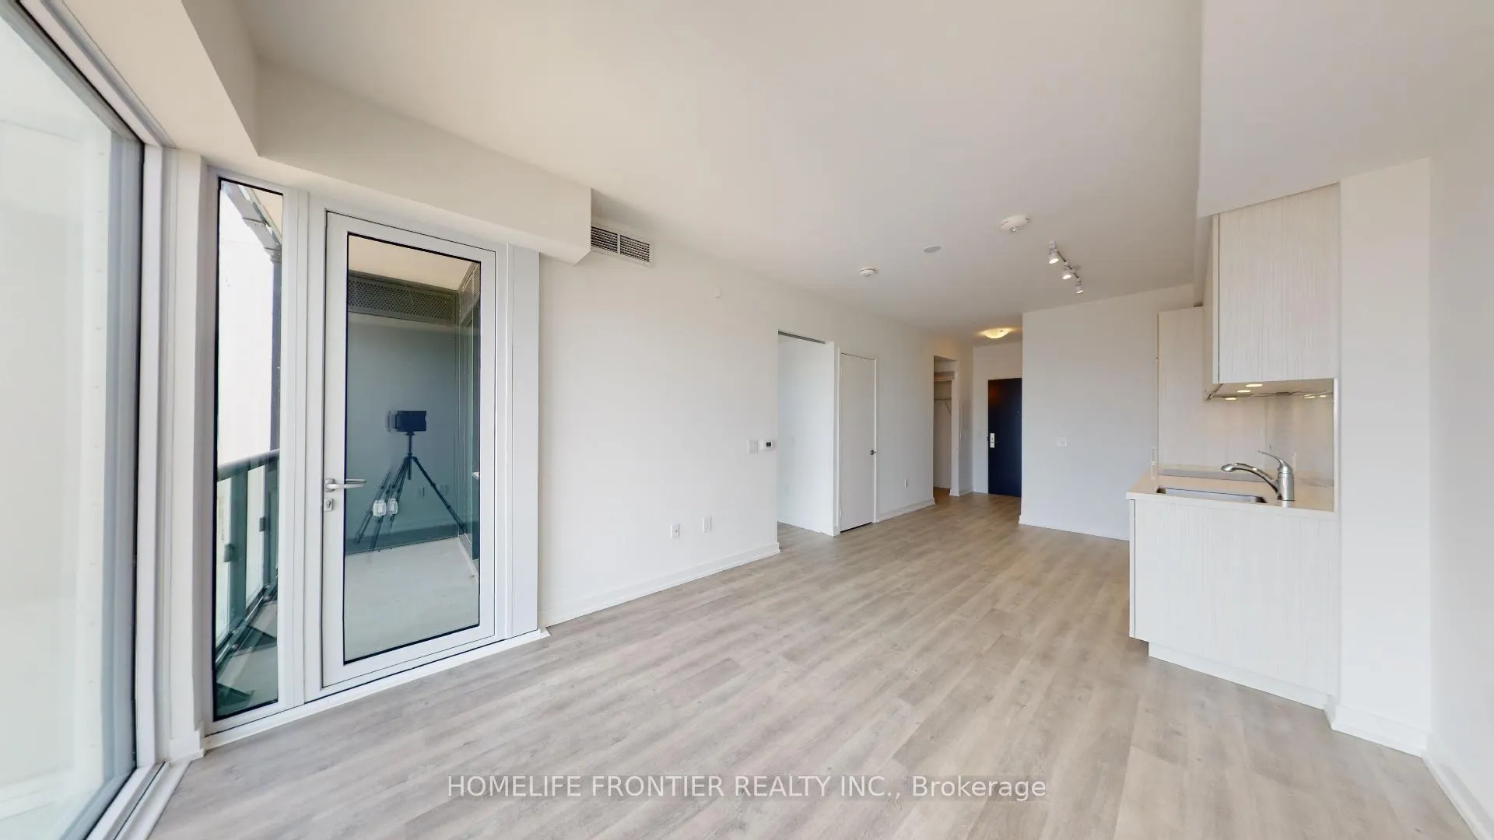
Move in 9/15th. AMAZING VIEW. A thoughtfully designed unit featuring a bright, open-concept layout with smooth ceilings and stylish laminate flooring throughout. The sleek kitchen is equipped with updated appliances and high-end finishes, seamlessly flowing into a spacious den and a full-piece washroom designed for comfort. The inviting primary bedroom showcases tall windows and a large mirrored closet, creating a bright and serene retreat. A private balcony offers an ideal spot to relax and take in the vibrant energy of Downtown Toronto. Located within the master-planned St. Lawrence Condos, inspired by the iconic neighborhood it calls home, this residence delivers a premium lifestyle with Triple A amenities. Enjoy access to a rooftop pool, state-of-the-art gym, home cinema, party/dining room, library, co-working space/study hall, billiards room, outdoor terrace, and more. Perfectly situated just steps to the TTC, minutes from the Gardiner Expressway, and next to the St. Lawrence Market, with parks, grocery stores, pharmacies, restaurants, and everyday essentials at your doorstep. Move-in ready and tailored for urban living at its best.*** The legal rental price is $2448.97, a 2% discount is available for timely rent payments. Take advantage of this 2% discount for paying rent on time, and reduce your rent to the asking price and pay $2,400 per month.
Ask about this home
A HOMEH agent will answer your questions about this home.
Know more about St. Lawrence Condominiums
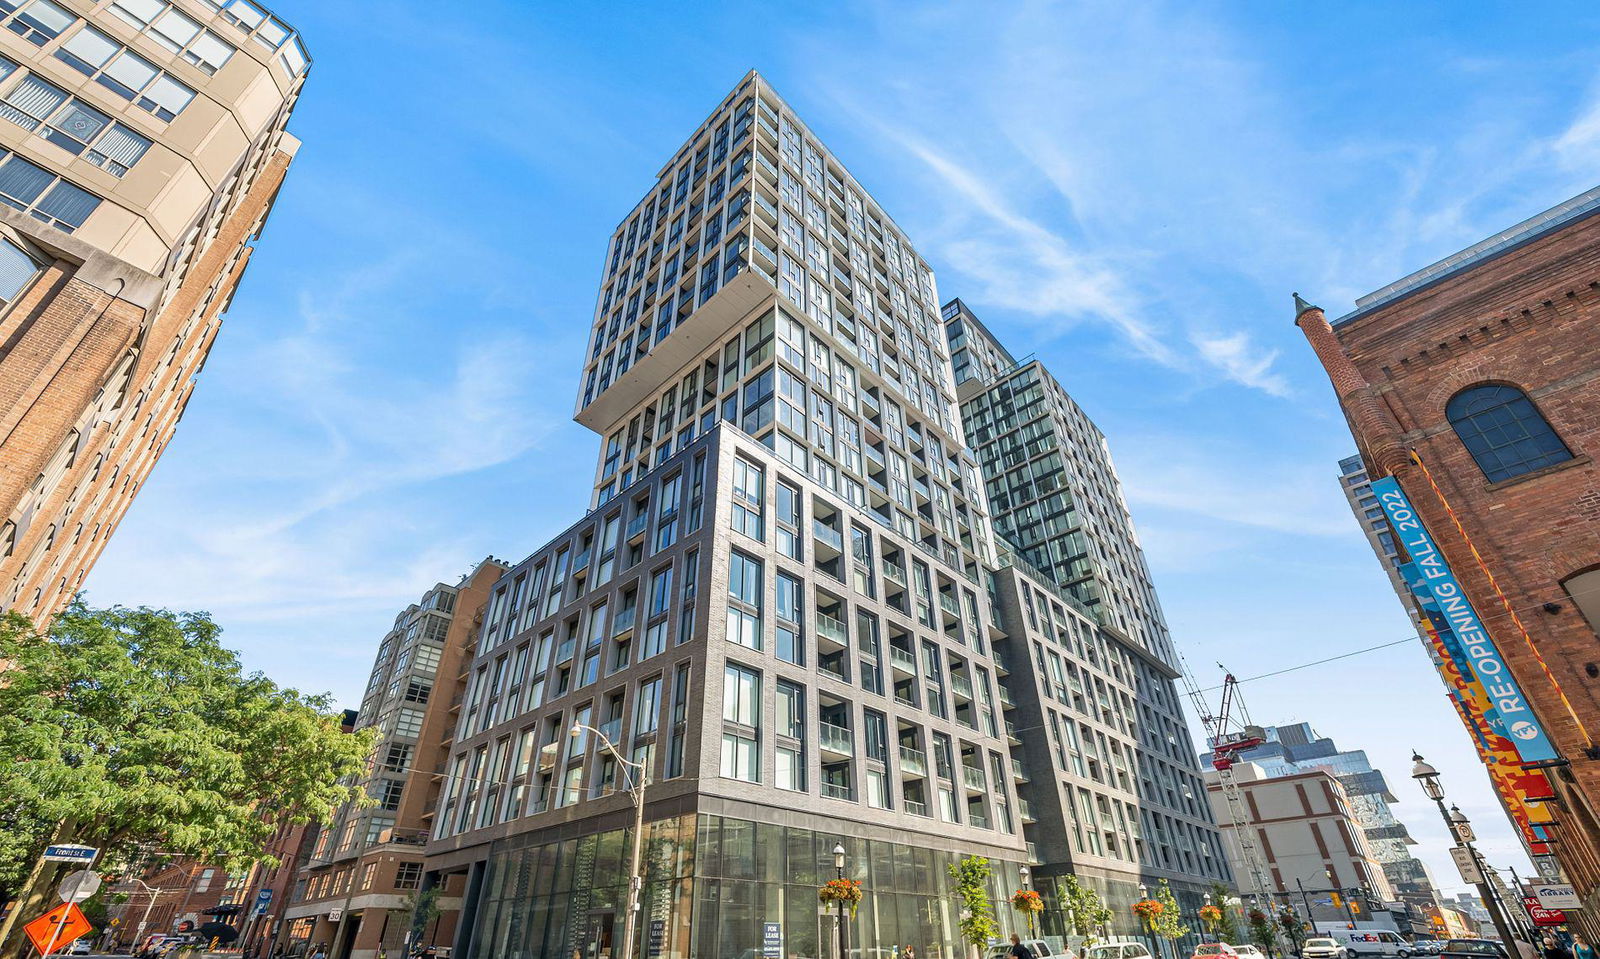
Condo building · 158 Front Street E
St. Lawrence Condominiums is a 26-storey condo with 490 suites, built in 2020 by Cityzen Development Corporation. Right now 8 for sale and 7 for rent are on the market here.
- 26storeys
- 490suites
- $872/sq ft
- 2020built
No similar units for rent in St. Lawrence Condominiums right now.
Around this home
Daily convenience, out of 100, from the distances below
Schools nearby
School rating, out of 10.
Helpful calculators
Your HOMEH agent

"I would see it this week."