

180 Pendrith Street
180 Pendrith Street
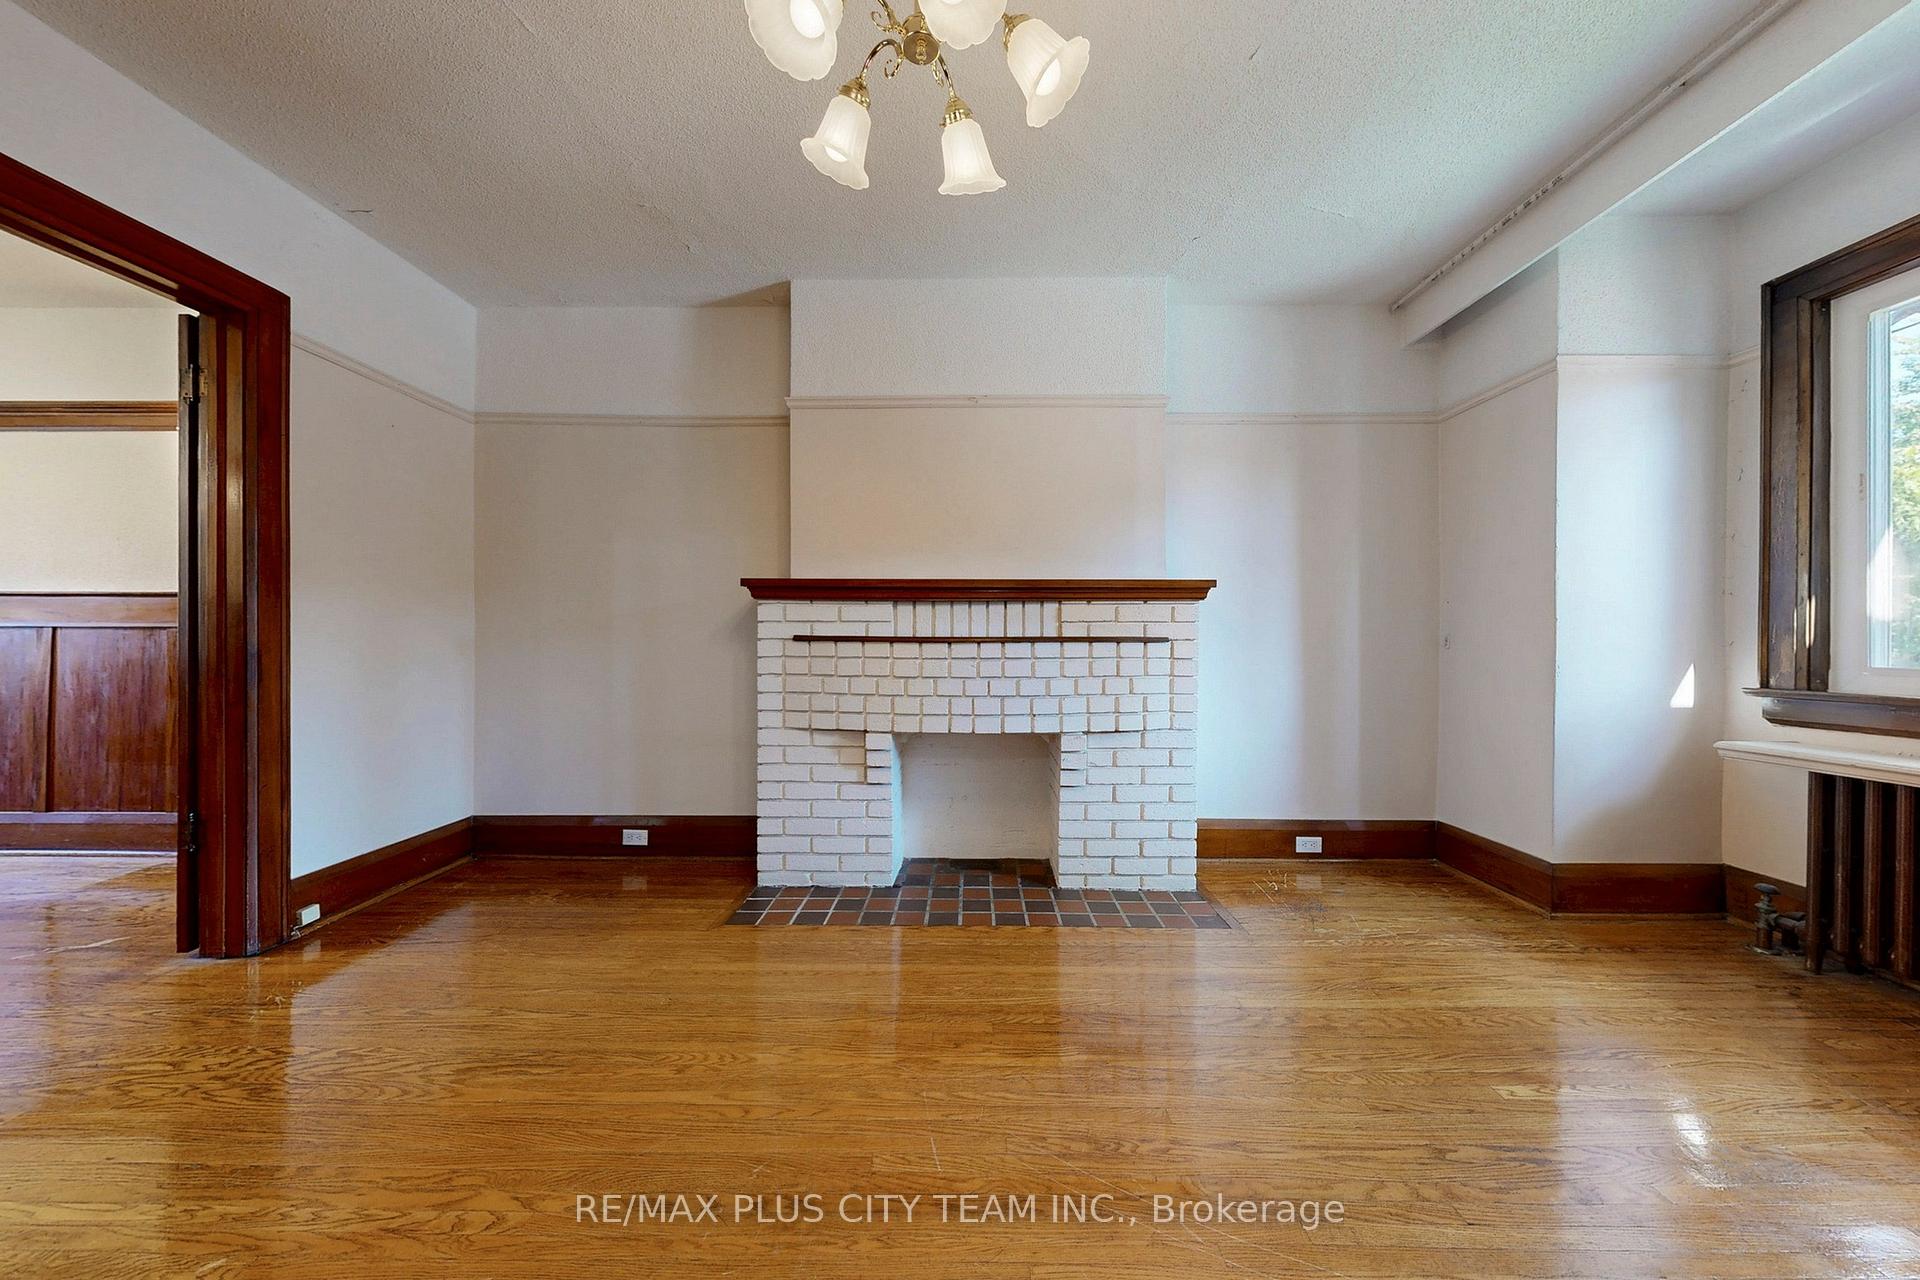 See all 34 photos
Property history
Facts and features
- BasementFinished
- Water, sewerMunicipal
- HeatingWater
- Type of homeSemi
- Second kitchen
- Separate entrance
- Hardwood floors
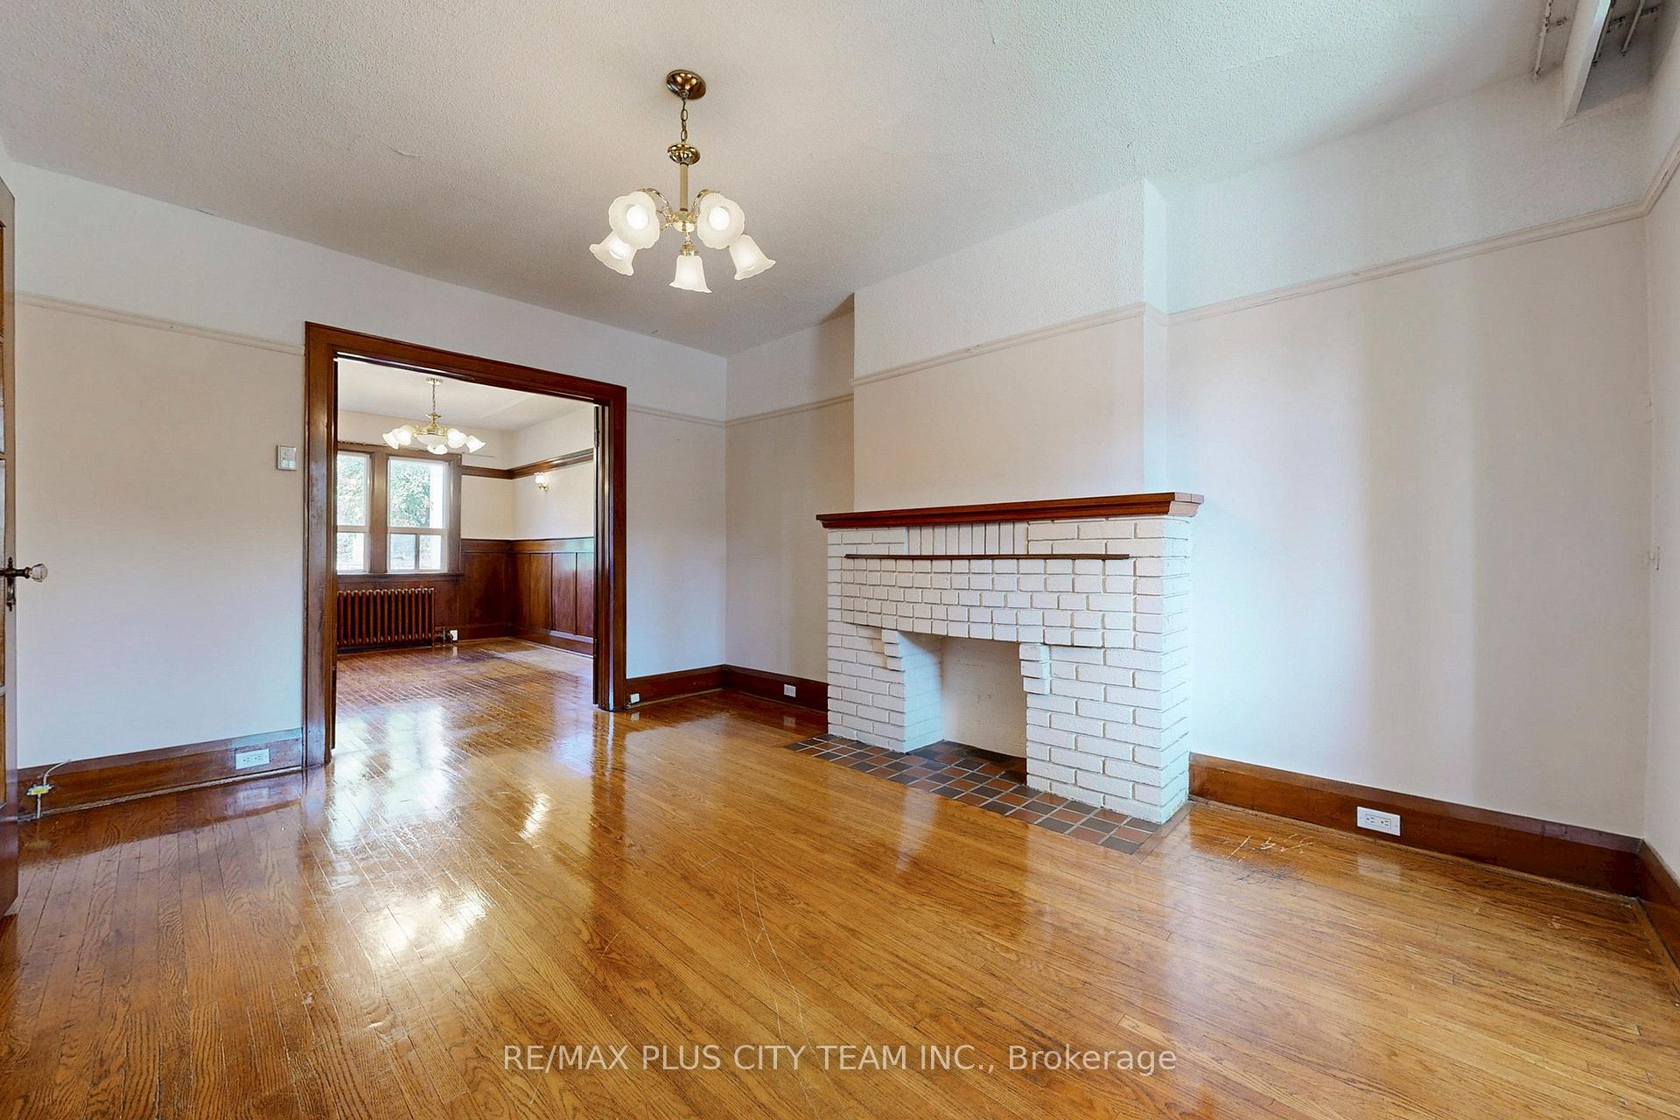
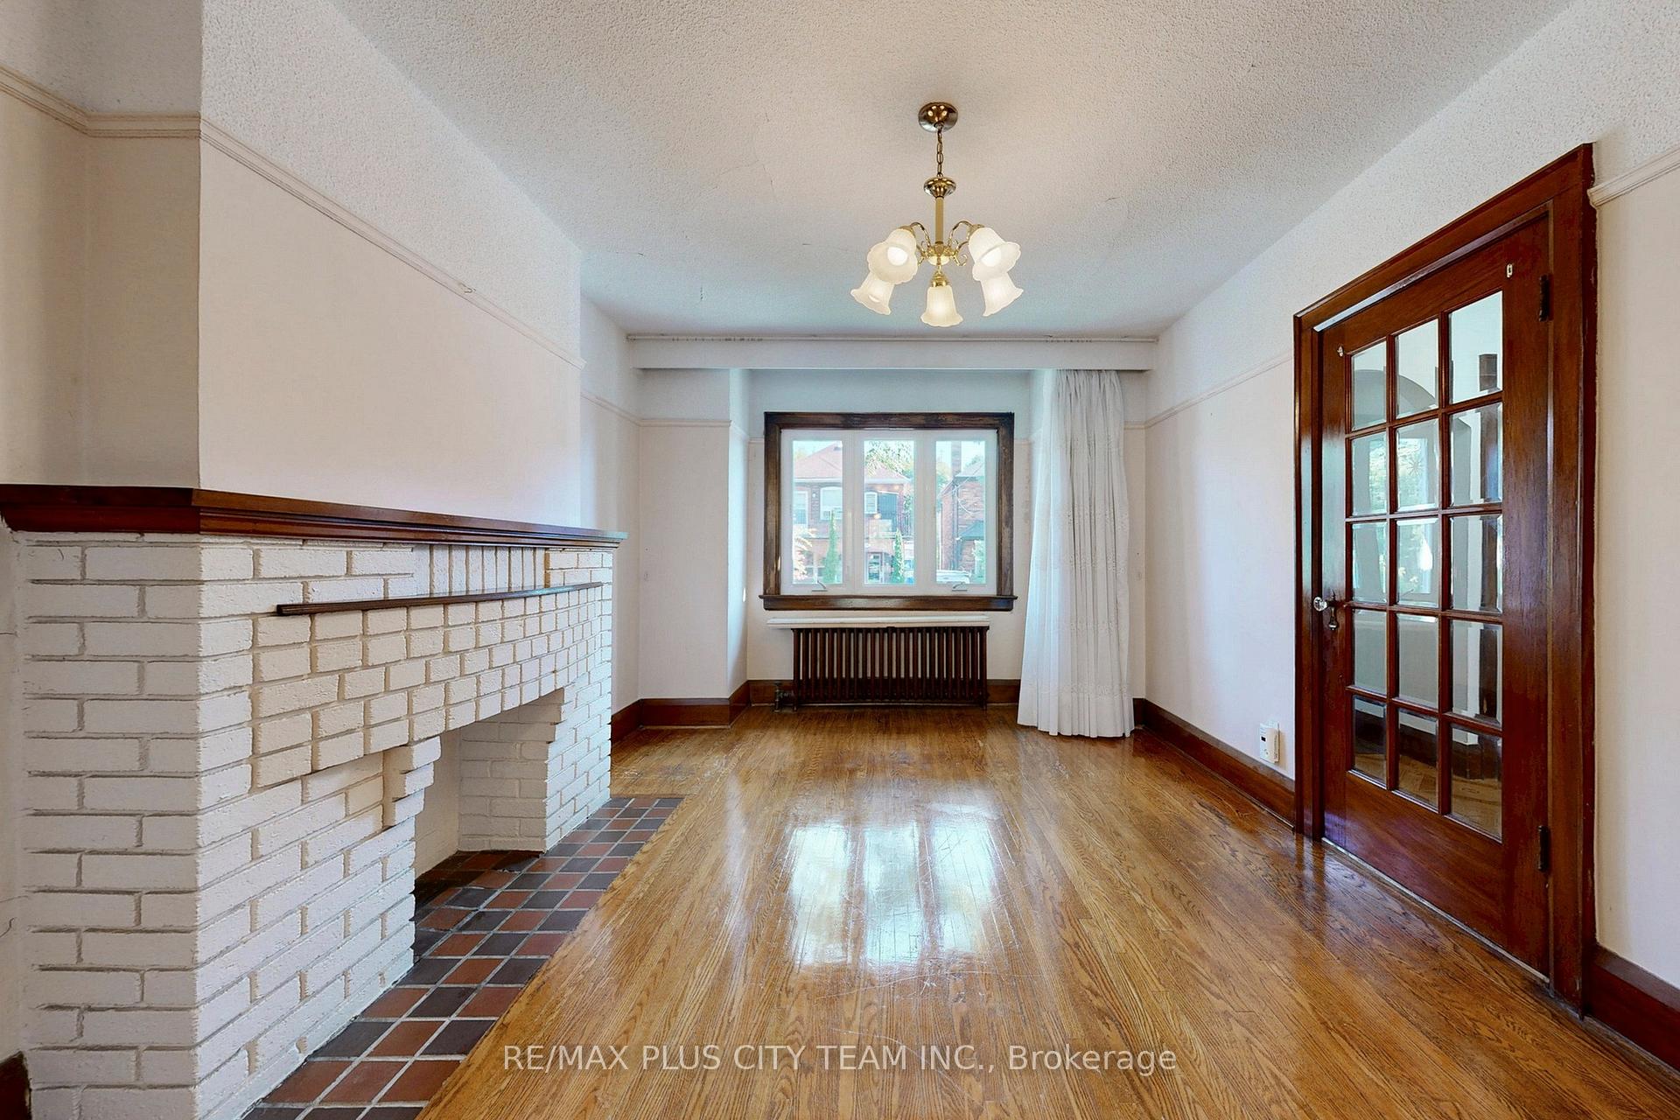
- Fireplace
The homeSemi-Detached, 2-storey, 1,100–1,500 sq ft
- Type: Semi-Detached
- Style: 2-storey
- Living space: 1,100–1,500 sq ft
- Basement: Separate entrance, finished
InsideFireplace Yes, Hardwood, Ceramic, Parquet, Vinyl, Lower level
- Fireplace: Yes
- Flooring: Hardwood, Ceramic, Parquet, Vinyl
- Laundry: Lower level
- Features: Carpet free, in-law capability
- Rooms above ground: 7
- Rooms in the basement: 2
- Bedrooms: 3 + 1 in the basement
- Bathrooms: 2
- Kitchens: 2
Outside and lotBrick, Asphalt shingle, Block
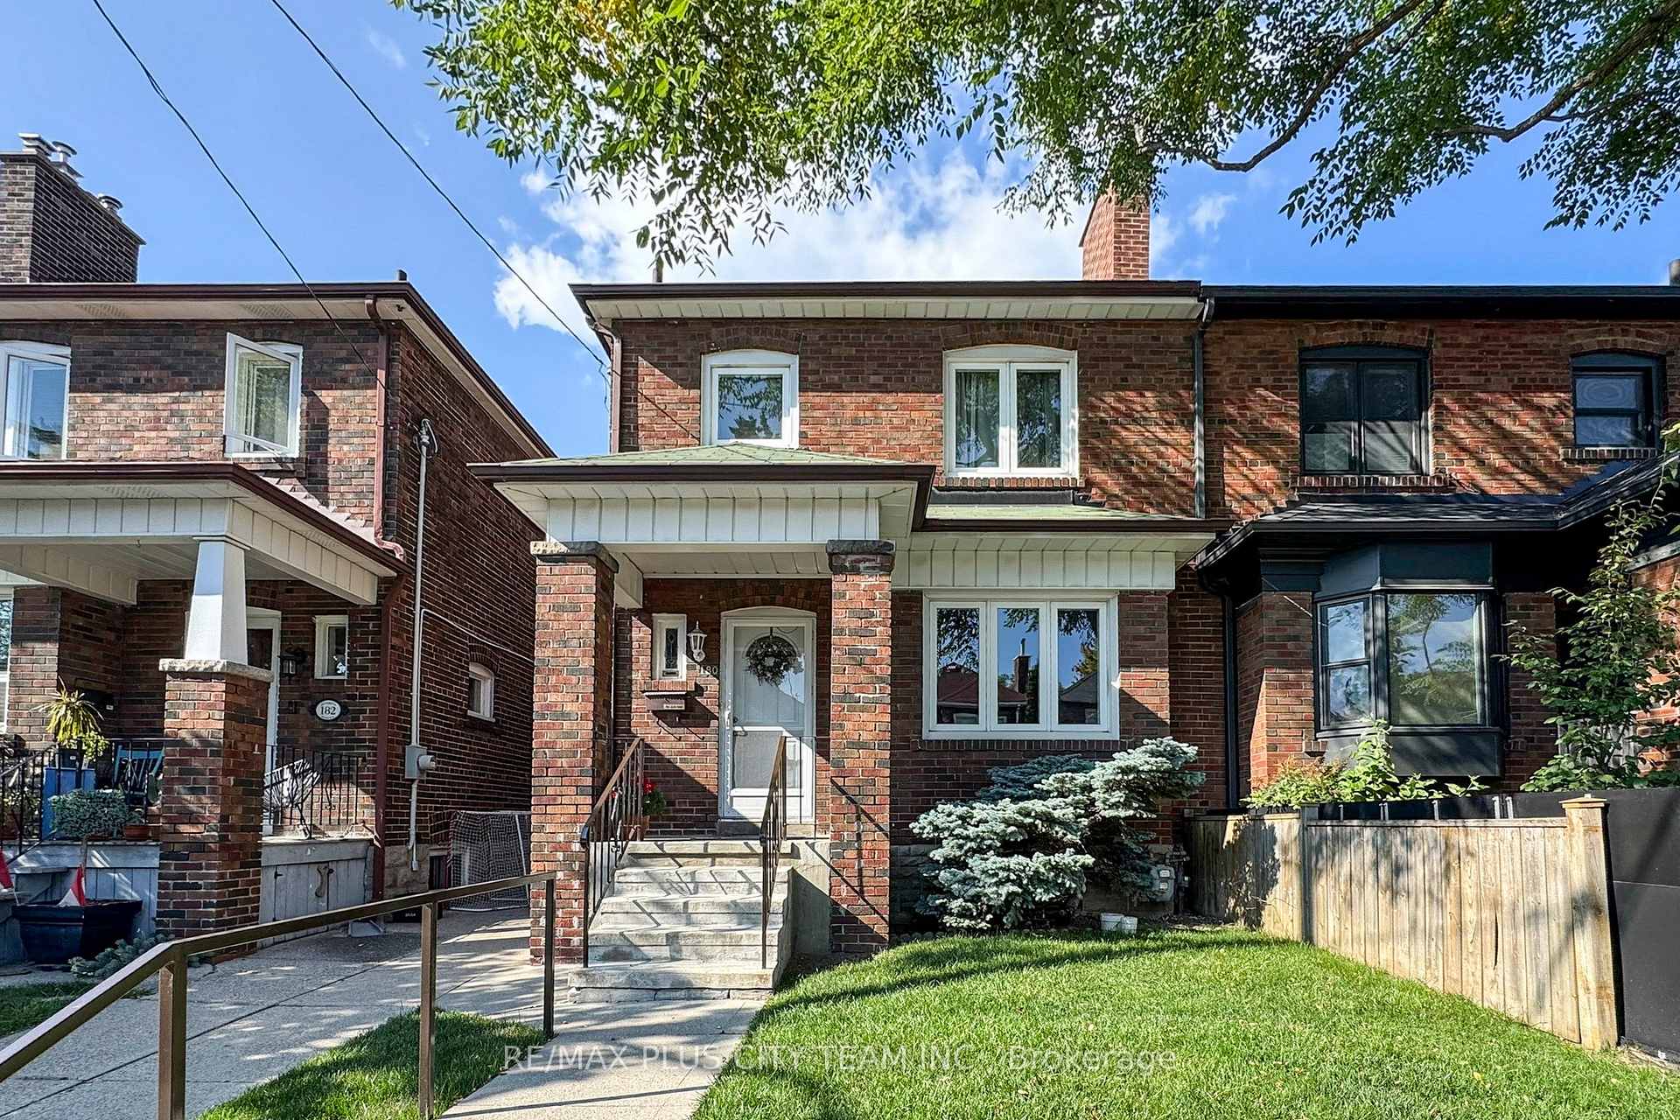
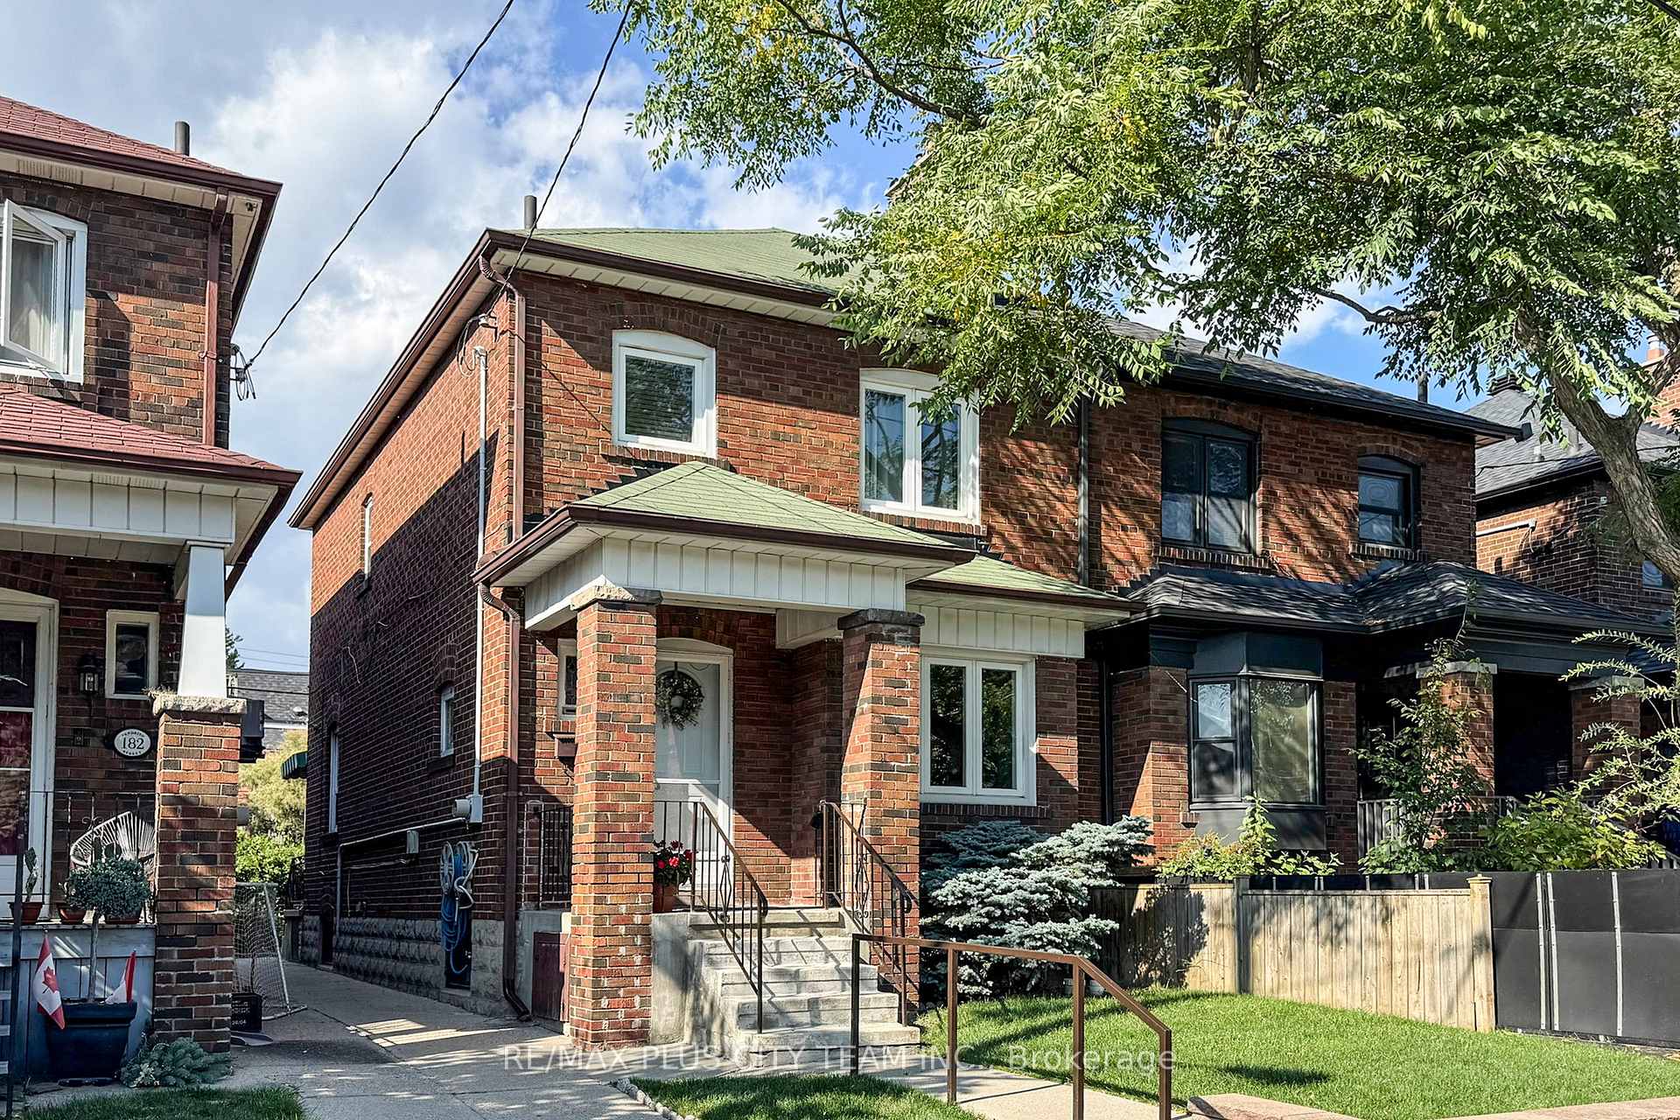
- Exterior: Brick
- Roof: Asphalt shingle
- Foundation: Block
- Other structures: Garden shed
- Size: 22.5 × 77.5 ft
ParkingLane
- Driveway: Lane
Heating, water and powerWater, gas, Municipal water, Municipal sewer
- Heating: Water, gas
- Water: Municipal water
- Sewer: Municipal sewer
Costs and taxesTaxes $6,184 a year, HST included in the price, Rental items None.
- Taxes, 2025: $6,184 a year
- HST: HST included in the price
- Rental items: None.
Included in the saleExisting 2 (two) stoves, 2 (two) fridges, 2 (two) hood fans, washer, dryer, electrical light fixtures, window coverings and associated hardware.
- Included: Existing 2 (two) stoves, 2 (two) fridges, 2 (two) hood fans, washer, dryer, electrical light fixtures, window coverings and associated hardware.
Listing detailsW12411322, Sold, Sep 18, 2025
- MLS® number: W12411322
- Status: Sold
- Listed on: Sep 18, 2025
- Days on market: 54
- Updated: Nov 11, 2025
- Possession: Immediate
- Occupied by: Partial
- Listing brokerage: RE/MAX PLUS CITY TEAM INC.
About this home
180 Pendrith Street, Toronto (Dovercourt-Wallace Emerson-Junction), ON M6G 1S2
Welcome to 180 Pendrith Street -- offering endless possibilities in prime Christie Pits. Set on a highly coveted family-friendly street in one of Toronto's most sought-after neighborhoods, this solidly built century home is a 5 minute stroll to Ossington TTC Station & teeming with potential. Whether you're a homeowner ready to customize your dream space, a renovator searching for your next project, or an investor seeking a property in a top-tier location -- this is the perfect canvas. Re-imagine completely or allow the original hardwood flooring, classic staircase, wood trim, wainscoting, plate rails, french doors & picture windows to tie in seamlessly with your own personal touches. The basement adds valuable flexibility, featuring a dedicated rear entrance, full kitchen, 4-piece bath, and a bedroom -- ideal for an in-law suite, rental potential or multi-generational living. Enjoy unbeatable walkability & rideability to transit, Christie Pits Park, Fiesta Farms, Loblaws, Farm Boy, highly-touted schools (including the brand-new TCDSB elementary), some of the city's most celebrated restaurants and so much more in this established, amenity rich community!
Ask about this home
A HOMEH agent will answer your questions about this home.
Around this home
Daily convenience, out of 100, from the distances below
Schools nearby
School rating, out of 10.
Helpful calculators
Your HOMEH agent

"I would see it this week."