

427 Annette Street
427 Annette Street
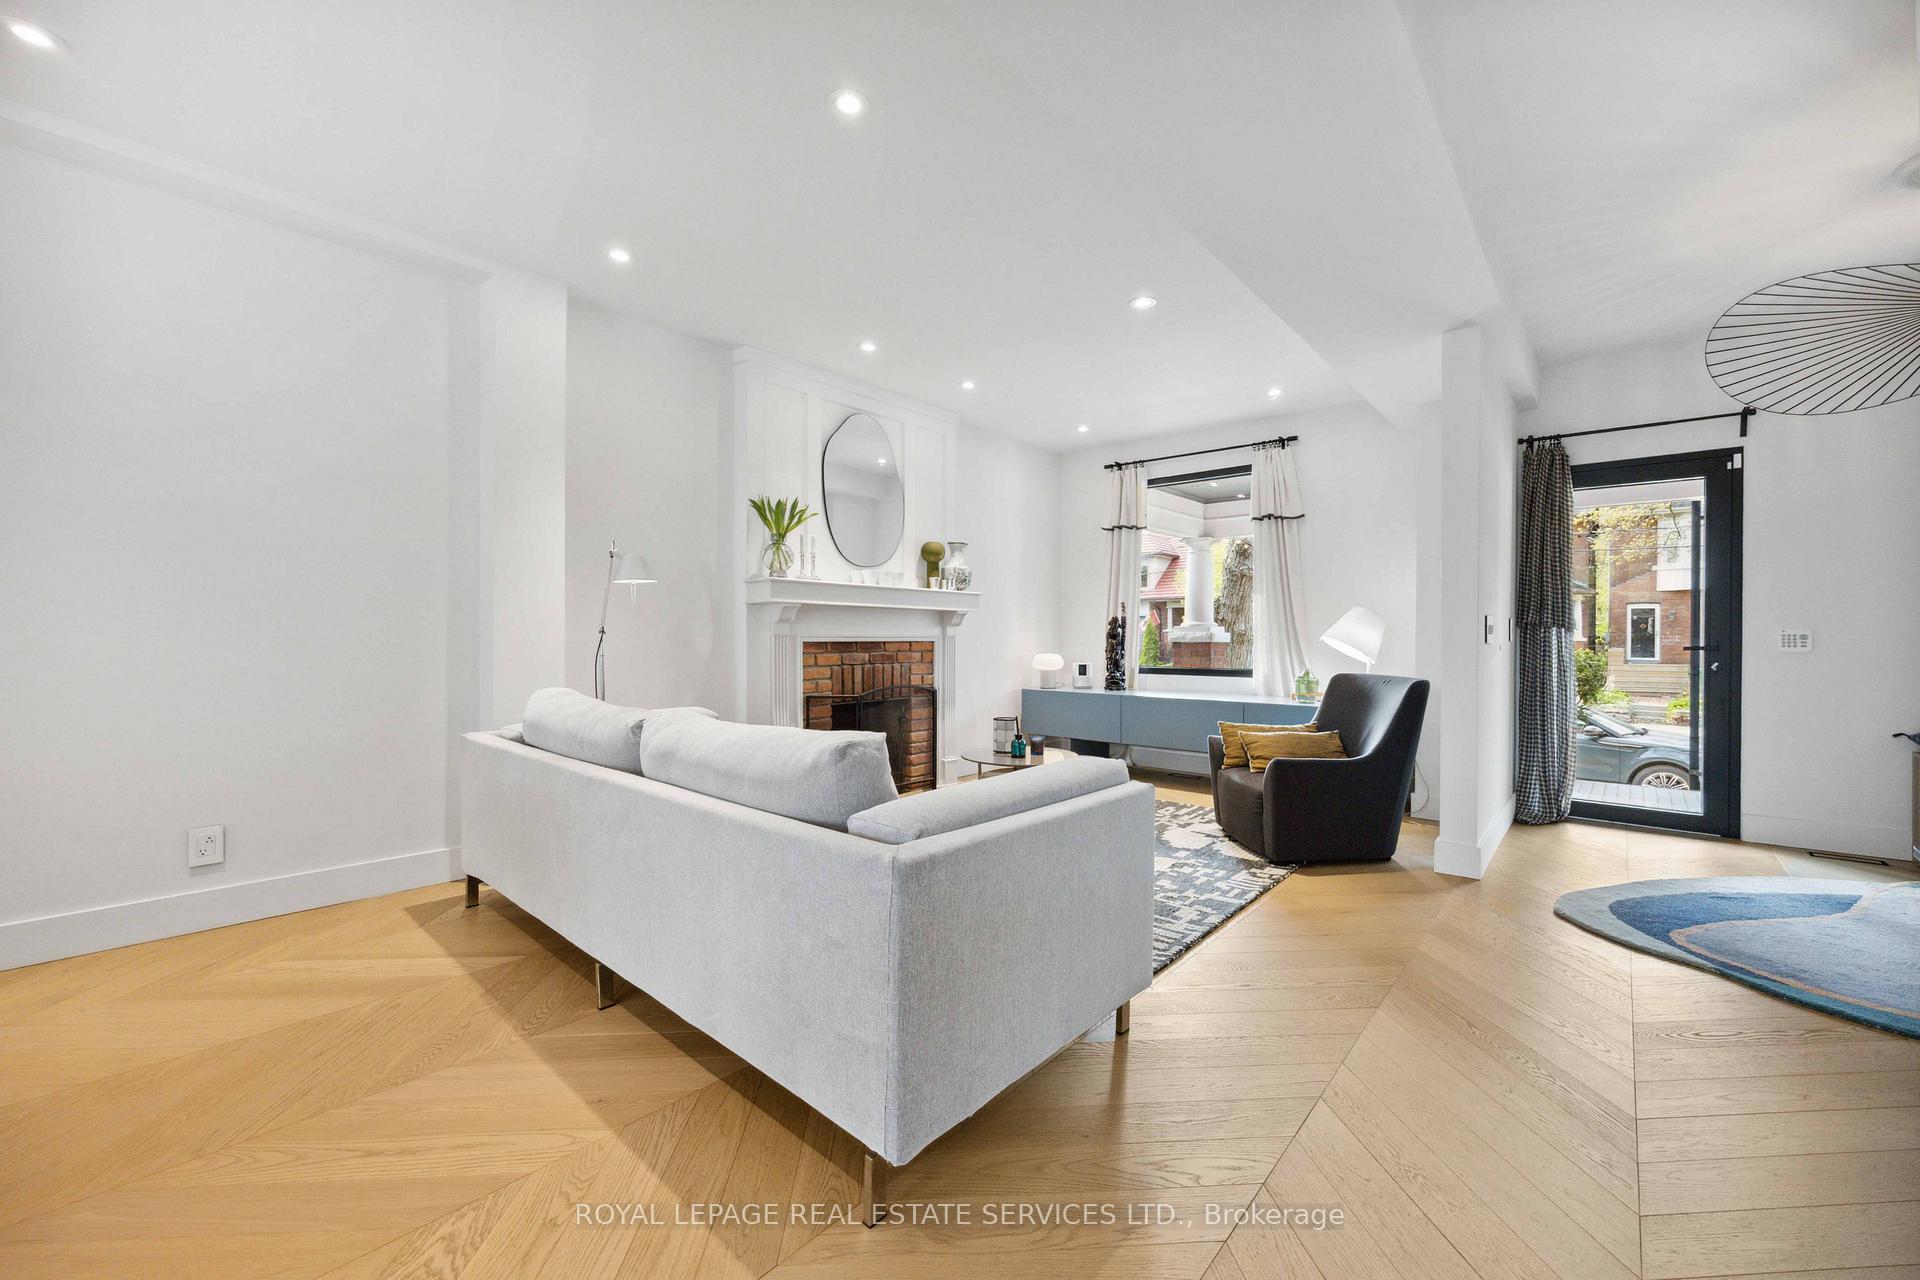 See all 41 photos
Property history
- $2,899,000TerminatedList: 2025-09-09|End: 2025-11-11|63 daysW12390516
- $2,995,000TerminatedList: 2025-06-08|End: 2025-07-15|37 daysW12205371
- $3,098,000TerminatedList: 2025-05-09|End: 2025-06-08|30 daysW12139302
Facts and features
- BasementFinished
- Age of home100+
- Price per sq ft~$1,288
- Water, sewerMunicipal
- Second kitchen
- Separate entrance
- Hardwood floors
- Fireplace
- Central air
The homeDetached, 2 1/2 storey, 100+
- Type: Detached
- Style: 2 1/2 storey
- Age: 100+
- Living space: 2,000–2,500 sq ft
- Basement: Separate entrance, finished
- Waterfront: None
InsideFireplace Yes, Hardwood, Lower level
- Fireplace: Yes
- Flooring: Hardwood
- Laundry: Lower level
- Features: Carpet free, in-law capability
- Rooms above ground: 9
- Rooms in the basement: 2
- Bedrooms: 4 + 1 in the basement
- Bathrooms: 3
- Kitchens: 2
- Family room: Yes
Outside and lotBrick, Asphalt shingle, Concrete block
- Exterior: Brick
- Roof: Asphalt shingle
- Foundation: Concrete block
- Features: Deck, landscaped, porch
- Other structures: Garden shed
- Size: 25 × 100 ft
- Zoning: R(d0.6*737)
Parking1 Parking, Lane
- Spaces: 1 Parking
- Driveway: Lane
Heating, water and powerForced air, gas, Central air, Municipal water
- Heating: Forced air, gas
- Cooling: Central air
- Water: Municipal water
- Sewer: Municipal sewer
Costs and taxesTaxes $7,425 a year, HST included in the price, Hot water tank
- Taxes, 2025: $7,425 a year
- HST: HST included in the price
- Rental items: Hot water tank
- Under contract: Hot water tank-gas
Included in the saleExisting appliances including: gaggineau: fridge, dishwasher and oven. miele range-hood. miele washer & dryer. forced air gas furnace, hot water tank [rented], central air conditioner, garden shed. all light fixtures (excluding those listed in exclusions)., All window coverings & hardware, main floor: foyer light fixture and dining room chandelier
- Included: Existing appliances including: gaggineau: fridge, dishwasher and oven. miele range-hood. miele washer & dryer. forced air gas furnace, hot water tank [rented], central air conditioner, garden shed. all light fixtures (excluding those listed in exclusions).
- Not included: All window coverings & hardware, main floor: foyer light fixture and dining room chandelier
NearbyLibrary, park, place of worship, public transit, school
- Close to: Library, park, place of worship, public transit, school
Listing detailsW12390516, Terminated, Sep 9, 2025
- MLS® number: W12390516
- Status: Terminated
- Listed on: Sep 9, 2025
- Days on market: 63
- Updated: Nov 11, 2025
- Possession: 30-59 days
- Occupied by: Owner
- Listing brokerage: ROYAL LEPAGE REAL ESTATE SERVICES LTD.
About this home
427 Annette Street, Toronto (High Park North), ON M6P 1R8
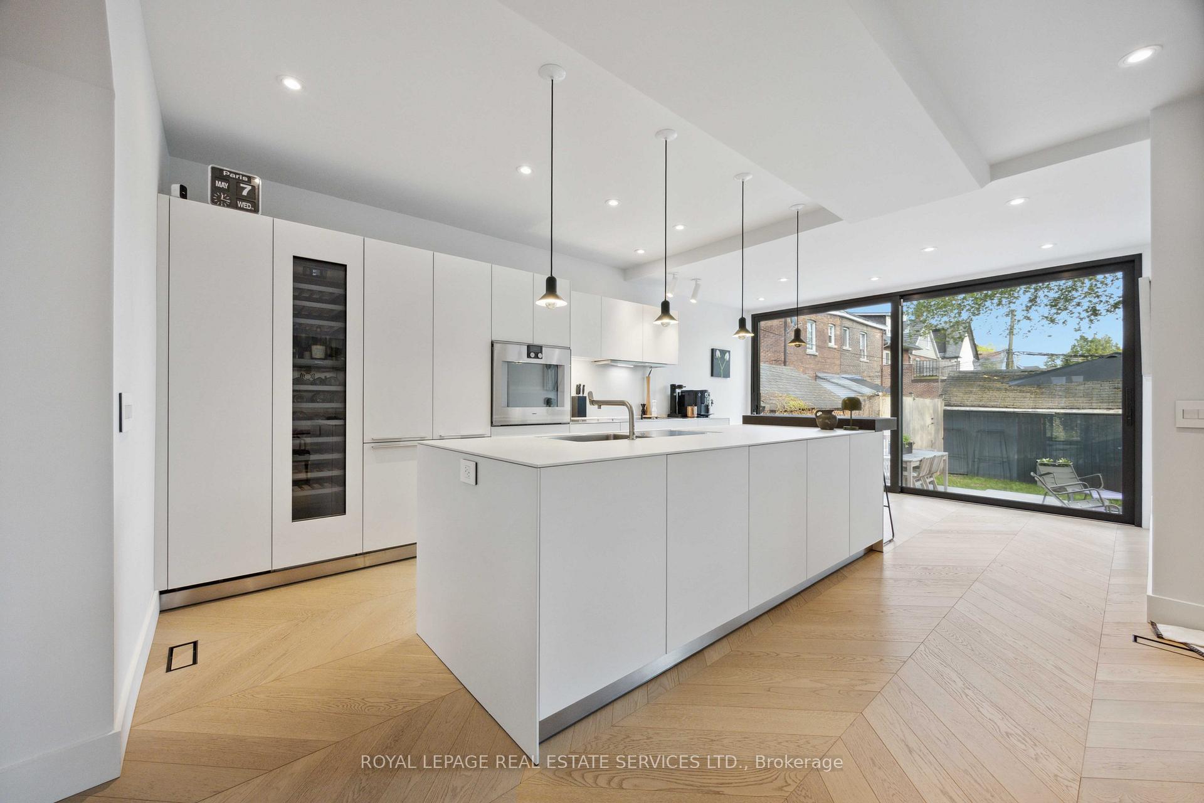
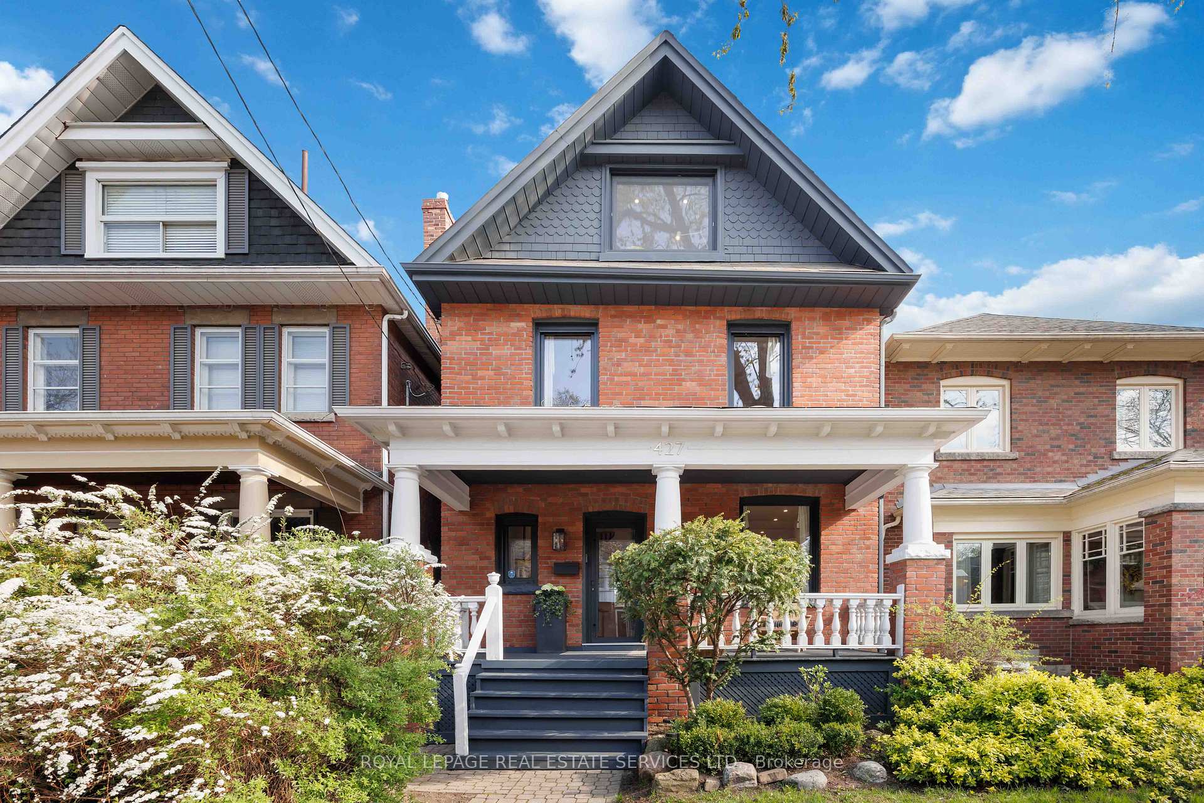
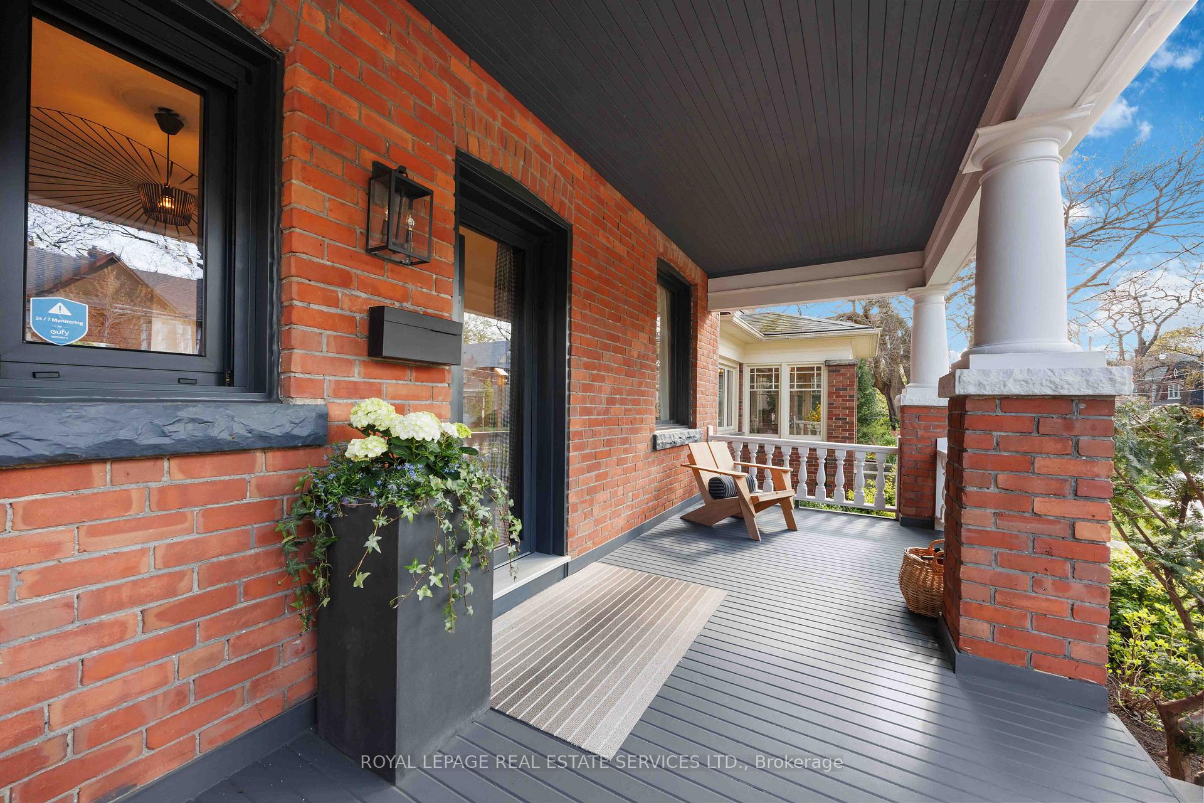
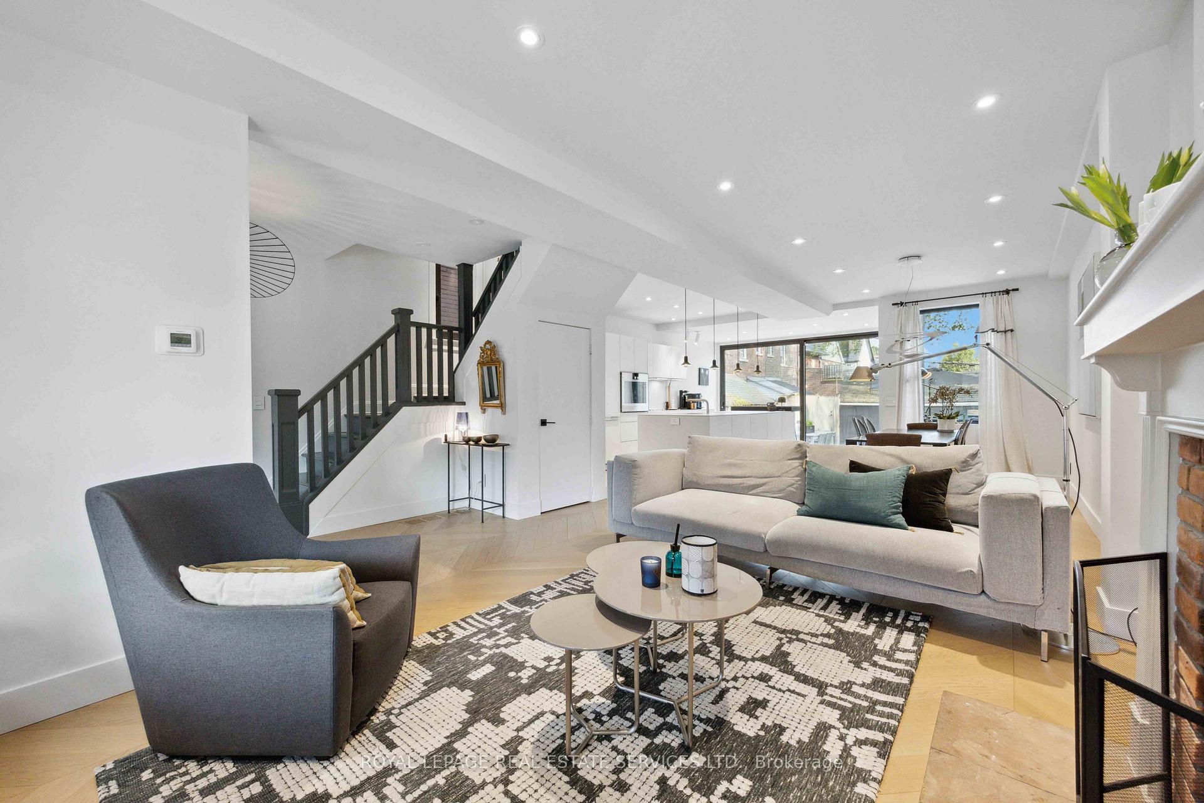
Stunning, Understated Designer Home in Torontos High Park North / Junction. This exceptional, renovated detached two-and-a-half-storey residence is a modern architectural standout. Redesigned by internationally acclaimed ARCHITECT DANIEL KARPINSKI, the interior showcases a harmonious blend of clean lines, natural materials and refined detailing. A large, welcoming front porch sets the tone for whats inside. The main floor opens into a spacious foyer, offering sight lines through the open-concept living, dining and kitchen areas all beneath high ceilings that add volume and light. At the heart of the home is a sleek BULTHAUP KITCHEN with GAGGENAU appliances and a 10-FT LONG ISLAND and wall to wall/floor to ceiling window and doors that flow out to a meticulously landscaped rear garden - a private outdoor oasis. Upstairs; the second and third floors feature four+ generous sized bedrooms (one currently used as a family room and office), CHEVRON-PATTERNED hardwood floors and two beautifully designed bathrooms. The third-floor retreat includes walkout to private balcony with impressive views -- perfect for peaceful escapes. Architectural touches include JAPANESE SHOU SUGI BAN CLADDING cladding on the garden-facing exterior. The finished lower level with a side entrance offers endless flexibility ideal for a recreation room, guest suite or creative workspace. Off street parking via laneway for one vehicle. Ideally located near the boutiques, shops and restaurants of both Bloor West Village and The Junction. Surrounded by top-rated schools including Annette Jr/Sr Public School, Humberside Collegiate and St. Cecilia Catholic School plus steps to Ravina Gardens Park, Annette Community Recreation Centre & Pool. Enjoy easy access to Runnymede TTC Station, UP Express, bike paths, Torontos High Park, easy to major highways and more. This is a rare opportunity to own a distinctive, expertly crafted home in one of Torontos most desirable and connected neighbourhoods.
Ask about this home
A HOMEH agent will answer your questions about this home.
Around this home
Daily convenience, out of 100, from the distances below
Schools nearby
School rating, out of 10.
Helpful calculators
Your HOMEH agent

"I would see it this week."