

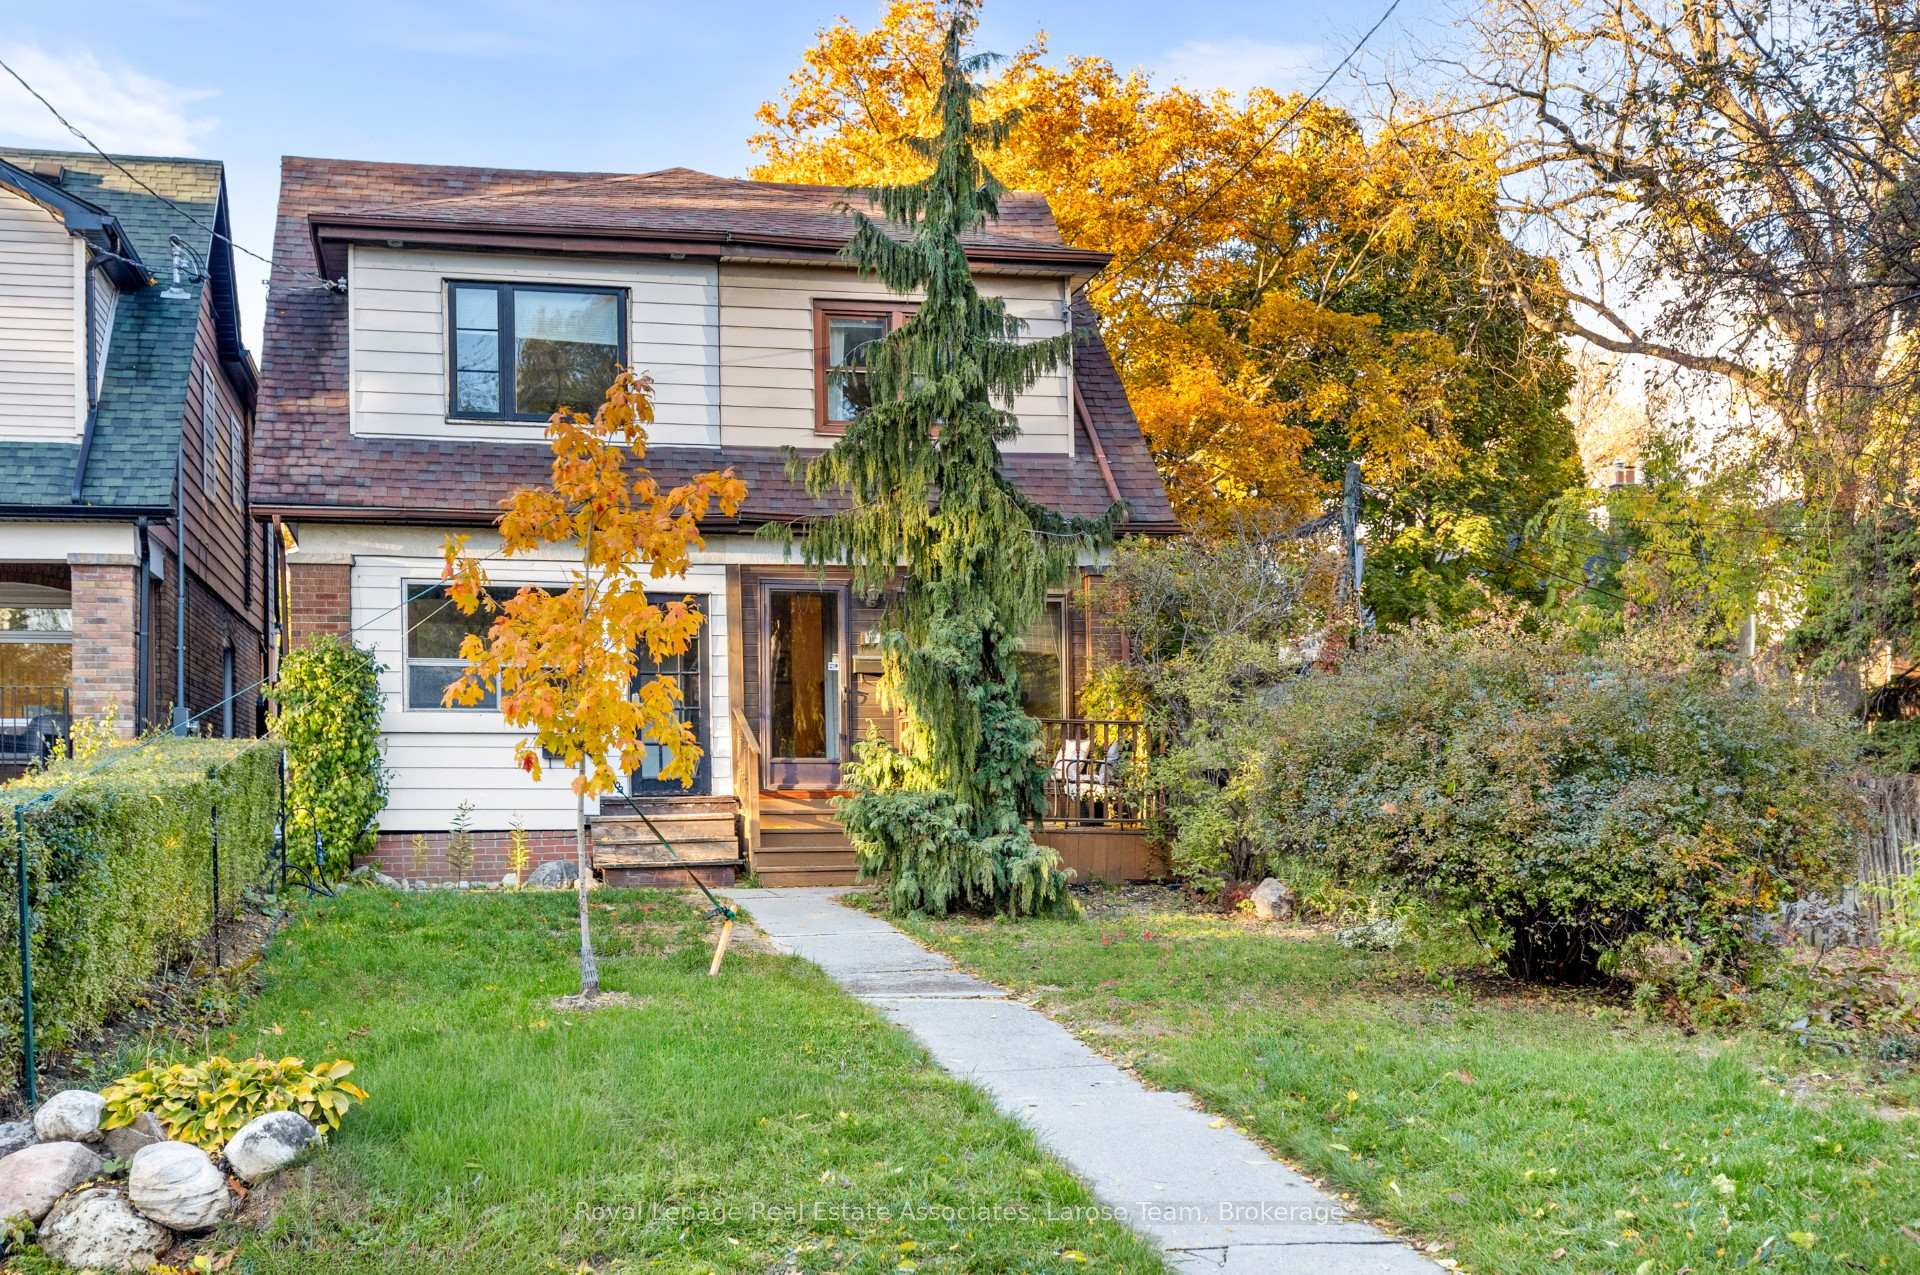
96 Chelsea Avenue
96 Chelsea Avenue
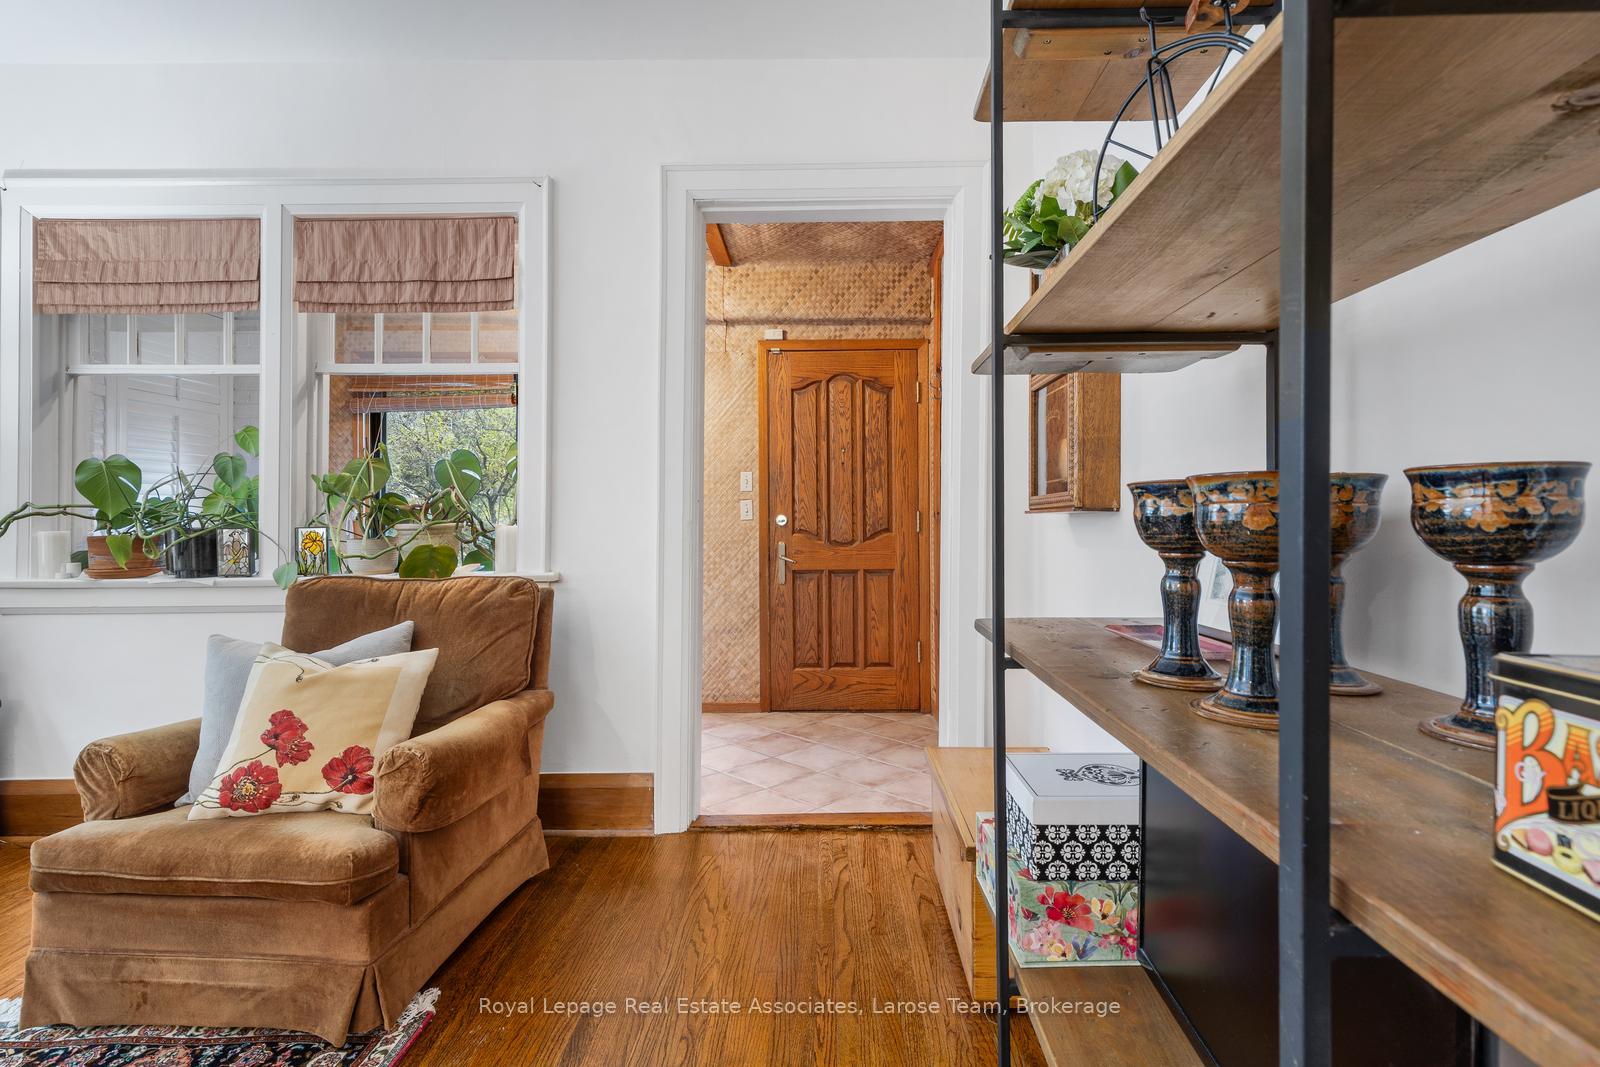 See all 32 photos
Property history
Facts and features
- BasementFinished
- Water, sewerMunicipal
- HeatingForced air
- CoolingCentral air
- Hardwood floors
- Central air
The homeSemi-Detached, 2-storey, 1,100–1,500 sq ft
- Type: Semi-Detached
- Style: 2-storey
- Living space: 1,100–1,500 sq ft
- Basement: Finished
InsideHardwood, Other, Rooms above ground 6
- Flooring: Hardwood
- Features: Other
- Rooms above ground: 6
- Bedrooms: 2 + 1 in the basement
- Bathrooms: 1
- Kitchens: 1
Outside and lotAluminum siding, brick, Shingles, Concrete
- Exterior: Aluminum siding, brick
- Roof: Shingles
- Foundation: Concrete
- Size: 15.07 × 100 ft
Parking1 Garage, Carport, Lane
- Spaces: 1 Garage
- Garage: Carport
- Driveway: Lane
Heating, water and powerForced air, gas, Central air, Municipal water
- Heating: Forced air, gas
- Cooling: Central air
- Water: Municipal water
- Sewer: Municipal sewer
Costs and taxesTaxes $5,294 a year, HST included in the price, Hwt
- Taxes, 2025: $5,294 a year
- HST: HST included in the price
- Rental items: Hwt
Included in the saleAll appliances (fridge, stove, microwave, dishwasher, washer & dryer). all elfs., The bedroom shelving system in corner nook that looks built in.
- Included: All appliances (fridge, stove, microwave, dishwasher, washer & dryer). all elfs.
- Not included: The bedroom shelving system in corner nook that looks built in.
Listing detailsW12509754, Sold, Nov 4, 2025
- MLS® number: W12509754
- Status: Sold
- Listed on: Nov 4, 2025
- Days on market: 8
- Updated: Nov 12, 2025
- Possession: Other
- Occupied by: Owner
- Listing brokerage: Royal Lepage Real Estate Associates, Larose Team
About this home
96 Chelsea Avenue, Toronto (High Park North), ON M6P 1C3
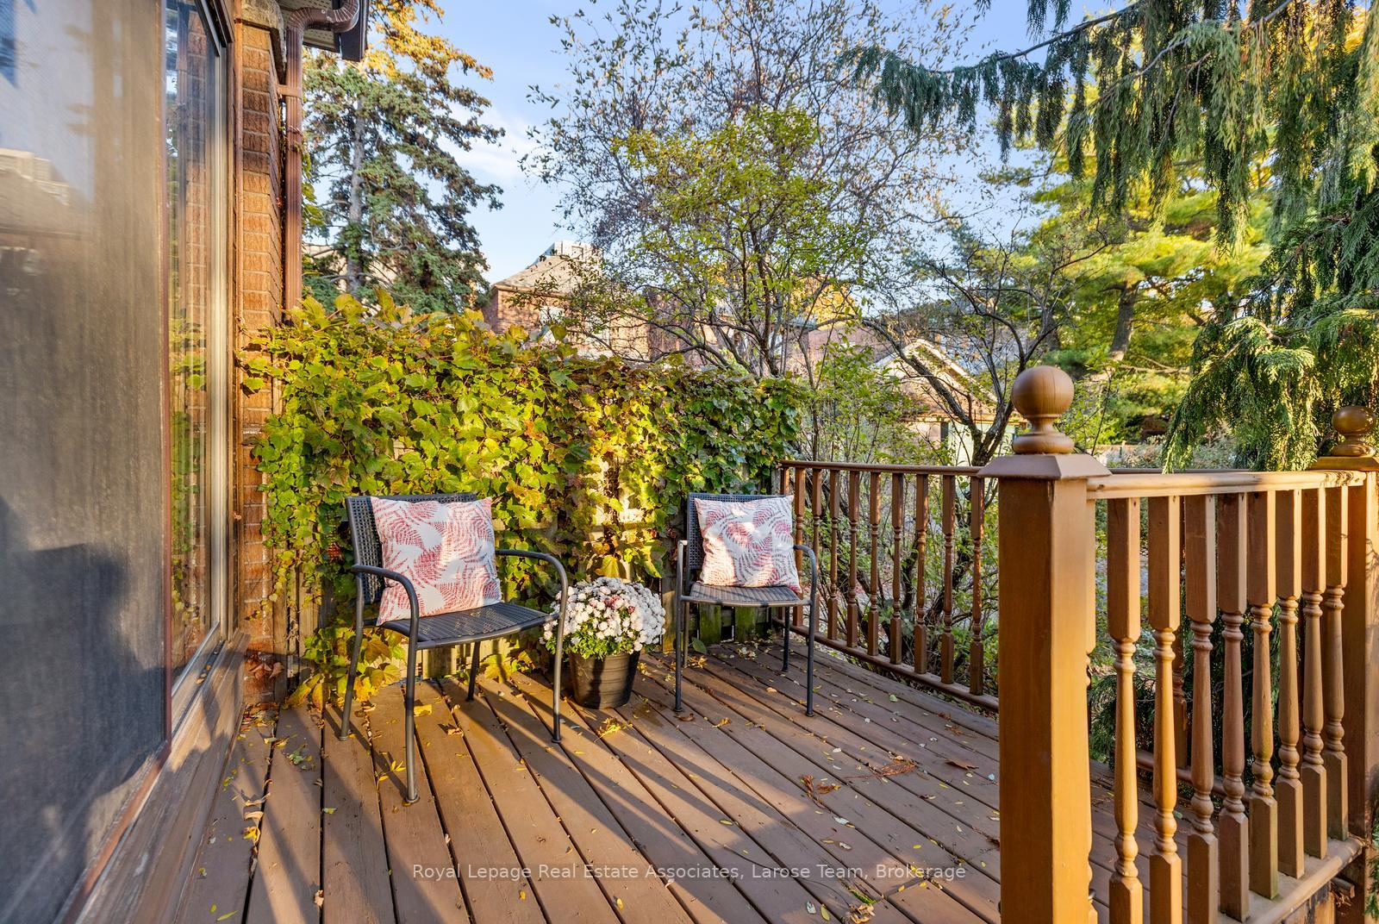
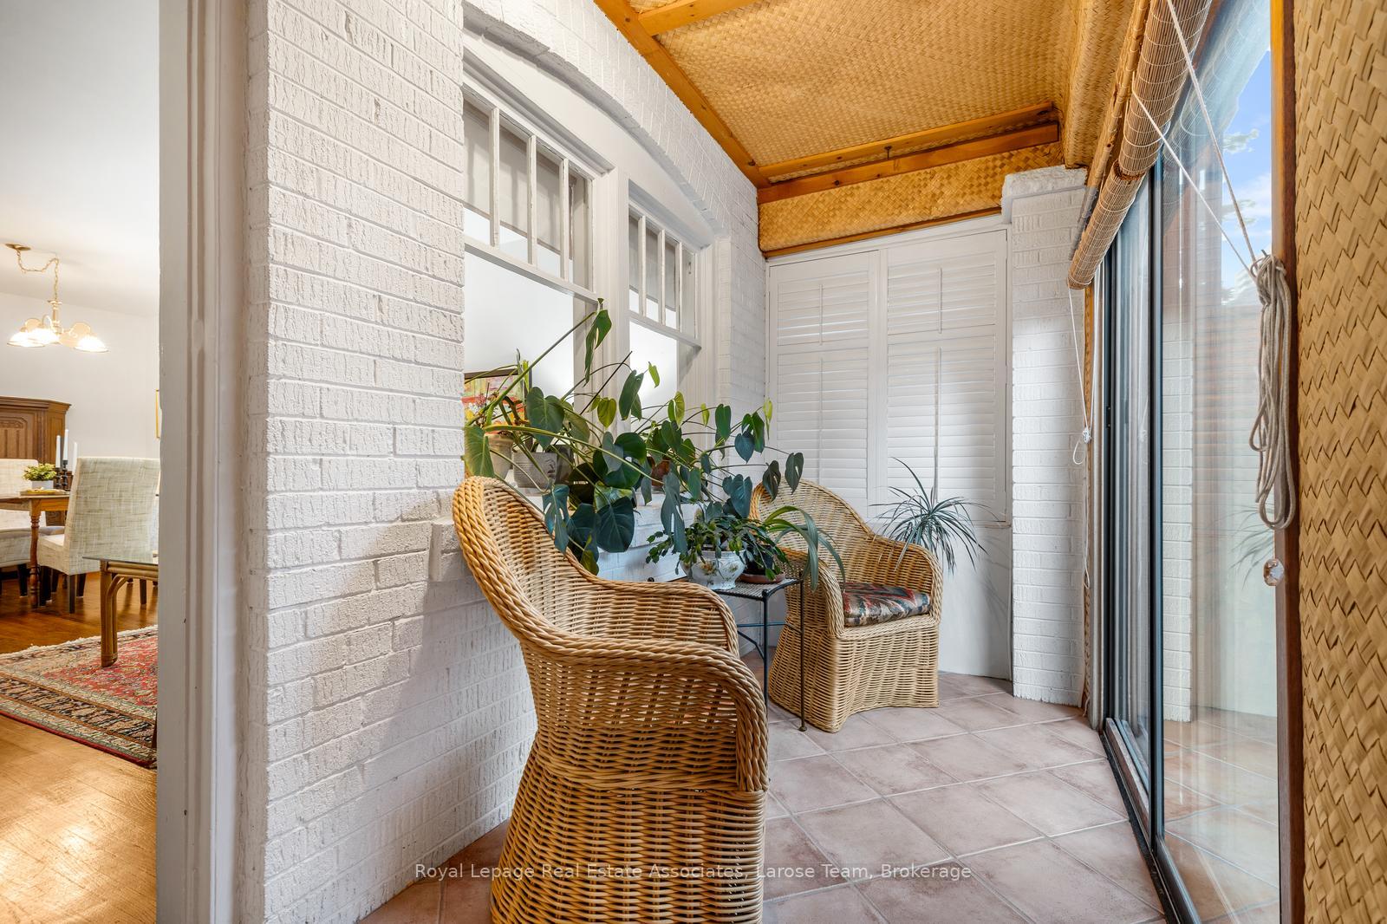
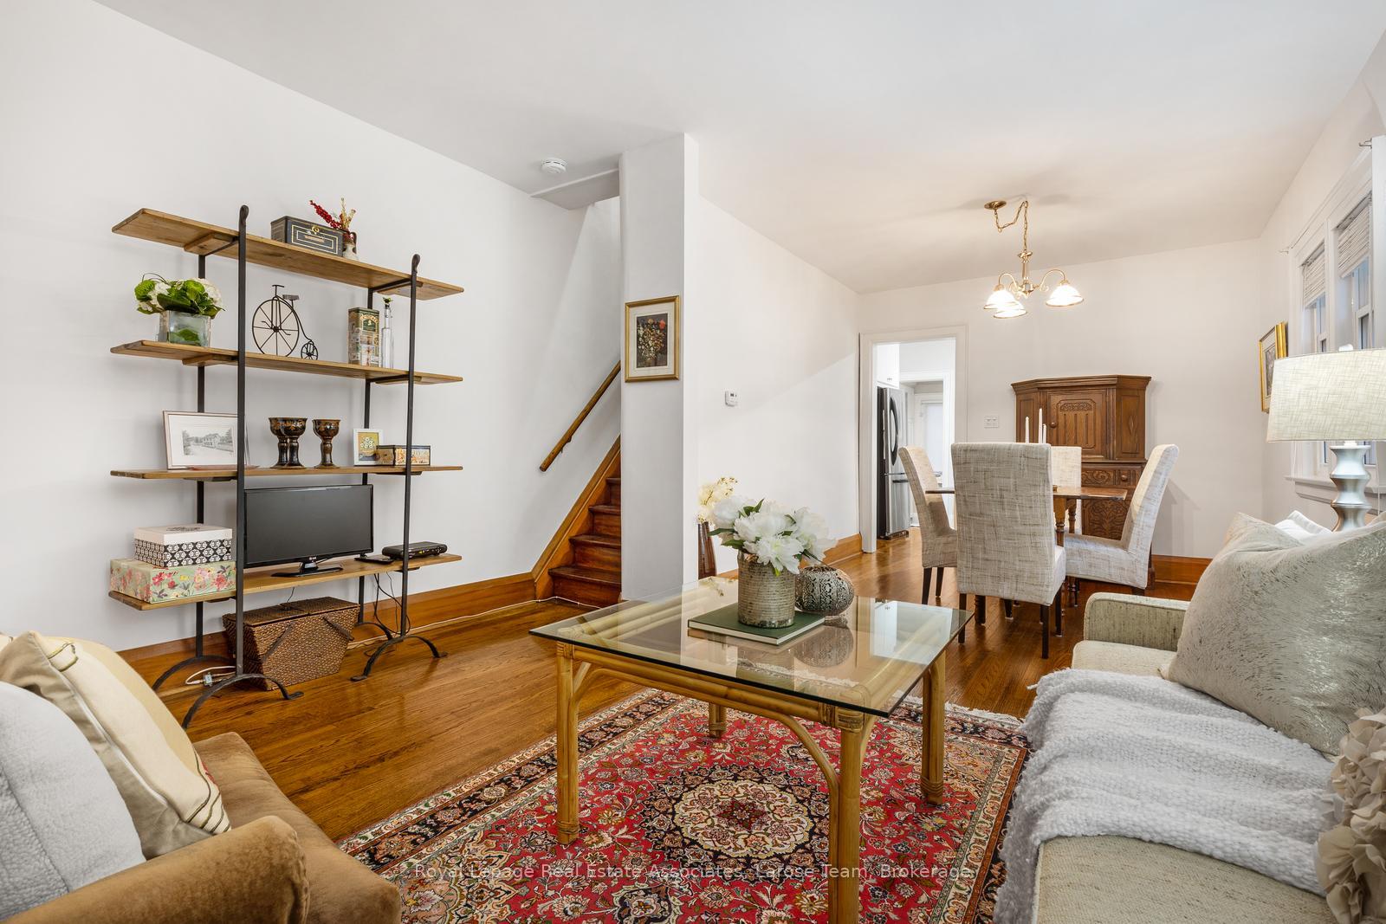
Stylish city living with a touch of traditional charm on Chelsea Ave! Set on a quiet, tree-lined street in High Park North, this semi-detached home blends character, comfort, and an unbeatable location. Directly across from Chelsea Ave Park and just steps to Bloor, High Park, and some of Toronto's most vibrant neighbourhoods - The Junction, Roncesvalles, and Bloor West Village. Inside, find an updated kitchen, 2+1 bedrooms (originally 3, easy to convert back), 1 bath with a claw-foot tub, and a finished basement with a cozy spot to unwind & watch the game! Private yard, carport parking, and potential for a larger garage. A rare opportunity to enjoy a well-cared-for home in one of High Park North's most walkable, connected, and in-demand communities!
Ask about this home
A HOMEH agent will answer your questions about this home.
Around this home
Daily convenience, out of 100, from the distances below
Schools nearby
School rating, out of 10.
Helpful calculators
Your HOMEH agent

"I would see it this week."