

70 Medland Crescent
70 Medland Crescent
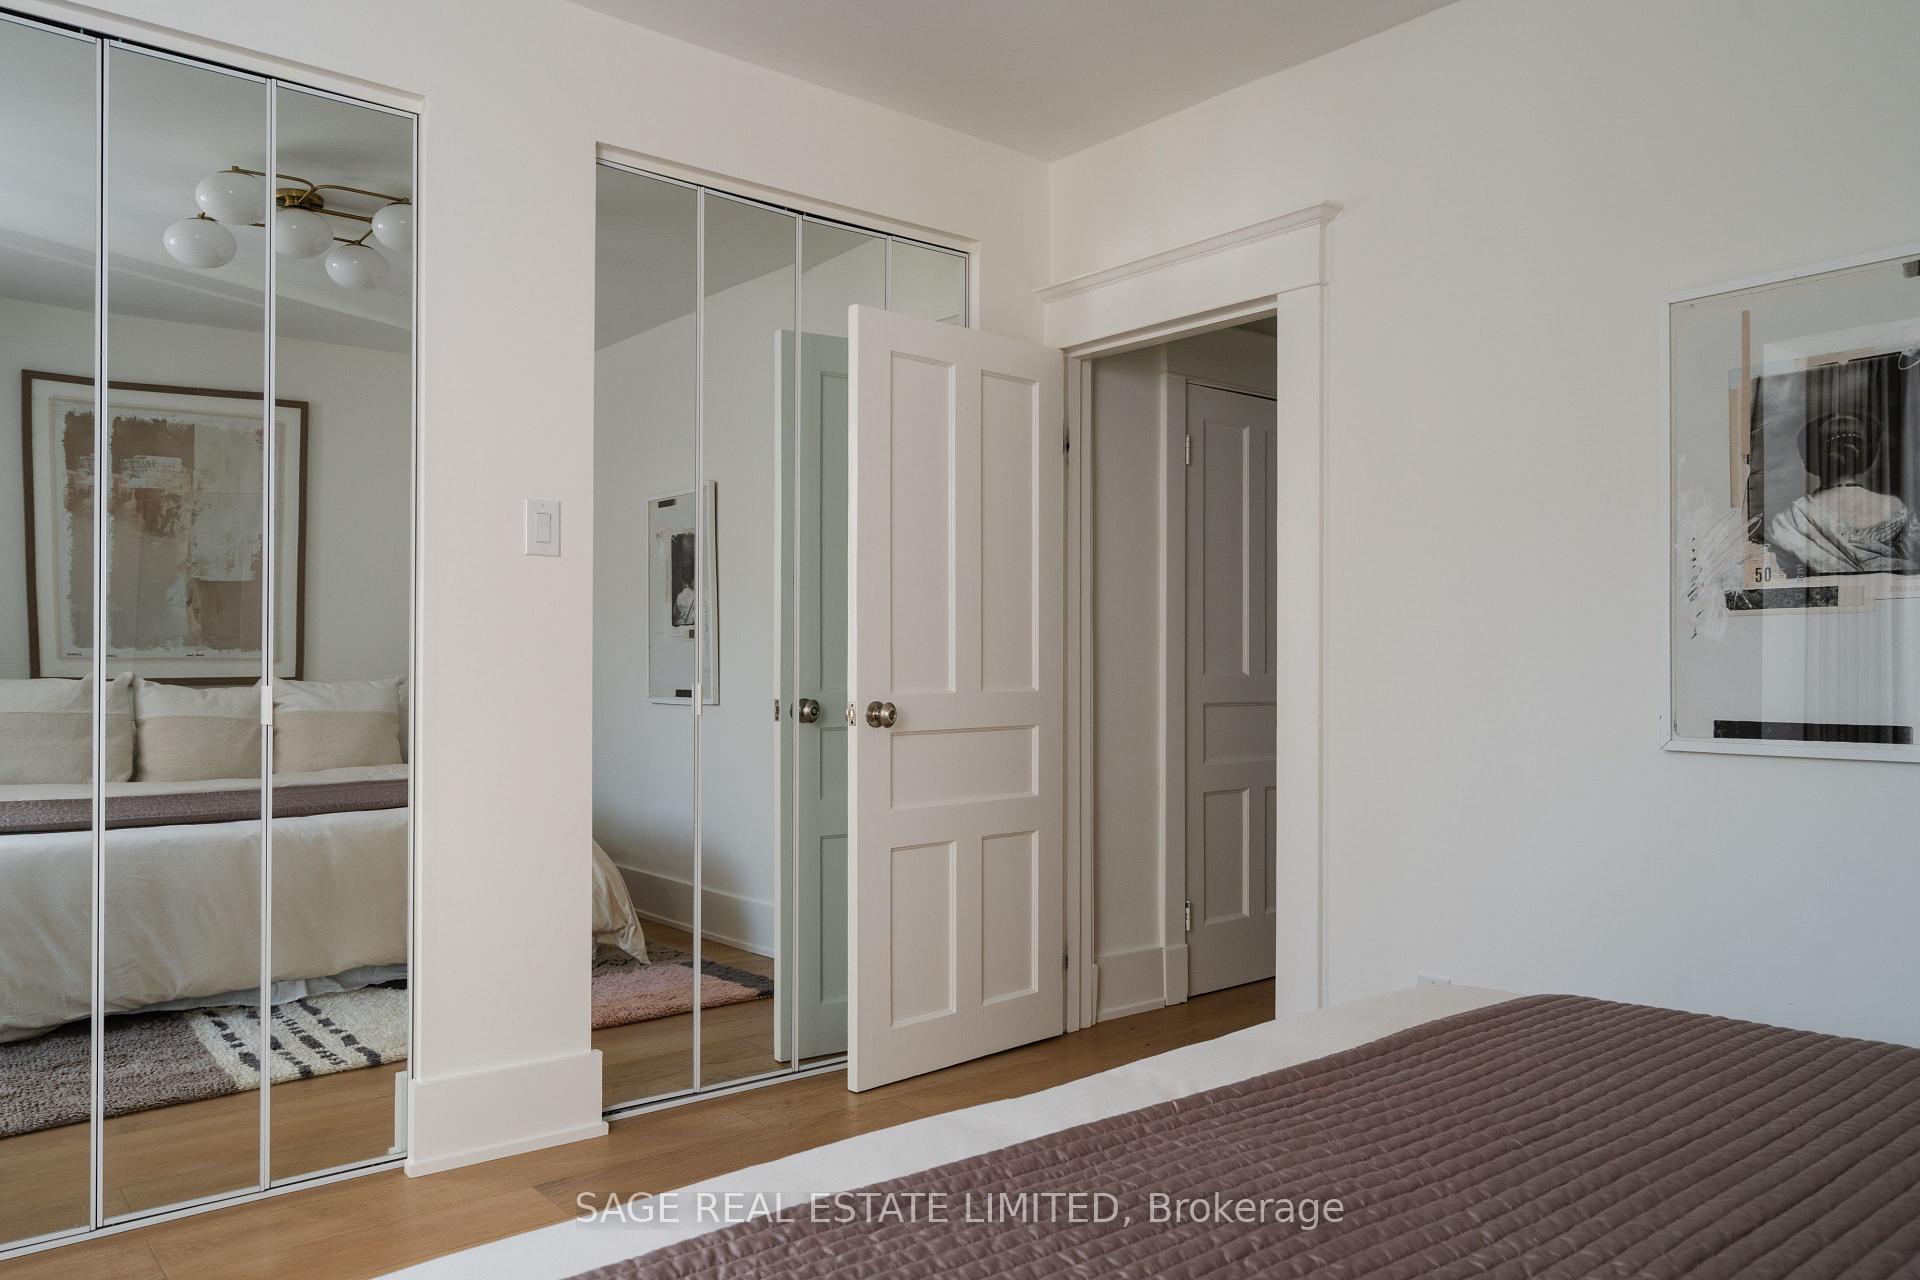 See all 45 photos
Property history
Facts and features
- BasementFinished
- Age of home100+
- Water, sewerMunicipal
- HeatingForced air
- Hardwood floors
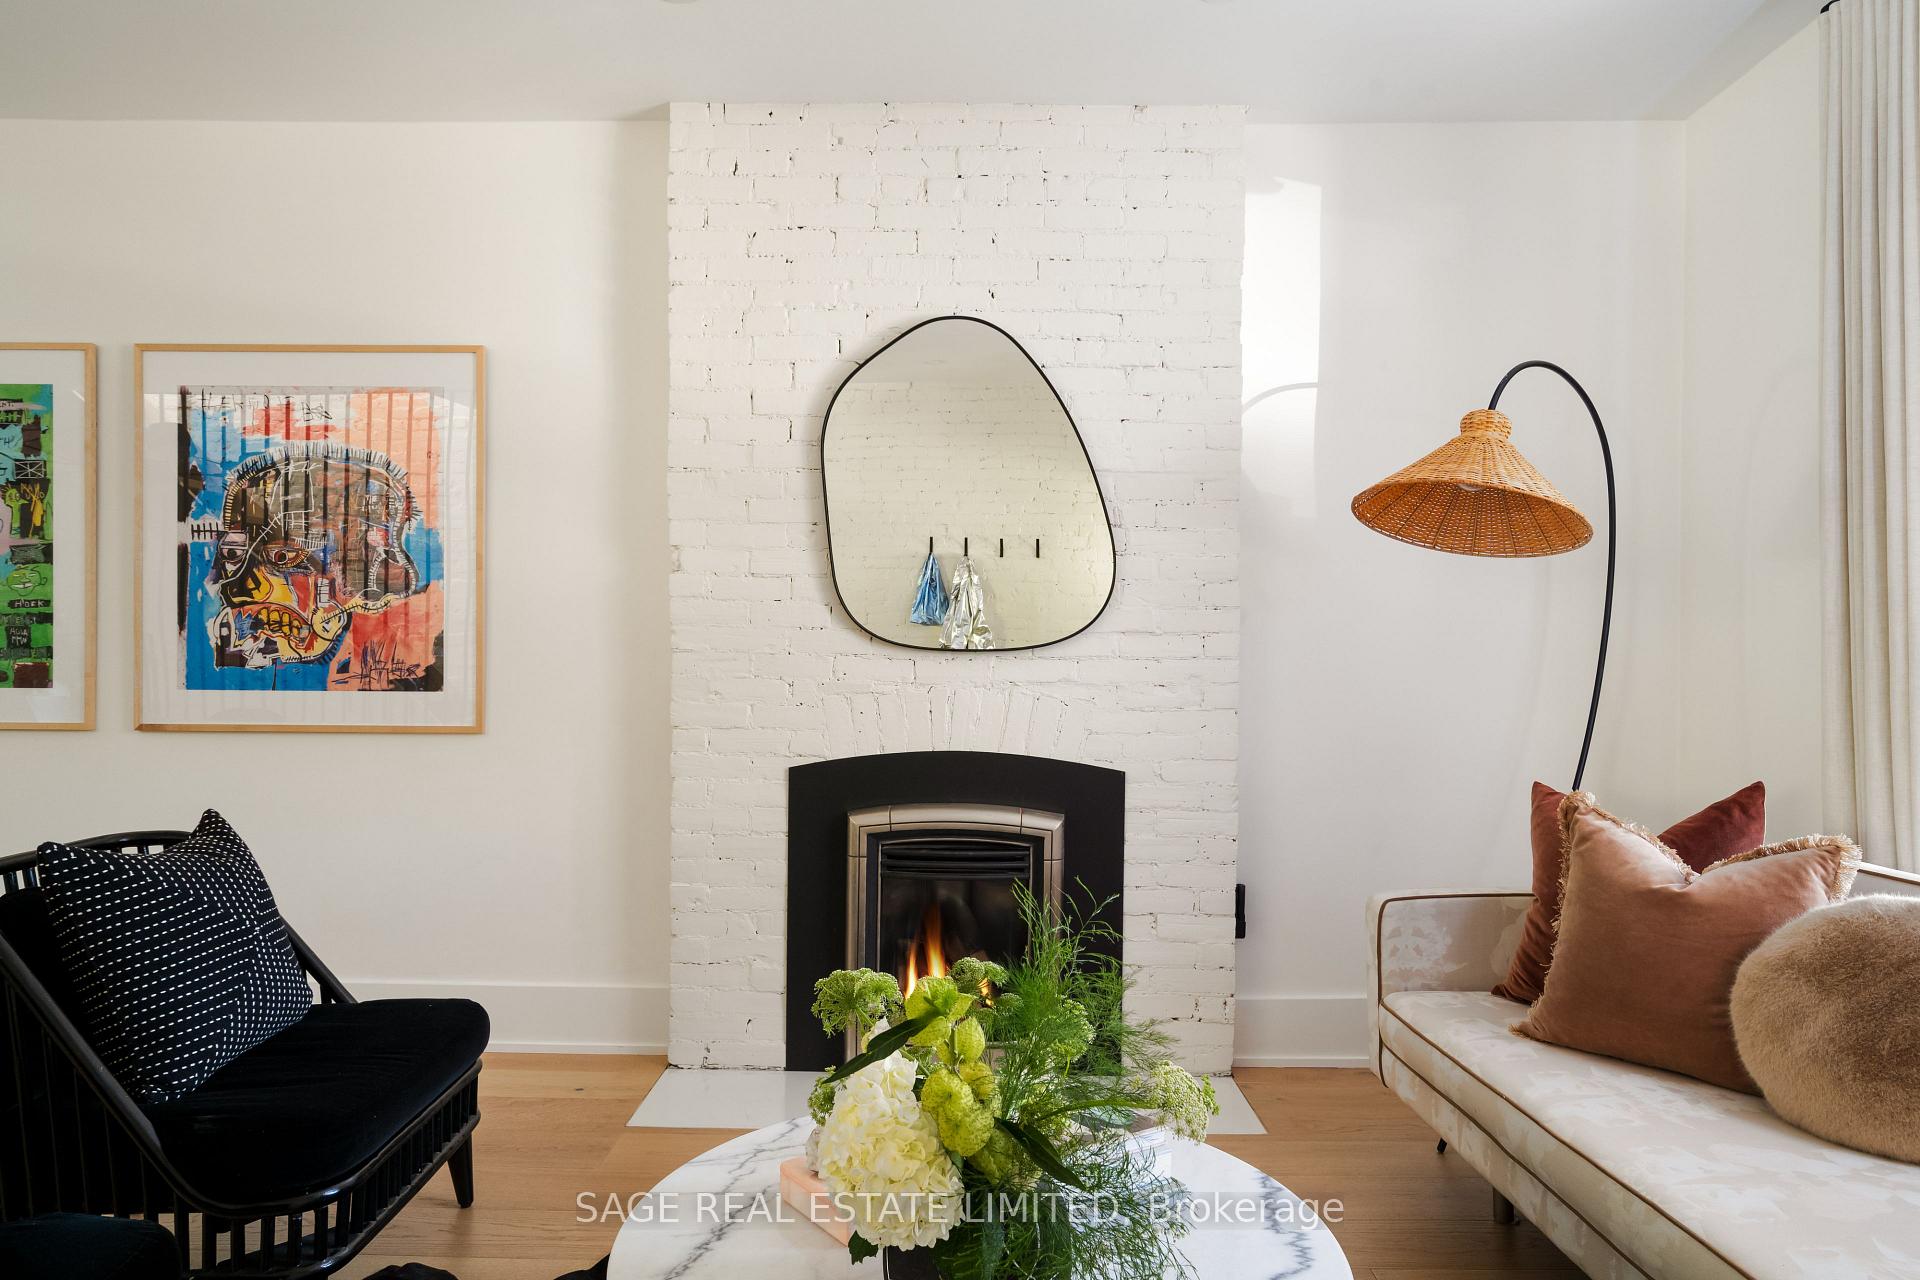
- Fireplace
- Central air
The homeSemi-Detached, 2-storey, 100+
- Type: Semi-Detached
- Style: 2-storey
- Age: 100+
- Living space: 1,100–1,500 sq ft
- Basement: Finished
InsideFireplace Yes, natural gas, living room, Hardwood, Slate flooring, Broadloom, Lower level
- Fireplace: Yes, natural gas, living room
- Flooring: Hardwood, Slate flooring, Broadloom
- Laundry: Lower level
- Features: Storage
- Rooms above ground: 6
- Rooms in the basement: 2
- Bedrooms: 3 + 1 in the basement
- Bathrooms: 3
- Kitchens: 1
Outside and lotBrick, Membrane, asphalt shingle, Stone, block
- Exterior: Brick
- Roof: Membrane, asphalt shingle
- Foundation: Stone, block
- Features: Deck, porch, landscaped
- Size: 19.58 × 104 ft
Parking2 Parking, Lane
- Spaces: 2 Parking
- Driveway: Lane
Heating, water and powerForced air, gas, Central air, Municipal water
- Heating: Forced air, gas
- Cooling: Central air
- Water: Municipal water
- Sewer: Municipal sewer
Costs and taxesTaxes $6,485 a year, HST included in the price, Hot water heater rented via enercare
- Taxes, 2025: $6,485 a year
- HST: HST included in the price
- Rental items: Hot water heater rented via enercare
- Under contract: Hot water heater
Included in the saleKitchenaid fridge and range, lg dishwasher, bosch washer & dryer. all light fixtures, built-ins and window coverings not outlined exclusions., Exercise room mirror. light fixtures in the dining room, primary bedroom, second and third bedrooms. sconces in the third bedroom. *light fixtures to be replaced prior to closing*
- Included: Kitchenaid fridge and range, lg dishwasher, bosch washer & dryer. all light fixtures, built-ins and window coverings not outlined exclusions.
- Not included: Exercise room mirror. light fixtures in the dining room, primary bedroom, second and third bedrooms. sconces in the third bedroom. *light fixtures to be replaced prior to closing*
Listing detailsW12474947, Sold, Oct 21, 2025
- MLS® number: W12474947
- Status: Sold
- Listed on: Oct 21, 2025
- Days on market: 10
- Updated: Oct 31, 2025
- Possession: 1-29 days
- Occupied by: Owner
- Listing brokerage: SAGE REAL ESTATE LIMITED
About this home
70 Medland Crescent, Toronto (High Park North), ON M6P 2N2
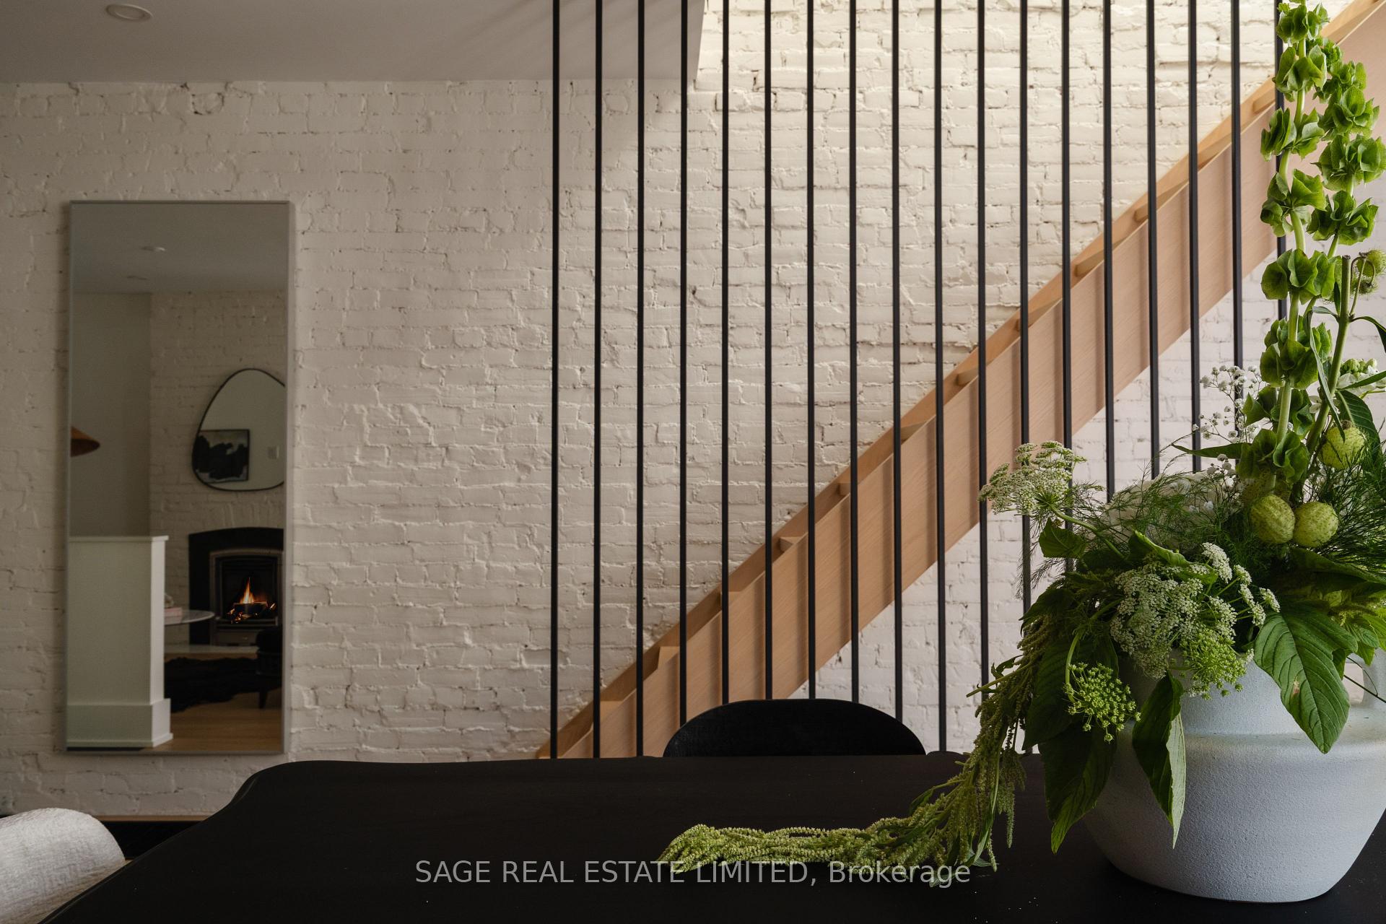
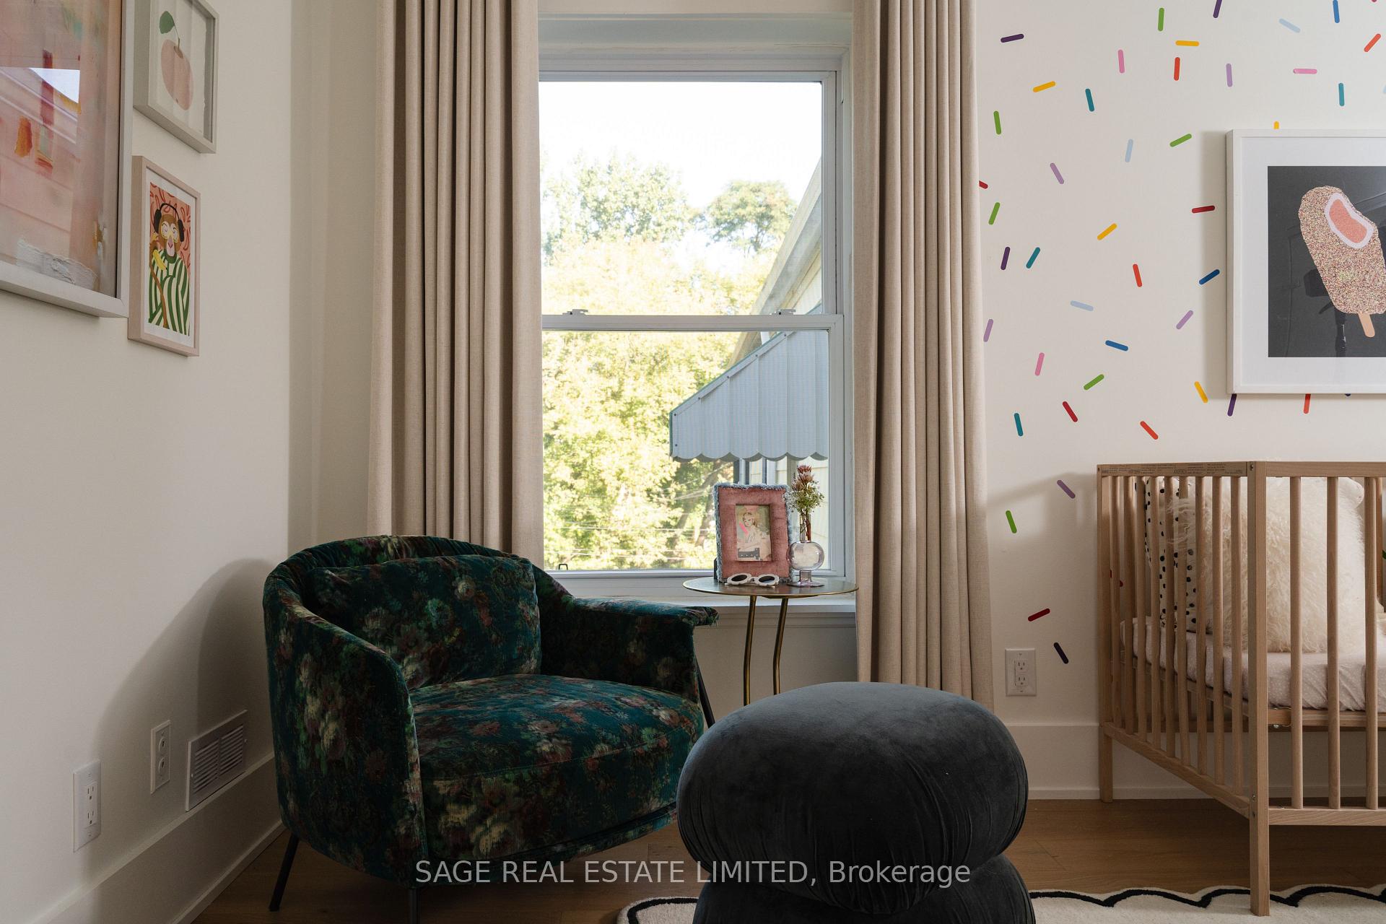
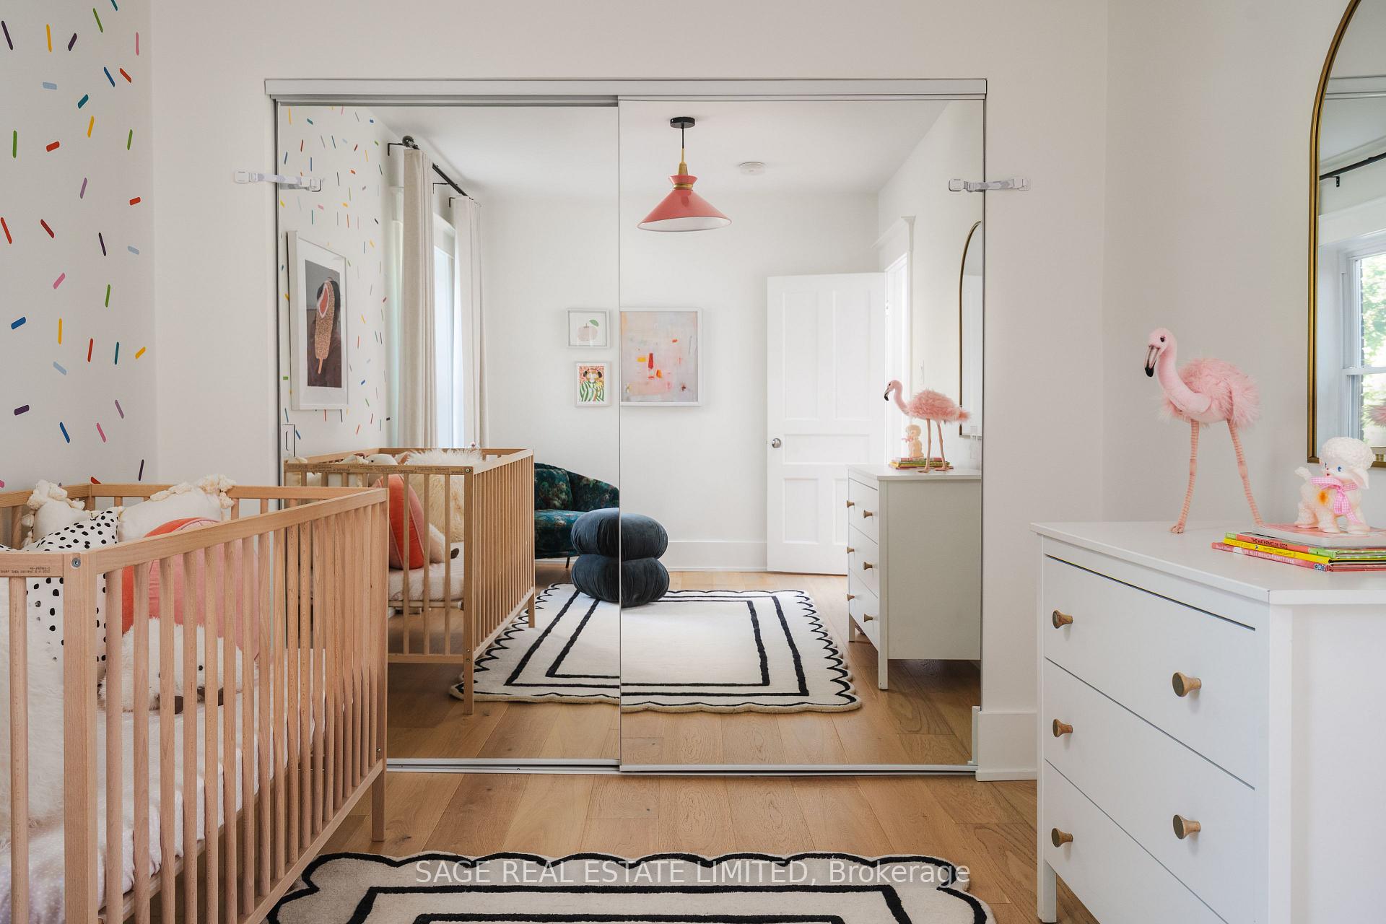
You were made for Medland! Welcome to magical Medland. Beautiful, fully updated semi-detached family home with 2 car parking. Open plan main level with gas fireplace, powder room, a convenient mudroom adjacent to the backdoor and an elegant kitchen with delicious, creamy Zellige tiles. Tons of light upstairs from the oversized skylight in hallway at the centre of the bedroom level. Finished basement with additional entertainment zone, another full bathroom and potential for 4th bedroom. Seconds to High Park, Bloor West and the Junction and all the green space, play areas, restaurants, food shops and lifes conveniences at your doorstep. Made for it. Mad for it. Just come and get it.
Ask about this home
A HOMEH agent will answer your questions about this home.
Around this home
Daily convenience, out of 100, from the distances below
Schools nearby
School rating, out of 10.
Helpful calculators
Your HOMEH agent

"I would see it this week."