

962 Shaw Street
962 Shaw Street
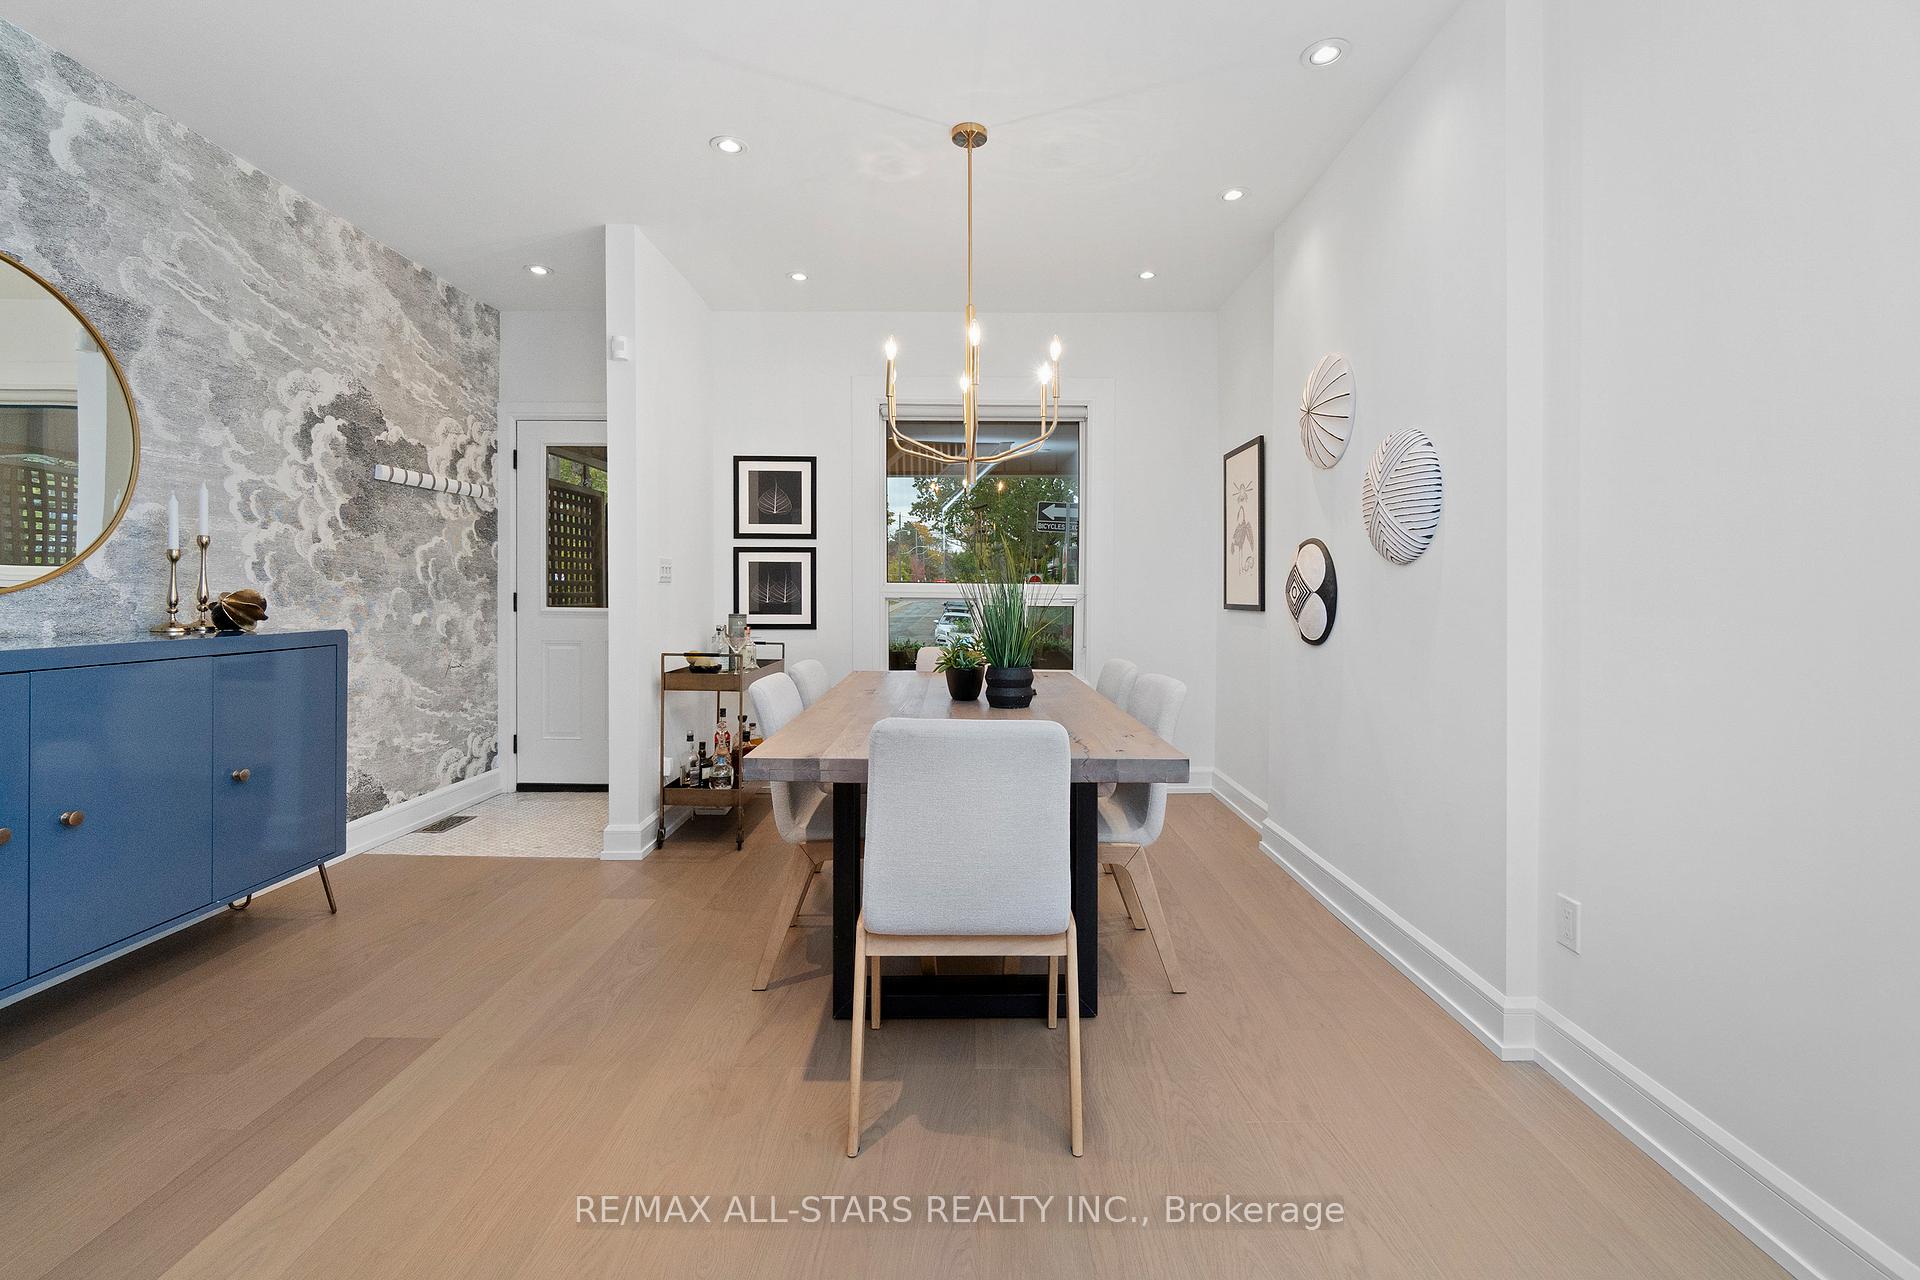 See all 50 photos
Property history
Facts and features
- BasementFinished
- Water, sewerMunicipal
- HeatingForced air
- CoolingWall unit(s)
- Separate entrance
- Hardwood floors
The homeSemi-Detached, 2-storey, 1,100–1,500 sq ft
- Type: Semi-Detached
- Style: 2-storey
- Living space: 1,100–1,500 sq ft
- Basement: Finished, separate entrance
InsideHardwood, Broadloom, Lower level, Water heater
- Flooring: Hardwood, Broadloom
- Laundry: Lower level
- Features: Water heater
- Rooms above ground: 7
- Rooms in the basement: 1
- Bedrooms: 3
- Bathrooms: 2
- Kitchens: 1
Outside and lotBrick, Shingles, flat, Brick
- Exterior: Brick
- Roof: Shingles, flat
- Foundation: Brick
- Size: 17 × 90 ft
Parking1 Parking, Front yard parking
- Spaces: 1 Parking
- Driveway: Front yard parking
Heating, water and powerForced air, gas, Wall unit(s), Municipal water
- Heating: Forced air, gas
- Cooling: Wall unit(s)
- Water: Municipal water
- Sewer: Municipal sewer
Costs and taxesTaxes $6,214 a year, HST No HST, Hot water heater - $39.45 + hst/mo w enercare
- Taxes, 2025: $6,214 a year
- HST: No HST
- Rental items: Hot water heater - $39.45 + hst/mo w enercare
Included in the saleFridge, stove, dishwasher, washer, dryer, all electric light fixtures, all window coverings/rods/blinds, built in speakers ( 2 ceiling in lr, 2 on wall by tv in lr, 1 centre channel), 2 tv wall mounts, backyard patio table & chairs, backyard shed, custom shoe storage unit in front hallway, Wall mounted tvs in bsmt & living room, will leave mount.
- Included: Fridge, stove, dishwasher, washer, dryer, all electric light fixtures, all window coverings/rods/blinds, built in speakers ( 2 ceiling in lr, 2 on wall by tv in lr, 1 centre channel), 2 tv wall mounts, backyard patio table & chairs, backyard shed, custom shoe storage unit in front hallway
- Not included: Wall mounted tvs in bsmt & living room, will leave mount.
NearbyPark, school, public transit, fenced yard, library
- Close to: Park, school, public transit, fenced yard, library
Listing detailsW12516246, Sold, Nov 6, 2025
- MLS® number: W12516246
- Status: Sold
- Listed on: Nov 6, 2025
- Days on market: 7
- Updated: Nov 13, 2025
- Possession: Flexible
- Occupied by: Owner
- Listing brokerage: RE/MAX ALL-STARS REALTY INC.
About this home
962 Shaw Street, Toronto (Dovercourt-Wallace Emerson-Junction), ON M6G 3M7
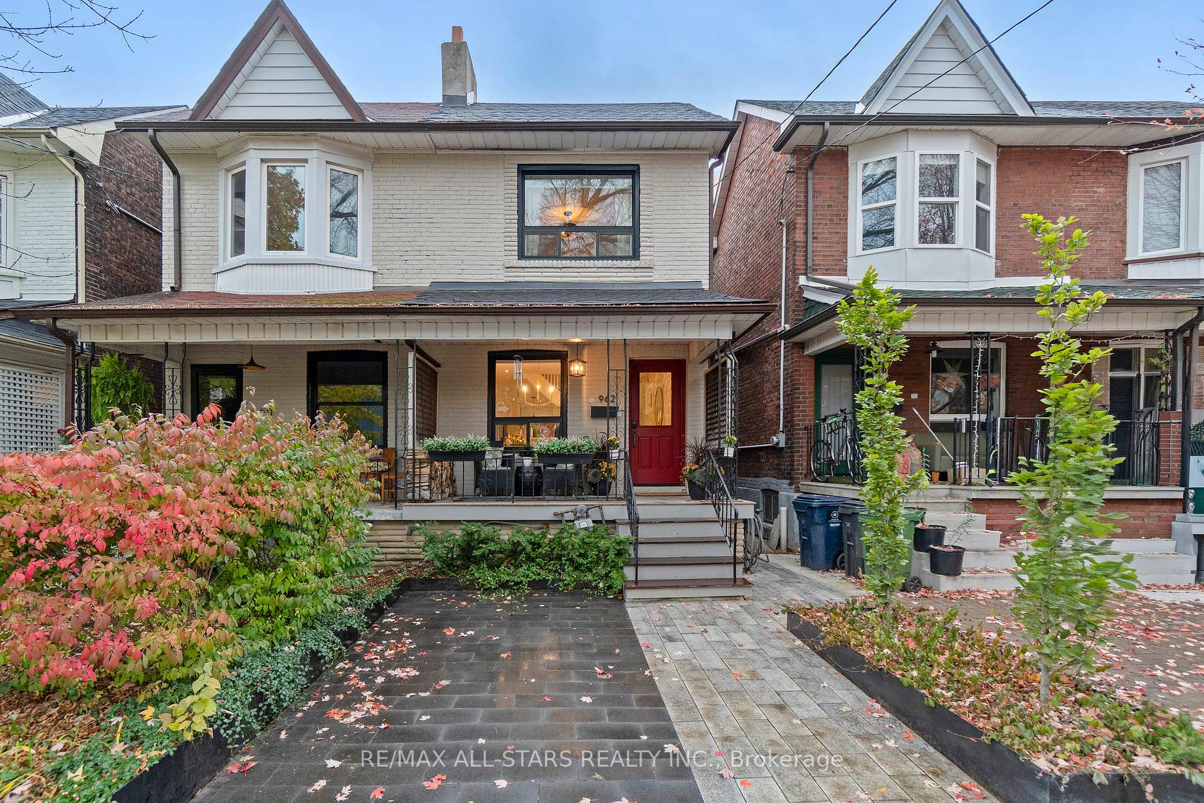
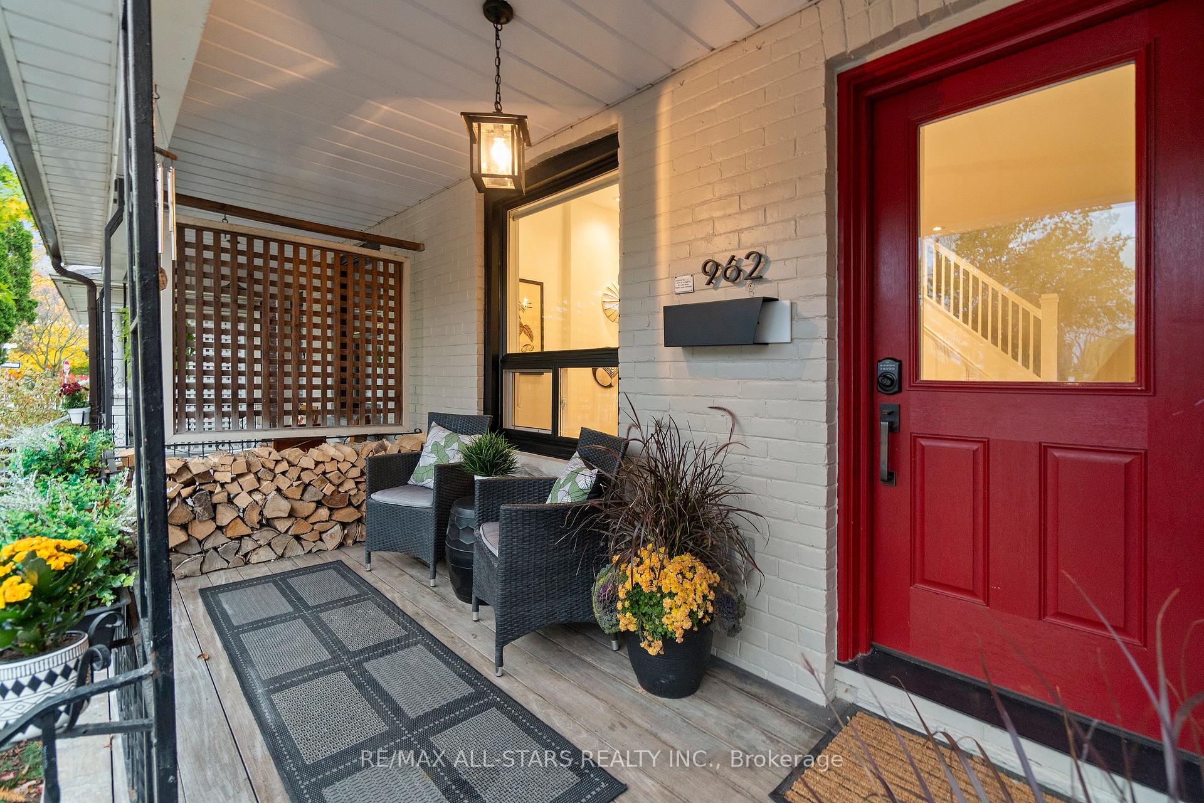
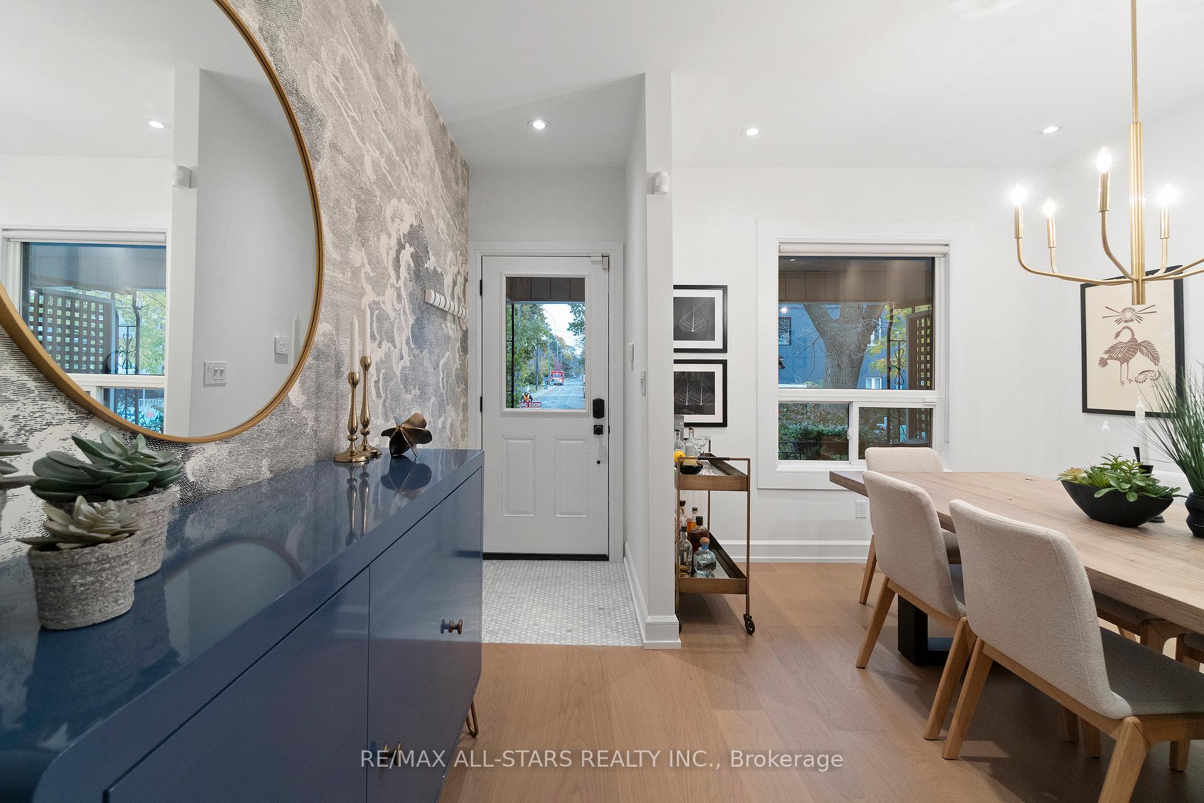
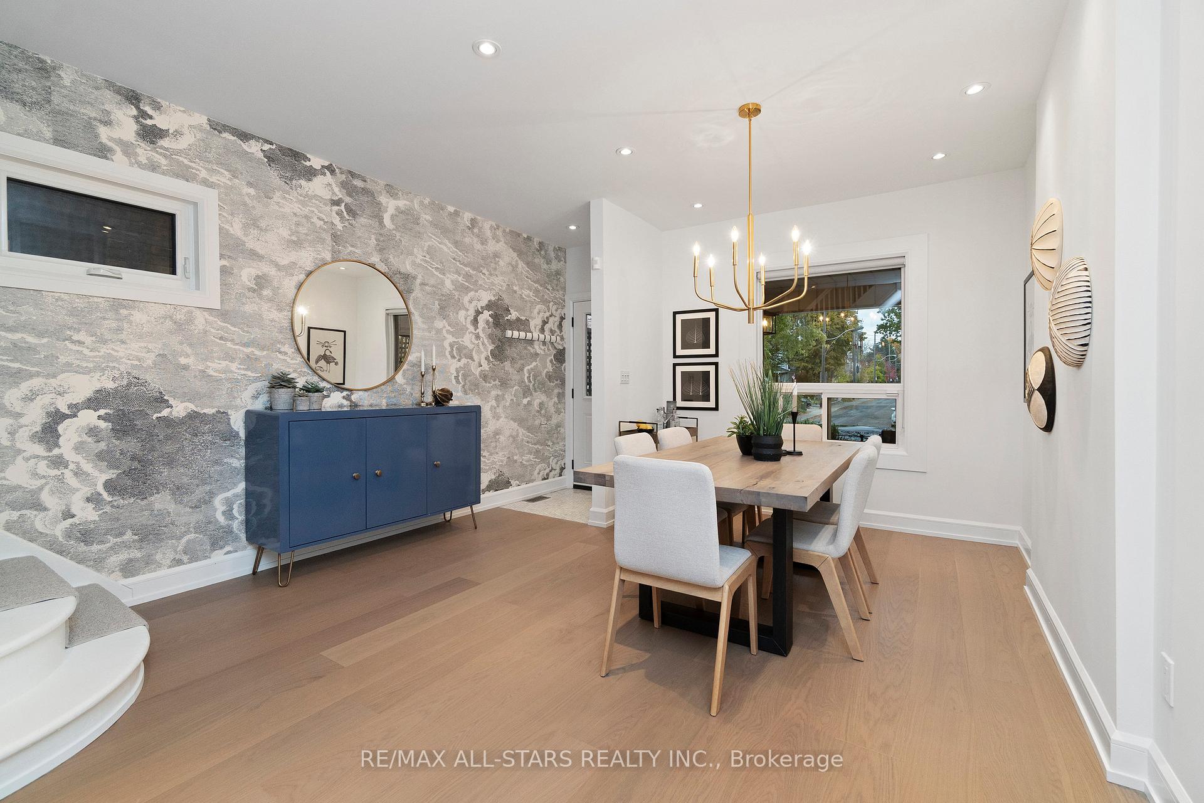
** PUBLIC OPEN HOUSE: SAT NOV 8 and SUN NOV 9, 2:00-4:00pm ** This is THE house. The one that's been fully renovated from top to bottom and sits right in the heart of it all: walk up to Fiesta Farms, the subway, sip coffee on the front porch while the kids head to school, spend summer afternoons at Christie Pits - skate in the winter, or swim and catch a Maple Leafs ball game on warm Toronto nights. It's a home thats hosted countless dance parties, family dinners, and backyard BBQs - and now its ready for its next chapter. Professionally landscaped with front pad parking & an Ipe Wood front porch, it's as practical as it is pretty. Inside, everything has been beautifully updated with new flooring, trim and doors throughout. The main level features a welcoming entry, built-in front closet, open concept living and dining areas with built-in surround sound speakers (wired for bass), & an open kitchen with honed marble countertops, waterfall edge & breakfast bar, great storage with pull-outs & a sunny west-facing window. Upstairs, the serene primary bedroom offers a triple closet with built-ins, plus two additional bedrooms that share a reno'd bath. The lower level is ideal for a playroom, office or media space, complete with custom built-ins & a second full bath. The west-facing backyard is private & lush, framed by Japanese maples & perennial gardens, with an Ipe Wood deck & a storage shed. Major updates include: main floor & basement reno ('14, incl. main flr insulation), back entrance rebuild ('14), waterproofing north side of bsmt ('14), upper bath ('14), new flooring/trim/doors ('25), front landscaping ('24), $28K roof with rigid insulation on flat portion ('23), backflow valve ('23), two Mitsubishi ductless heat pump & A/C units ('22), updated wiring, most windows, front door ('14) & more.
Ask about this home
A HOMEH agent will answer your questions about this home.
Around this home
Daily convenience, out of 100, from the distances below
Schools nearby
School rating, out of 10.
Helpful calculators
Your HOMEH agent

"I would see it this week."