

130 Westmoreland Avenue
130 Westmoreland Avenue
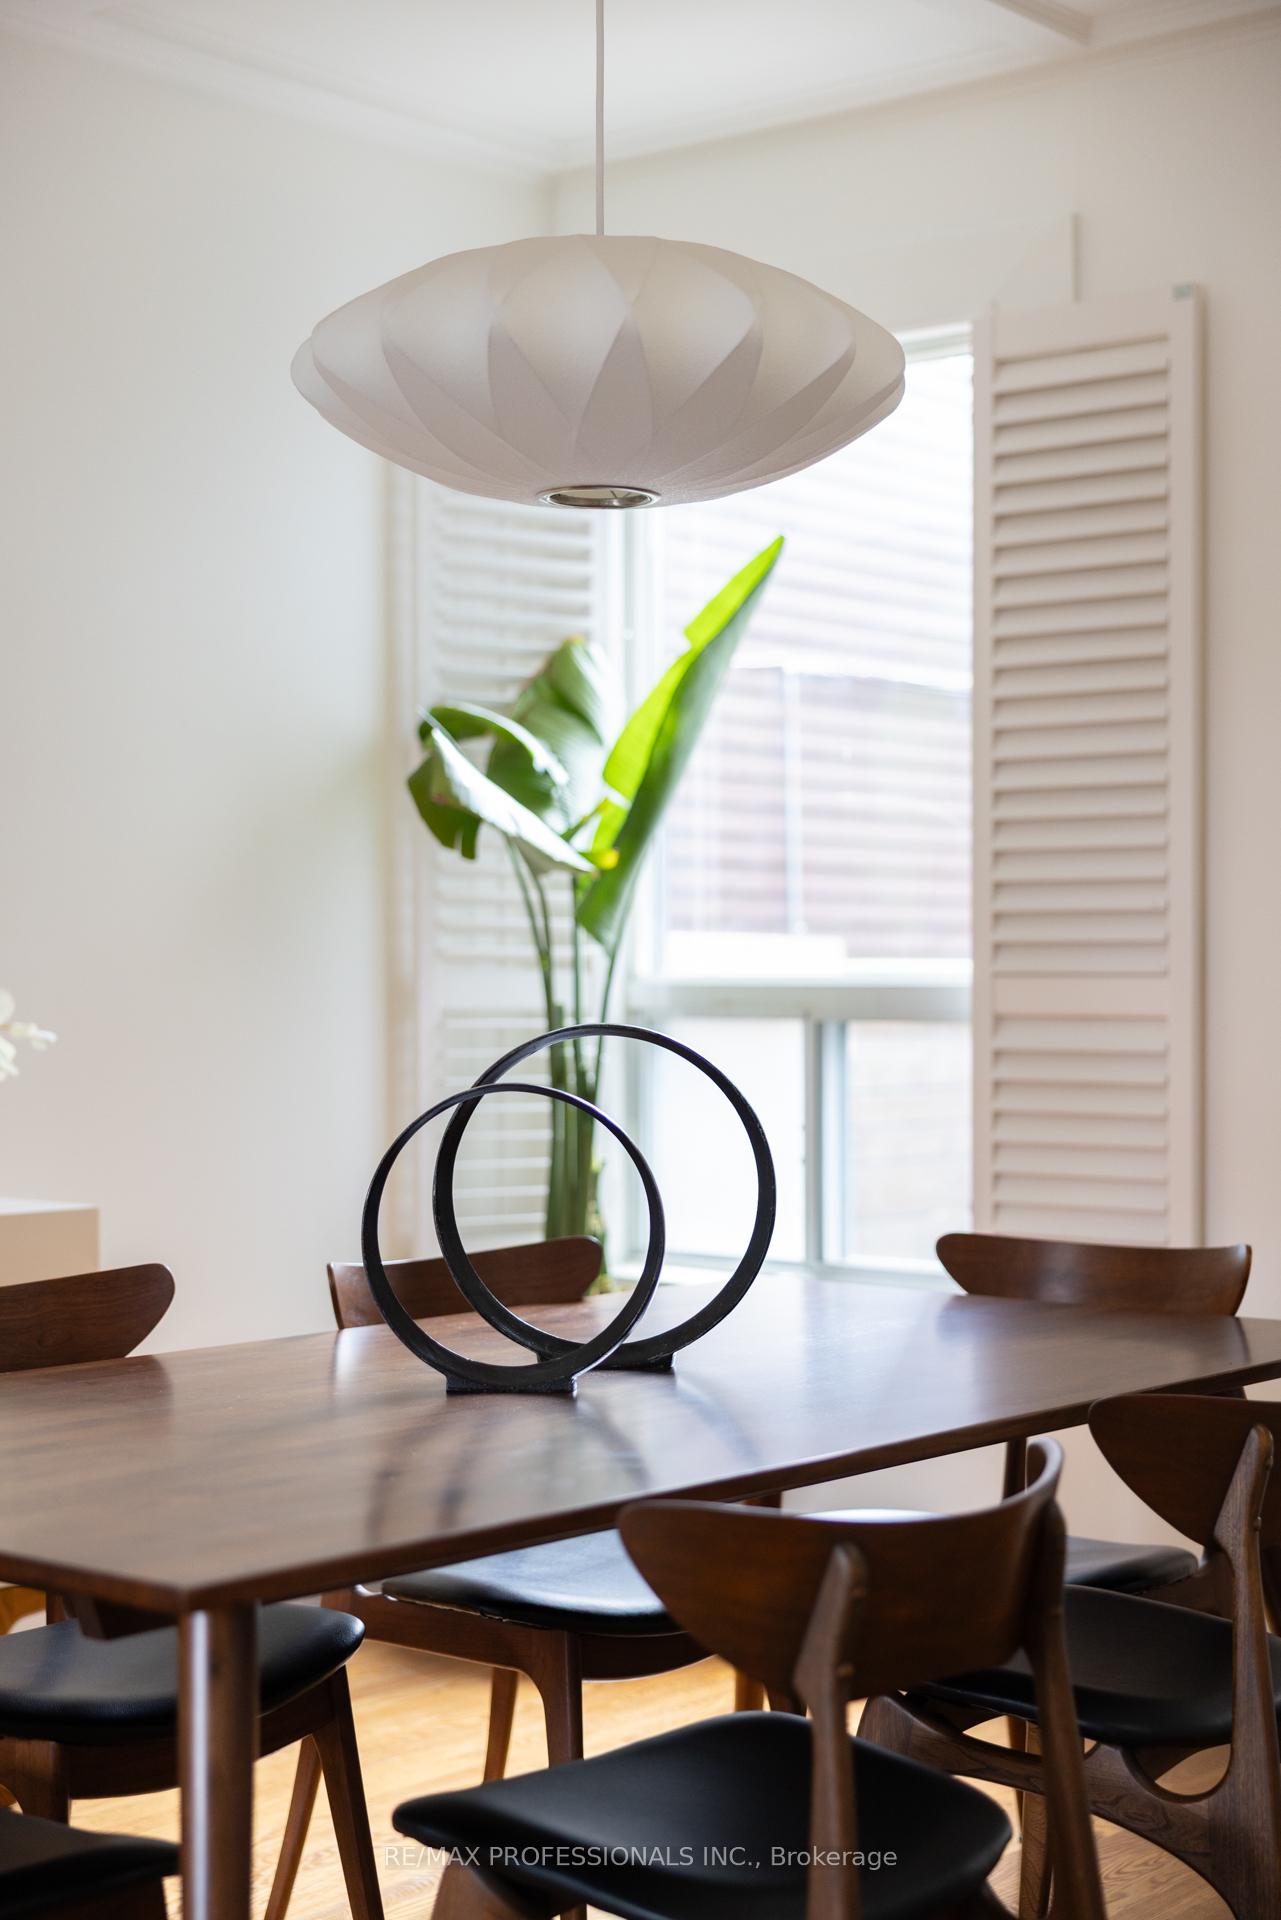 See all 31 photos
Property history
Facts and features
- BasementFinished
- Water, sewerMunicipal
- HeatingForced air
- CoolingCentral air
- Hardwood floors
- Central air
The homeSemi-Detached, 2-storey, 1,100–1,500 sq ft
- Type: Semi-Detached
- Style: 2-storey
- Living space: 1,100–1,500 sq ft
- Basement: Full, finished
InsideHeated, Hardwood, Lower level, Carpet free, storage, water heater owned
- Flooring: Heated, Hardwood
- Laundry: Lower level
- Features: Carpet free, storage, water heater owned
- Security: Alarm system
- Rooms above ground: 6
- Bedrooms: 3
- Bathrooms: 2
- Kitchens: 1
Outside and lotAluminum siding, brick, Asphalt shingle, flat, Unknown
- Exterior: Aluminum siding, brick
- Roof: Asphalt shingle, flat
- Foundation: Unknown
- Features: Deck, landscaped, patio
- Other structures: Shed
- Size: 16.83 × 93 ft
- Zoning: RESIDENTIAL
ParkingStreet only
- Driveway: Street only
Heating, water and powerForced air, gas, Central air, Municipal water
- Heating: Forced air, gas
- Cooling: Central air
- Water: Municipal water
- Sewer: Municipal sewer
Costs and taxesTaxes $5,135 a year, HST No HST
- Taxes, 2025: $5,135 a year
- HST: No HST
Included in the saleAll electrical light fixtures (excluding living room wall sconce light se corner), all window coverings, fridge, stove, built-in dishwasher, front - load washer & dryer, all built-in cabinetry, ceiling fans, furnance. central air conditioning system, hot water tank, garden shed. flat roof (2024). metal fence/gate (2024)., Well-mounted tvs and brackets, living room wall sconce light (se corner), dining room chandelier, sun shades
- Included: All electrical light fixtures (excluding living room wall sconce light se corner), all window coverings, fridge, stove, built-in dishwasher, front - load washer & dryer, all built-in cabinetry, ceiling fans, furnance. central air conditioning system, hot water tank, garden shed. flat roof (2024). metal fence/gate (2024).
- Not included: Well-mounted tvs and brackets, living room wall sconce light (se corner), dining room chandelier, sun shades
NearbyPark, public transit, school
- Close to: Park, public transit, school
Listing detailsW12517108, Sold, Nov 5, 2025
- MLS® number: W12517108
- Status: Sold
- Listed on: Nov 5, 2025
- Days on market: 8
- Updated: Nov 13, 2025
- Possession: Flexible
- Occupied by: Owner
- Listing brokerage: RE/MAX PROFESSIONALS INC.
About this home
130 Westmoreland Avenue, Toronto (Dovercourt-Wallace Emerson-Junction), ON M6H 2Z9
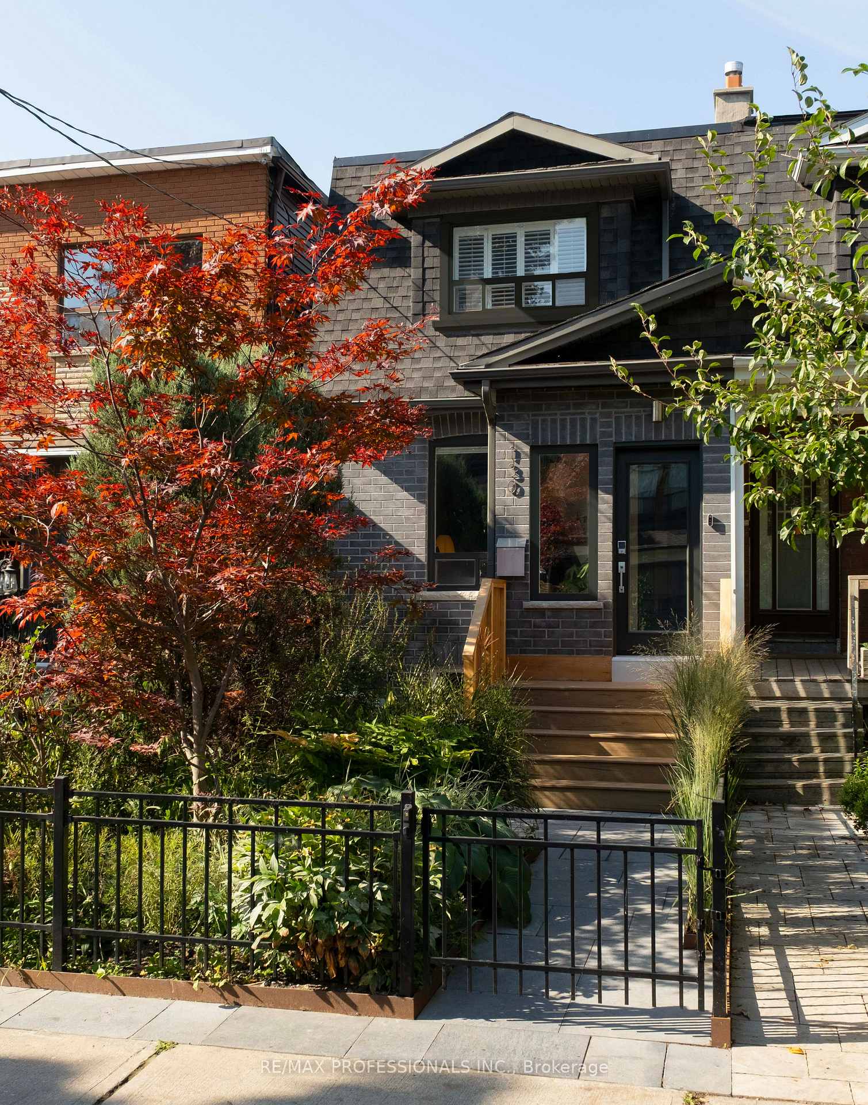
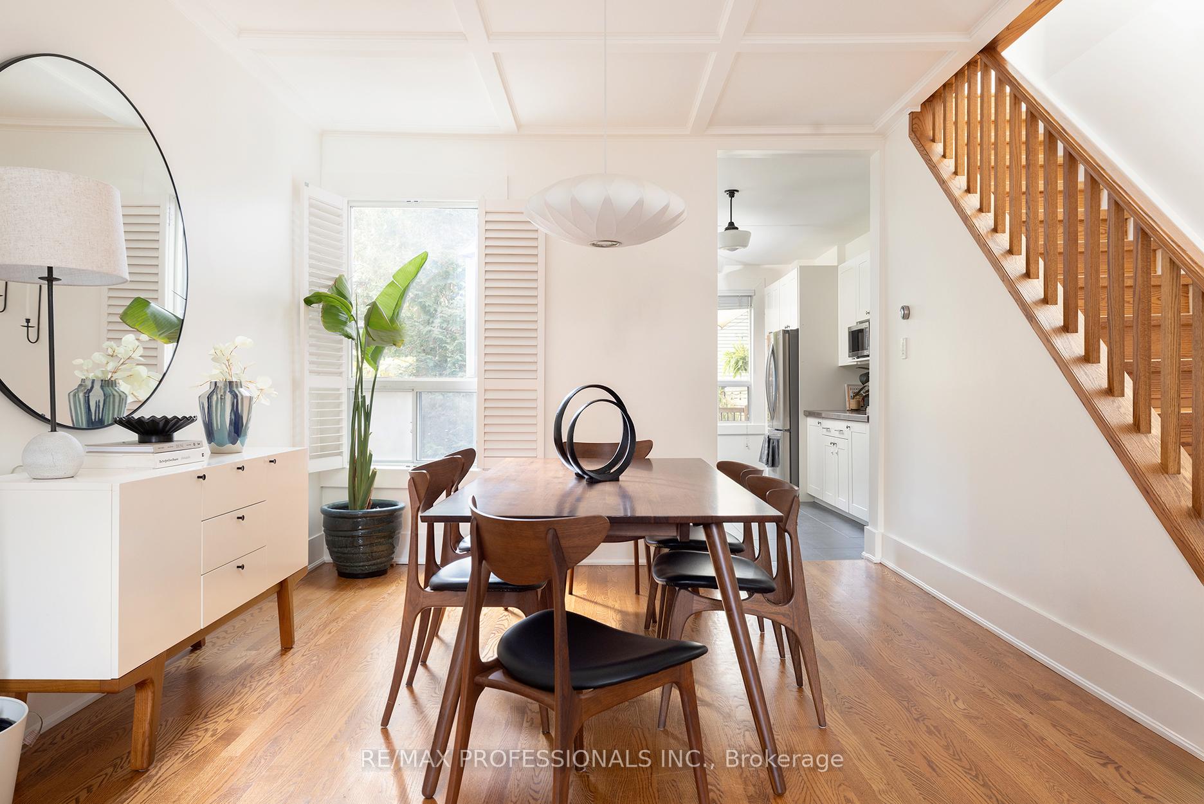
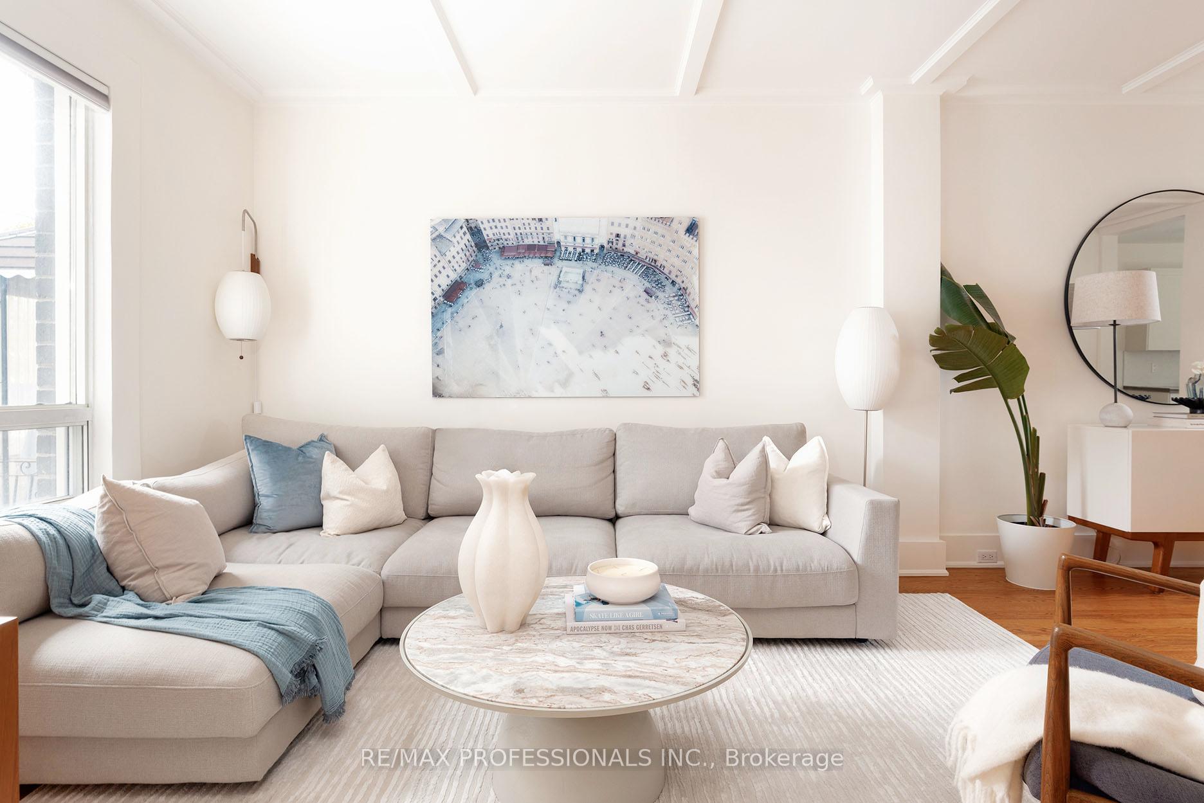
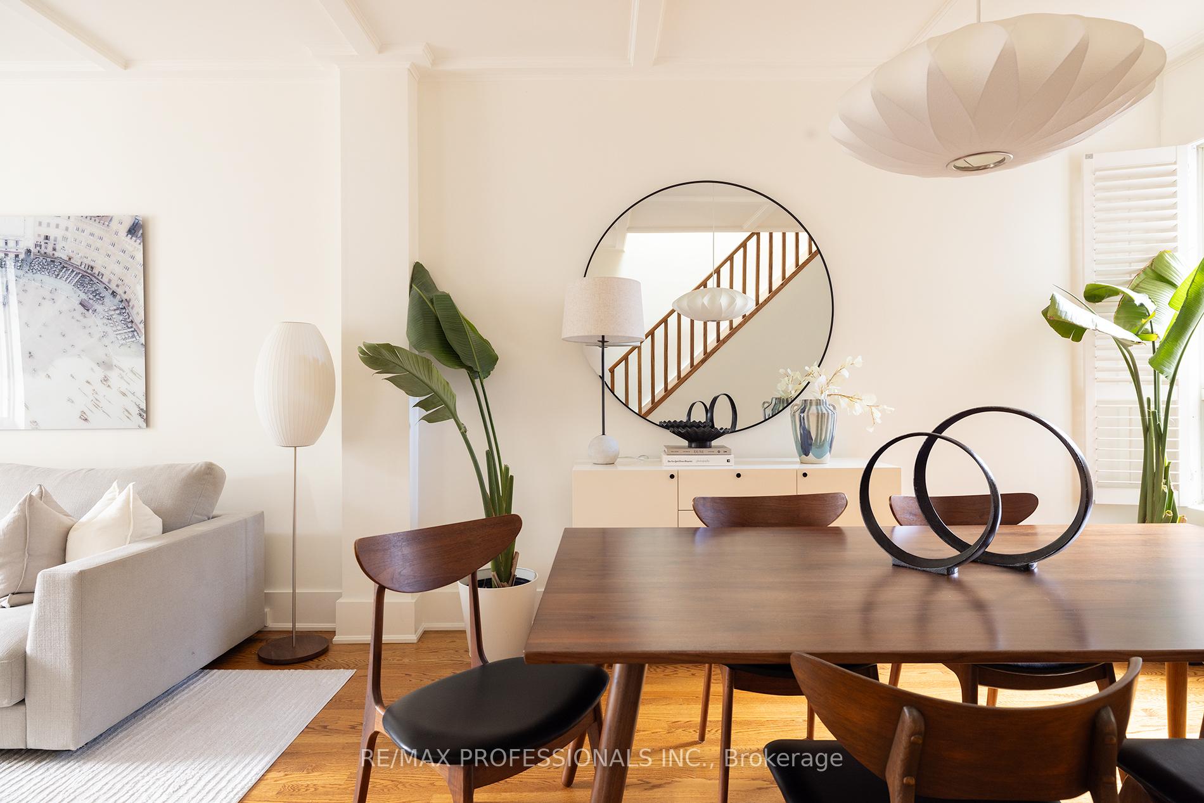
A Home by the Park. Stylish and rare, this fully renovated, move-in-ready home sits perfectly beside Dovercourt Park - where city energy meets neighbourhood ease. Thoughtful design, natural light & modern updates combine in this exceptionally appointed 3-bdrm, 2-bath home, offering a lifestyle as inviting as the community itself. Lush prennials, tall grasses, and a Japanese Maple frame a prof. landscaped front garden & interlocking paver walkway (2024), guiding you to a cedar porch (2024) & a brick facade, reconstructed in 2015, showcasing polished, contemporary curb appeal. Inside, a coveted front mudroom w/heated flrs leads to spacious, sun-filled open-concept living/dining areas featuring oak hrdwd flrs & an elegant open oak staircase - a space designed for dinner parties, family time or quiet moments w/a good book. The updated white kitchen, equipped w/stainless steel apps, flows seamlessly to a spectacular deck (2020) & garden - prof. landscaped (2020) w/a stone patio, lush perennials, & cedar bushes, all bathed in warm western sunlight. Imagine weekend brunches with friends, summer evenings under the shade sails, or a serene morning coffee surrounded by greenery. Upstairs, sunlight streams thru a thoughtfully placed skylight, illuminating the landing & leading to 3 generously sized bdrms. A stylish 4-pce bath, b/i closests & large windows complete the level, the lower level has been thoughtfully creating a bright, airy, & effortlessly inviting retreat/sanctuary reimagined to combine modern comfort w/functional elegance. Ren'd in 2015, it features new flooring & trim, updated plumbing, waterproofing, fresh windows, & a sleek 3-pce bath w/a frameless glass/cubless shower. Ample storage & a laundry rm complete this bright, flexible living space. A custom-made cedar shed adds style & practical storage, while the home enjoys a pedestrian/transit - friendly location within short walking distance to schools, parks, eateries, shops & more!**OPEN HOUSE SAT/SUN 2-4**
Ask about this home
A HOMEH agent will answer your questions about this home.
Around this home
Daily convenience, out of 100, from the distances below
Schools nearby
School rating, out of 10.
Helpful calculators
Your HOMEH agent

"I would see it this week."