

258 Weston Road
258 Weston Road
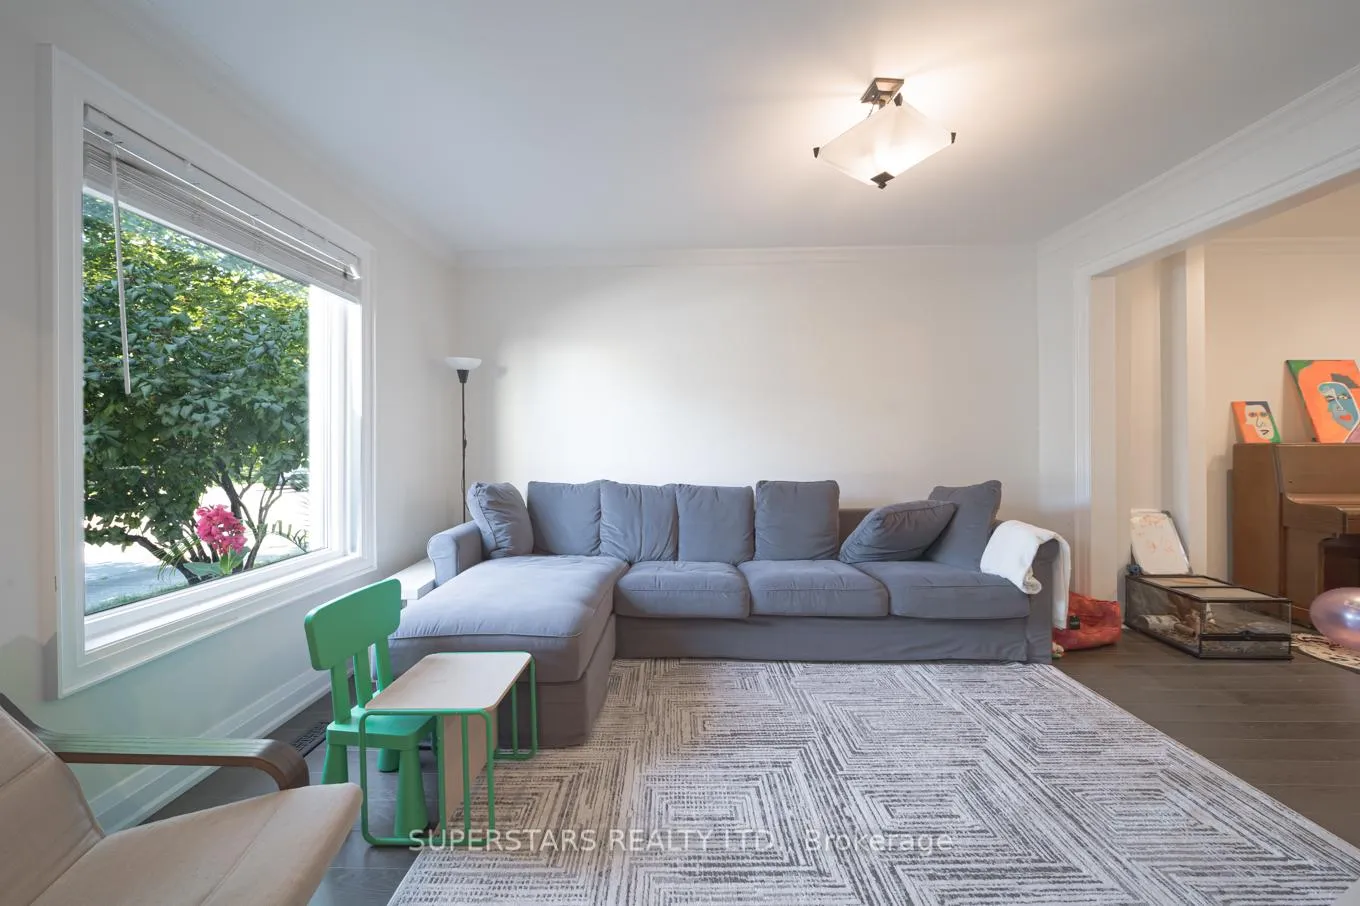 See all 25 photos
Property history
- $949,000ExpiredList: 2025-10-28|End: 2026-03-01|124 daysW12497096
Facts and features
- BasementUnfinished
- Price per sq ft~$730
- Water, sewerMunicipal
- HeatingForced air
- Central air
The homeSemi-Detached, 2-storey, 1,100–1,500 sq ft
- Type: Semi-Detached
- Style: 2-storey
- Living space: 1,100–1,500 sq ft
- Basement: Unfinished
InsideRooms above ground 9, Bedrooms 4, Bathrooms 3
- Rooms above ground: 9
- Bedrooms: 4
- Bathrooms: 3
- Kitchens: 1
Outside and lotBrick, Unknown, Unknown
- Exterior: Brick
- Roof: Unknown
- Foundation: Unknown
- Size: 20 × 120 ft
Parking2 Parking
- Spaces: 2 Parking
Heating, water and powerForced air, gas, Central air, Municipal water
- Heating: Forced air, gas
- Cooling: Central air
- Water: Municipal water
- Sewer: Municipal sewer
Costs and taxesTaxes $2,820 a year, HST included in the price, Hot water heater
- Taxes, 2025: $2,820 a year
- HST: HST included in the price
- Rental items: Hot water heater
Included in the saleFridge, cooktop, microwave/oven, dishwasher, range hood, existing light fixtures, existing window coverings, furnace, cac.
- Included: Fridge, cooktop, microwave/oven, dishwasher, range hood, existing light fixtures, existing window coverings, furnace, cac.
Listing detailsW12497096, Expired, Oct 28, 2025
- MLS® number: W12497096
- Status: Expired
- Listed on: Oct 28, 2025
- Days on market: 124
- Updated: Mar 1, 2026
- Possession: Flexible
- Occupied by: Owner
- Listing brokerage: SUPERSTARS REALTY LTD.
About this home
258 Weston Road, Toronto (Junction Area), ON M6N 3P5
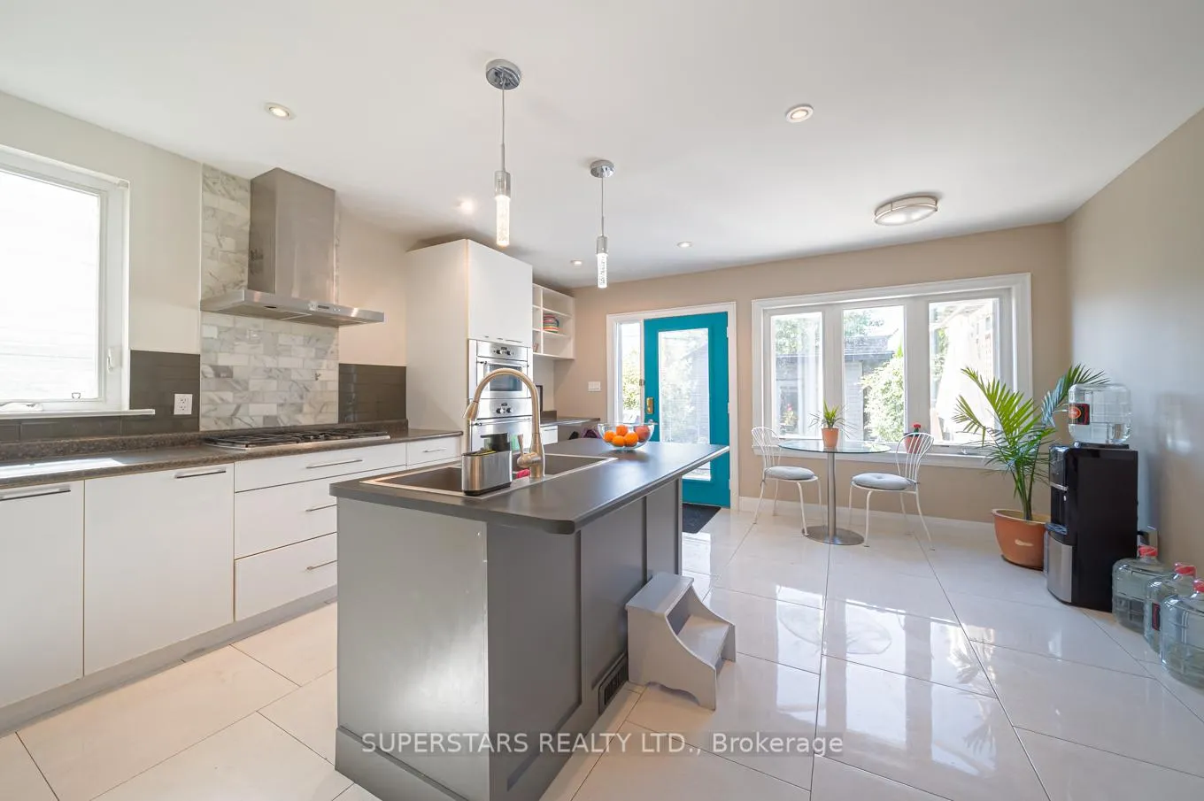
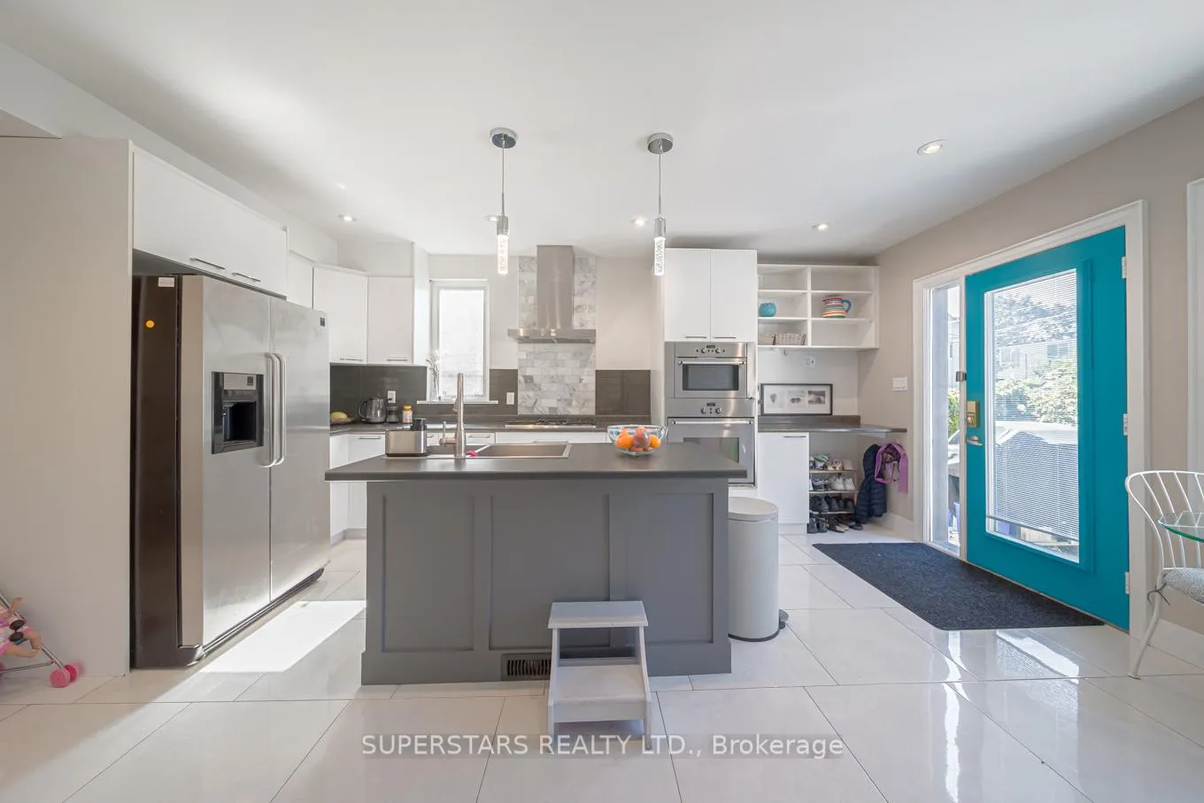
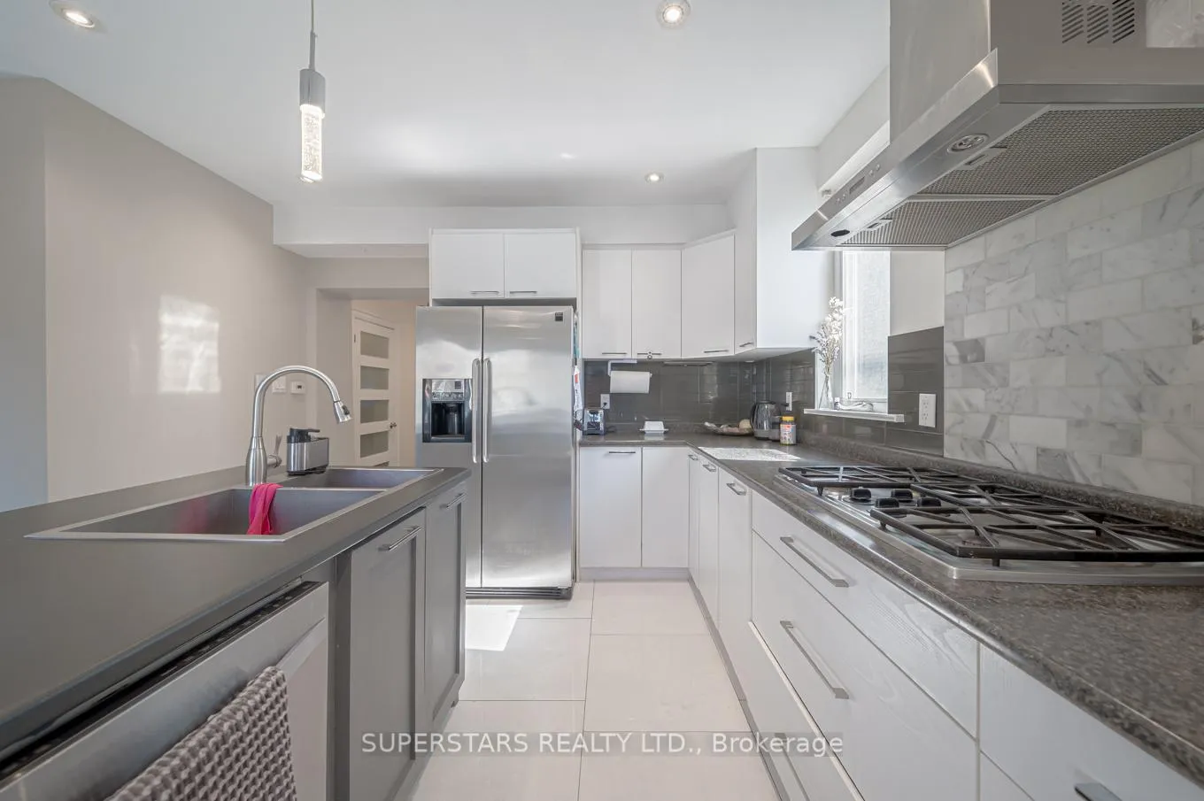
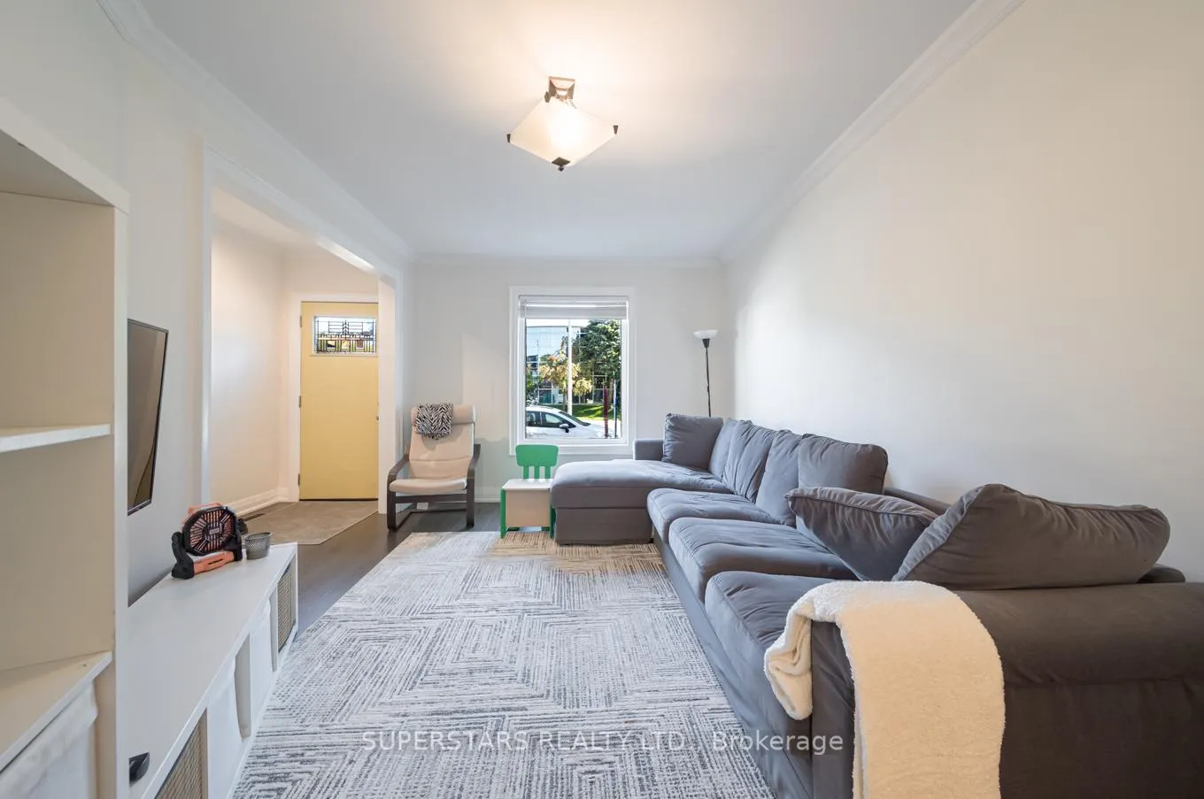
Welcome To This Beautifully Renovated Semi-detached Gem In Toronto Offering Style, Space, And Comfort. The Open-concept Living And Dining Area Is Enhanced By Elegant Crown Moulding And Pot Lights, Leading Into A Modern Kitchen Featuring Upgraded Flooring, Stainless Steel Appliances, A Center Island, And Backsplash. Breakfast Area Walk Out To Yard. Upstairs, 4 Generously Sized Bedrooms And Two Updated Bathrooms, Including A Spacious Primary Retreat With A Walk-out To A Private Deck And A Skylit 3-piece Ensuite. The Private Rear Yard Boasts An Oversized Deck Perfect For Entertaining, Plus Convenient Two-car Parking At The Back.
Ask about this home
A HOMEH agent will answer your questions about this home.
Around this home
Daily convenience, out of 100, from the distances below
Schools nearby
School rating, out of 10.
Helpful calculators
Your HOMEH agent

"Priced 11% over the Hestimate. I would see it this week."