

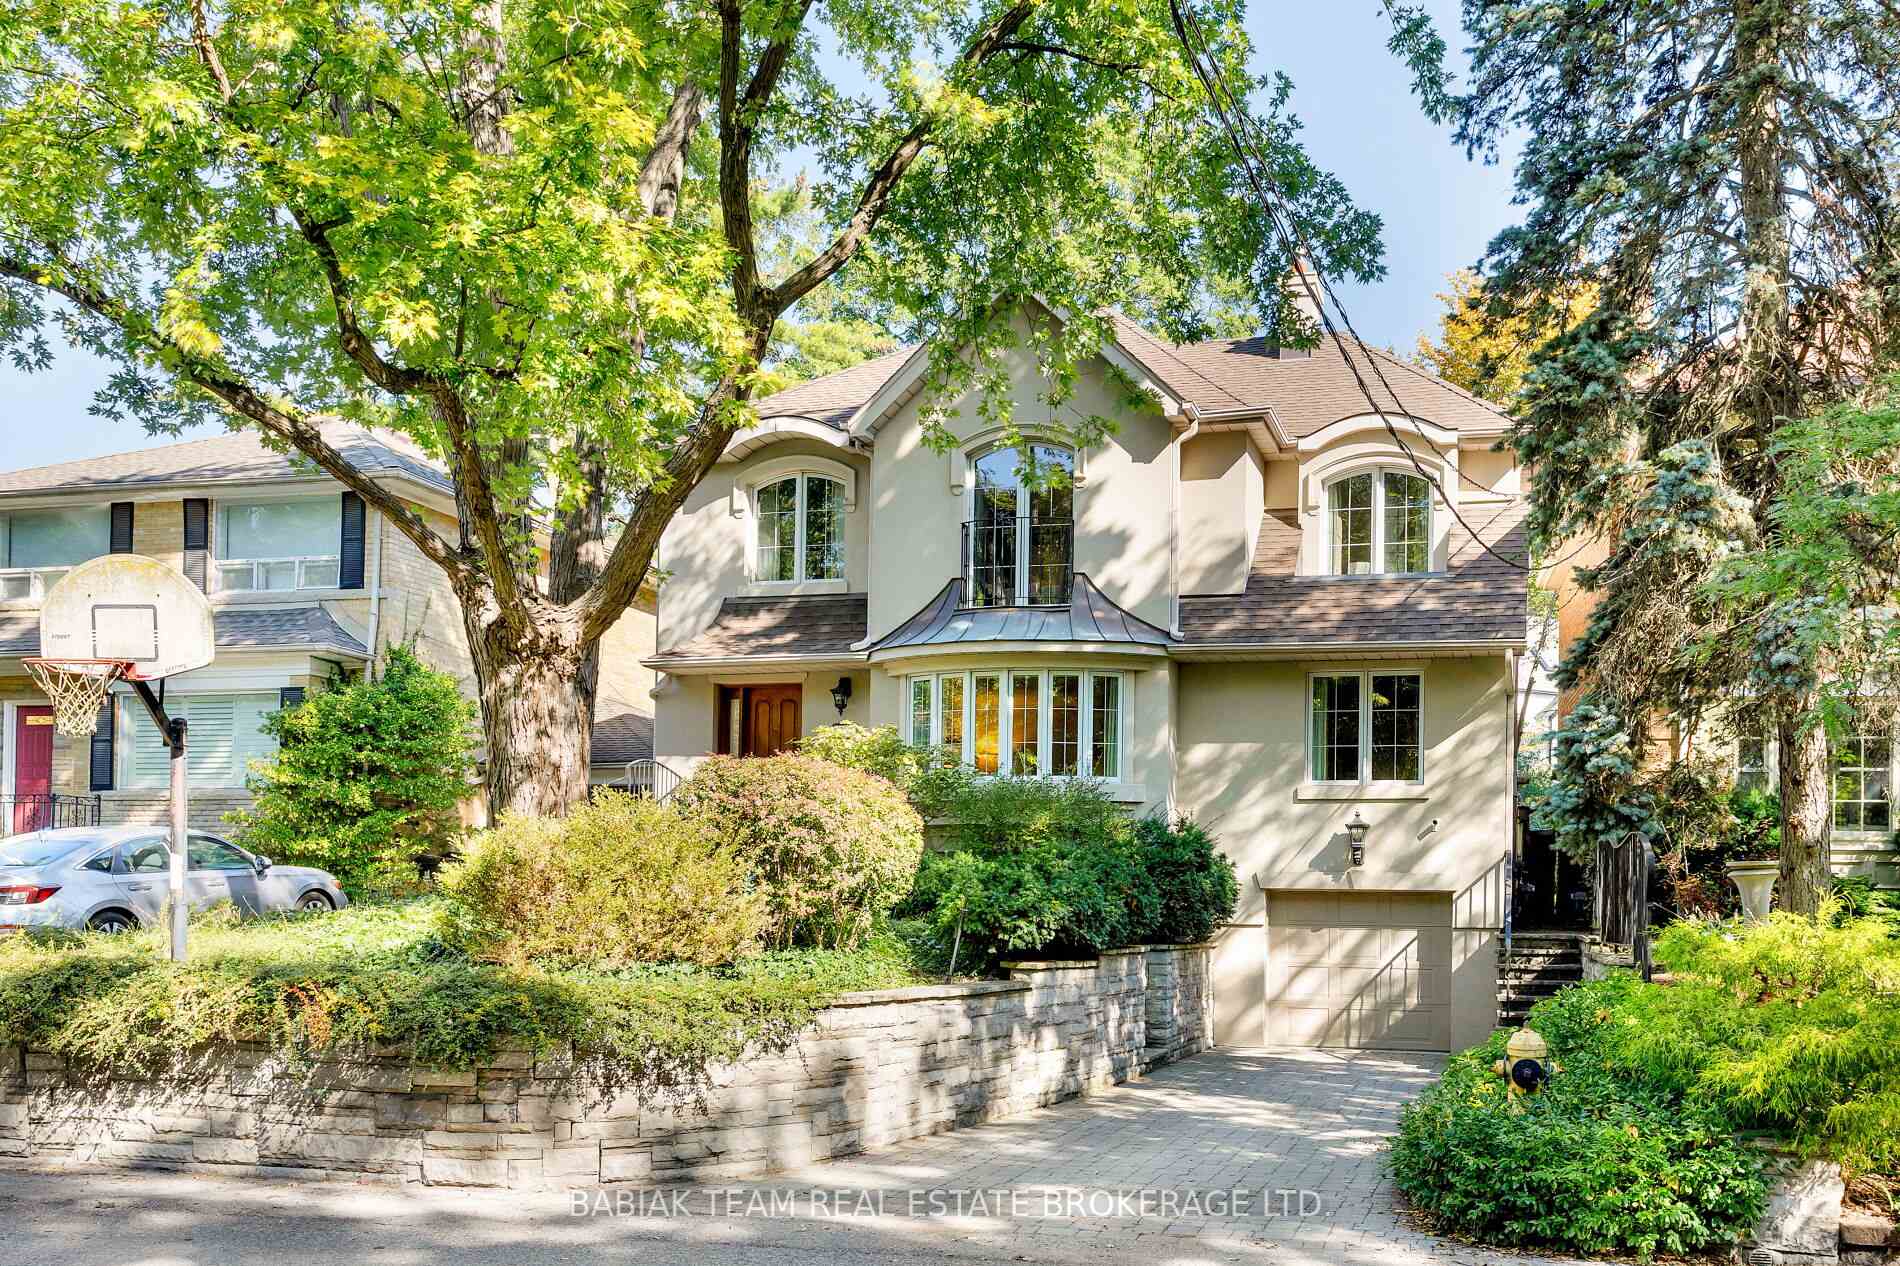
74 Humberview Road
74 Humberview Road
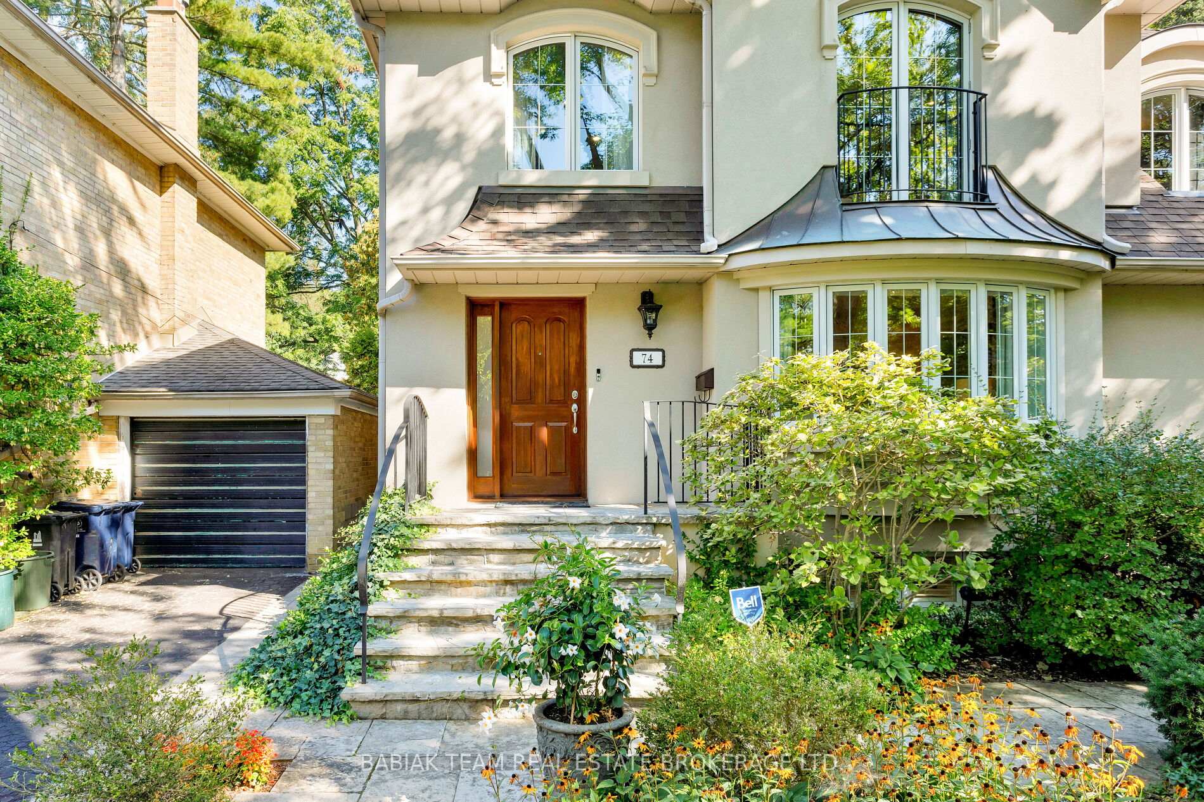
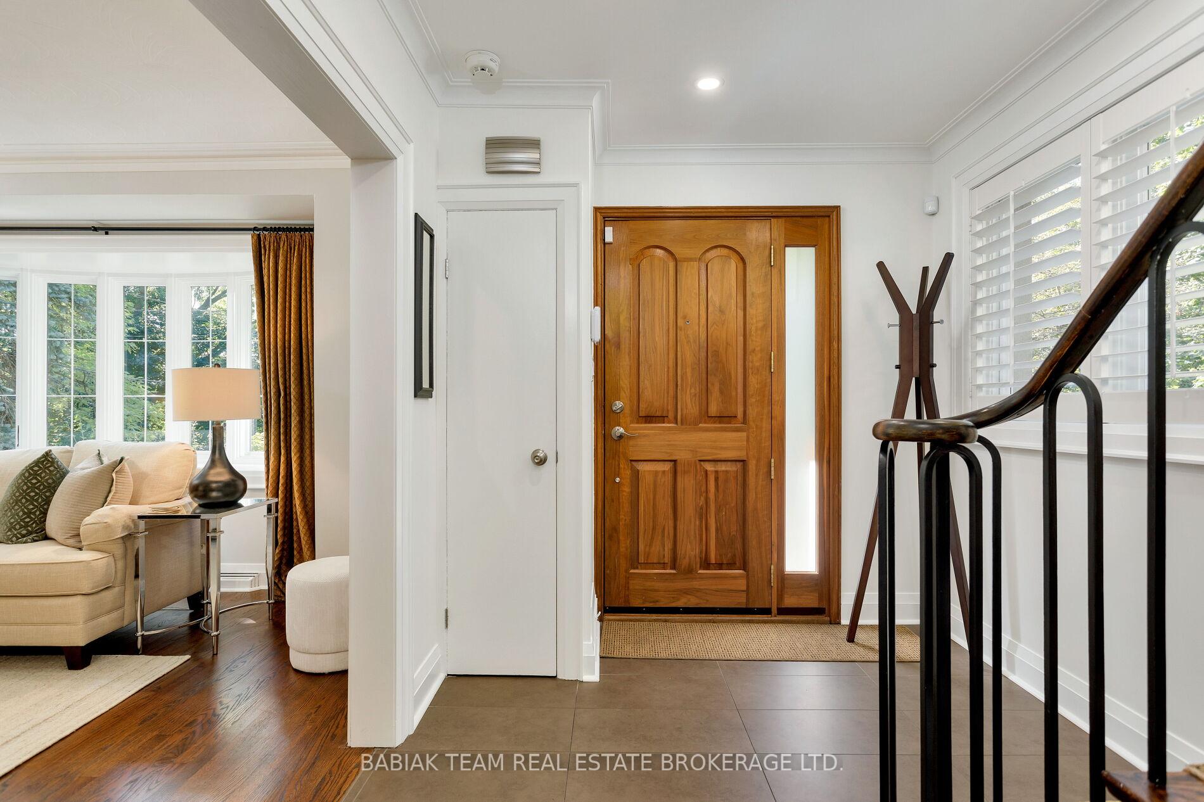
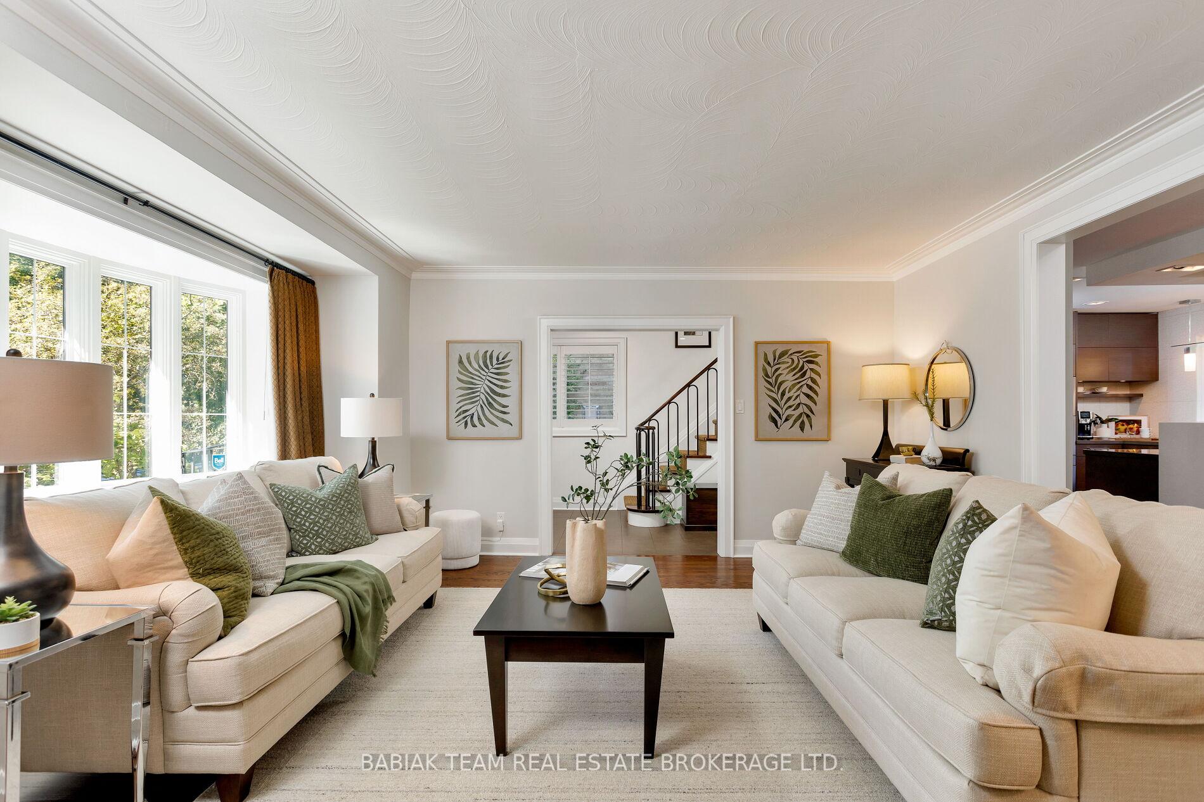
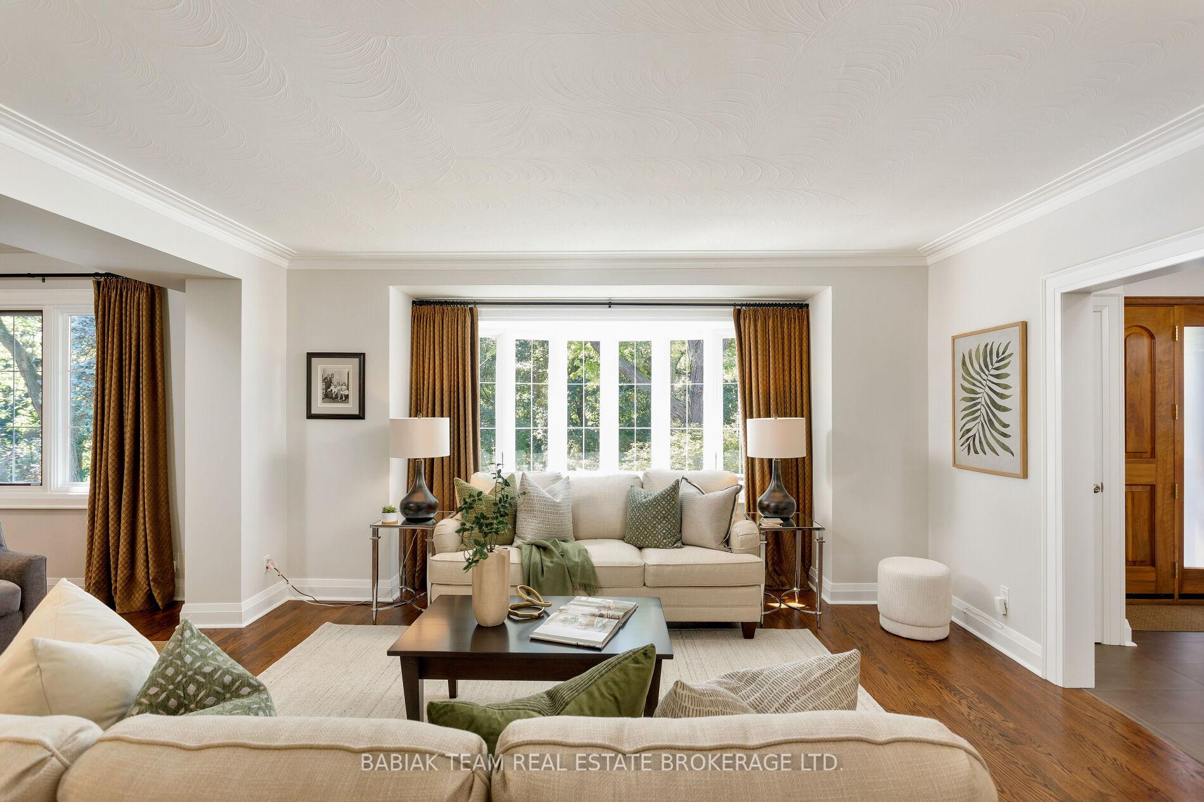 See all 50 photos
Property history
Facts and features
- BasementFinished
- Water, sewerMunicipal
- HeatingForced air
- CoolingCentral air
- Hardwood floors
- Fireplace
- Central air
The homeDetached, 2-storey, 2,000–2,500 sq ft
- Type: Detached
- Style: 2-storey
- Living space: 2,000–2,500 sq ft
- Basement: Finished
- Special designation: Other
InsideFireplace Yes, Tile, Hardwood, Broadloom, Built-in oven
- Fireplace: Yes
- Flooring: Tile, Hardwood, Broadloom
- Features: Built-in oven
- Rooms above ground: 9
- Rooms in the basement: 3
- Bedrooms: 4
- Bathrooms: 4
- Kitchens: 1
Outside and lotStucco (plaster), Asphalt shingle, Block
- Exterior: Stucco (plaster)
- Roof: Asphalt shingle
- Foundation: Block
- Size: 43.04 × 101 ft
Parking1 Garage, Built-in
- Spaces: 1 Garage
- Garage: Built-in
Heating, water and powerForced air, gas, Central air, Municipal water
- Heating: Forced air, gas
- Cooling: Central air
- Water: Municipal water
- Sewer: Municipal sewer
Costs and taxesTaxes $12,246 a year, HST included in the price, Rental items None
- Taxes, 2025: $12,246 a year
- HST: HST included in the price
- Rental items: None
Included in the saleHome inspection, video, floor plans, feature sheet, and 3d tour available. see schedule b., See schedule b.
- Included: Home inspection, video, floor plans, feature sheet, and 3d tour available. see schedule b.
- Not included: See schedule b.
Listing detailsW12413262, Sold, Sep 18, 2025
- MLS® number: W12413262
- Status: Sold
- Listed on: Sep 18, 2025
- Days on market: 56
- Updated: Nov 13, 2025
- Possession: Flexible
- Occupied by: Owner
- Listing brokerage: BABIAK TEAM REAL ESTATE BROKERAGE LTD.
About this home
74 Humberview Road, Toronto (Lambton Baby Point), ON M6S 1W8
An elegant, thoughtfully renovated Old Mill residence with over 3,000 square feet of stylish living space across 3 levels, boasting 4 bedrooms, 4 bathrooms and a private drive with built-in garage. Located in a peaceful and serene community, steps from fabulous amenities & Old Mill subway. The inviting main level is well-laid out with large principal rooms, plentiful windows and natural light, and perfect connection between the indoor and outdoor features. One of the highlights is the modern chefs kitchen with high-end Miele and Sub-Zero appliances, plentiful stone counters, breakfast bar, views of the back gardens, and adjacent dining room with walkout to the back deck and patio. The luxurious living room is open to a lovely cosy den with a gas fireplace and extensive custom built-ins. Tucked away off the den is a discrete powder room and a beautifully appointed main floor office with garden views and custom cabinetry. Upstairs you will find a primary bedroom retreat with gorgeous tree views, large graceful windows, two double closets, a sitting area, and ensuite washroom. Three additional bedrooms are located on this level, all with wonderful natural light and tree views, together with a linen closet and family bathroom. The lower level includes an expansive recreation room w/gas fireplace and windows on two sides, providing an excellent space to spread out with family and relax, full bath, laundry room, mud/storage room & direct access to the built-in garage. Enjoy fabulous outdoor entertaining in the private landscaped backyard w/deck, pristine stone patio, lush gardens & trees, perfect for al fresco dining or hosting large gatherings. Prime Old Mill location tucked away but close to everything - walk to French Immersion, Old Mill & Jane subways, Bloor West Village, shops, cafes, parks! An abundance of recreational activities available through the Humber River trails, Old Mill Tennis Club & Baby Point Club.
Ask about this home
A HOMEH agent will answer your questions about this home.
Around this home
Daily convenience, out of 100, from the distances below
Schools nearby
School rating, out of 10.
Helpful calculators
Your HOMEH agent

"I would see it this week."