

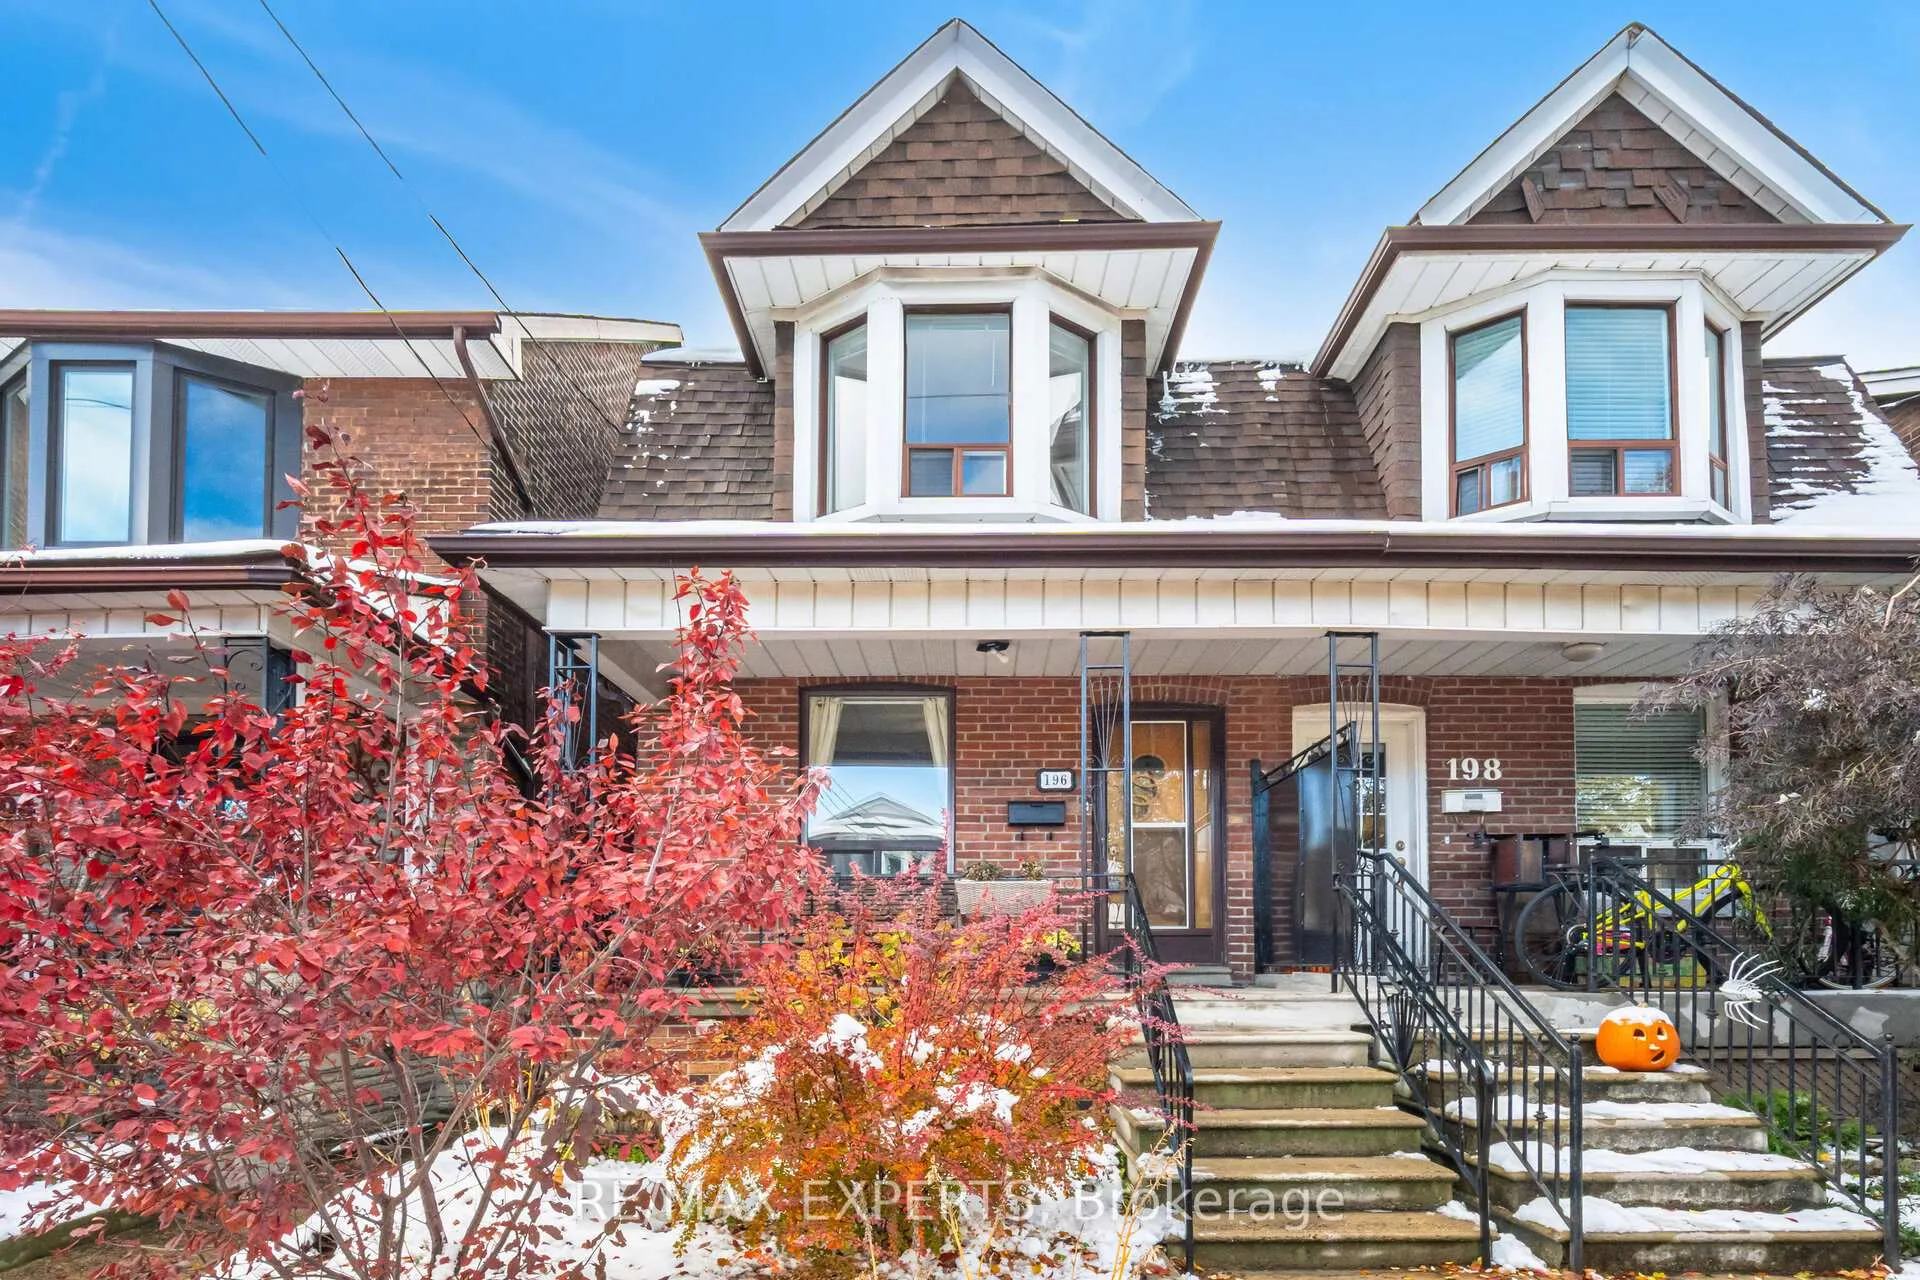
196 Symington Avenue
Semi-Detached Sold
1/45196 Symington Avenue
Semi-Detached Sold
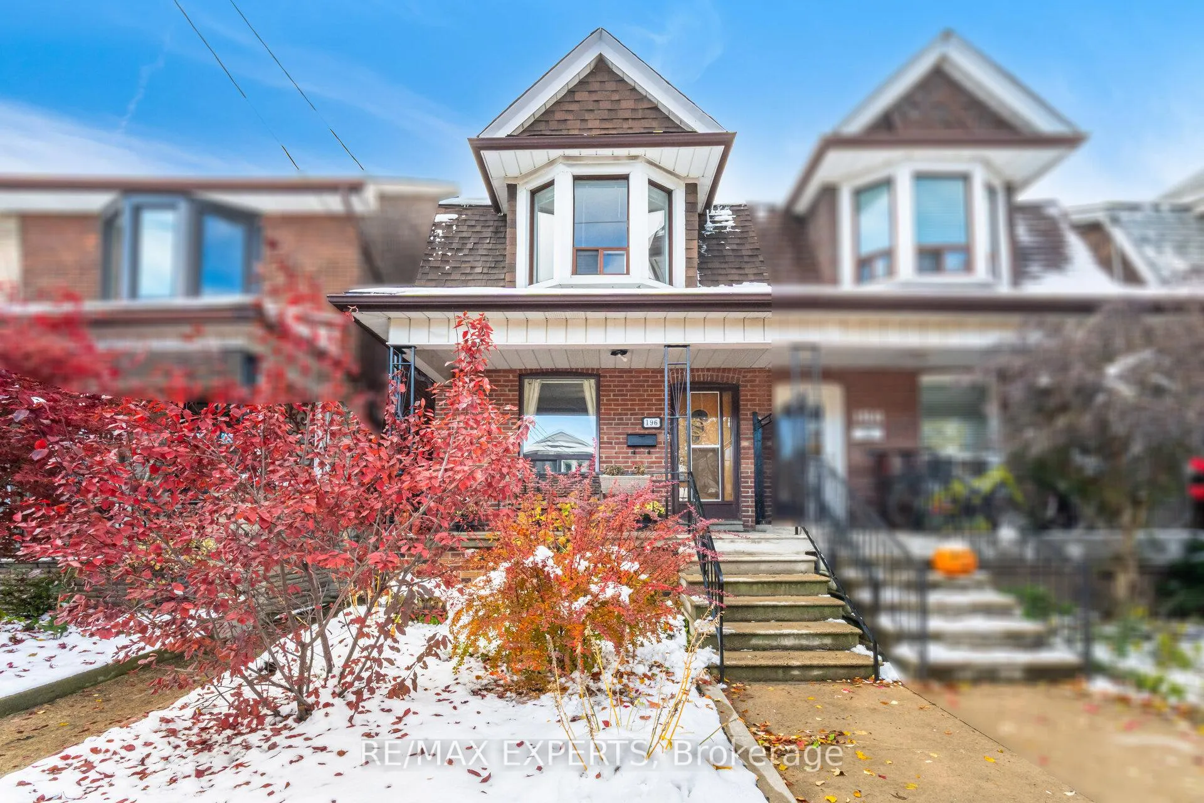
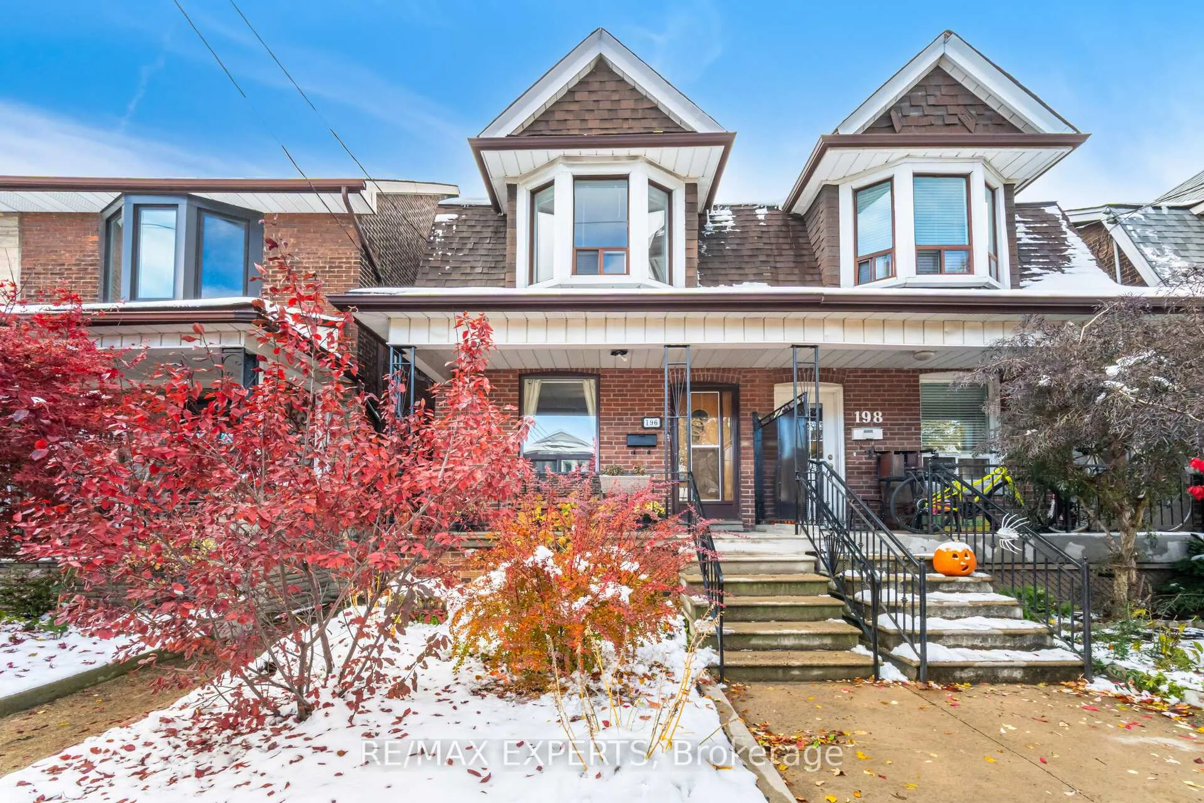
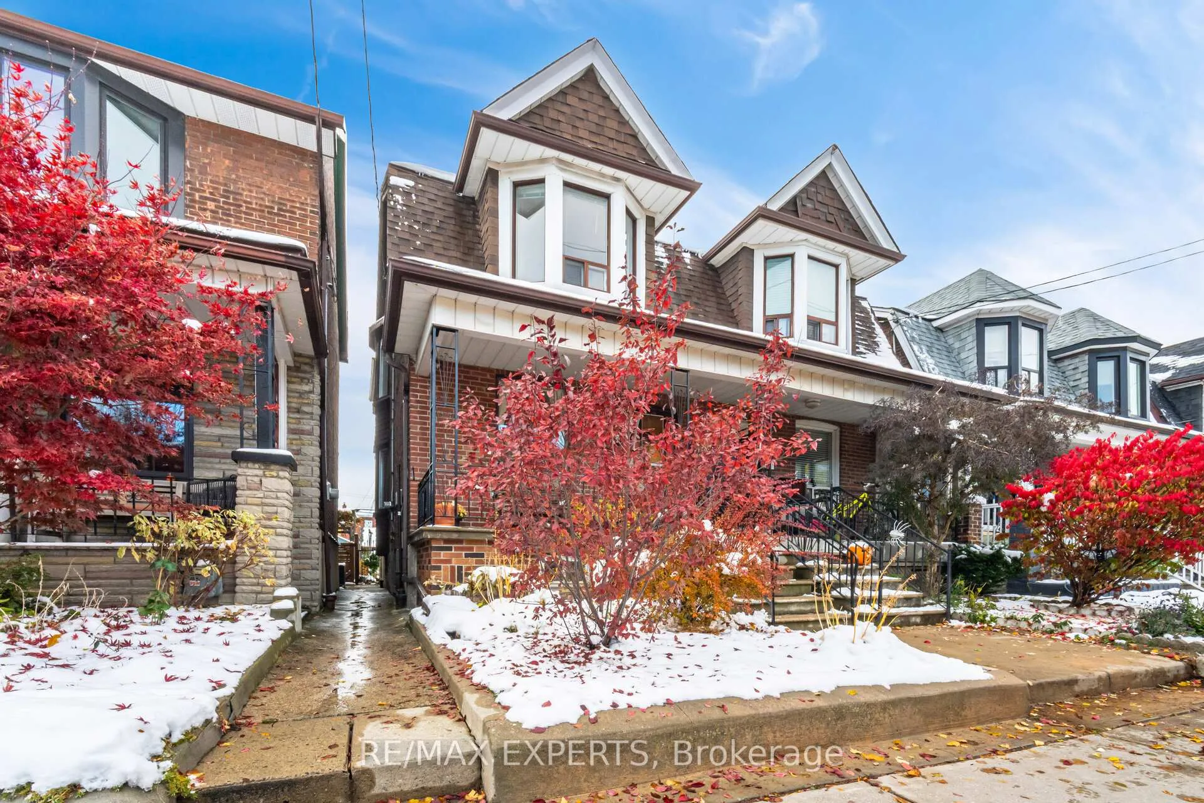
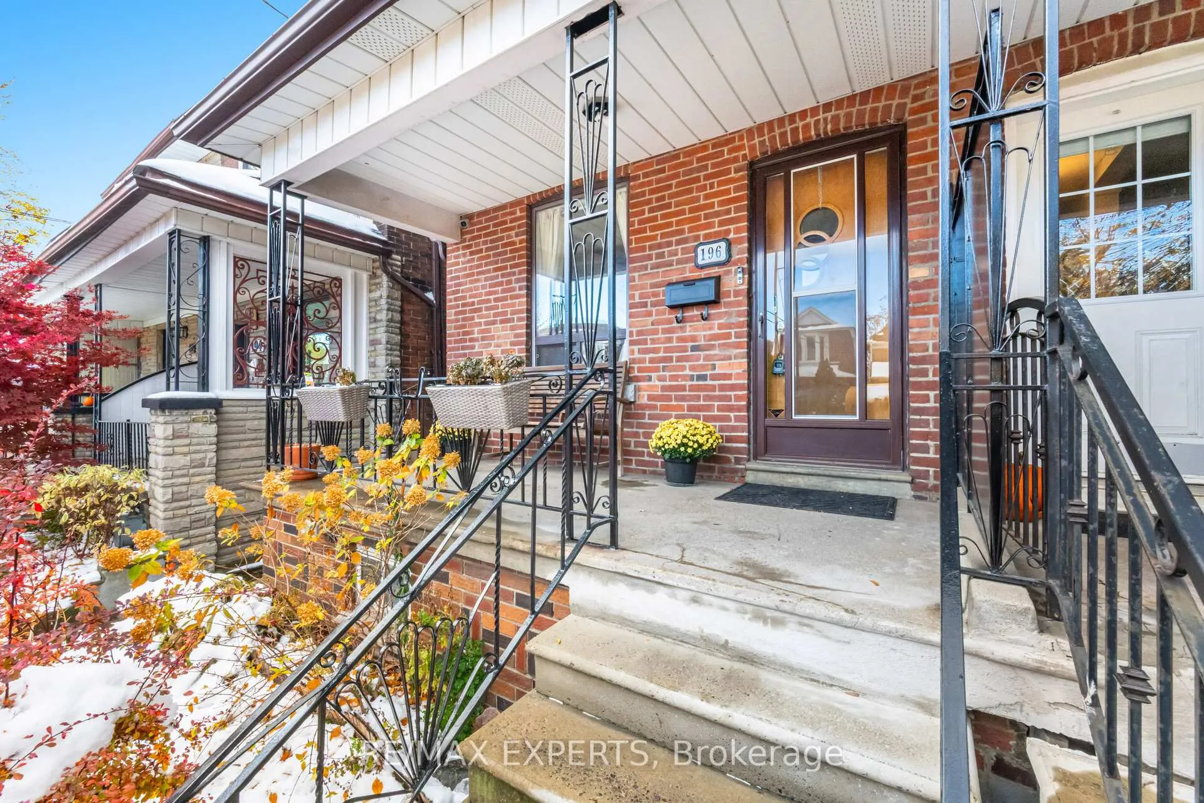 See all 45 photos
3 Bedrooms
2 Bathrooms
2 Garage
1.1K–1.5K sq.ft
16.75×125 ft
$4,947/yr
Property history
Facts and features
- BasementFinished
- Water, sewerMunicipal
- HeatingRadiant
- CoolingOther
What stands out
- Second kitchen
- Separate entrance
- Hardwood floors
- Fireplace
The homeSemi-Detached, 2-storey, 1,100–1,500 sq ft
- Type: Semi-Detached
- Style: 2-storey
- Living space: 1,100–1,500 sq ft
- Basement: Finished, separate entrance
InsideFireplace Yes, Hardwood, Tile, Water heater owned
- Fireplace: Yes
- Flooring: Hardwood, Tile
- Features: Water heater owned
- Rooms above ground: 6
- Rooms in the basement: 2
- Bedrooms: 3
- Bathrooms: 2
- Kitchens: 2
- Family room: Yes
Outside and lotBrick, Asphalt shingle, Concrete
Outside
- Exterior: Brick
- Roof: Asphalt shingle
- Foundation: Concrete
- Size: 16.75 × 125 ft
Parking2 Garage, Detached, Lane
- Spaces: 2 Garage
- Garage: Detached
- Driveway: Lane
Heating, water and powerRadiant, oil, Other, Municipal water
- Heating: Radiant, oil
- Cooling: Other
- Water: Municipal water
- Sewer: Municipal sewer
Costs and taxesTaxes $4,947 a year, HST included in the price
- Taxes, 2025: $4,947 a year
- HST: HST included in the price
Included in the saleAll appliances, window coverings, ceiling fans, light fixtures, alarms system with cameras, mirrors, speakers, tv wall mount and metal shelving.
- Included: All appliances, window coverings, ceiling fans, light fixtures, alarms system with cameras, mirrors, speakers, tv wall mount and metal shelving.
Listing detailsW12544352, Sold, Nov 14, 2025
- MLS® number: W12544352
- Status: Sold
- Listed on: Nov 14, 2025
- Days on market: 195
- Updated: May 28, 2026
- Possession: 2025-12-05 / Flexible
- Occupied by: Vacant
- Listing brokerage: RE/MAX EXPERTS
About this home
196 Symington Avenue, Toronto (Dovercourt-Wallace Emerson-Junction), ON M6P 3W6
Water Heater Owned
Welcome to 196 Symington Avenue, a beautifully maintained semi-detached home nestled in the heart of The Junction - one of Toronto's most vibrant and sought after neighbourhoods. This charming property features three bedrooms, two washrooms, and a finished basement equipped with a separate entrance, along with a detached double-car garage.Whether you're a growing family, a first-time home buyer, or investor, this is a rare opportunity you won't want to miss!
Read more
Ask about this home
A HOMEH agent will answer your questions about this home.
Ask a question
Thinking of selling your home?See what your home is worth today.
Around this home
Bloor St & Symington Ave
Errands
Transit
Parks
Schools
Daily convenience, out of 100, from the distances below
ParkCampbell Avenue Park · 14 within 1 km3 min walk199 m
GroceryWallace Market2 min walk106 m
SchoolSt Luigi Catholic School2 min walk140 m
Train stationBloor6 min walk348 m
PharmacyShoppers Drug Mart7 min walk424 m
Cafés & foodNeon Commissary · 15 within 1 km5 min walk293 m
Gym & rec centreQuest Health & Performance5 min walk324 m
LibraryJunction Triangle7 min walk401 m
WalkDriveStraight-line distance, open map data
Grocery0.1 km
Park0.2 km
Coffee0.3 km
Dining0.4 km
Gym0.3 km
Bloor0.3 km
Schools nearby
School rating, out of 10.
St Luigi Catholic Schoolelementary · Catholic · 0.1 km
—
Perth Avenue Junior Public Schoolelementary · Public · 0.2 km
6.0/10Fair
Experience Schoolsecondary · Private · 0.3 km
—
Contact agent
Helpful calculators
Mortgage
Affordability
Closing costs
Land transfer tax
Property tax
Down payment
CMHC insurance
Stress test
Cashback Rebate
Your HOMEH agent

KimHOMEH agent · Toronto
"I would see it this week."
Ask Kim