

723 Durie Street
723 Durie Street
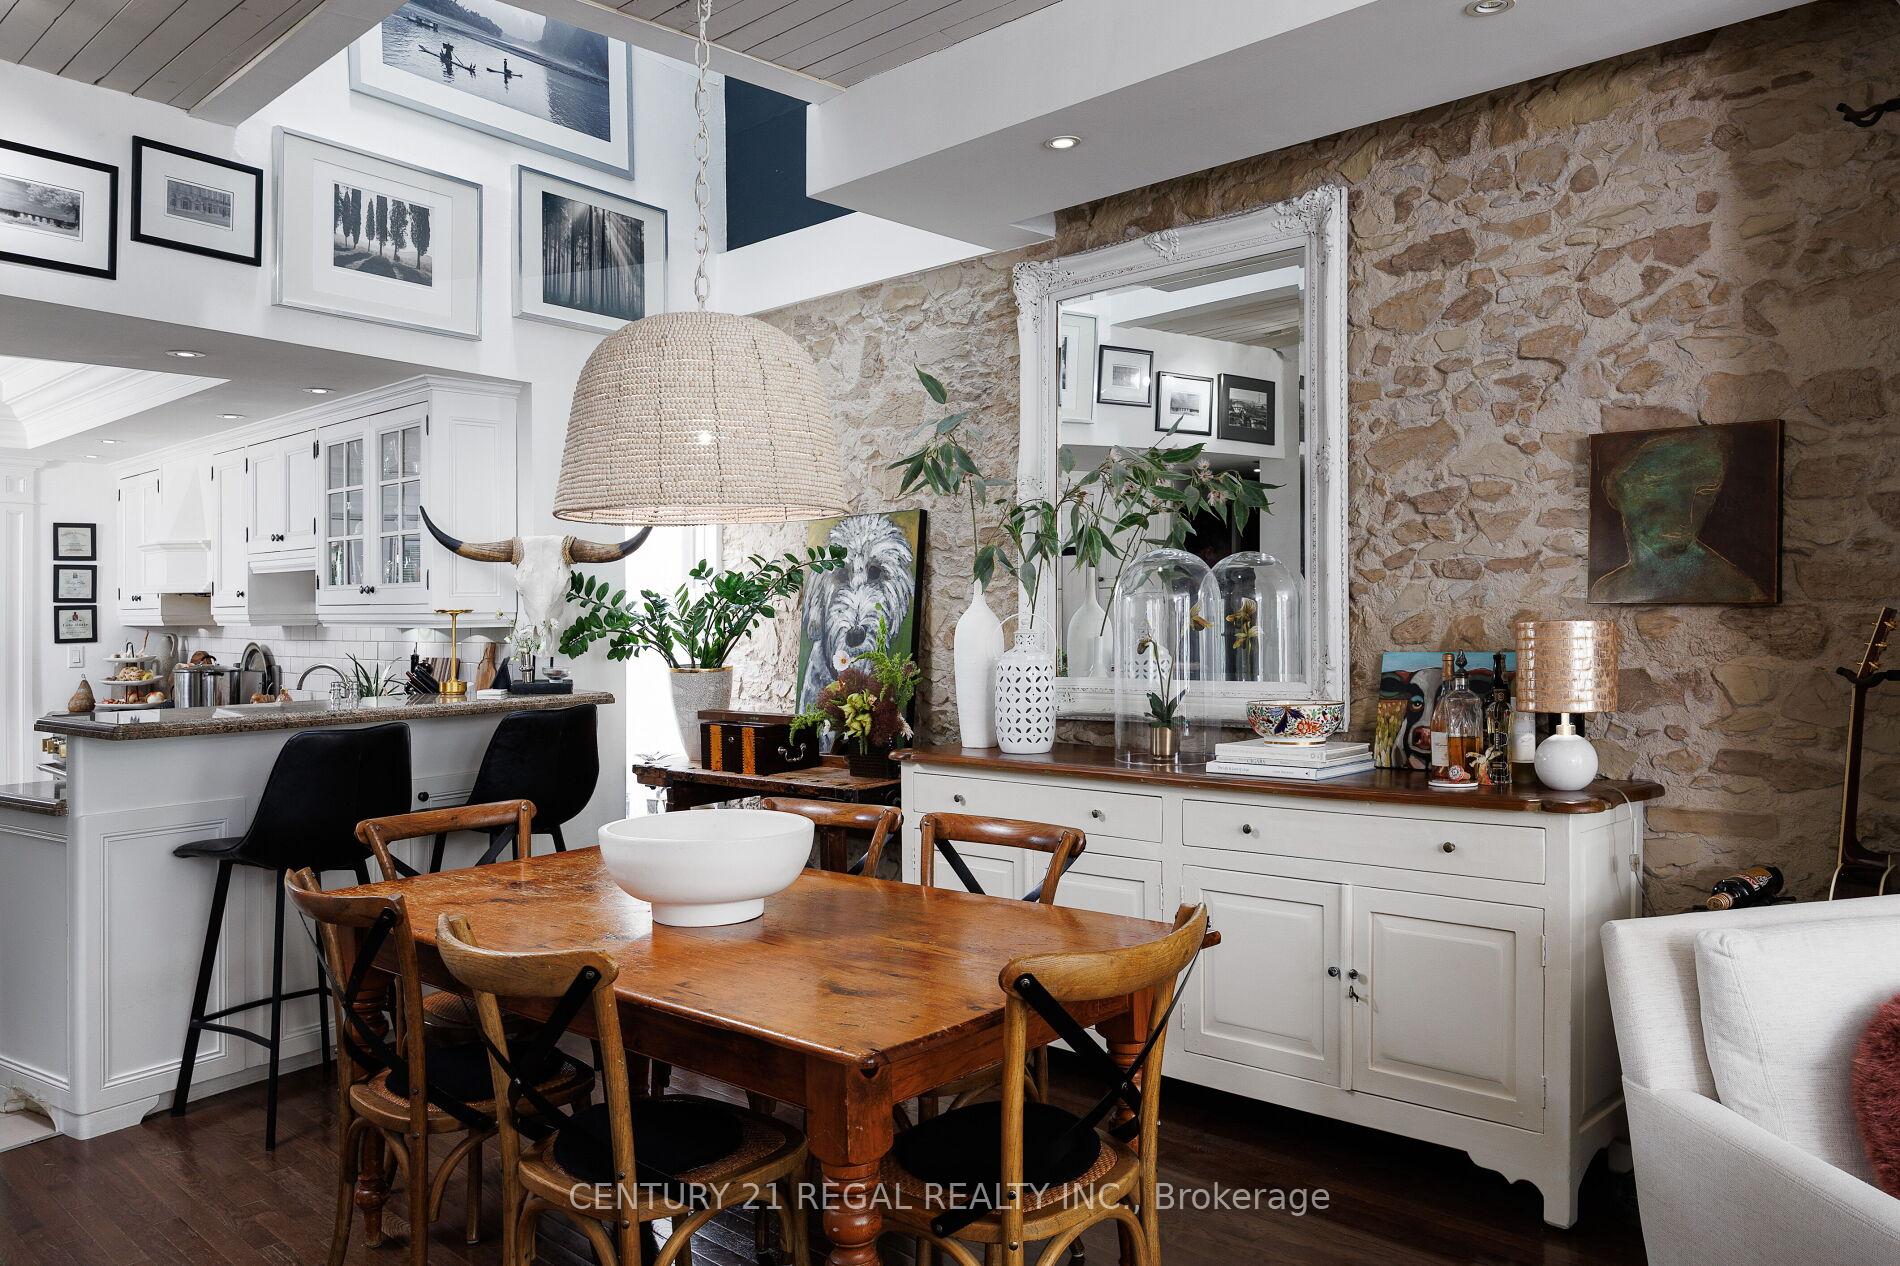 See all 37 photos
Property history
Facts and features
- BasementFinished
- Water, sewerMunicipal
- HeatingForced air
- CoolingCentral air
- Central air
The homeFreehold Townhouse, 2 1/2 storey, 1,100–1,500 sq ft
- Type: Freehold Townhouse
- Style: 2 1/2 storey
- Living space: 1,100–1,500 sq ft
- Basement: Finished
InsideGuest accommodations, in-law suite, storage, Rooms above ground 6, Rooms in the basement 2
- Features: Guest accommodations, in-law suite, storage
- Rooms above ground: 6
- Rooms in the basement: 2
- Bedrooms: 3 + 1 in the basement
- Bathrooms: 2
- Kitchens: 1
Outside and lotBrick, vinyl siding, Asphalt shingle, Concrete block
- Exterior: Brick, vinyl siding
- Roof: Asphalt shingle
- Foundation: Concrete block
- Size: 16.01 × 106 ft
Parking1 Parking, Front yard parking
- Spaces: 1 Parking
- Driveway: Front yard parking
Heating, water and powerForced air, gas, Central air, Municipal water
- Heating: Forced air, gas
- Cooling: Central air
- Water: Municipal water
- Sewer: Municipal sewer
Costs and taxesTaxes $5,211 a year, HST included in the price
- Taxes, 2025: $5,211 a year
- HST: HST included in the price
Included in the saleFridge, gas range, b/i dishwasher, washer & dryer, all window coverings, b/i cabinetry, bose system/speakers, water softer and all elf's. closet in front foyer.
- Included: Fridge, gas range, b/i dishwasher, washer & dryer, all window coverings, b/i cabinetry, bose system/speakers, water softer and all elf's. closet in front foyer.
Listing detailsW12477261, Sold, Oct 22, 2025
- MLS® number: W12477261
- Status: Sold
- Listed on: Oct 22, 2025
- Days on market: 26
- Updated: Nov 17, 2025
- Possession: Flexible
- Occupied by: Owner
- Listing brokerage: CENTURY 21 REGAL REALTY INC.
About this home
723 Durie Street, Toronto (Runnymede-Bloor West Village), ON M6S 3H4
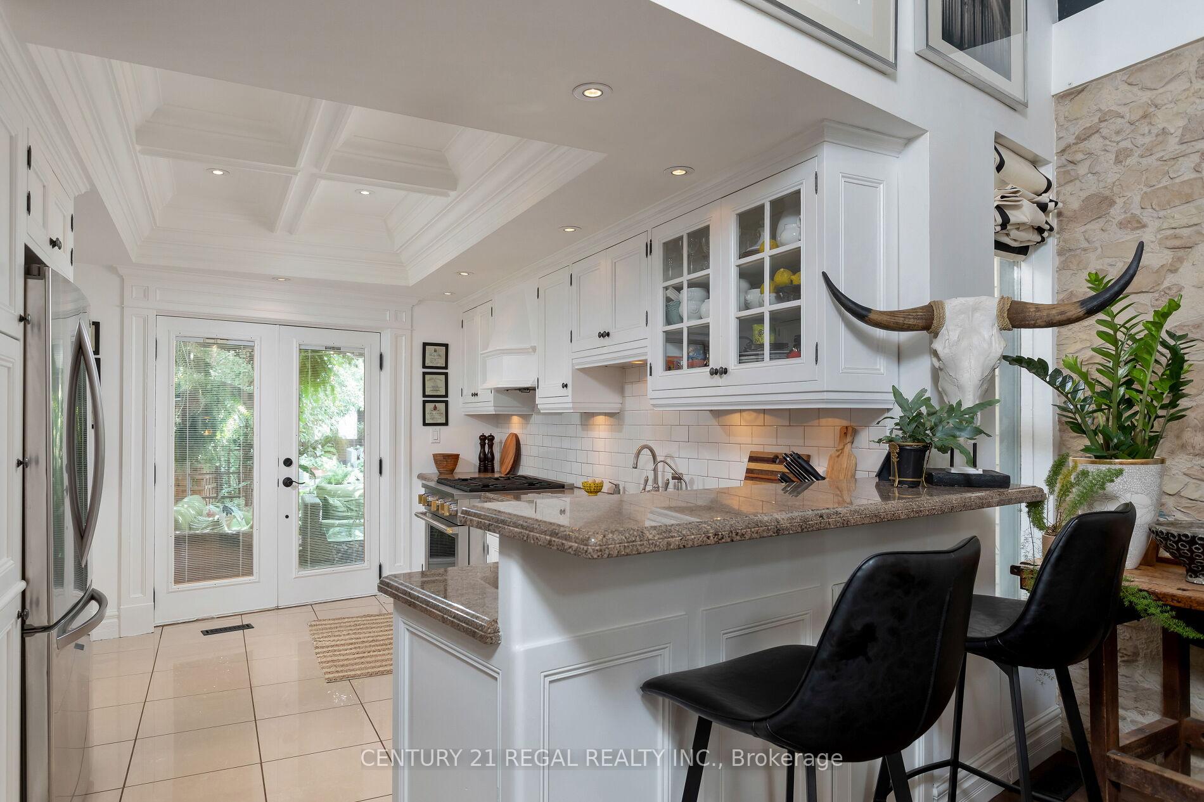
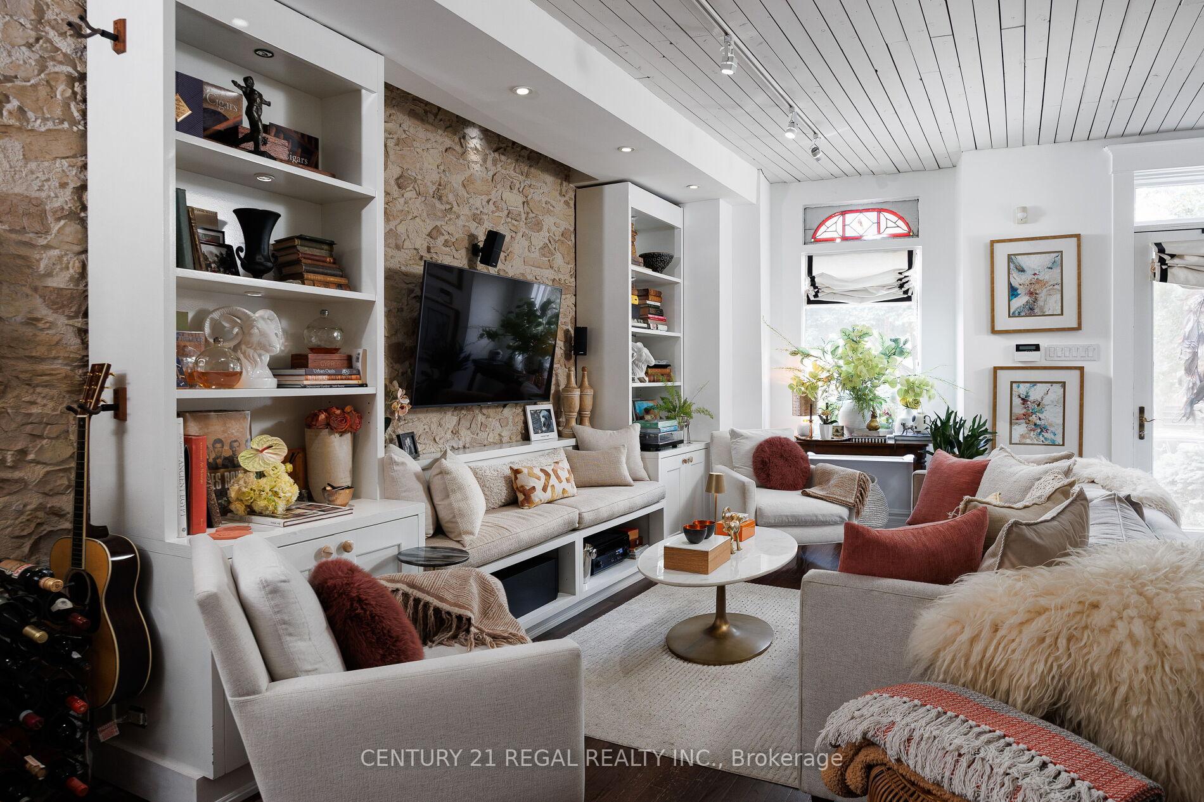
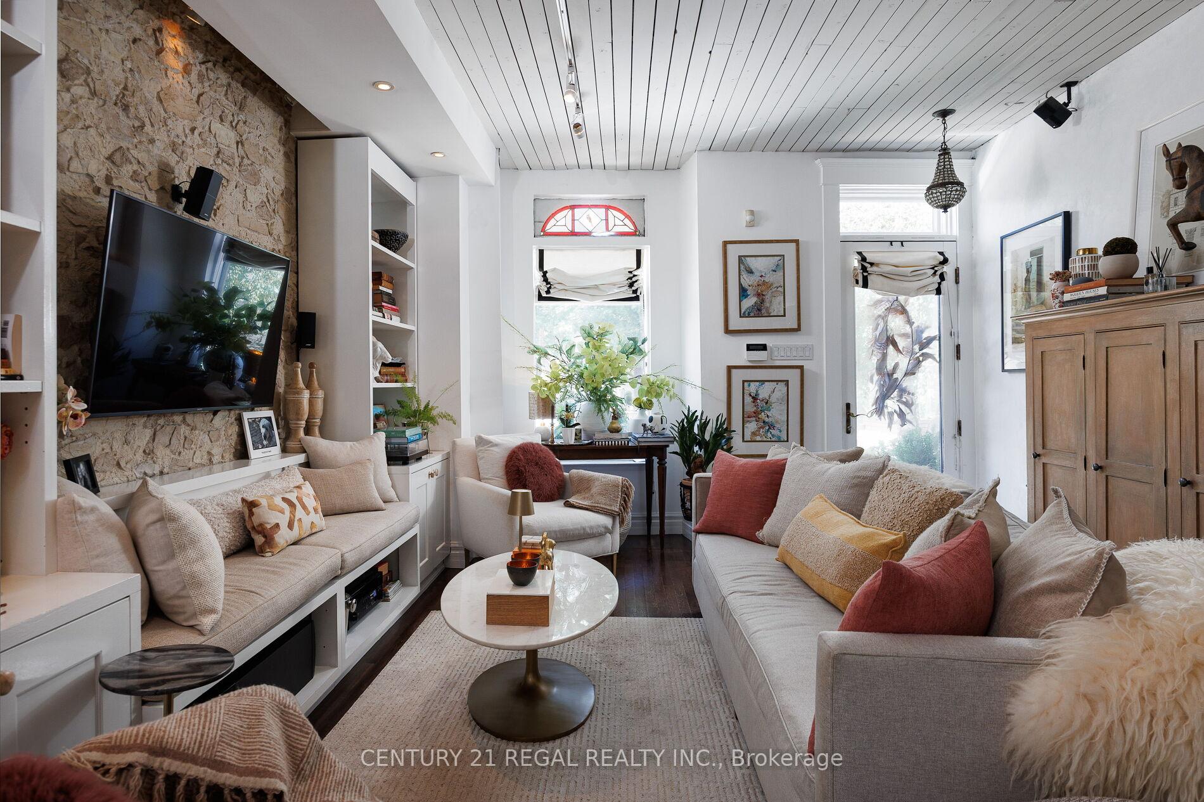
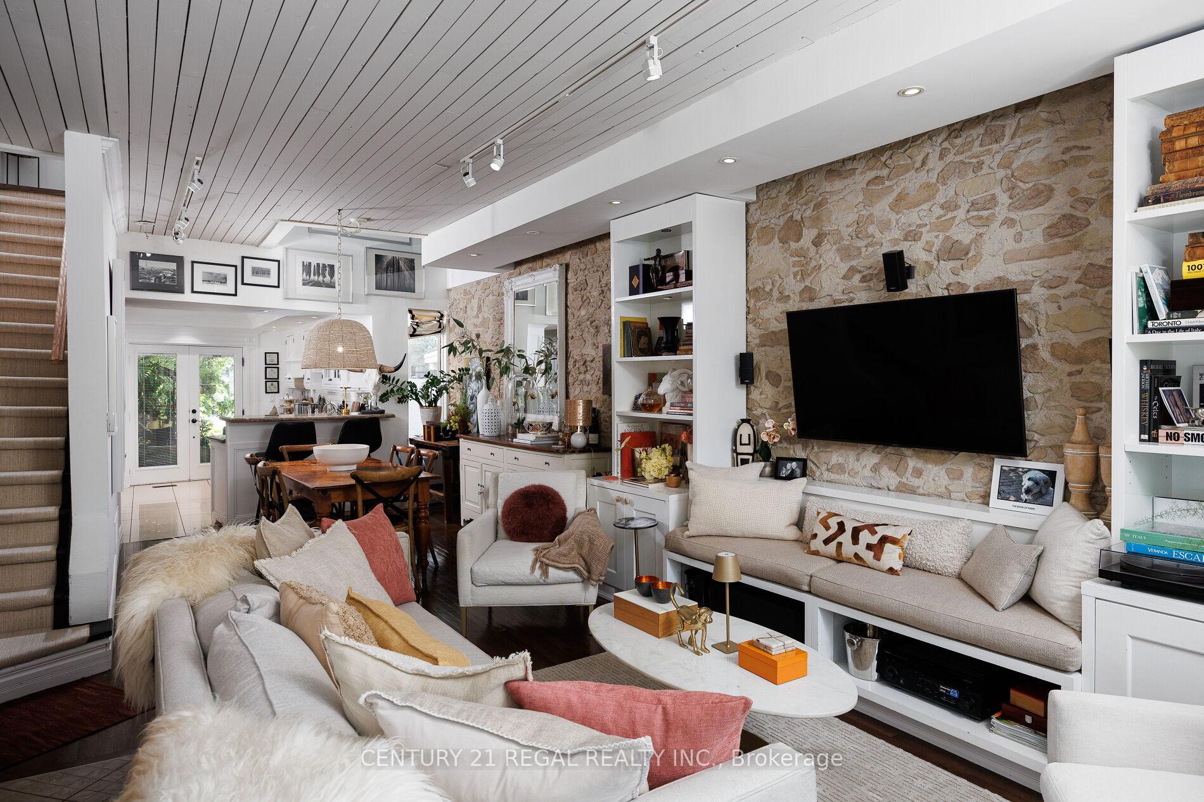
There's absolutely nothing like this Durie Street home full of character and style! From the moment you step inside this Victorian-meets-modern architectural masterpiece, you'll be captivated by its charm and craftsmanship. The living room features a stunning hand-painted wall designed to resemble authentic French stonework, complemented by custom cabinetry, pot lights, and a shiplap ceiling for a warm, inviting touch. A skylight above the atrium fills the main floor with natural light, enhancing the open-concept layout. The dining area flows seamlessly into a galley-style kitchen with coffered ceilings, white cabinetry, stainless steel appliances including a gas stove, and granite countertops. Through French double doors, step into your own urban oasis, a beautifully landscaped back garden with interlocking brick, the first outdoor living room is enclosed with a pergola covered in greenery perfect for shade sitting. Continue through the garden to the second outdoor living room catching the late afternoon sun. The third-floor primary bedroom loft is a true retreat, featuring a skylight and unique architectural details that blend effortlessly with the homes character. The finished lower level offers a gorgeous guest suite with pot lights, a well-appointed laundry room, and storage beyond your wildest dreams-yes, real storage space in the city! This Durie Street home is truly one-of-a-kind where historic charm meets thoughtful modern design.
Ask about this home
A HOMEH agent will answer your questions about this home.
Around this home
Daily convenience, out of 100, from the distances below
Schools nearby
School rating, out of 10.
Helpful calculators
Your HOMEH agent

"I would see it this week."