

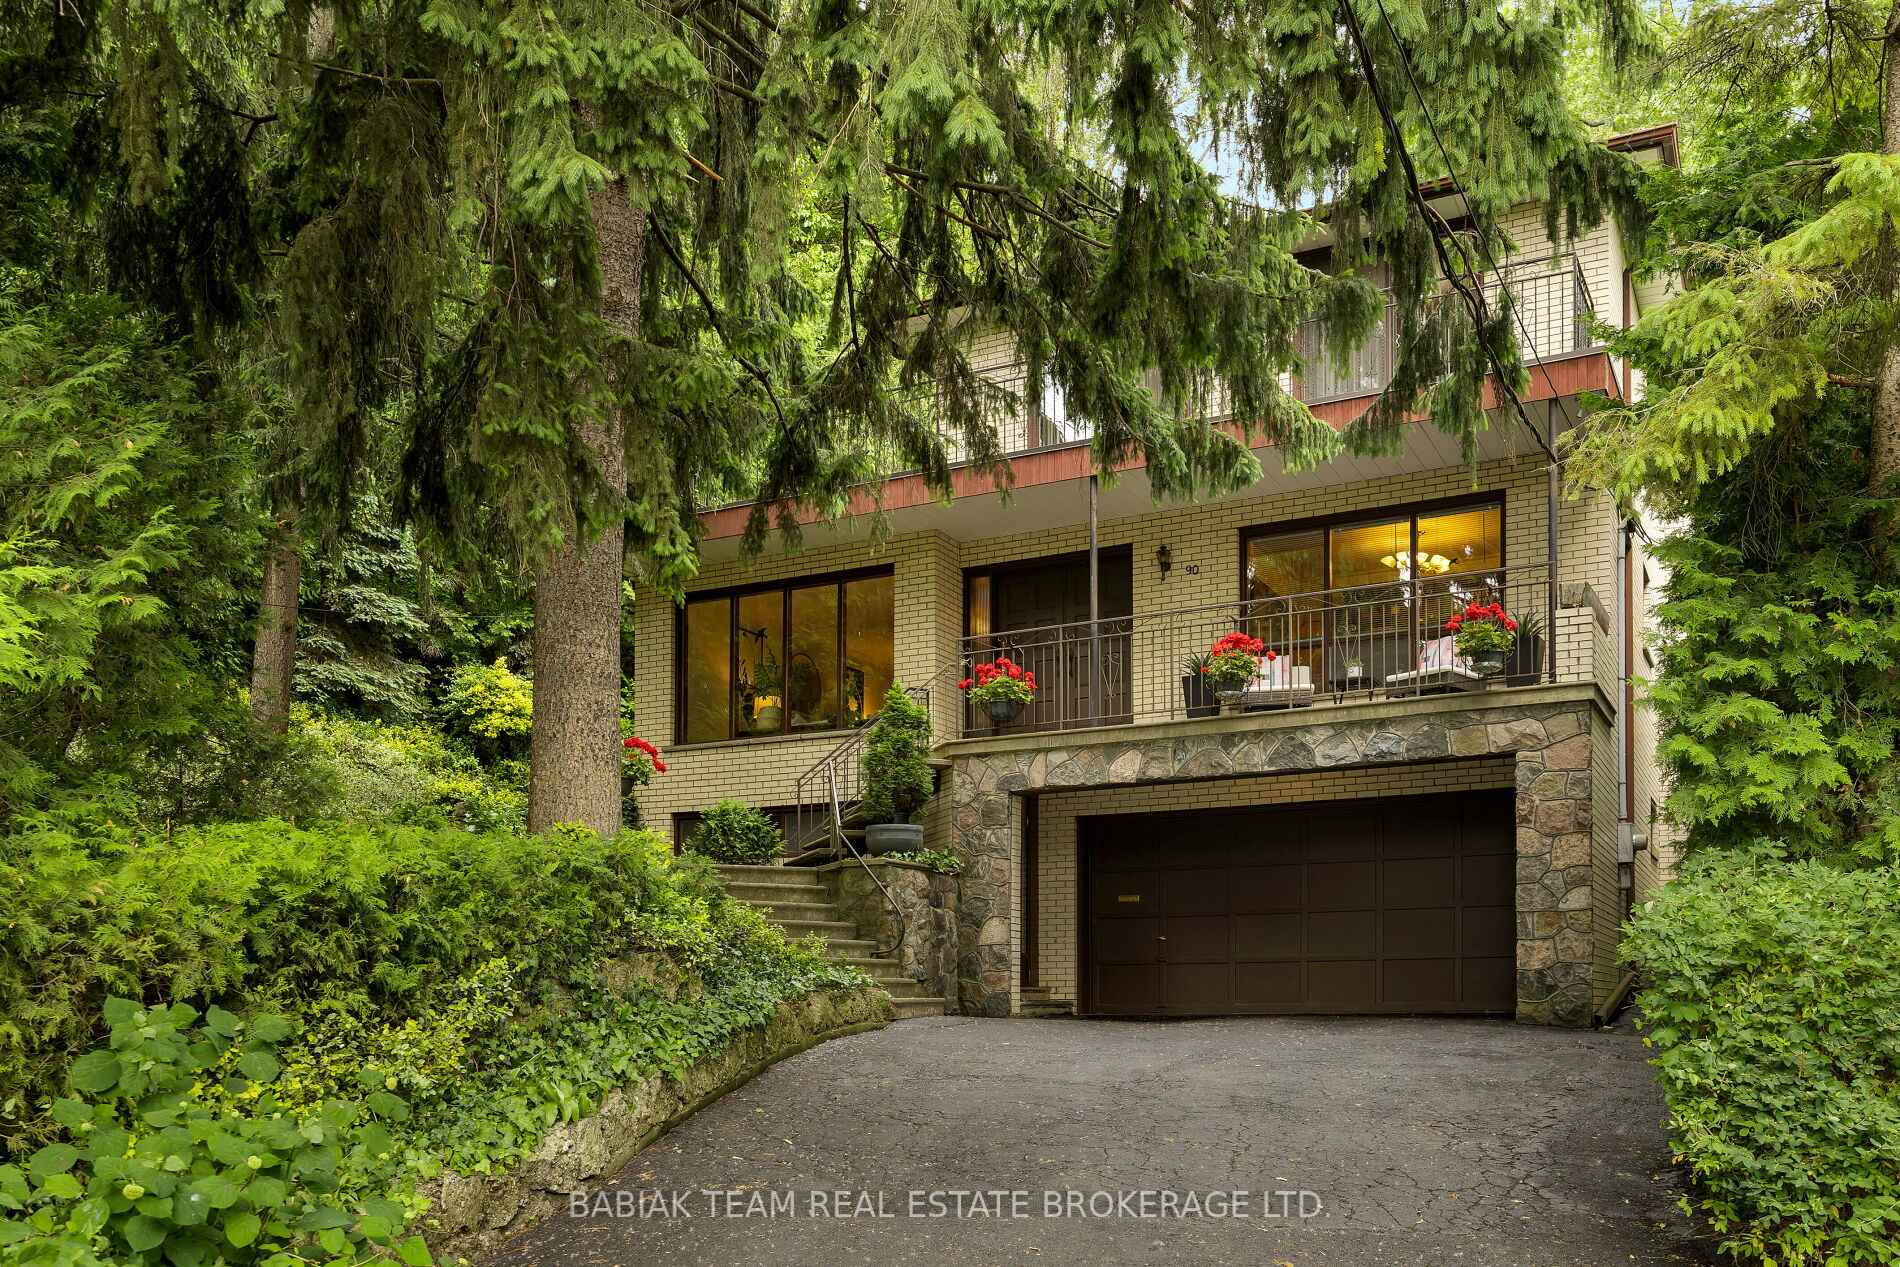
90 Humberview Road
90 Humberview Road
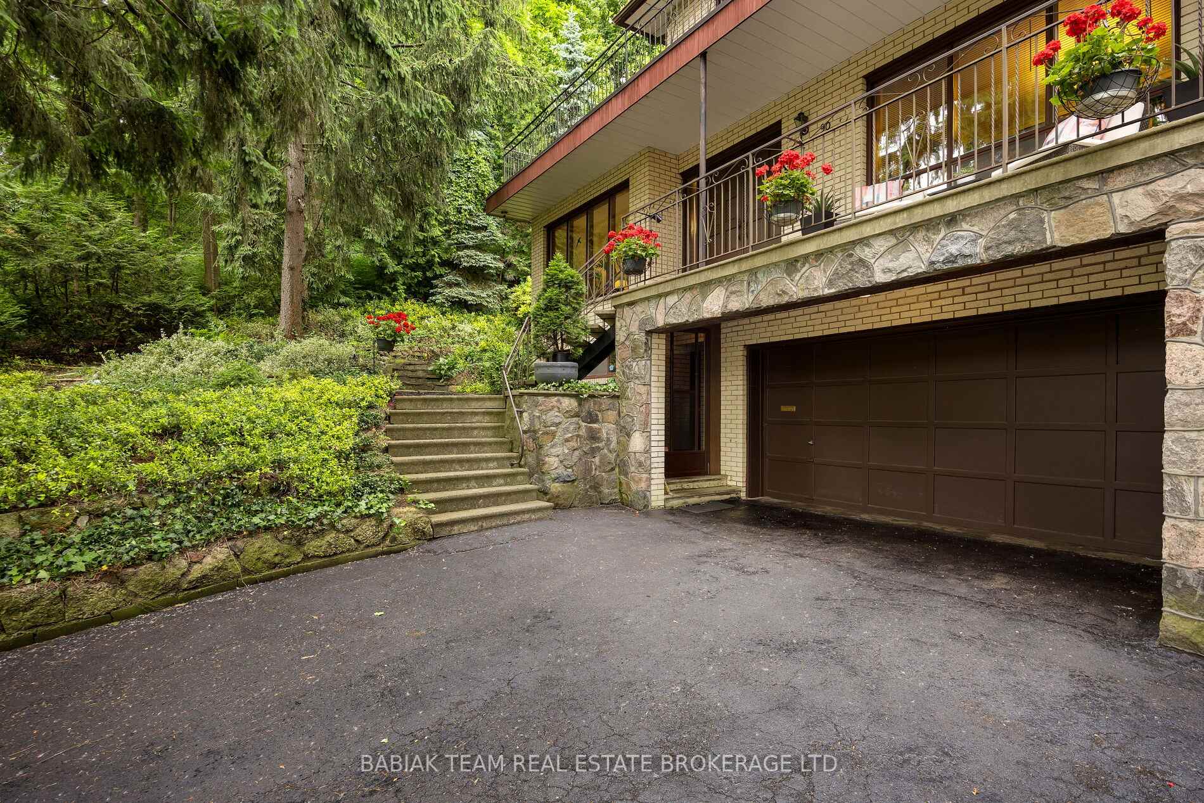
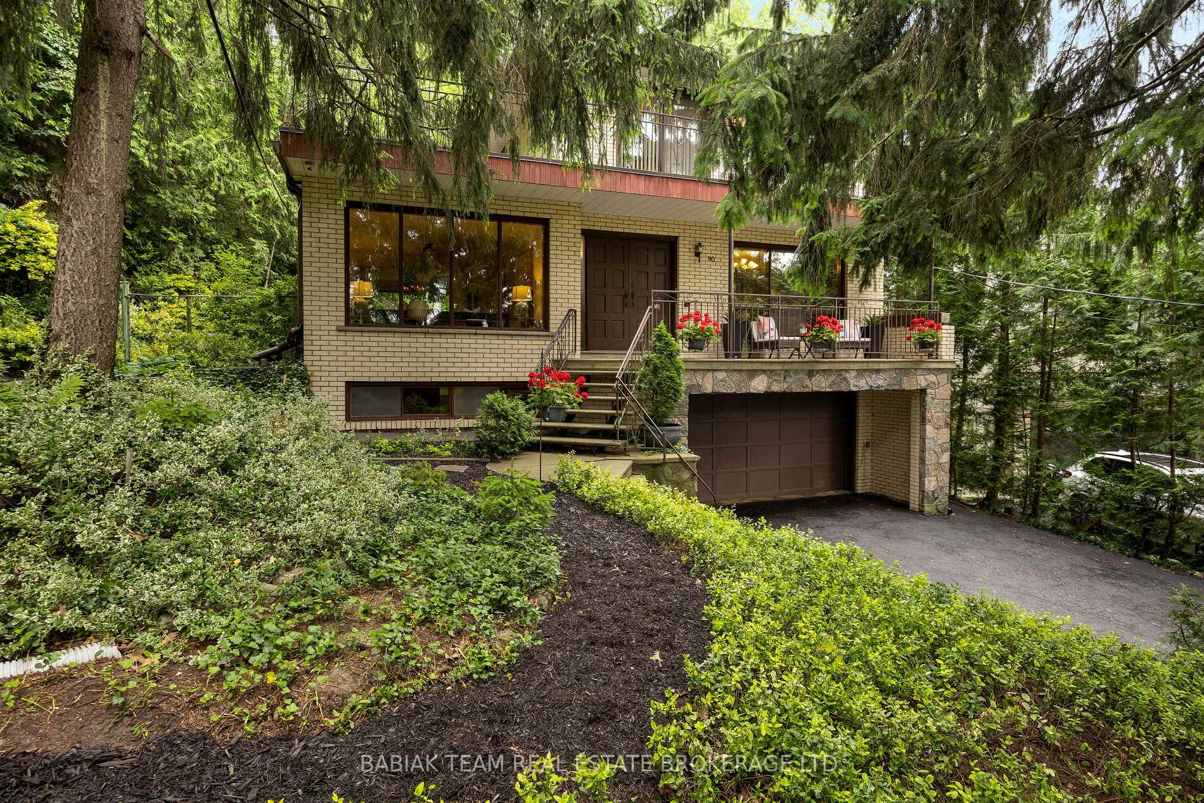
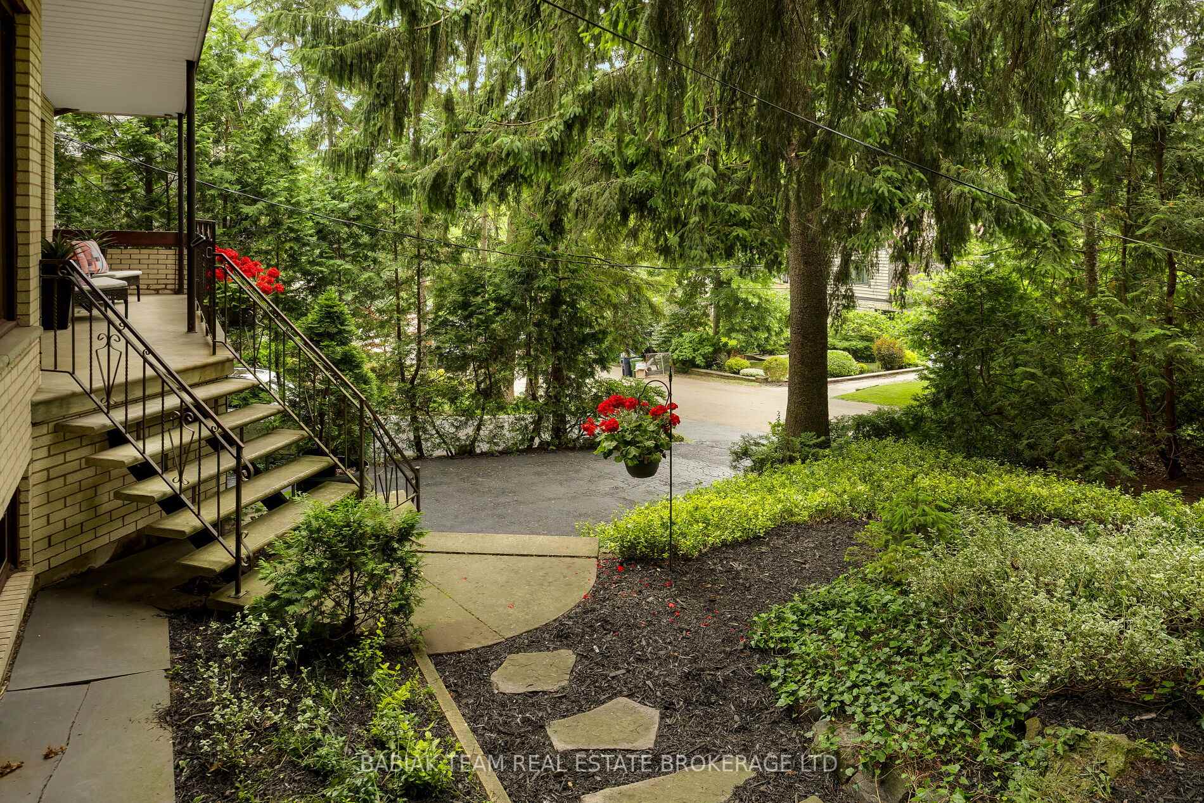
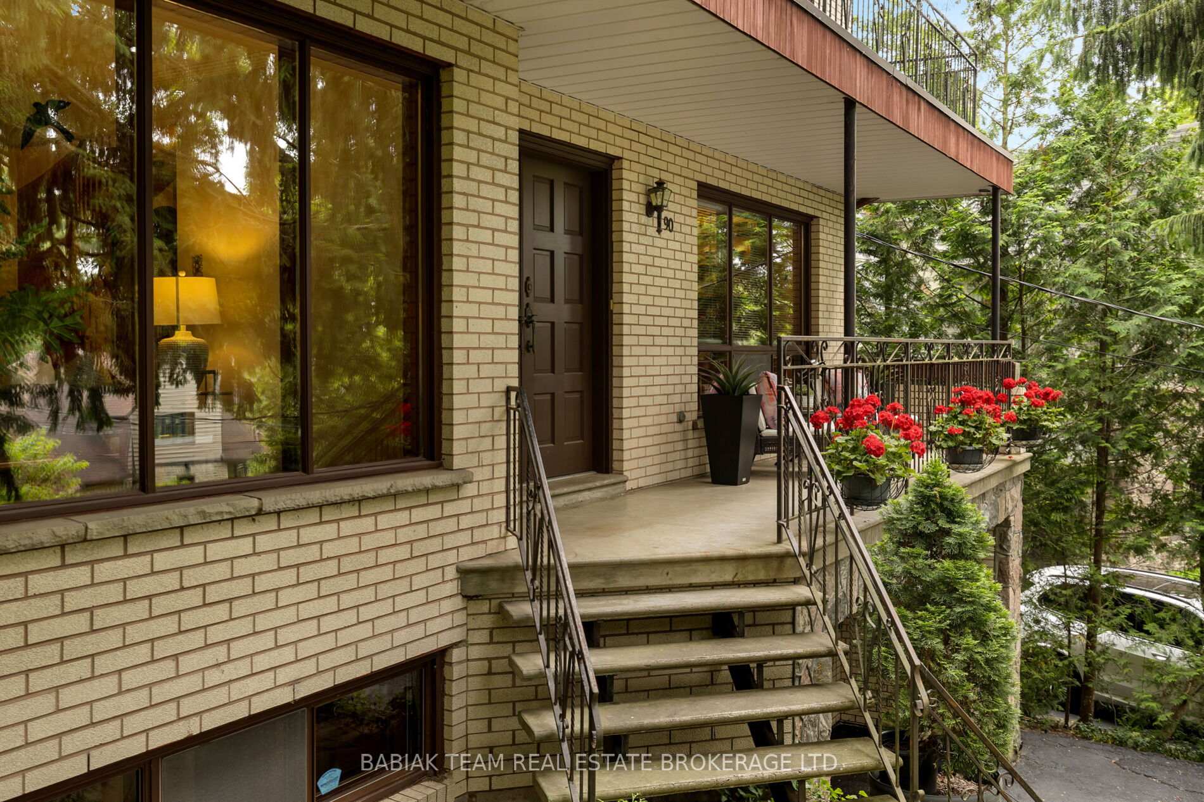 See all 42 photos
Property history
Facts and features
- BasementFinished
- Water, sewerMunicipal
- HeatingRadiant
- CoolingWindow unit(s)
- Hardwood floors
- Fireplace
The homeDetached, 2-storey, 2,000–2,500 sq ft
- Type: Detached
- Style: 2-storey
- Living space: 2,000–2,500 sq ft
- Basement: Finished
InsideFireplace Yes, Hardwood, Stone, Carpet free
- Fireplace: Yes
- Flooring: Hardwood, Stone
- Features: Carpet free
- Rooms above ground: 8
- Rooms in the basement: 2
- Bedrooms: 3 + 1 in the basement
- Bathrooms: 3
- Kitchens: 1
- Family room: Yes
Outside and lotBrick, Asphalt shingle, Block, concrete
- Exterior: Brick
- Roof: Asphalt shingle
- Foundation: Block, concrete
- Size: 80 × 96 ft
Parking2 Garage, Built-in, Private double
- Spaces: 2 Garage
- Garage: Built-in
- Driveway: Private double
Heating, water and powerRadiant, electric, Window unit(s), Municipal water
- Heating: Radiant, electric
- Cooling: Window unit(s)
- Water: Municipal water
- Sewer: Municipal sewer
Costs and taxesTaxes $12,344 a year, HST included in the price, See schedule b
- Taxes, 2025: $12,344 a year
- HST: HST included in the price
- Rental items: See schedule b
Included in the saleSee schedule b, See schedule b
- Included: See schedule b
- Not included: See schedule b
Listing detailsW12450562, Sold, Oct 7, 2025
- MLS® number: W12450562
- Status: Sold
- Listed on: Oct 7, 2025
- Days on market: 38
- Updated: Nov 14, 2025
- Possession: Flexible
- Occupied by: Vacant
- Listing brokerage: BABIAK TEAM REAL ESTATE BROKERAGE LTD.
About this home
90 Humberview Road, Toronto (Lambton Baby Point), ON M6S 4V5
An impressive, custom 3+1 contemporary home located in a prime Old Mill/Baby Point enclave, offering 2,880 square feet of living space across three well-designed levels. Set in a peaceful, wooded ravine, this exceptional residence provides a serene, Muskoka-like retreat on a quiet, family-friendly cul-de-sac, just moments from the scenic Humber River trails. The super spacious main floor offers ample room for family and friends, featuring an open-plan living and dining room, an excellent kitchen with a walkout to the garden patio, and a family room highlighted by a charming fieldstone fireplace. A main floor office/den and powder room add to the functionality and flow of the space.Upstairs, the primary suite includes a two-piece ensuite, and balcony walk-out to 40' x 12' terrace. The lower level boasts a generous rec room with a front entry at grade, a laundry area, roughed-in three-piece bath, and a cold room.Lovingly maintained by the original owners, this home also includes a double private drive and a spacious double built-in garage (20 x 18.5). All within walking distance to Old Mill and Jane subway stations, and just a short stroll to the shops, services, cafes, and restaurants of Bloor West Village and Baby Point Gates. With its cottage-like setting in the heart of the city, this is a rare opportunity to enjoy a wonderful family home in a very special community. Home inspection, 3D Tour, Video, Floor Plans & House Data Available.
Ask about this home
A HOMEH agent will answer your questions about this home.
Around this home
Daily convenience, out of 100, from the distances below
Schools nearby
School rating, out of 10.
Helpful calculators
Your HOMEH agent

"I would see it this week."