

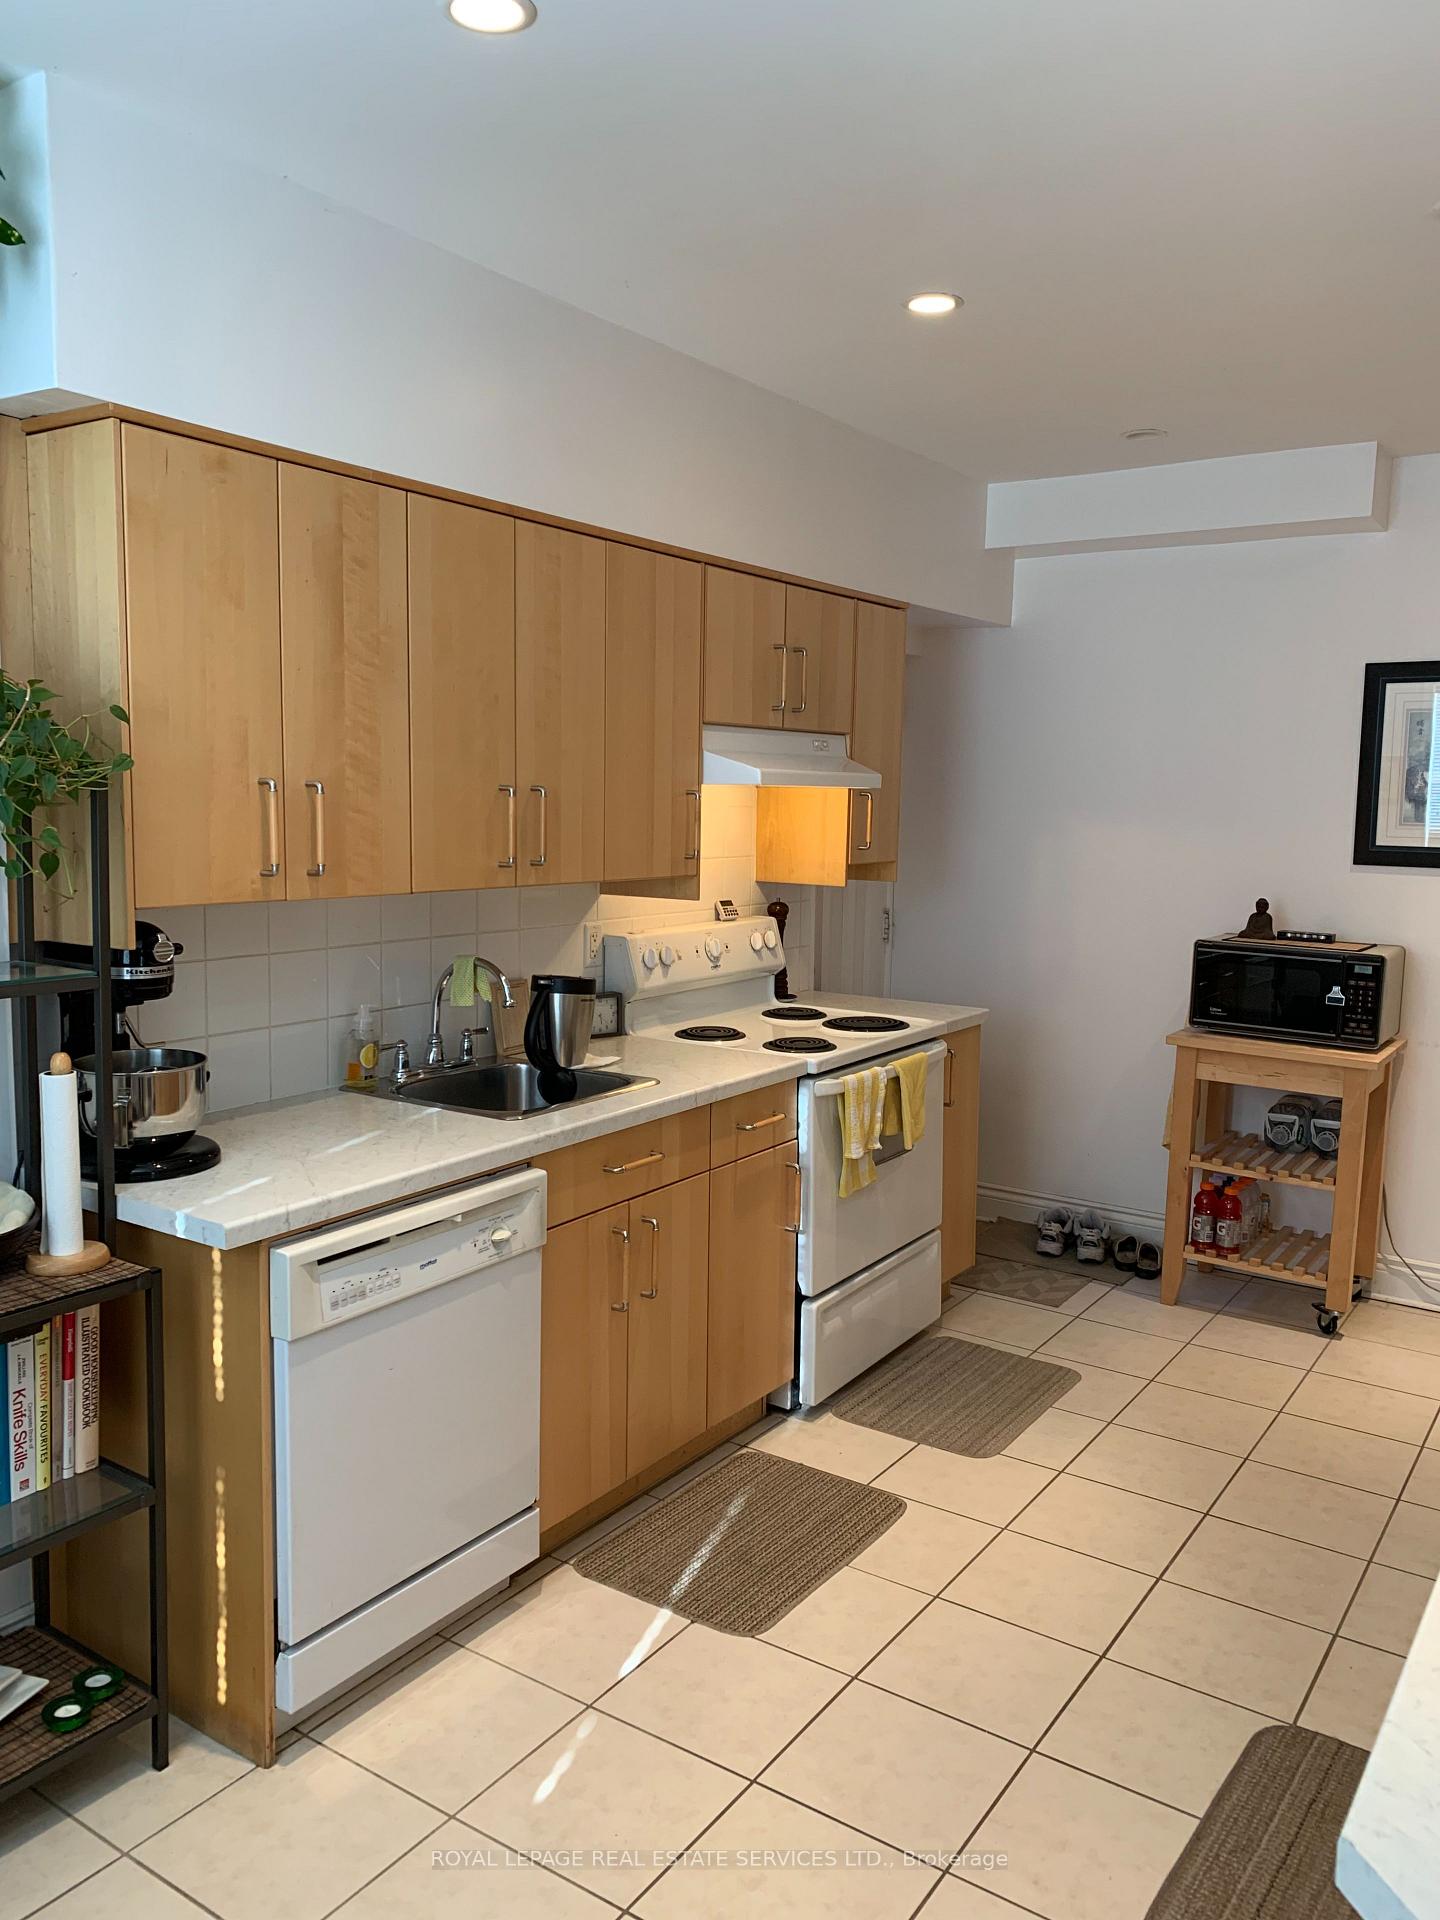
2 Harshaw Avenue
Freehold Townhouse Terminated
1/162 Harshaw Avenue
Freehold Townhouse Terminated
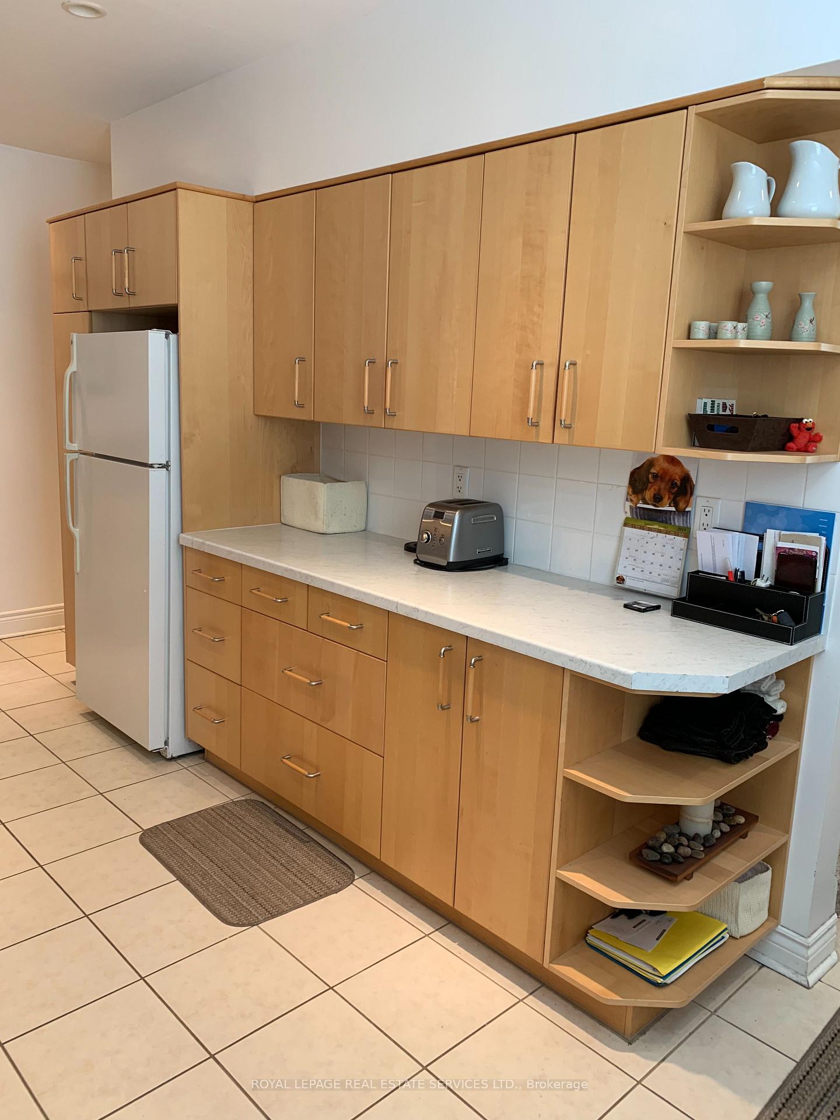
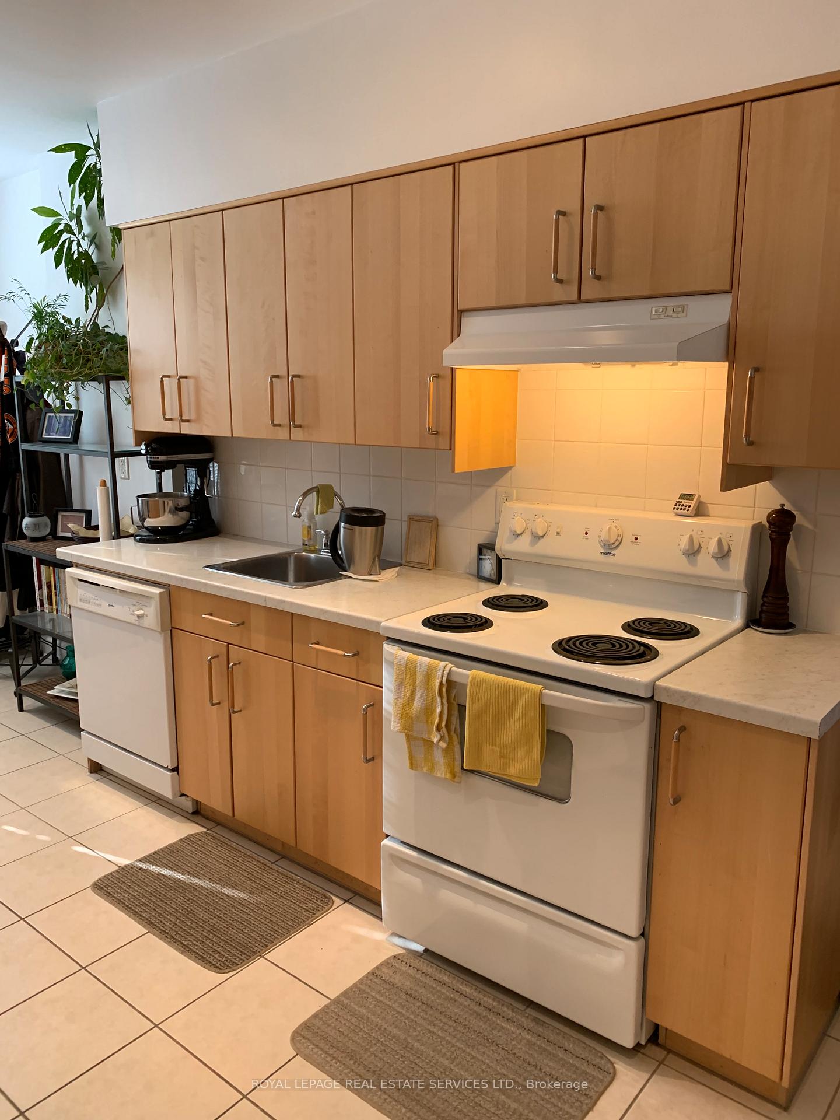
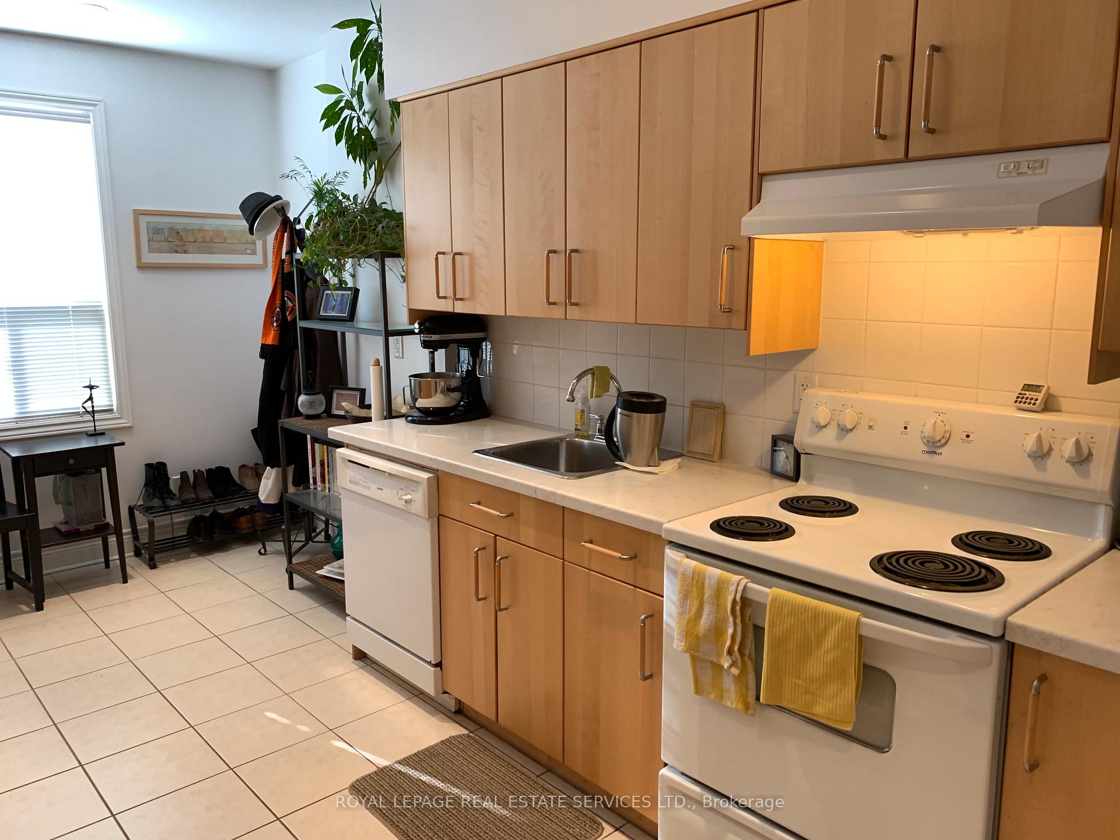
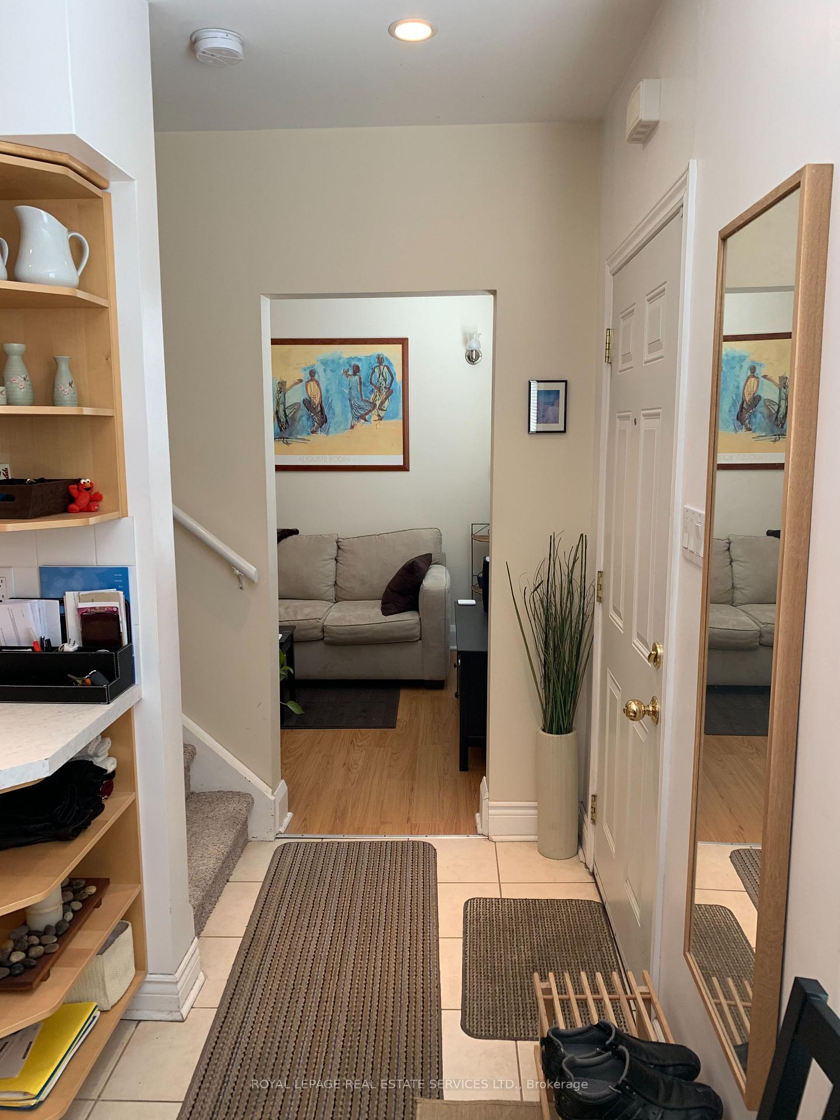 See all 16 photos
3 Bedrooms
2 Bathrooms
0 Garage
700–1.1K sq.ft
Entire Home
— Unit
Property history
- $3,400TerminatedList: 2025-12-01|End: 2025-12-11|10 daysW12591538
Facts and features
- BasementFinished
- Lease term12 months
- FurnishedUnfurnished
- LaundryEnsuite
What stands out
- Hardwood floors
- Central air
The homeFreehold Townhouse, 2-storey, 700–1,100 sq ft
- Type: Freehold Townhouse
- Style: 2-storey
- Living space: 700–1,100 sq ft
- Basement: Finished
InsideHardwood, Ensuite, Separate hydro meter, storage
- Flooring: Hardwood
- Laundry: Ensuite
- Features: Separate hydro meter, storage
- Rooms above ground: 6
- Bedrooms: 3
- Bathrooms: 2
- Kitchens: 1
Outside and lotBrick, Roof Not applicable, Unknown
- Exterior: Brick
- Roof: Not applicable
- Foundation: Unknown
- Features: Deck
Parking1 Parking, Attached, Private
- Spaces: 1 Parking
- Garage: Attached
- Driveway: Private
Heating, water and powerForced air, gas, Central air, Municipal water
- Heating: Forced air, gas
- Cooling: Central air
- Water: Municipal water
- Sewer: Municipal sewer
Rent and termsRent $3,400 a month, Entire property, Unfurnished
- Rent: $3,400 a month
- Space for rent: Entire property
- Furnished: Unfurnished
- Lease: 12 months
- Paid: Monthly
- Rent includes: Building maintenance, water
- Deposit: Required
- Credit check: Required
- Employment letter: Required
- Rental application: Required
- References: Required
IncludedSteps to everything. a quick commute via car, ttc or bike to downtown. 20 minutes to airport. parking spot as well as garage included! fridge stove built-in dishwasher, washer, dryer all permanent light fixtures, window coverings.
- Included: Steps to everything. a quick commute via car, ttc or bike to downtown. 20 minutes to airport. parking spot as well as garage included! fridge stove built-in dishwasher, washer, dryer all permanent light fixtures, window coverings.
NearbyHospital, level, library, park, public transit, river/stream
- Close to: Hospital, level, library, park, public transit, river/stream
Listing detailsW12591538, Terminated, Dec 1, 2025
- MLS® number: W12591538
- Status: Terminated
- Listed on: Dec 1, 2025
- Days on market: 10
- Updated: Dec 11, 2025
- Possession: Immediate
- Occupied by: Vacant
- Listing brokerage: ROYAL LEPAGE REAL ESTATE SERVICES LTD.
About this home
2 Harshaw Avenue, Toronto (Lambton Baby Point), ON M6S 1X8
Separate Hydro MeterStorageHospitalLevelLibraryPark
Prime Location In Bloor West Village. Toronto Life's #1 Neighborhood! This Renovated Two Storey Townhome Has It All. Fabulous Shopping & Dining And Near The Subway, Enviable Schools, Close To Humber River, Walking And Cycling Trails, Incredible Lifestyle Convenience. Massive Modern Kitchen, Open Concept Living & Dining Rooms, Upstairs Has Three Large Bedroom With Walkout To Huge Deck. Rec Room Finished & A Laundry Room.
Read more
Ask about this home
A HOMEH agent will answer your questions about this home.
Ask a question
Around this home
Bloor & Jane St
Errands
Transit
Parks
Schools
Daily convenience, out of 100, from the distances below
ParkSt Paul's Parkette · 15 within 1 km4 min walk235 m
GroceryJug Mart Convenience1 min walk82 m
SchoolSummit Micro School2 min walk100 m
Train stationJane11 min walk671 m
PharmacyLingeman IDA Pharmacy6 min walk364 m
Cafés & foodBellona Plant Inspired Kitchen · 15 within 1 km1 min walk36 m
Gym & rec centreAccel Fit1 min walk26 m
LibraryToronto Public Library - Runnymede19 min walk1.1 km
WalkDriveStraight-line distance, open map data
Grocery0.1 km
Park0.2 km
Coffee0.1 km
Dining0.0 km
Gym0.0 km
Jane0.7 km
Schools nearby
School rating, out of 10.
Summit Micro Schoolelementary · Private · 0.1 km
—
St Pius X Catholic Schoolelementary · Catholic · 0.5 km
7.7/10Good
James Culnan Catholic Schoolelementary · Catholic · 0.6 km
5.1/10Fair
Contact agent
Helpful calculators
Rent vs buy
Affordability
Mortgage
Down payment
Stress test
CMHC insurance
Your HOMEH agent

NimaHOMEH agent · Toronto
"I would see it this week."
Ask Nima