

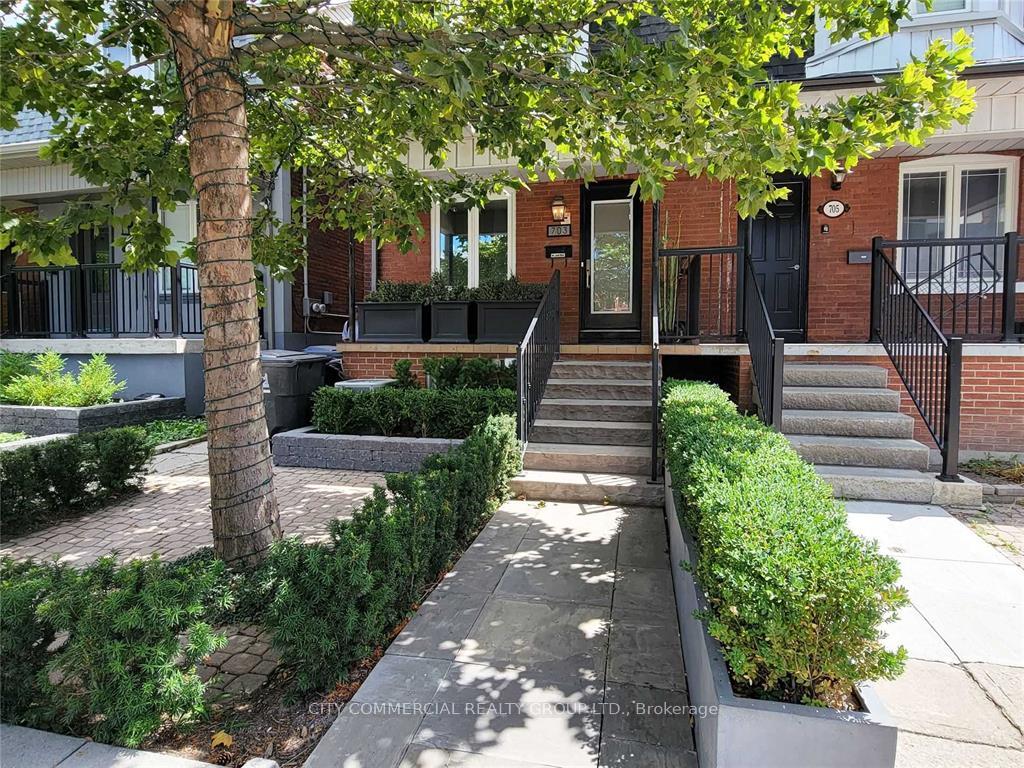
Unit 3, 703 Dupont Street
Semi-Detached Rented
1/7Unit 3, 703 Dupont Street
Semi-Detached Rented
 See all 7 photos
2 Bedrooms
1 Bathroom
1 Garage
700–1.1K sq.ft
2nd Floor, 3…
— Unit
Property history
Facts and features
- BasementNone
- Lot size19 × 135 ft
- Lease term24 months
- FurnishedUnfurnished
What stands out
- Central air
The homeSemi-Detached, 3-storey, 700–1,100 sq ft
- Type: Semi-Detached
- Style: 3-storey
- Living space: 700–1,100 sq ft
- Basement: None
InsideEnsuite, Rooms above ground 5, Bedrooms 2
- Laundry: Ensuite
- Rooms above ground: 5
- Bedrooms: 2
- Bathrooms: 1
- Kitchens: 1
Outside and lotBrick, shingle, Shingles, Brick
Outside
- Exterior: Brick, shingle
- Roof: Shingles
- Foundation: Brick
- Size: 19 × 135 ft
Parking1 Garage, Carport, Lane
- Spaces: 1 Garage
- Garage: Carport
- Driveway: Lane
Heating, water and powerForced air, gas, Central air, Municipal water
- Heating: Forced air, gas
- Cooling: Central air
- Water: Municipal water
- Sewer: Municipal sewer
- Natural gas: Yes
- Hydro: Yes
Rent and termsRent $3,000 a month, 2nd floor, 3rd floor, Unfurnished
- Rent: $3,000 a month
- Space for rent: 2nd floor, 3rd floor
- Furnished: Unfurnished
- Lease: 24 months
- Rent includes: Parking
- Deposit: Required
- Credit check: Required
- Employment letter: Required
- Rental application: Required
- References: Required
IncludedTenant responsible for rent + 50% gas + 33% water + 100% electricity (separately metered).
- Not included: Tenant responsible for rent + 50% gas + 33% water + 100% electricity (separately metered).
Listing detailsW12616186, Rented, Dec 3, 2025
- MLS® number: W12616186
- Status: Rented
- Listed on: Dec 3, 2025
- Days on market: 83
- Updated: Feb 24, 2026
- Possession: 2026-01-01 / 30-59 days
- Occupied by: Vacant
- Listing brokerage: CITY COMMERCIAL REALTY GROUP LTD.
About this home
Unit 3, 703 Dupont Street, Toronto (Dovercourt-Wallace Emerson-Junction), ON M6G 1Z5
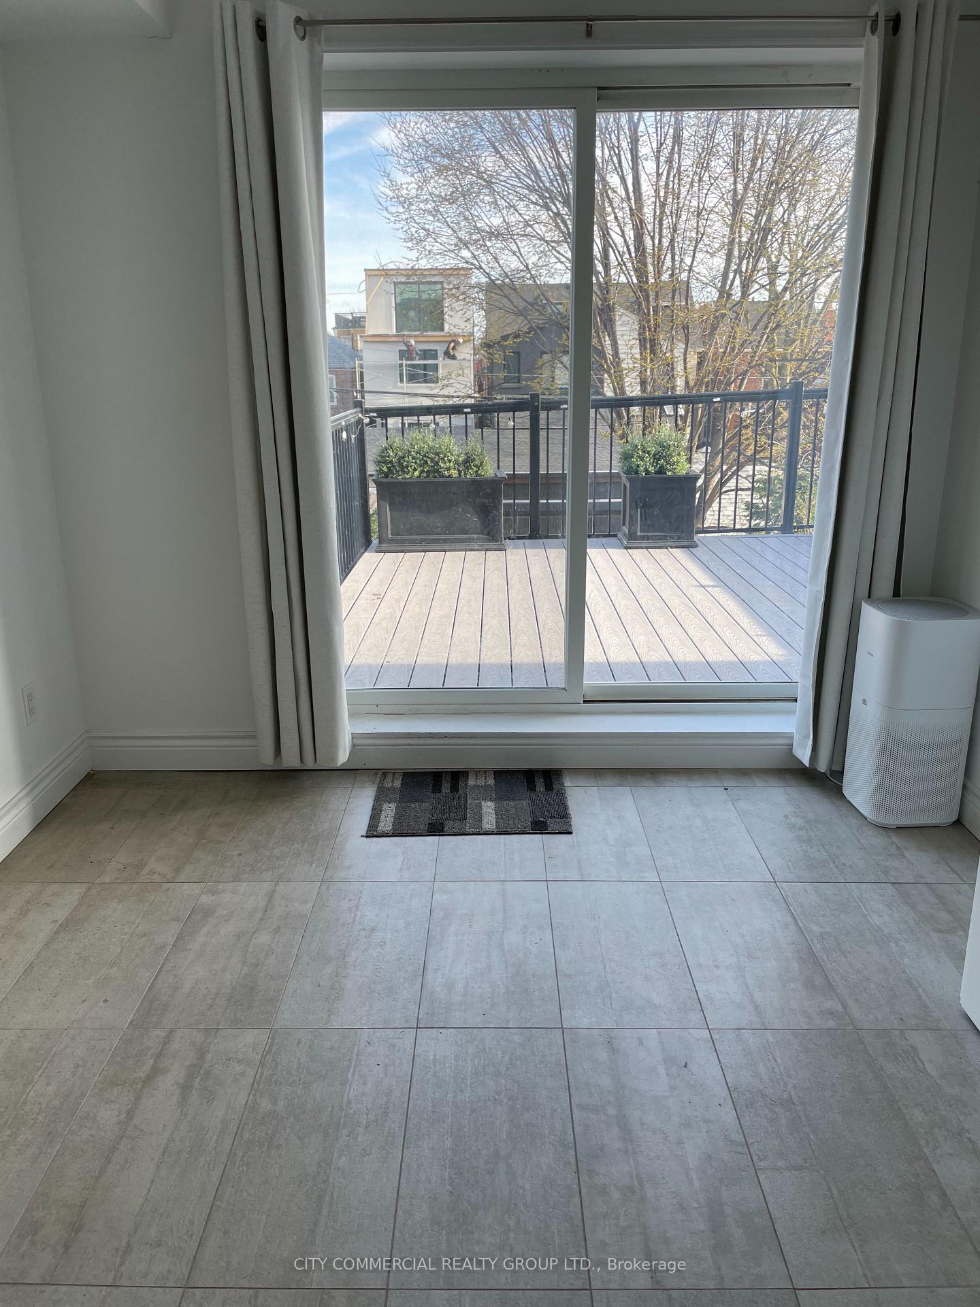
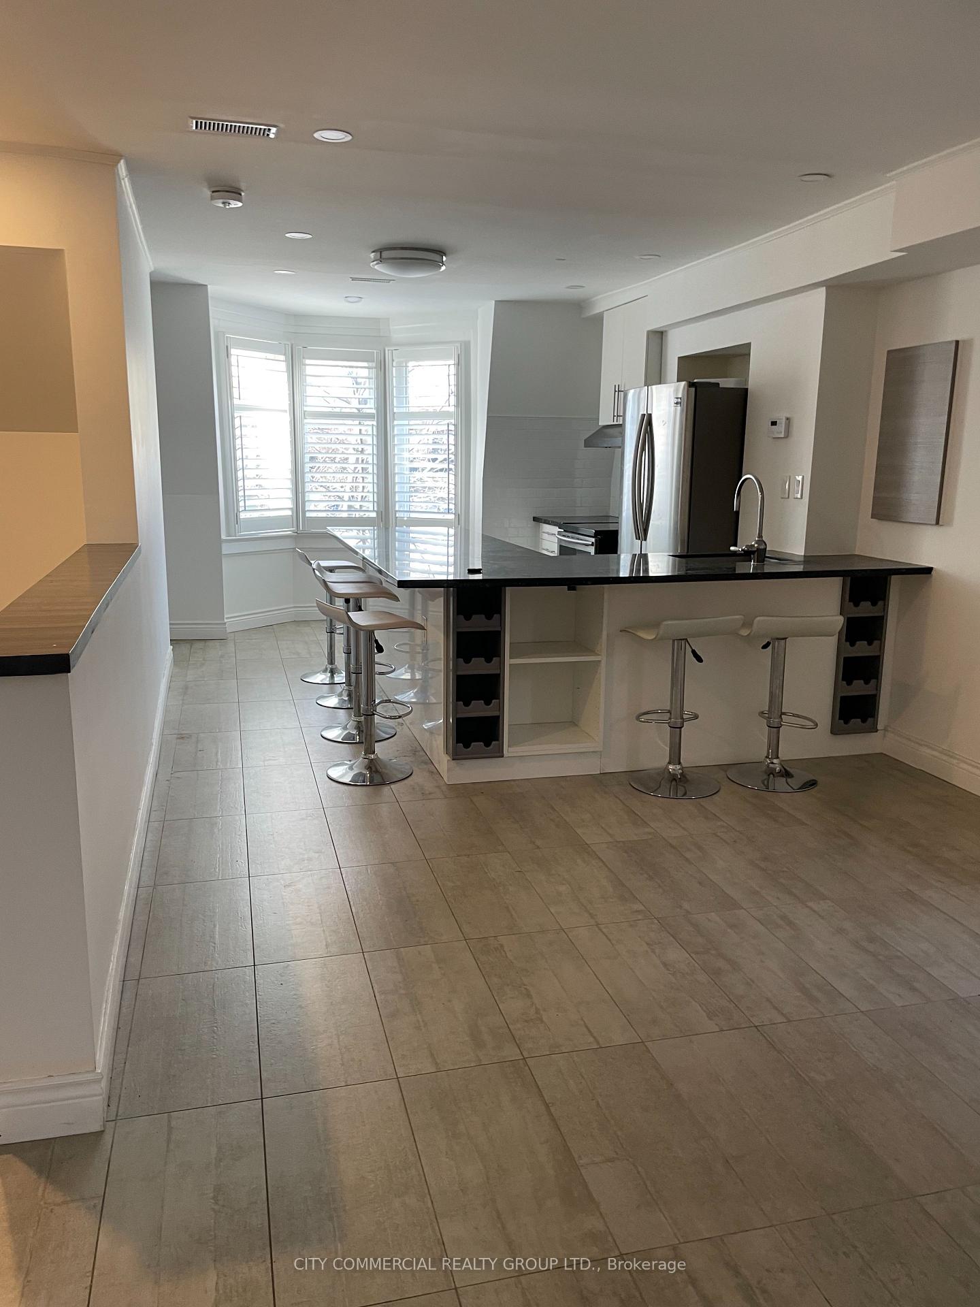
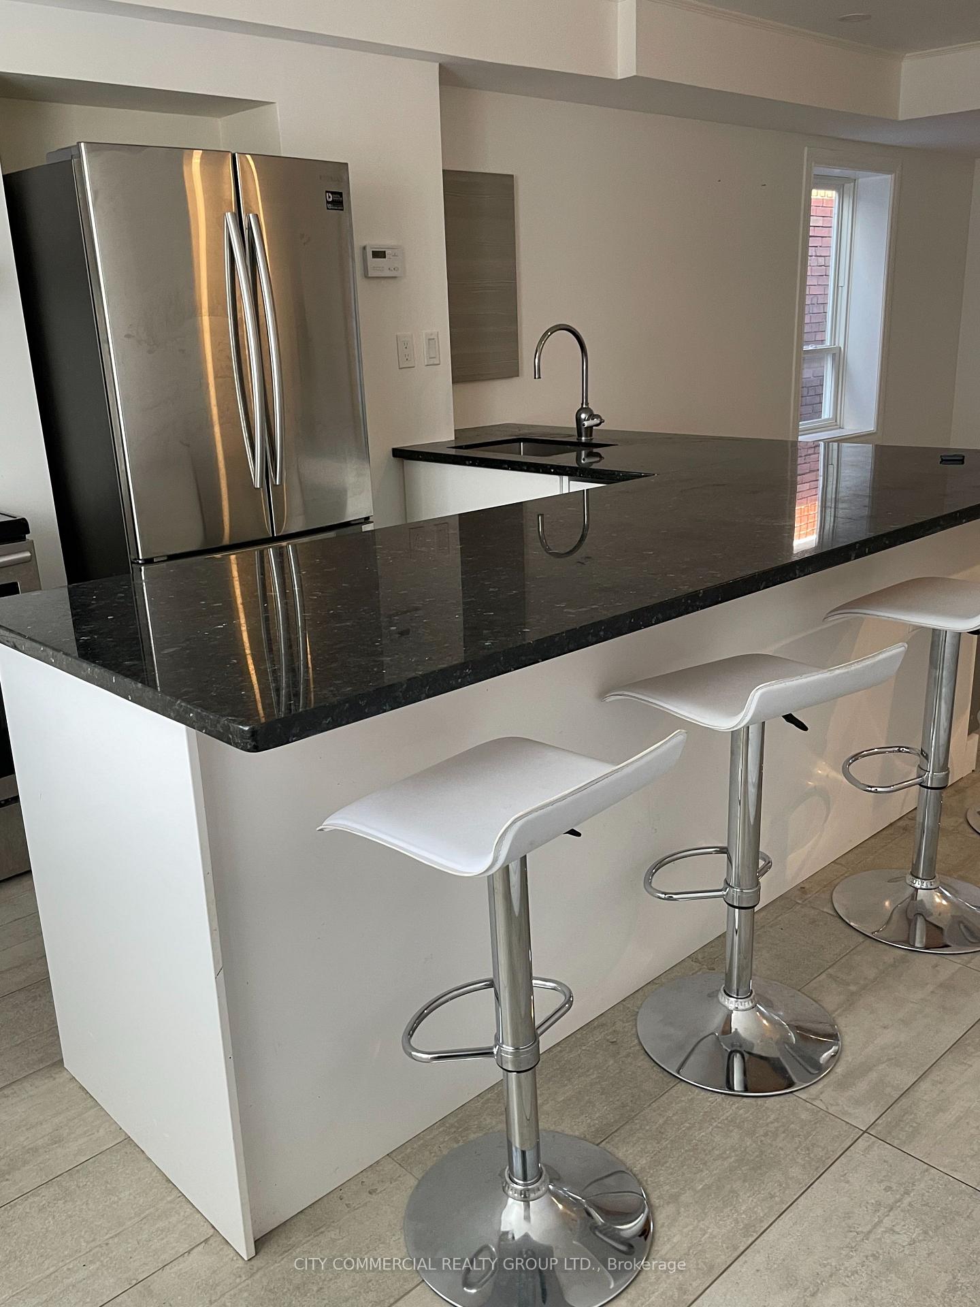
Be the lucky one to make your new home this beautifully renovated 2 level, 2 bedroom/1 bathroom apartment with 2 private decks and private entrance. Open kitchen with stone counters, stainless steel appliance and breakfast bar. Pot lighting, beautiful flooring and ensuite laundry. One second floor balcony and one third floor balcony - both with open and pleasant views. Truly a unique and peaceful home
Read more
Ask about this home
A HOMEH agent will answer your questions about this home.
Ask a question
Around this home
Dupont St./Christie St.
Errands
Parks
Schools
Daily convenience, out of 100, from the distances below
ParkFrankel Lambert Park · 15 within 1 km3 min walk157 m
GroceryFarm Boy1 min walk88 m
SchoolEssex Junior and Senior Public School5 min walk330 m
PharmacySone's Pharmacy14 min walk834 m
Cafés & foodA&W · 15 within 1 km2 min walk97 m
Gym & rec centreChristie Street Baptist Church7 min walk407 m
LibraryToronto Public Library - Davenport9 min walk583 m
HospitalHillcrest Grounds15 min walk927 m
WalkDriveStraight-line distance, open map data
Grocery0.1 km
Park0.2 km
Coffee0.1 km
Dining0.1 km
Gym0.6 km
Hospital0.9 km
Schools nearby
School rating, out of 10.
Essex Junior and Senior Public Schoolelementary · Public · 0.3 km
5.9/10Fair
Hawthorne II Bilingual Alternative Junior Schoolelementary · Public · 0.3 km
6.8/10Good
St Bruno/St. Raymond Catholic Schoolelementary · Catholic · 0.4 km
5.5/10Fair
Contact agent
Helpful calculators
Rent vs buy
Affordability
Mortgage
Down payment
Stress test
CMHC insurance
Your HOMEH agent

KimHOMEH agent · Toronto
"I would see it this week."
Ask Kim